| Product Name |

Mineral Wool Fireproof Wall Panel |
| Product Image |
 |
| Product Overview |
The Mineral Wool Fireproof Wall Panel is an insulated sandwich wall system developed for livestock buildings, poultry houses, agricultural warehouses, processing facilities and other projects requiring enhanced fire performance together with thermal insulation and durable exterior protection.


The panel typically consists of a mineral wool insulation core bonded between profiled metal facings. The mineral wool core provides thermal and acoustic insulation while supporting fire-resistant building-envelope design. The coated steel facings form a rigid, weather-resistant surface suitable for external walls, internal partitions and selected ceiling applications.
For livestock equipment and pig farm construction projects, the wall panel can be coordinated with the steel structure building, livestock ventilation system, doors, windows and other enclosure components. Appropriate panel thickness, coating and joint configuration should be selected according to local climate, humidity, corrosive exposure and fire-safety requirements.
SHEWUYOU supplies project-oriented panel solutions for livestock farms, pig farms, poultry farms, agricultural engineering companies, distributors, agents and international project buyers. Panel thickness, facing profile, coating, color, length and connection details can be customized according to project requirements.
|
| Key Features |
- Mineral Wool Insulation Core: Provides a combination of thermal insulation, sound absorption and enhanced fire performance for agricultural buildings.
- Fire-Resistant Building Envelope: Suitable for projects where wall assemblies require higher fire-safety performance than conventional combustible-core panels.
- Double-Sided Metal Facings: Galvanized or coated steel surfaces provide structural rigidity and protection for the insulation core.
- Thermal Insulation: Helps reduce heat transfer through external walls and supports stable environmental conditions inside livestock and poultry buildings.
- Acoustic Performance: Mineral wool can help reduce airborne sound transmission between internal and external areas.
- Vertical or Horizontal Installation: Panel orientation can be selected according to structural design, architectural layout and installation requirements.
- Fast Modular Construction: Prefabricated sandwich panel construction can reduce on-site wall assembly time compared with multi-layer traditional wall systems.
- Corrosion-Resistant Coating Options: Facing coatings can be selected according to humidity, ammonia exposure and agricultural operating conditions.
- Easy Integration: Compatible with common steel structure building frames, flashing systems, doors, windows and ventilation openings.
- Project Customization: Thickness, length, color, profile, coating and connection details are available according to project requirements.
|
| Structural Components |
- External Steel Facing: Profiled and coated metal sheet forming the weather-exposed surface of the wall panel.
- Mineral Wool Core: High-density fibrous insulation material providing thermal, acoustic and fire-resistant performance.
- Internal Steel Facing: Coated metal surface providing a durable and clean interior wall finish.

- Panel Joint: Interlocking edge geometry aligns adjoining panels and supports a continuous insulated wall system.
- Fastening System: Mechanical fasteners secure panels to columns, girts or other structural framing members.
- Sealing Materials: Project-specific sealing materials can be applied where required for air, moisture and weather protection.
- Flashings and Trim: Metal accessories finish corners, openings, base connections, roof junctions and other transition areas.
- Protective Coating: External and internal coatings can be selected according to the expected environmental exposure.
|
| Working Principle / Structural Principle |
The wall panel works as a composite building-envelope element. The external and internal metal facings provide rigidity and surface protection, while the mineral wool core forms the primary thermal and fire-resistant insulation layer.
When panels are mechanically fixed to the supporting steel structure, the connected units create a continuous wall enclosure. Correct joint alignment, flashing and sealing help control air leakage, moisture penetration and thermal bridging around the building envelope.
Fire performance depends on the complete wall assembly, including panel thickness, mineral wool density, facing configuration, joint design, fasteners, support spacing and installation method. Required fire classifications should therefore be confirmed for each agricultural project according to applicable local standards.
|
| Technical Specifications |
- Product Type: Mineral wool insulated sandwich wall panel
- Core Material: Mineral wool / rock mineral wool
- Panel Thickness: Customizable
- Panel Width: According to project requirements
- Panel Length: Customizable according to building dimensions and transportation requirements
- External Facing: Coated galvanized steel or project-specific metal facing
- Internal Facing: Coated galvanized steel or project-specific metal facing
- Core Density: According to project requirements and required panel performance
- Thermal Performance: According to panel thickness and mineral wool configuration
- Fire Performance: According to certified wall-system configuration and project requirements
- Acoustic Performance: Available upon request
- Facing Profile: Linear, micro-profiled, grooved, smooth or customized according to availability
- Surface Coating: Polyester, polyurethane or agricultural-duty coating according to project requirements
- Color: Standard or customized color options available upon request
- Installation Direction: Vertical or horizontal
- Joint Type: Visible or project-specific joint configuration
- Fastening Method: Mechanical fastening to structural framing
- Operating Environment: Designed according to local climate and farm conditions
|
| Applications |
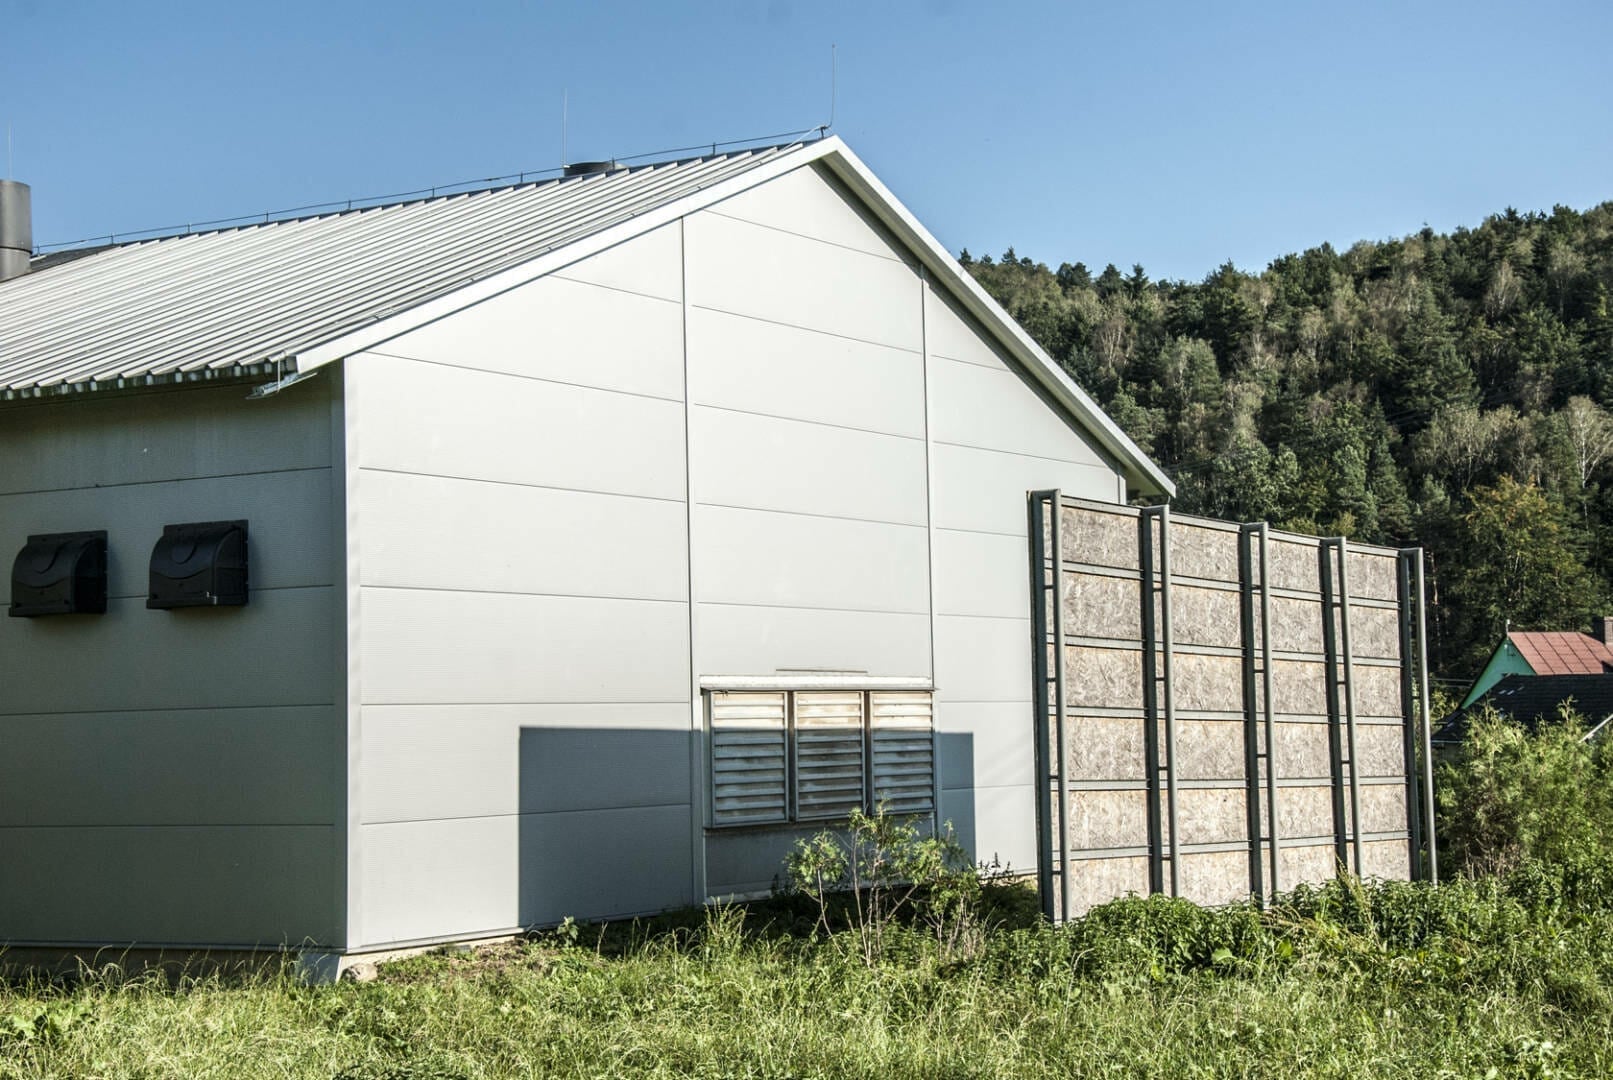
- Pig Farm Buildings: External walls and internal partitions for farrowing, nursery, gestation and finishing facilities.
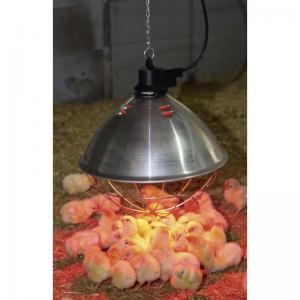
- Poultry Houses: Insulated wall systems for broiler, layer, breeder and pullet buildings.
- Livestock Farms: Building-envelope applications for cattle, goat-farming-equipment/" target="_blank" class="keylink">sheep, goat and other livestock facilities.

- Agricultural Steel Structure Buildings: Wall cladding for prefabricated steel-frame agricultural buildings.
- Feed and Equipment Warehouses: Insulated wall construction for storage and farm logistics facilities.
- Farm Workshops: Fire-resistant wall and partition systems for machinery maintenance and service buildings.
- Agricultural Processing Areas: Wall systems for suitable enclosed processing and handling facilities.
- Utility and Technical Rooms: Separation of electrical, mechanical and environmental-control equipment areas.
- Internal Fire Compartments: Project-specific partition walls where enhanced fire performance is required.
- Integrated Agricultural Projects: Building-envelope component for complete livestock equipment and agricultural project packages.
|
| Customization Options |
- Panel Thickness: Selected according to thermal insulation and fire-performance requirements.
- Panel Length: Produced according to steel structure building dimensions and transportation limitations.
- Steel Facing Thickness: Customizable according to structural and durability requirements.
- Surface Coating: Coating systems available for standard, humid, corrosive and agricultural environments.
- Color and Profile: Multiple surface profiles and color options available upon request.
- Joint Configuration: Selected according to architectural appearance, installation method and project requirements.
- Flashings and Accessories: Corner pieces, base trims, opening trims and connection flashings can be supplied as part of the wall system.
- Project Engineering: Panel configuration can be coordinated with drawings, steel structure, livestock ventilation system and equipment openings.
|
| Installation & Maintenance |
Installation Planning
Panel dimensions, support spacing, wind loads, fire requirements and building geometry should be confirmed before production. The supporting steel structure must be correctly aligned so panel joints can remain straight and fastening loads can be transferred safely to the building frame.
Panel Installation
Panels can be installed vertically or horizontally according to the approved wall layout. Units are positioned against structural columns or girts and secured with suitable mechanical fasteners. Fastener specification and spacing should follow structural calculations and the selected panel system.
Joint and Weather Sealing
Panel joints should be fully engaged and aligned during installation. Base connections, external corners, roof-wall junctions, door openings, window openings and livestock ventilation system penetrations should be finished with suitable flashing and sealing materials.
Agricultural Corrosion Protection
Livestock buildings can contain high humidity, dust and corrosive gases. Internal facing coatings should therefore be selected according to the actual farm environment, especially in intensive pig and poultry facilities.
Routine Maintenance
- Inspect external and internal steel facings periodically for scratches, corrosion or impact damage.
- Check panel joints, flashings and sealant around doors, windows and equipment penetrations.
- Repair damaged protective coatings promptly to prevent corrosion of exposed steel.
- Inspect fasteners and connection points after severe weather or structural modifications.
- Keep wall surfaces clean in livestock areas where dust and organic deposits accumulate.
- Avoid prolonged contact between wall panels and standing water, manure or aggressive cleaning chemicals.
- Use cleaning products compatible with the selected facing coating.
- Replace seriously damaged panels or components where structural or fire performance may be affected.
|
| Project Cases |
Representative Project Scenario 1 – Commercial Pig Farm:
A new pig farm construction project requires insulated exterior walls with enhanced fire performance. Mineral wool sandwich panels are coordinated with the steel structure, ventilation openings, feed lines and service doors. Agricultural-duty internal coatings are selected according to humidity and corrosive exposure inside the livestock house.
Representative Project Scenario 2 – Poultry House:
A commercial poultry project uses insulated mineral wool wall panels around selected production and technical zones. Panel thickness and connection details are specified according to local climate, building energy requirements and required fire separation.
Representative Project Scenario 3 – Agricultural Equipment Warehouse:
A steel structure building for livestock equipment storage requires durable insulated wall cladding. Long prefabricated panels are installed horizontally to reduce the number of wall joints and accelerate enclosure of the building.
Representative Project Scenario 4 – Integrated Agricultural Project:
An agricultural engineering company requires a coordinated package including wall panels, steel structure, doors and livestock ventilation system openings. Panel lengths, profiles, flashings and penetrations are prepared according to approved construction drawings.
|
| Product FAQ |
Q1: What is the core material of the panel?
A: The insulation core is mineral wool, commonly referred to as rock mineral wool in insulated sandwich panel applications.
Q2: Is this panel suitable for pig farm construction?
A: Yes. It can be used for external walls, internal partitions and selected technical areas in pig farm projects. The facing coating should be selected according to humidity and corrosive farm conditions.
Q3: Can it be used for poultry houses?
A: Yes. Mineral wool insulated panels can be incorporated into poultry buildings where thermal insulation and enhanced fire performance are required.
Q4: What fire rating does the wall panel provide?
A: Fire classification depends on panel thickness, core properties, joint structure, facing specification, support spacing and the complete certified wall assembly. Required performance should be confirmed according to project requirements and local regulations.
Q5: Can panel thickness be customized?
A: Yes. Panel thickness can be selected according to thermal, structural and fire-performance requirements.
Q6: Can panels be installed vertically and horizontally?
A: Yes. Both layouts are possible depending on the selected panel system, structural framing and architectural design.
Q7: Are corrosion-resistant coatings available for livestock farms?
A: Yes. Project-specific coating systems can be selected for humid and corrosive agricultural environments according to farm conditions.
Q8: What information is required for a quotation?
A: Please provide building dimensions, panel quantity or wall area, required thickness, facing specification, color, installation layout, project location and applicable thermal or fire requirements.
Q9: Can SHEWUYOU supply accessories with the panels?
A: Yes. Matching flashings, trims, fasteners and other project accessories can be supplied according to the wall-system design.
Q10: Can the panels be supplied as part of a complete agricultural project?
A: Yes. The panels can be coordinated with steel structure building systems, livestock equipment, ventilation components, doors, windows and other agricultural project requirements.
|
| Product Gallery |
 |



Comments & Inquiries
Leave your questions or requirements below. We will reply as soon as possible.