| Product Name |
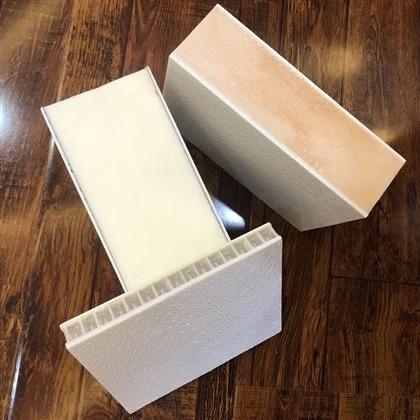
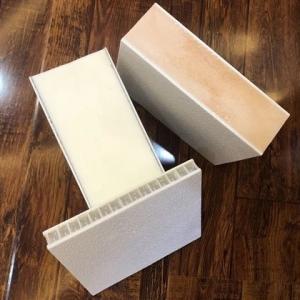
FRP Livestock Insulated Panel |
| Product Image |
 |
| Product Overview |


The FRP Livestock Insulated Panel is a composite building-envelope solution developed for pig farms, poultry houses, livestock barns and other agricultural buildings exposed to humidity, ammonia, organic contaminants and frequent cleaning. The panel combines a fiberglass reinforced plastic surface with a thermal insulation core to provide both hygienic interior finishing and effective temperature separation.
Compared with conventional interior metal surfaces, FRP facing is particularly suitable for aggressive livestock environments because it does not rely on exposed metallic surfaces in the animal-side lining. Its smooth, non-porous finish supports routine washing and sanitation while helping protect the building envelope from moisture and corrosive farm atmospheres.
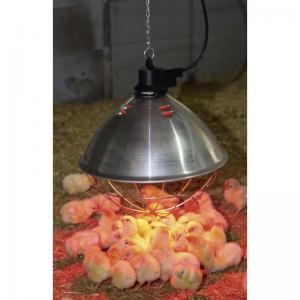
The insulated core reduces heat transfer through walls or ceilings and helps maintain a more stable indoor environment throughout seasonal temperature changes. In controlled livestock houses, panel insulation works together with the livestock ventilation system, heating equipment and cooling system to improve environmental management and reduce unnecessary energy loss.
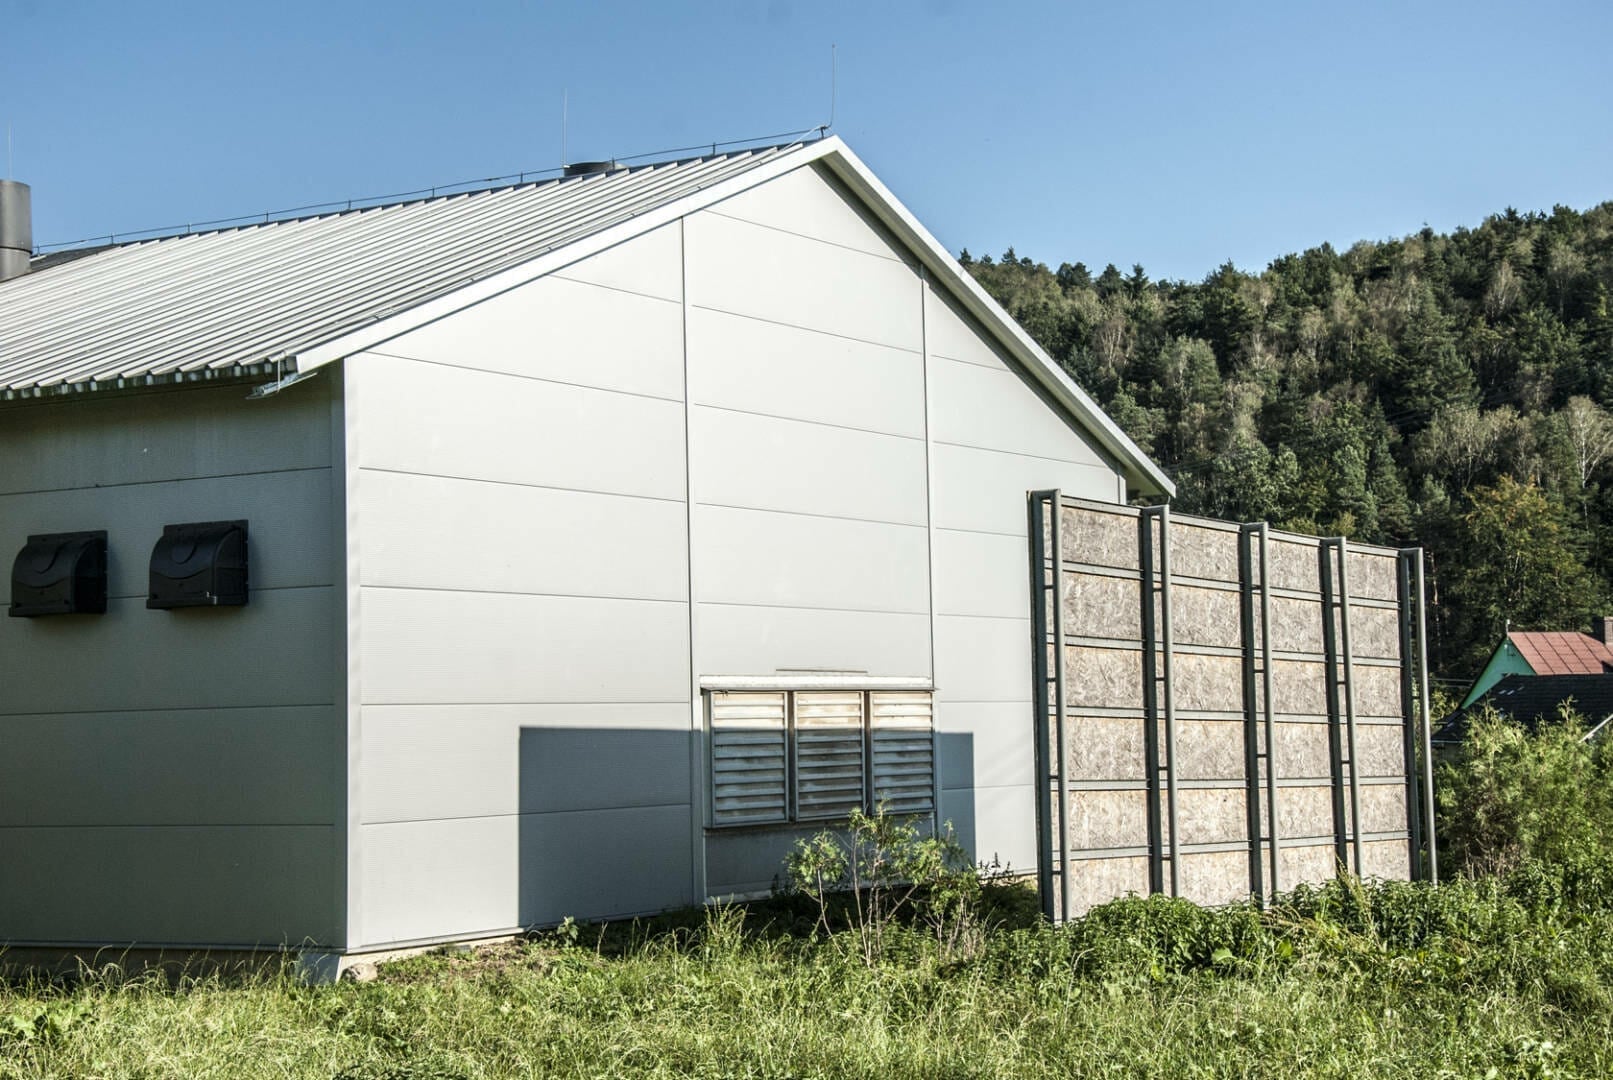
FRP livestock panels can be used in new pig farm construction, poultry farm projects, animal nursery areas, technical rooms and agricultural steel structure building applications. Depending on the project, panels can be configured for internal walls, partitions, ceilings or other insulated enclosure sections.
SHEWUYOU supplies project-based panel configurations for livestock farms, agricultural engineering companies, contractors, distributors, agents and international project buyers. Panel thickness, core material, facing structure, surface finish, dimensions and connection details can be customized according to project requirements.
|
| Key Features |
- FRP Corrosion-Resistant Surface: Suitable for humid livestock environments containing ammonia, organic vapors and cleaning chemicals.
- Effective Thermal Insulation: Insulated core helps reduce heat transfer through the livestock building envelope.
- Hygienic Interior Finish: Smooth FRP surfaces are easy to wash and support routine farm cleaning and disinfection procedures.
- Moisture-Resistant Construction: Composite facing helps protect panel surfaces in high-humidity animal housing environments.
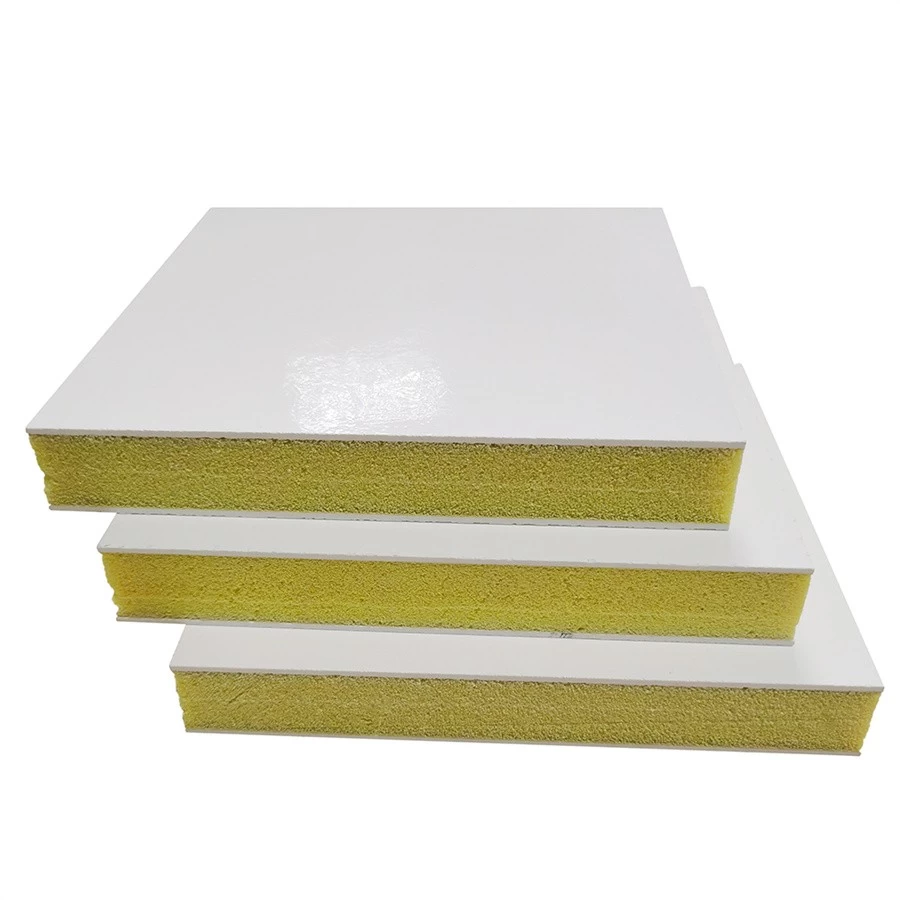
- Lightweight Composite Structure: Sandwich construction combines insulation and facing layers in a practical prefabricated panel system.
- Fast Building Installation: Prefabricated panel construction can reduce on-site finishing work compared with traditional multi-layer wall assemblies.
- Suitable for Controlled Livestock Houses: Helps create an insulated enclosure for pig, poultry and other intensive livestock production systems.
- Compatible with Steel Structure Buildings: Can be incorporated into agricultural steel frames, partition systems and prefabricated farm buildings.
- Flexible Panel Configuration: Thickness, dimensions, core type and surface finish can be selected according to project requirements.
- B2B Project Supply: Suitable for farm owners, agricultural engineering companies, contractors, distributors and international project procurement.
|
| Structural Components |
- FRP Interior Facing: Fiberglass reinforced plastic surface designed to provide a durable, moisture-resistant and washable animal-side finish.
- Insulation Core: Rigid thermal insulation material selected according to required thermal performance, fire requirements and project design.
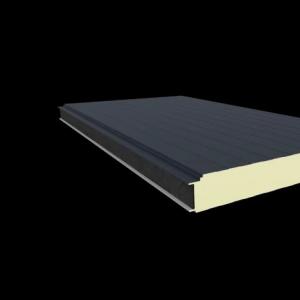
- Exterior Facing: FRP, coated metal sheet or another project-specific facing can be selected according to installation position and building design.
- Composite Bonding Layer: Bonds the facing materials and insulation core into an integrated sandwich structure.
- Panel Joint: Edge profile or connection system helps connect adjacent panels and maintain enclosure continuity.
- Joint Sealant: Project-specific sealing materials can be used to improve air tightness and moisture resistance at panel connections.
- Fixing System: Fasteners, profiles and supporting accessories connect the panels to the steel structure or secondary framing.
- Finishing Accessories: Corner profiles, base trims, ceiling profiles and hygienic finishing components are available according to project requirements.
|
| Working Principle / Structural Principle |
The panel uses sandwich construction in which a lightweight insulation core is bonded between protective facing materials. The insulation layer slows heat transfer between the livestock-house interior and the external environment, helping maintain the required indoor temperature with lower heating or cooling demand.
On the animal-facing side, FRP provides a non-metallic protective surface that is well suited to humid and chemically aggressive livestock environments. The smooth surface also simplifies washing and sanitation compared with porous conventional building finishes.
When panels are correctly connected and sealed, the complete enclosure forms a continuous insulated barrier around the livestock production area. This building envelope works together with heating, evaporative cooling and the livestock ventilation system to support stable environmental conditions throughout the production cycle.
|
| Technical Specifications |
- Product Type: FRP composite insulated livestock panel
- Primary Facing: Fiberglass reinforced plastic (FRP)
- Insulation Core: According to project requirements
- Core Options: Available according to required thermal, structural and fire-performance specifications
- Panel Thickness: Customizable
- Panel Width: Available upon request
- Panel Length: According to project requirements
- FRP Surface Finish: Smooth, embossed or customized according to product configuration
- Color: Customizable
- Interior Surface: Washable and corrosion-resistant FRP finish
- Exterior Facing: FRP, coated steel or customized according to building requirements
- Joint Configuration: According to project requirements
- Thermal Performance: Determined by insulation material and panel thickness
- Fire Performance: According to selected core material and applicable project standard
- Installation: Wall, partition, ceiling or customized enclosure application
- Accessories: Profiles, fasteners, sealing materials and trims available upon request
- Operating Environment: Designed according to local climate and farm conditions
- OEM / Project Customization: Available upon request
|
| Applications |
- Broiler Chicken Houses: Insulated walls, ceilings and interior partitions for controlled poultry production.
- Layer Poultry Houses: Hygienic insulated enclosure surfaces for commercial layer facilities.
- Breeder Farms: Insulated building envelope systems for environmentally controlled poultry breeding houses.
- Pig Farm Construction: Wall and ceiling insulation for farrowing, nursery, growing and finishing facilities.
- Livestock Barns: Insulated enclosure applications in cattle, goat-farming-equipment/" target="_blank" class="keylink">sheep, goat and other livestock buildings.
- Hatcheries: Washable insulated wall and partition systems for selected incubation and chick-handling areas.
- Animal Nursery Areas: Thermal separation for young-animal environments requiring stable temperatures.
- Farm Technical Rooms: Insulated partitions for equipment rooms, utility areas and environmental-control spaces.
- Agricultural Steel Structure Buildings: Prefabricated wall and ceiling systems integrated with steel framing.
- Integrated Agricultural Projects: Building-envelope solution supplied together with livestock equipment, ventilation, cooling and heating systems.
|
| Customization Options |
- Panel Thickness: Selected according to insulation requirements, local climate and building design.
- Insulation Core: Core material can be selected according to thermal performance, budget and project specifications.
- Facing Combination: FRP-to-FRP, FRP-to-metal or other project-specific composite configurations available upon request.
- Panel Dimensions: Width and length can be customized according to steel structure building layout and transport requirements.
- Surface Finish: Smooth, textured, embossed or project-specific FRP surface options.
- Color: Standard or customized colors according to project requirements.
- Joint and Edge Design: Connection profiles, edge treatment and sealing details can be matched to the building system.
- OEM / Project Supply: Customized packaging, labeling, documentation and panel configurations for distributors, contractors and agricultural project buyers.
|
| Installation & Maintenance |
Installation Planning
Panel thickness, supporting structure and connection method should be selected according to building dimensions, local climate, wind and snow conditions, thermal requirements and the intended wall or ceiling application. Openings for fans, air inlets, doors, cooling systems and livestock equipment should be coordinated before panel installation.
Supporting Structure
The steel frame, secondary purlins or supporting profiles should be aligned before installation. Supporting spacing and fastening requirements must correspond to the selected panel configuration and project structural design.
Panel Installation
Panels should be installed in the planned sequence and securely connected to the supporting structure using suitable corrosion-resistant fasteners. Adjacent panel joints should be properly engaged and sealed to reduce uncontrolled air leakage and moisture penetration.
Hygienic Detailing
Internal corners, wall-to-ceiling connections, wall bases and penetrations should be finished to minimize dirt accumulation and simplify farm washing. Appropriate trims and sealants should be used around ventilation openings, pipe penetrations and equipment connections.
Routine Maintenance
- Wash FRP surfaces according to the farm's sanitation and biosecurity program.
- Inspect panel joints and sealants periodically for separation or physical damage.
- Check fasteners, trims and corner profiles during scheduled building inspections.
- Repair damaged panel surfaces promptly to prevent moisture entering the insulation core.
- Avoid unnecessary mechanical impact from loaders, carts and farm equipment.
- Check penetrations around fans, air inlets, pipes and cables for damaged seals.
- Use cleaning agents compatible with the selected FRP surface and sealing materials.
- Inspect high-humidity and high-ammonia areas more frequently.
|
| Project Cases |
Representative Project Scenario 1 – Commercial Broiler House:
An enclosed poultry project requires an insulated interior envelope capable of withstanding humid conditions and frequent cleaning between production cycles. FRP insulated panels are installed as wall and ceiling surfaces and coordinated with tunnel ventilation fans, cooling pads and air inlets.
Representative Project Scenario 2 – Pig Farm Nursery Building:
A pig farm construction project uses insulated panels around nursery rooms where stable temperatures are important for young pigs. Panel thickness and insulation configuration are selected according to local winter conditions, required indoor temperature and the building's heating and livestock ventilation system.
Representative Project Scenario 3 – Poultry Steel Structure Building:
A prefabricated steel structure building uses FRP-faced insulated panels for selected interior walls and ceilings. Panel dimensions are coordinated with structural bay spacing, ventilation openings and equipment installation to reduce on-site cutting and simplify construction.
Representative Project Scenario 4 – Integrated Livestock Project:
An agricultural engineering contractor requires a complete livestock-house solution including insulation panels, ventilation fans, air inlets, cooling equipment, environmental controls and livestock equipment. Panel specifications are selected as part of the overall building thermal and environmental design.
|
| Product FAQ |
Q1: Why is FRP suitable for livestock and poultry buildings?
A: FRP provides a non-metallic, moisture-resistant and corrosion-resistant surface that is well suited to humid livestock environments. Its smooth finish also simplifies routine washing and sanitation.
Q2: Can the panel be used in pig farm construction?
A: Yes. It can be used for suitable walls, partitions and ceiling applications in farrowing, nursery, growing and other pig farm buildings according to project design.
Q3: Is the panel suitable for poultry houses?
A: Yes. FRP insulated panels are suitable for controlled poultry buildings where thermal insulation, corrosion resistance and washable interior surfaces are required.
Q4: What insulation core materials are available?
A: Different insulation cores can be supplied according to project thermal requirements, fire-performance requirements, budget and local building regulations.
Q5: Can panel thickness be customized?
A: Yes. Panel thickness is customizable and should be selected according to local climate, required thermal performance and building design.
Q6: Can the panels be pressure washed?
A: FRP surfaces are suitable for washable livestock environments. The final cleaning method, pressure and chemical compatibility should follow the specific panel, sealant and project specifications.
Q7: Can FRP panels be integrated with ventilation equipment?
A: Yes. Openings and finishing details can be coordinated for exhaust fans, tunnel fans, air inlets, cooling pads, ducts and other livestock ventilation system components.
Q8: Can the panels be installed on a steel structure building?
A: Yes. Panel sizes, fixing arrangements and supporting profiles can be coordinated with the agricultural steel structure and secondary framing according to project requirements.
Q9: What information is required for a quotation?
A: Please provide building drawings, application, wall and ceiling areas, required panel thickness, preferred core material, facing configuration, installation location, quantity and destination country.
Q10: Can SHEWUYOU supply the panels with other livestock equipment?
A: Yes. FRP insulated panels can be coordinated with ventilation fans, air inlets, cooling systems, heating equipment, environmental controllers and other equipment for complete agricultural project supply.
|
| Product Gallery |
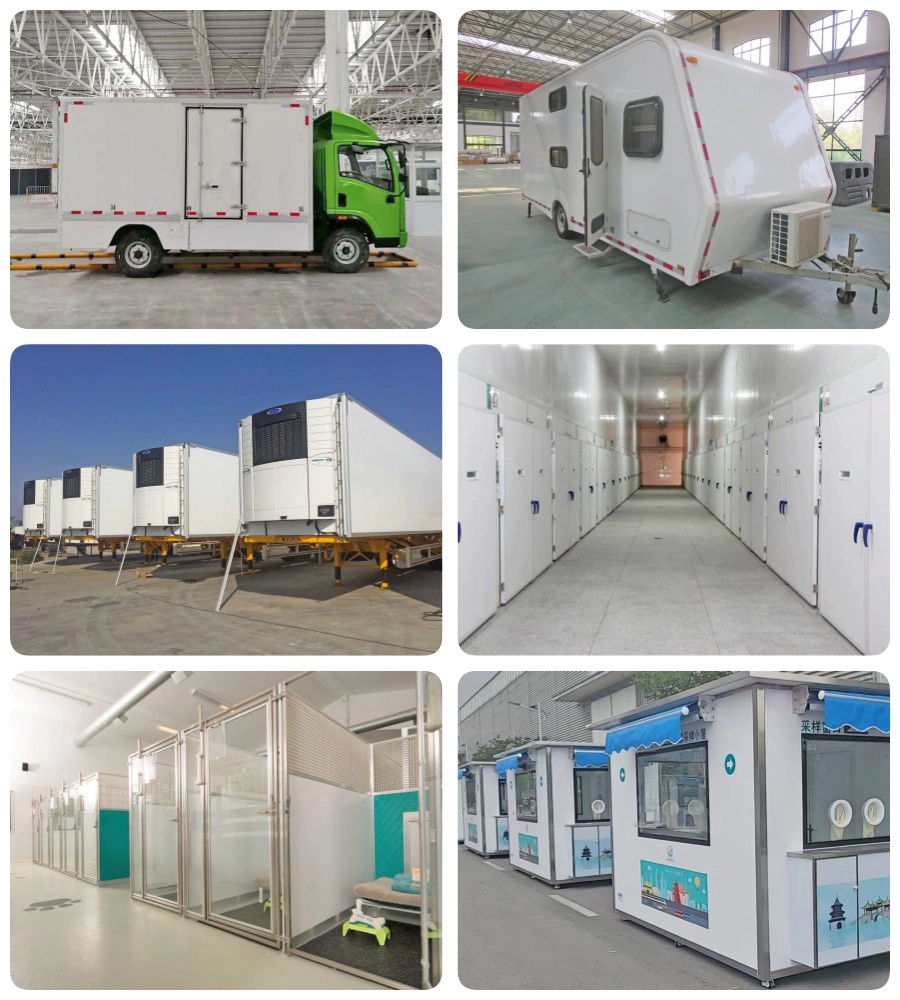 |



Comments & Inquiries
Leave your questions or requirements below. We will reply as soon as possible.