| Product Name |
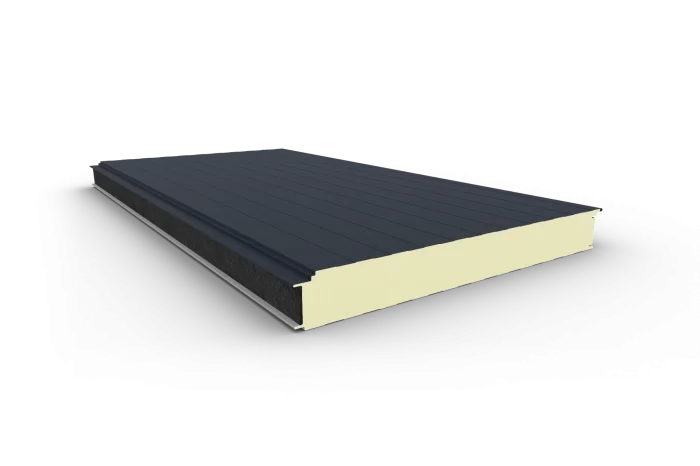
Ammonia-Resistant Livestock Wall Panel |
| Product Image |
 |
| Product Overview |



The Ammonia-Resistant Livestock Wall Panel is an insulated sandwich panel developed for animal housing and agricultural buildings exposed to humidity, ammonia, frequent washing and demanding sanitation conditions. The panel combines a rigid insulation core with metal facings, while the livestock-side surface can be supplied with a specialty corrosion-resistant coating selected for aggressive farm environments.
The system is suitable for pig farms, poultry houses, cattle barns, calf buildings, farm service rooms and other livestock facilities where conventional interior wall finishes may deteriorate under continuous exposure to animal-house gases, moisture and cleaning chemicals. A smooth or lightly profiled internal surface can also simplify washing and hygiene management.
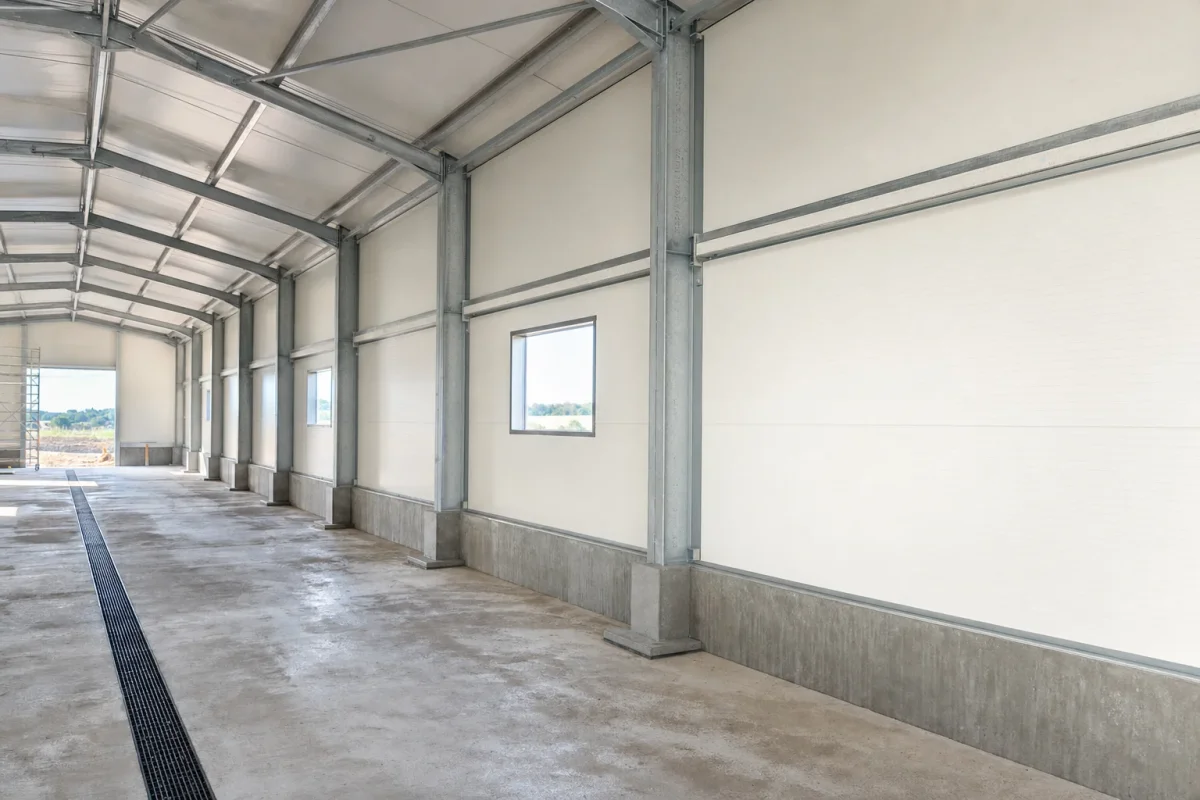
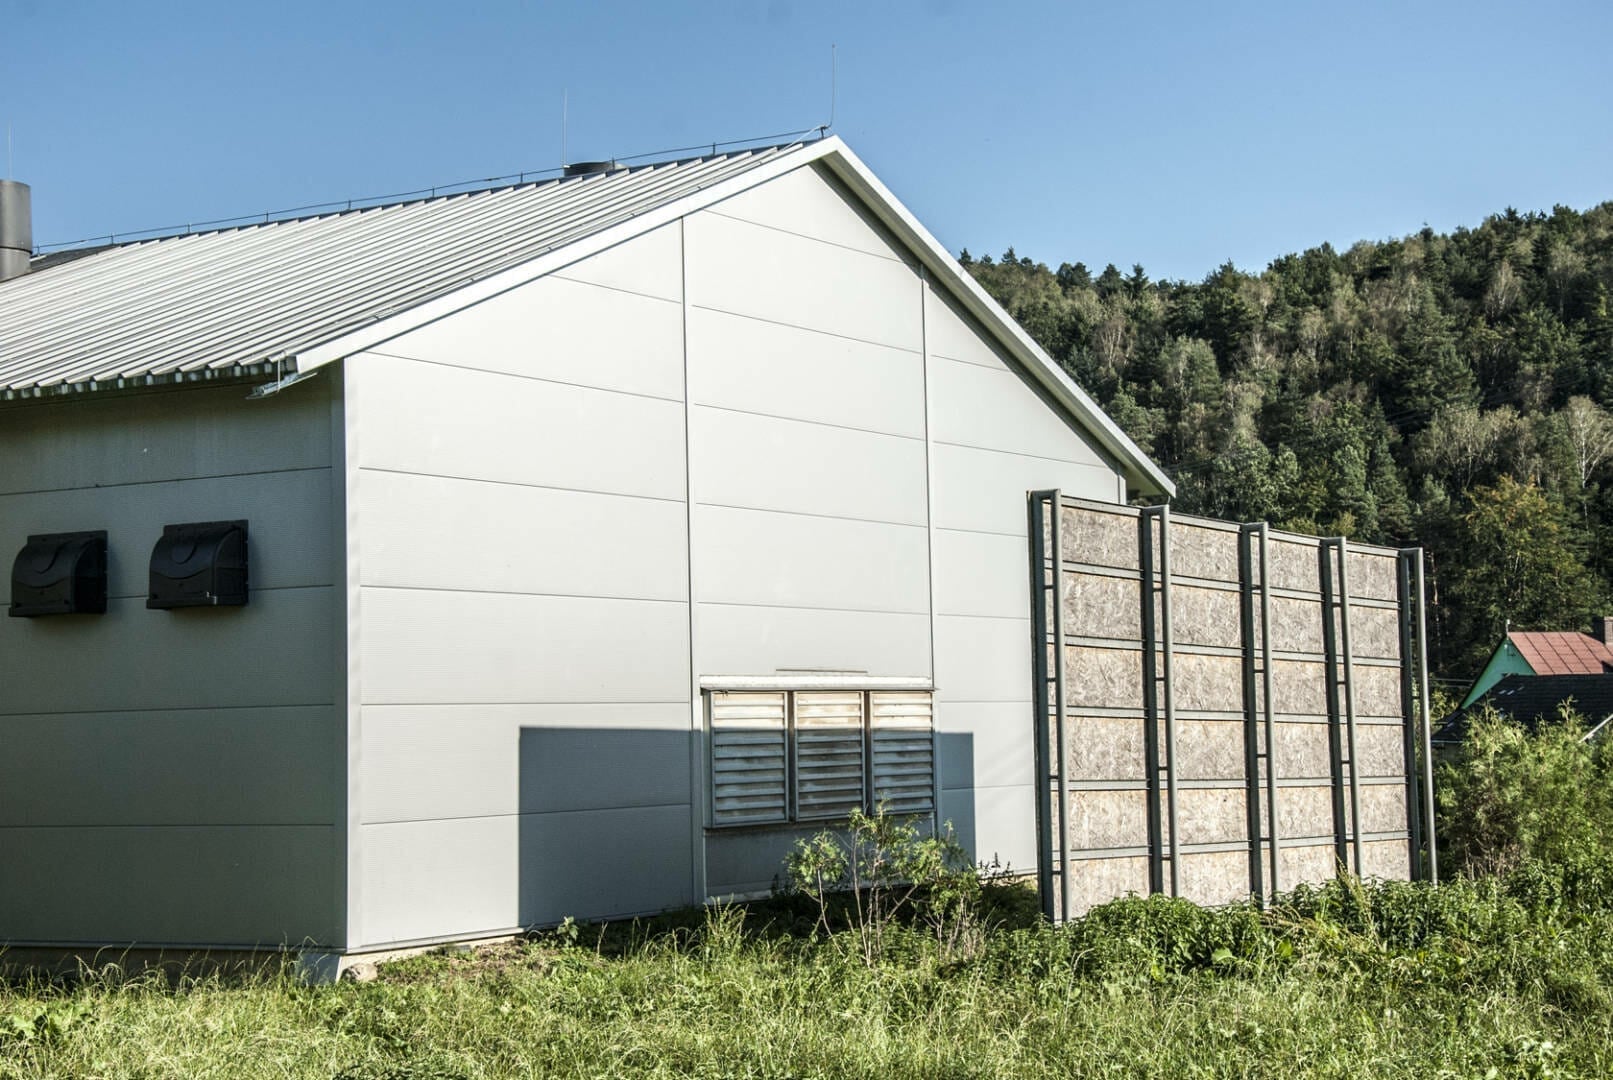
The insulated sandwich structure combines wall enclosure and thermal insulation in a single prefabricated element. This helps reduce installation steps compared with multi-layer site-built wall systems and makes the panel particularly suitable for modern steel structure building projects and large-scale pig farm construction.
In a complete livestock equipment project, wall insulation works together with the livestock ventilation system, heating system and environmental controller to reduce uncontrolled heat loss and support a more stable indoor environment. Panel thickness, joint design and coating specification should be selected according to local climate, building temperature requirements and the corrosiveness of the livestock environment.
SHEWUYOU can supply project-based wall panel configurations for livestock farms, agricultural engineering companies, contractors, distributors, agents and international agricultural project buyers. Panel thickness, length, facing profile, surface coating, colour, fixing method and accessories can be customized according to project requirements.
|
| Key Features |
- Ammonia-Resistant Interior Surface: Livestock-side facing can be specified with a specialty coating for improved resistance to ammonia and aggressive animal-house conditions.
- Integrated Thermal Insulation: Rigid insulated core helps reduce heat transfer through exterior walls and supports stable farm climate management.
- Washable Hygienic Finish: Smooth or low-profile internal surfaces are suitable for routine washing and sanitation procedures.
- Moisture-Resistant Construction: Closed sandwich-panel construction helps protect the insulation layer from normal environmental exposure when correctly installed and sealed.
- Fast Modular Installation: Large prefabricated panels reduce the number of wall components and can accelerate installation on steel-framed livestock buildings.
- Rigid Structural Form: Steel-faced sandwich construction provides good panel stiffness while keeping wall weight manageable.
- Flexible Joint Options: Visible or concealed fixing configurations can be selected according to project design and architectural requirements.
- Suitable for Livestock Ventilation Projects: Insulated wall construction can be coordinated with fans, air inlets, cooling systems and other livestock ventilation system components.
- Multiple Coating Options: Internal facing specification can be selected according to ammonia concentration, humidity, sanitation chemicals and expected service conditions.
- Project-Based Manufacturing: Panel dimensions, insulation thickness, colour, profiling and accessories can be customized for agricultural project requirements.
|
| Structural Components |
- External Steel Facing: Galvanized and coated steel sheet forming the exterior weather-facing surface of the wall panel.

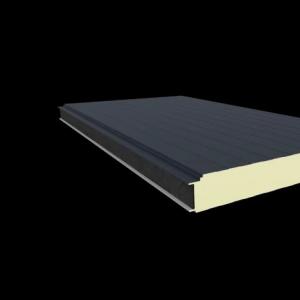
- PIR Insulation Core: Rigid polyisocyanurate insulation provides the main thermal barrier between indoor and outdoor environments.
- Livestock-Side Steel Facing: Internal metal facing can be supplied with an ammonia-resistant and wash-resistant specialty coating.
- Panel Joint / Lock: Interlocking panel edges help form a continuous insulated wall and reduce uncontrolled air leakage when correctly assembled.
- Joint Sealing System: Factory or site-applied sealing components can be used according to the selected panel design and building requirements.
- Mechanical Fasteners: Self-drilling screws and appropriate washers secure panels to steel columns, girts or other supporting structures.
- Flashings and Trims: Corner flashings, base profiles, window and door trims, joint covers and other sheet-metal accessories complete the wall system.
- Base Sealing Components: Suitable profiles, sealing tapes and sealants help protect the lower wall junction against moisture, wash water and farm contamination.
|
| Working Principle / Structural Principle |
The panel uses a sandwich construction in which a rigid thermal insulation core is bonded between two metal facings. The insulation core reduces conductive heat transfer through the building envelope, while the steel facings provide mechanical protection, rigidity and finished interior and exterior surfaces.
On the animal side, the specialty coating forms the primary protective barrier against the humid and chemically aggressive livestock atmosphere. Correct coating selection is important because animal buildings can expose internal wall surfaces to ammonia, condensation, manure gases, cleaning water and disinfectants.
Interlocking joints, fasteners, flashings and sealants form the complete wall envelope. When correctly installed, the system helps limit uncontrolled air leakage and thermal bridging, supporting the performance of the livestock ventilation system and reducing unnecessary energy loss during heating or cooling operation.
|
| Technical Specifications |
- Product Type: Ammonia-resistant insulated livestock wall sandwich panel
- Insulation Core: PIR or according to project requirements
- Interior Facing: Galvanized steel with livestock-grade specialty coating
- Exterior Facing: Coated galvanized steel sheet
- Interior Surface: Smooth or profiled, according to project requirements
- Ammonia Resistance: Specialty agricultural coating selected according to livestock environment
- Wash Resistance: Suitable configuration available for pressure-wash and sanitation environments
- Panel Thickness: Customizable
- Panel Length: According to project requirements
- Modular Width: According to selected panel system
- Thermal Conductivity: According to insulation core specification
- Thermal Transmittance: According to panel thickness and project requirements
- Facing Thickness: According to structural and project requirements
- Fixing Method: Visible or concealed fixing configuration available upon request
- External Colour: Customizable according to available colour range
- Internal Colour: Light-colour hygienic finishes available according to coating specification
- Fire Performance: According to selected panel system and certification requirements
- Joint Sealing: According to project air-tightness and hygiene requirements
- Accessories: Flashings, fasteners, sealing tapes, profiles and trims available upon request
- Operating Environment: Designed according to local climate and farm conditions
|
| Applications |
- Pig Houses: Exterior insulated walls for sow, farrowing, nursery, growing and finishing buildings.
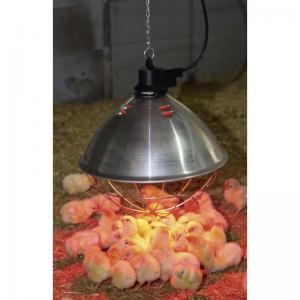
- Poultry Houses: Wall systems for broiler, layer, breeder and pullet production facilities.
- Cattle Barns: Insulated wall construction for dairy and beef buildings requiring durable internal surfaces.
- Calf Buildings: Wall insulation for enclosed calf-rearing facilities and controlled-environment calf housing.
- Livestock Partition Walls: Separation of production zones where specialty coating can be specified on one or both sides.
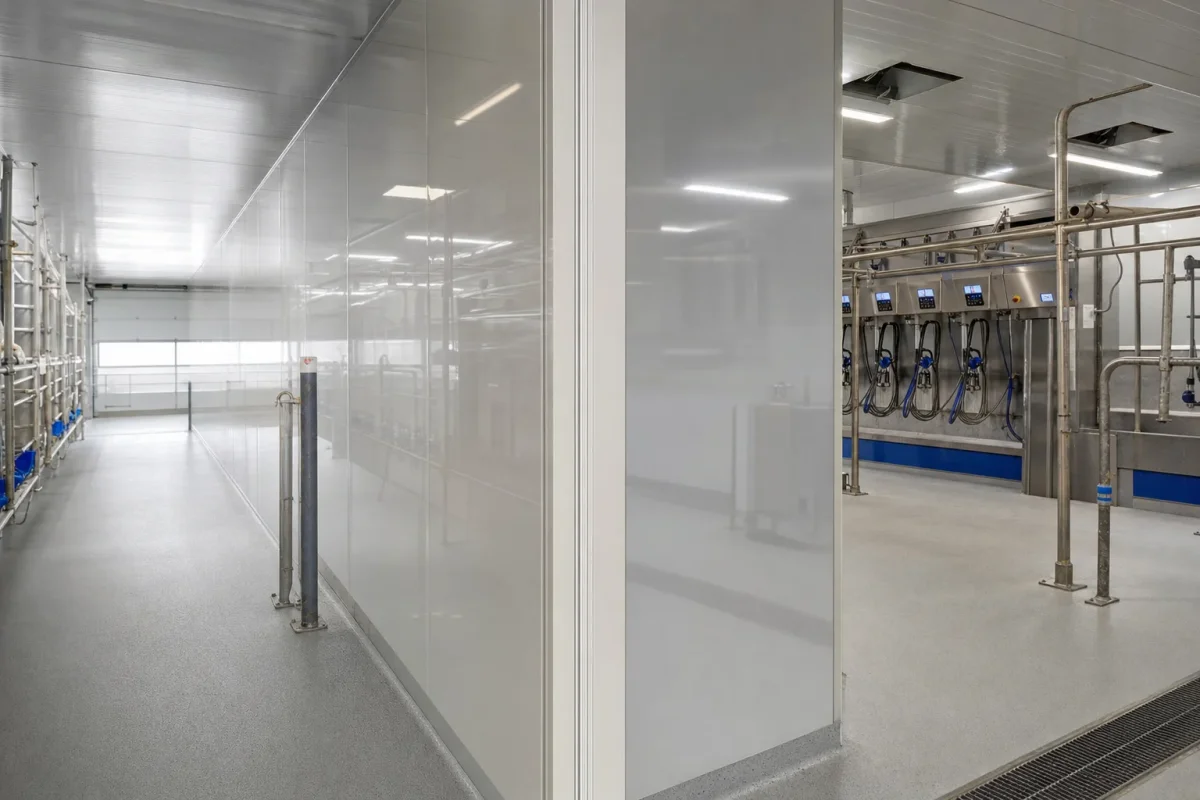
- Farm Dairy Areas: Insulated partitions and wall systems for suitable milk handling and technical areas.
- Feed and Service Buildings: Walls for enclosed feed preparation, storage and farm utility spaces.
- Steel Structure Buildings: Prefabricated insulated cladding for agricultural steel-frame structures.
- Farm Renovation Projects: Replacement or upgrading of deteriorated livestock-building wall systems.
- Integrated Agricultural Projects: Wall envelope solution coordinated with livestock equipment, ventilation, heating and cooling systems.
|
| Customization Options |
- Panel Thickness: Selected according to local climate, target indoor temperature and thermal performance requirements.
- Ammonia-Resistant Coating: Different agricultural-grade facing options can be selected according to livestock species and environmental severity.
- Single- or Double-Sided Protection: Specialty coating can be specified on the animal side or on both sides for livestock partition applications.
- Panel Length: Manufactured according to wall height, structural layout and transportation requirements.
- Surface Profile: Smooth, linear or other available profiling can be selected according to hygiene and architectural requirements.
- Fixing System: Visible or concealed fastening options are available according to the selected panel design.
- Colour: Exterior and interior colours can be selected from available project colour ranges.
- Accessory Package: Matching flashings, fasteners, base profiles, sealing tapes and trims can be supplied for complete project installation.
|
| Installation & Maintenance |
Structural Preparation
Before installation, confirm the steel structure dimensions, column and girt spacing, wall openings, plinth details and panel orientation. Supporting members should be aligned and capable of carrying the panel loads and design wind loads specified by the project engineer.
Panel Installation
Panels are positioned vertically or horizontally according to the building design and fixed to the supporting structure with suitable fasteners. Interlocking joints should be fully engaged, and care should be taken to avoid damaging protective coatings during handling and installation.
Base and Joint Sealing
The lower wall junction is particularly important in livestock buildings because manure, wash water and cleaning chemicals may accumulate near the floor. Appropriate base profiles, sealing tapes and compatible sealants should be used according to project details. Open joints should be avoided in hygienic areas.
Openings and Flashings
Windows, doors, ventilation openings and equipment penetrations should be finished with properly formed flashings and sealed against water and uncontrolled air leakage. Internal trims exposed to the livestock atmosphere should use a compatible corrosion-resistant specification where required.
Cleaning and Maintenance
- Inspect internal wall surfaces regularly for coating damage, corrosion or loose joints.
- Clean surfaces using procedures compatible with the selected coating specification.
- Avoid damaging coated steel surfaces with sharp tools or aggressive mechanical scraping.
- Inspect base joints, corners, door openings and equipment penetrations after pressure washing.
- Repair damaged protective coatings promptly using an approved repair method.
- Check fasteners and flashings periodically for loosening or corrosion.
- Maintain effective livestock ventilation to reduce excessive condensation and prolonged surface moisture.
- Follow the selected coating manufacturer's recommendations when strong disinfectants or chemical cleaners are used.
|
| Project Cases |
Representative Project Scenario 1 – Commercial Pig Farm:
A new pig farm construction project requires insulated exterior walls for farrowing, nursery and finishing buildings. Ammonia-resistant internal facings are specified on the animal side, while panel thickness is selected according to winter design temperature, ventilation rate and required indoor climate.
Representative Project Scenario 2 – Broiler Poultry House:
A large poultry building uses PIR sandwich wall panels to form a thermally insulated envelope. Smooth livestock-grade internal surfaces simplify cleaning between production cycles, while sealed joints support environmental control and reduce uncontrolled air infiltration.
Representative Project Scenario 3 – Dairy Cattle Facility:
An enclosed cattle building requires durable insulated walls capable of tolerating humidity and routine washing. Specialty coated internal facings are selected for the livestock environment, and the panels are installed on a galvanized steel structure with matching flashings and base details.
Representative Project Scenario 4 – Agricultural Engineering Package:
An agricultural engineering company requires a coordinated building-envelope package for a livestock project. Wall panel dimensions, coating, colour, fasteners and openings are prepared according to structural drawings and coordinated with fans, air inlets, doors and other livestock equipment.
|
| Product FAQ |
Q1: Why do livestock buildings need ammonia-resistant wall panels?
A: Animal houses can contain ammonia, high humidity, condensation and aggressive cleaning conditions. A livestock-grade internal coating provides better protection than a standard interior finish when correctly selected for the farm environment.
Q2: Is this panel suitable for pig farms?
A: Yes. It is suitable for exterior and selected internal wall applications in pig farm construction, including sow, nursery and finishing buildings, subject to project design requirements.
Q3: Can the panel be used in poultry houses?
A: Yes. The insulated sandwich structure is suitable for controlled-environment poultry houses where thermal performance, hygiene and washable internal surfaces are important.
Q4: What insulation thickness should I choose?
A: Thickness should be selected according to local climate, required indoor temperature, heating and cooling loads, livestock type and applicable building requirements. SHEWUYOU can configure the panel according to project requirements.
Q5: Can both sides of the panel have ammonia-resistant coating?
A: Yes. Double-sided specialty coating can be specified for partition walls or other locations where livestock or aggressive operating conditions occur on both sides.
Q6: Can the internal surface be pressure washed?
A: Suitable coating and joint configurations can be selected for livestock facilities requiring routine pressure washing. Cleaning pressure, chemicals and procedures should remain compatible with the selected surface finish.
Q7: Can the panel be installed on a steel structure building?
A: Yes. Sandwich wall panels are well suited to steel-framed agricultural buildings and can be fixed to columns or secondary steel members according to structural design.
Q8: What information is required for quotation?
A: Please provide building drawings, wall dimensions, required panel thickness, livestock type, internal environment, external colour, fixing preference, door and window openings, project location and required quantity.
Q9: Are matching flashings and installation accessories available?
A: Yes. Fasteners, corner flashings, base profiles, opening trims, joint accessories and sealing components can be supplied according to project requirements.
Q10: Can SHEWUYOU supply wall panels with other livestock equipment?
A: Yes. Wall panels can be coordinated with livestock ventilation system equipment, cooling systems, heating equipment, doors, steel structures and other components for integrated agricultural project supply.
|
| Product Gallery |
|


Comments & Inquiries
Leave your questions or requirements below. We will reply as soon as possible.