| Product Name |
Concealed Joint PIR Wall Panel |
| Product Image |
 |
| Product Overview |



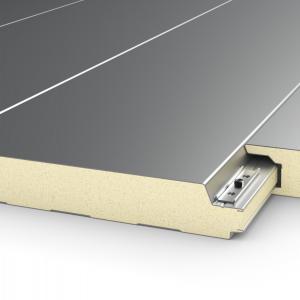
The Concealed Joint PIR Wall Panel is an insulated sandwich panel designed for external wall cladding, internal partition walls and insulated building envelopes. Its typical construction combines rigid PIR insulation with metal facings and a specially profiled longitudinal edge that conceals the panel fasteners after installation.
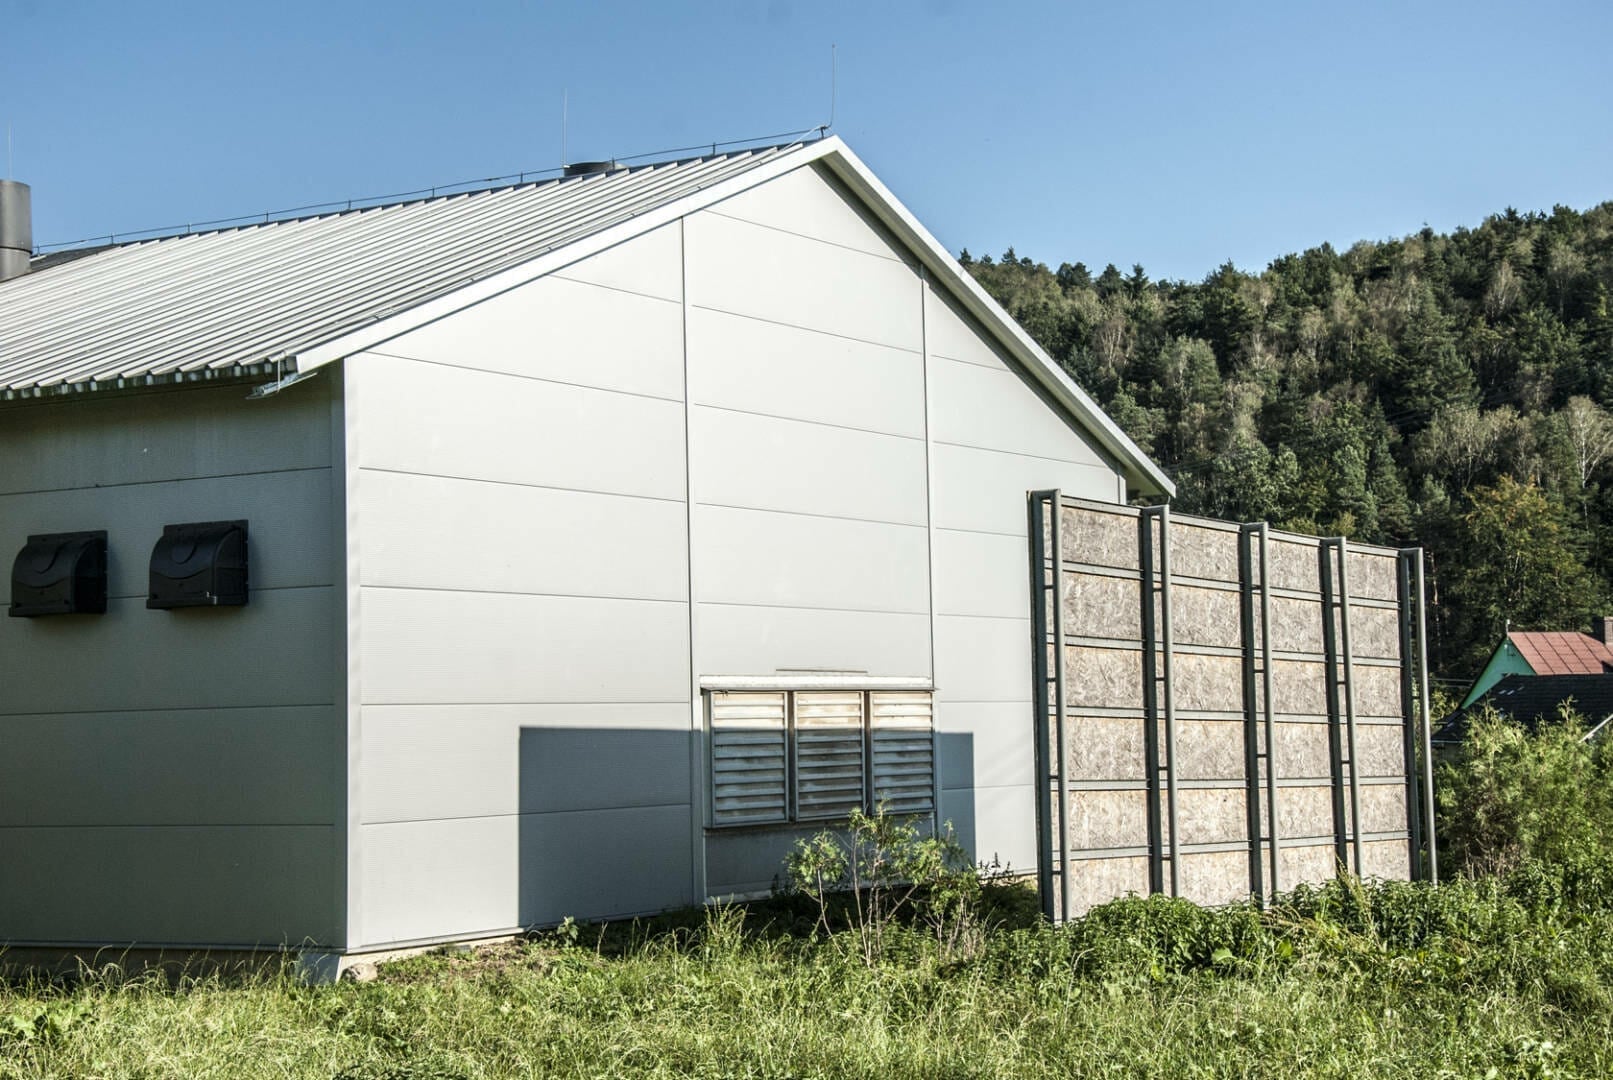
The hidden fixing system provides a cleaner façade appearance than conventional exposed-fastener wall panels while helping create a continuous insulated enclosure. Panels can be incorporated into steel structure building systems for livestock farms, poultry houses, pig farm construction, agricultural warehouses and other controlled-environment facilities.
The rigid PIR core provides thermal insulation between the external and internal metal skins, helping reduce heat transfer through the building envelope. In livestock buildings, a properly designed insulated wall system can work together with the livestock ventilation system, heating equipment and cooling equipment to support more stable indoor environmental conditions.
SHEWUYOU can configure panel thickness, facing material, coating system, surface profile, color, length and installation accessories according to project requirements. Selection should consider local climate, building dimensions, structural loads, internal humidity, corrosion exposure, cleaning requirements and applicable building regulations.
|
| Key Features |
- Concealed Fastening System: Specially profiled panel edges hide the primary fixing points and create a clean exterior wall surface.
- PIR Thermal Insulation: Rigid polyisocyanurate insulation helps limit heat transfer through agricultural and livestock building envelopes.
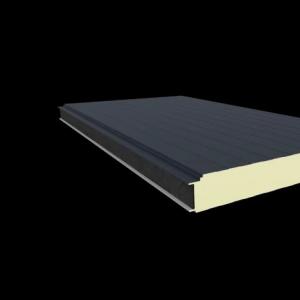
- Integrated Sandwich Construction: Metal facings and insulation core form a factory-produced composite wall element for efficient installation.
- Clean Façade Appearance: Hidden joints reduce visible screws on the completed wall and provide a more uniform architectural finish.
- Fast Building Enclosure: Large prefabricated wall panels can reduce the number of separate construction layers required on site.
- Flexible Installation Layout: Vertical or horizontal installation can be considered according to structural design and joint-detail requirements.
- Agricultural Environment Options: Facing and coating systems can be selected according to humidity, corrosion and cleaning conditions.
- Compatible with Steel Structures: Suitable for installation on correctly designed steel columns, girts and secondary framing.
- Project-Based Finishes: Surface profiling, coating, color and accessories can be customized for functional and architectural requirements.
- B2B Project Supply: Suitable for livestock farms, agricultural engineering companies, distributors, agents and international project buyers.
|
| Structural Components |
- External Metal Facing: Provides weather protection, surface durability and the visible façade finish.
- Rigid PIR Insulation Core: Forms the primary thermal insulation layer between the two metal facings.
- Internal Metal Facing: Creates the finished internal wall surface and protects the insulation core.
- Concealed Joint Profile: Interlocking longitudinal edges cover or recess the fastener location after adjacent panels are assembled.
- Mechanical Fasteners: Secure panels to the structural support system according to engineering requirements.
- Sealing Components: Joint seals, tapes or sealants may be specified to support air and weather sealing requirements.
- Flashings and Trims: Complete corners, base details, openings, parapets and transitions between wall components.
- Supporting Steel Structure: Columns, girts or secondary framing provide the structural fixing substrate for the panel system.
|
| Working Principle / Structural Principle |
The panel functions as a composite insulated building-envelope element. The metal skins provide protective surfaces and structural stiffness, while the rigid PIR core separates the interior and exterior environments and limits thermal transmission through the wall assembly.
During installation, the first panel is mechanically fixed to the supporting structure. The profiled edge of the next panel engages with the previous panel and covers the fixing area, producing the characteristic concealed-joint appearance.
Correct joint engagement, fastening, seal placement and flashing details are important for long-term performance. Final fastener spacing and structural support distances should be determined from project loads, panel configuration, building height, wind conditions and engineering requirements rather than by appearance alone.
|
| Technical Specifications |
- Product Type: Concealed fixing insulated wall sandwich panel
- Insulation Core: Rigid PIR polyisocyanurate foam
- Joint Type: Concealed / hidden fixing joint
- Panel Thickness: Customizable
- Effective Width: According to project requirements
- Panel Length: Available upon request
- External Facing: Pre-coated or coated metal sheet according to project requirements
- Internal Facing: Metal sheet with project-specific coating and finish
- Facing Thickness: According to project requirements
- Surface Profile: Smooth, linear, micro-profiled or other available patterns upon request
- Color: Customizable according to available coating systems
- Thermal Performance: According to panel thickness and selected product configuration
- Fire Performance: According to selected panel system, certification and local code requirements
- Installation Orientation: Vertical or horizontal according to project design
- Coating System: Selected according to external climate and internal operating environment
- Accessories: Flashings, trims, fasteners and sealing components available upon request
- Operating Environment: Designed according to local climate and farm conditions
- OEM / Project Supply: Available upon request
|
| Applications |
- Pig Farm Construction: External walls and partitions for enclosed swine production and supporting farm buildings.
- Poultry Houses: Insulated wall systems for broiler, layer, breeder and other controlled-environment poultry facilities.
- Livestock Buildings: Wall cladding and partition systems for suitable cattle, goat-farming-equipment/" target="_blank" class="keylink">sheep, goat and general livestock facilities.
- Animal Nursery Areas: Insulated enclosure systems for areas requiring improved temperature control.
- Agricultural Warehouses: Thermal building envelopes for feed, equipment and agricultural storage buildings.
- Steel Structure Buildings: External wall cladding for prefabricated and engineered steel-frame agricultural buildings.
- Farm Processing Buildings: Insulated wall systems for suitable agricultural handling and processing facilities.
- Equipment and Utility Rooms: Enclosures for environmental-control equipment, electrical rooms and farm service areas.
- Internal Partition Walls: Separation of functional zones within livestock and agricultural buildings.
- Integrated Agricultural Projects: Wall system for complete livestock equipment and farm construction packages.
|
| Customization Options |
- Panel Thickness: Selected according to thermal performance, climate and project requirements.
- Panel Length: Produced according to building layout, transport limitations and installation planning.
- Metal Facing: Facing material and sheet thickness can be configured for structural and environmental requirements.
- Protective Coating: Different coating systems can be selected for exterior weather exposure or aggressive livestock environments.
- Surface Profile: Smooth, lightly profiled and other available surface finishes according to architectural requirements.
- Color Selection: Available according to selected coating system and project color schedule.
- Accessories: Custom flashings, corner trims, base profiles, opening details and fastener systems available upon request.
- Complete Building Package: Panels can be coordinated with steel structure building components and other livestock equipment for agricultural project supply.
|
| Installation & Maintenance |
Structural Preparation
Before installation, verify the alignment, spacing and level of the steel support structure. Columns, girts and secondary framing should comply with the approved construction drawings and provide suitable fixing positions for the selected panel system.
Panel Handling
Panels should be unloaded, stored and lifted using methods that minimize bending, edge damage and surface scratching. Protective film should be managed according to the panel supplier's instructions and should not be left exposed for longer than recommended.
Installation Procedure
Position the first panel accurately because its alignment influences the remainder of the wall. Mechanically secure the panel to the supporting structure, install required seals and engage the concealed edge of the following panel fully before continuing. Fastener quantity and spacing must follow structural calculations and approved installation details.
Joint and Flashing Details
Base details, corners, openings, roof-to-wall transitions and vertical or horizontal panel joints should be completed with compatible flashings and sealing materials. Particular attention should be given to moisture entry points in livestock buildings and other high-humidity agricultural environments.
Routine Maintenance
- Inspect external panel surfaces and joints periodically for mechanical damage or coating deterioration.
- Check flashings, sealants and penetrations around doors, fans, air inlets and utility openings.
- Repair scratches or coating damage with compatible materials where required.
- Use cleaning methods compatible with the selected internal coating system.
- Avoid aggressive chemicals unless the facing and coating are specifically approved for those chemicals.
- Inspect lower wall areas more frequently where manure, moisture or washing water may create severe exposure.
- Check building movement and panel fixing areas following significant structural or weather events.
- Replace damaged trims, seals or fasteners with components suitable for the original wall system.
|
| Project Cases |
Representative Project Scenario 1 – Commercial Pig Farm:
A new pig farm construction project requires insulated external walls for enclosed production buildings. Concealed joint PIR wall panels are installed on the steel framing and coordinated with air inlets, exhaust fans, doors and other livestock equipment. Panel thickness and coating are selected according to local climate and internal farm conditions.
Representative Project Scenario 2 – Poultry House:
An environmentally controlled poultry building uses PIR sandwich wall panels as part of the insulated envelope. The wall system works together with roof insulation, cooling equipment and the livestock ventilation system to support the required indoor temperature strategy.
Representative Project Scenario 3 – Agricultural Steel Structure Building:
A large farm service building requires rapid enclosure and a clean external façade. Concealed fixing wall panels are installed vertically on secondary steel framing, while matching flashings complete corners, door openings and roof-to-wall transitions.
Representative Project Scenario 4 – Agricultural Engineering Project:
An engineering contractor requires insulated panels for several livestock buildings under one agricultural project. SHEWUYOU coordinates panel dimensions, colors, accessories, packaging and delivery planning according to the approved building drawings and installation sequence.
|
| Product FAQ |
Q1: What is a concealed joint PIR wall panel?
A: It is an insulated sandwich wall panel with a profiled edge designed to hide the primary fixing point after adjacent panels are connected, producing a cleaner finished façade.
Q2: What is the advantage of a PIR insulation core?
A: PIR provides thermal insulation within a relatively compact sandwich-panel construction and is widely used in insulated industrial and agricultural building envelopes.
Q3: Can the panels be used for pig farms and poultry houses?
A: Yes. Suitable panel and coating configurations can be specified for pig farm construction, poultry houses and other livestock buildings according to environmental and project requirements.
Q4: Can the panels be installed vertically and horizontally?
A: Both layouts can be considered depending on the selected panel system, supporting structure and approved joint details. Horizontal installation may require additional treatment at panel joints.
Q5: How should the correct panel thickness be selected?
A: Selection should consider required thermal performance, local climate, structural loads, building use and applicable regulations. SHEWUYOU can recommend a configuration after reviewing project information.
Q6: Can the internal facing resist livestock-house corrosion?
A: Different coating options can be selected according to humidity, ammonia exposure, cleaning chemicals and farm conditions. Final coating selection should be based on the actual operating environment.
Q7: Can colors and surface profiles be customized?
A: Yes. Available colors, coating systems and surface profiles can be selected according to architectural and project requirements.
Q8: What information is required for a quotation?
A: Please provide wall dimensions, required panel thickness, project location, building use, installation orientation, preferred color, coating requirements, quantity and available construction drawings.
Q9: Can SHEWUYOU supply flashings and installation accessories?
A: Yes. Compatible flashings, trims, fasteners and sealing components can be supplied according to project requirements.
Q10: Can the panels be supplied as part of a complete farm building package?
A: Yes. Panels can be coordinated with steel structure building components, ventilation equipment and other livestock equipment for integrated agricultural project supply.
|
| Product Gallery |

 |

Comments & Inquiries
Leave your questions or requirements below. We will reply as soon as possible.