| Product Name |
PIR Insulated Roof Panel |
| Product Image |
 |
| Product Overview |

The PIR Insulated Roof Panel is a prefabricated sandwich roofing panel designed for livestock farms, poultry houses, pig farm buildings, agricultural warehouses and other insulated steel structure building projects. It combines profiled metal facings with a rigid polyisocyanurate insulation core to form an integrated roofing and thermal-insulation system.
The rigid PIR core helps reduce heat transfer through the roof and supports more stable indoor temperatures during both hot and cold seasons. For livestock buildings, effective roof insulation can reduce the thermal load on heating, cooling and livestock ventilation system equipment while improving environmental-control efficiency.
The profiled external metal facing provides structural stiffness and supports rainwater drainage, while the internal facing creates a clean finished ceiling surface. Interlocking or overlap joints, fasteners, sealing materials and roof flashings work together to form a continuous insulated building envelope.
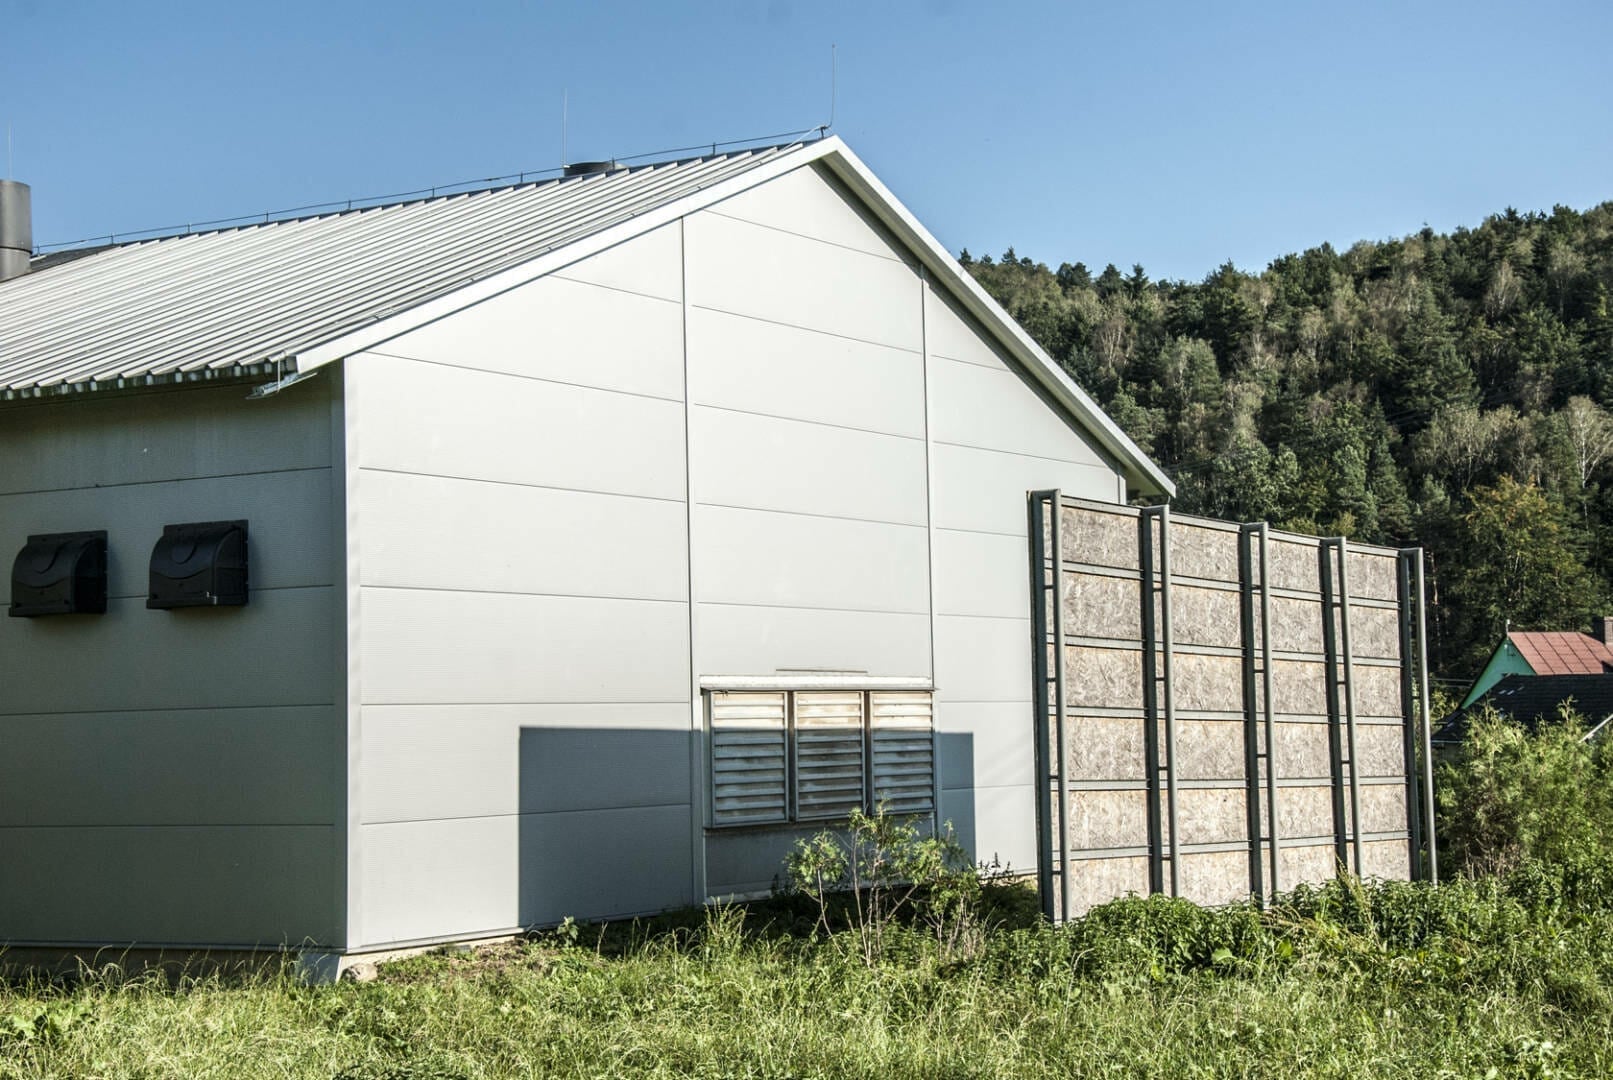
PIR roof sandwich panels are especially suitable for modern pig farm construction and poultry farm construction where fast installation, lightweight building components, insulation performance and long-term durability are important project considerations.
SHEWUYOU can provide panel thickness, steel facing, coating, color, length, joint configuration and accessory solutions according to project requirements, local climate, livestock-house environment and steel structure design.
|
| Key Features |
- High Thermal Insulation: Rigid PIR insulation helps limit heat transfer through agricultural and livestock building roofs.
- Integrated Sandwich Structure: Metal exterior facing, PIR insulation core and interior facing are bonded into one prefabricated roofing element.
- Enhanced Fire Performance: PIR insulation is commonly selected where improved fire performance compared with conventional PUR foam is required.
- Lightweight Construction: The sandwich-panel structure reduces roof dead load compared with many traditional multi-layer roofing systems.
- Fast Installation: Long prefabricated panels can cover large roof areas efficiently and help shorten steel structure building construction schedules.
- Weather Protection: Profiled roofing surfaces, overlap joints, sealing materials and flashings help form a weather-resistant roof envelope.
- Agricultural Building Compatibility: Suitable coating options can be selected for humid, dusty or chemically demanding livestock environments.
- Clean Interior Surface: The internal metal facing provides an integrated ceiling finish suitable for modern livestock and agricultural buildings.
- Flexible Project Configuration: Panel thickness, length, color, coating and steel facing can be customized according to project requirements.
- Complete Building Integration: Can be coordinated with wall insulation panels, ventilation equipment, cooling systems and other livestock equipment.
|
| Structural Components |
- External Profiled Steel Facing: Forms the weather-exposed roofing surface and provides additional panel stiffness.
- PIR Insulation Core: Rigid polyisocyanurate foam forms the primary thermal insulation layer.
- Internal Steel Facing: Provides the interior ceiling surface and protects the insulation core.
- Longitudinal Joint: Interlocking or overlapping edge design connects adjacent roof panels and supports air and weather sealing.
- Sealing System: Gaskets, sealants or sealing tapes can be incorporated according to the roof design.
- Mechanical Fasteners: Self-drilling screws or project-specified fasteners secure the panels to steel or other suitable roof supports.
- Protective Coating: Surface coating can be selected according to exterior weather exposure and internal agricultural conditions.
- Roof Flashings and Accessories: Ridge caps, eave flashings, side flashings, gutters and closure components complete the roofing system.
|
| Working Principle / Structural Principle |
The PIR Insulated Roof Panel works as a composite sandwich structure. The rigid insulation core is bonded between two metal facings so the three layers function together as one prefabricated building-envelope component.
The external metal sheet receives weather exposure and transfers imposed loads through the panel system to the supporting roof structure. The profiled surface increases stiffness and helps direct rainwater toward the designed drainage system.
The closed-cell PIR core reduces heat transmission between the external environment and the building interior. In livestock houses, this insulation layer helps reduce solar heat gain during summer and heat loss during winter.
Adjacent panels are joined and mechanically fixed to the supporting structure. Correctly designed joints, fasteners, sealing tapes, flashings and roof slopes are essential for maintaining thermal continuity and weather resistance.
|
| Technical Specifications |
- Product Type: PIR insulated sandwich roof panel
- Core Material: Rigid polyisocyanurate foam
- Panel Thickness: Customizable
- Effective Width: According to product configuration
- Panel Length: Customizable according to project requirements
- External Facing: Profiled metal sheet
- Internal Facing: Metal sheet with selected surface profile
- Steel Facing Thickness: According to project requirements
- External Profile: Trapezoidal or project-specific roof profile
- Internal Profile: Smooth, linear, grooved or available upon request
- Surface Coating: Customizable according to environmental conditions
- Color: RAL colors or project-specific finish available upon request
- Thermal Performance: Depends on panel thickness and selected PIR core configuration
- Fire Performance: According to selected panel specification and applicable project requirements
- Joint Type: Roof overlap / interlocking connection according to panel design
- Fastening Method: Mechanical fixing to supporting roof structure
- Accessories: Ridge caps, flashings, sealing materials, fasteners and closures available upon request
- Operating Environment: Designed according to local climate and farm conditions
|
| Applications |
- Pig Houses: Insulated roofing for farrowing, nursery, gestation and growing-finishing buildings.
- Broiler Houses: Roof insulation for environmentally controlled poultry production facilities.
- Layer Houses: Insulated roof systems for cage, aviary and floor-rearing poultry buildings.
- Breeder Farms: Building-envelope insulation for controlled poultry breeding environments.
- Cattle Buildings: Insulated roofing for suitable dairy and livestock facilities.
- Sheep and Goat Buildings: Roof construction for enclosed or partially controlled livestock housing.
- Agricultural Warehouses: Insulated roofs for feed, equipment and farm material storage facilities.
- Farm Workshops: Thermal roof envelope for machinery maintenance and agricultural service buildings.
- Food and Agricultural Processing Buildings: Insulated roofing where controlled indoor conditions are required.
- Steel Structure Building Projects: Prefabricated insulated roofing for industrial and agricultural construction.
|
| Customization Options |
- Panel Thickness: Selected according to thermal requirements, local climate and building design.
- Panel Length: Manufactured according to roof layout and transportation requirements.
- Steel Facing Thickness: Configurable according to structural and project requirements.
- Surface Coating: Different coating systems can be selected for exterior weather exposure and livestock-house environments.
- Color Selection: Multiple RAL colors are available according to project requirements.
- Internal Surface Profile: Smooth or profiled finishes are available depending on production configuration.
- Joint and Sealing System: Configured according to roof structure, climate and watertightness requirements.
- Complete Accessory Package: Roof flashings, ridge components, fasteners, sealing tape and related accessories can be supplied for complete projects.
|
| Installation & Maintenance |
Roof Structure Preparation
Before installation, verify roof purlin spacing, alignment, structural capacity and roof slope according to the approved building design. Supporting steel members should provide a level and stable fixing surface.
Panel Handling
Panels should be lifted and handled carefully to avoid damage to metal facings, panel edges and insulation cores. Long panels may require suitable lifting beams, multiple lifting points or mechanical lifting equipment.
Panel Installation
Install panels in the direction specified by the project drawings. Adjacent panels should be correctly aligned and joined before final fastening. Mechanical fasteners must be suitable for the panel thickness and supporting structure.
Sealing and Weatherproofing
Apply project-specified sealing tapes, gaskets or sealants at panel joints, roof penetrations and flashing connections. Ridge caps, eave details, side flashings and drainage components should be installed to maintain continuous weather protection.
Integration with Farm Equipment
Openings for ventilation chimneys, exhaust fans, air ducts and other livestock equipment should be coordinated before installation. Penetrations must be properly framed and sealed to prevent water leakage and unnecessary thermal bridging.
Routine Maintenance
- Inspect roof joints, flashings, fasteners and sealing points periodically.
- Check for coating damage, corrosion, loose fixings or mechanical impact.
- Keep gutters and roof drainage paths free from leaves, dust and other debris.
- Inspect penetrations around ventilation equipment, ducts and roof-mounted systems.
- Repair damaged protective coatings using compatible materials.
- Replace deteriorated sealants or damaged flashings when required.
- Avoid uncontrolled drilling or cutting that may damage the panel joint or insulation system.
- Increase inspection frequency in humid, corrosive or intensive livestock environments.
|
| Project Cases |
Representative Project Scenario 1 – Commercial Broiler House:
A large poultry farm requires insulated roofing for environmentally controlled broiler houses. PIR insulated roof panels are installed over the steel purlin system and coordinated with tunnel ventilation fans, air inlets and cooling equipment. Panel thickness and coating are selected according to local climate and poultry-house conditions.
Representative Project Scenario 2 – Pig Farm Construction:
A new pig farm project uses PIR sandwich roof panels on farrowing, nursery and finishing buildings. The insulated roof envelope works together with wall panels and the livestock ventilation system to reduce unwanted heat transfer and support more stable indoor environmental conditions.
Representative Project Scenario 3 – Agricultural Steel Structure Building:
An agricultural engineering contractor requires a prefabricated roof system for a feed warehouse and equipment building. Custom-length panels reduce the number of transverse joints and allow rapid installation over the steel roof structure.
Representative Project Scenario 4 – Hot Climate Poultry Project:
A poultry project in a high-temperature region requires improved roof insulation to reduce solar heat transfer. PIR roof panels are combined with ventilation and evaporative cooling equipment as part of the complete agricultural project environmental-control solution.
|
| Product FAQ |
Q1: What is a PIR insulated roof panel?
A: It is a sandwich roofing panel consisting of a rigid polyisocyanurate insulation core bonded between external and internal metal facings. It combines roofing, insulation and interior finishing functions in one prefabricated component.
Q2: Is this panel suitable for pig farms?
A: Yes. PIR insulated roof panels can be used in pig farm construction for farrowing, nursery, gestation and finishing buildings. Surface coating should be selected according to the livestock-house environment.
Q3: Can PIR roof panels be used for poultry houses?
A: Yes. They are suitable for broiler, layer and breeder facilities where insulated building envelopes are required for environmental control.
Q4: How should the correct panel thickness be selected?
A: Panel thickness should be selected according to required thermal performance, local climate, indoor design conditions, building regulations and agricultural project requirements.
Q5: Can panel length be customized?
A: Yes. Panel length can be manufactured according to roof dimensions, transportation limitations and project installation requirements.
Q6: Are different steel coatings available for livestock buildings?
A: Yes. Surface coating options can be selected according to humidity, corrosion exposure, cleaning procedures and other farm operating conditions.
Q7: Can the panels be installed on a steel structure building?
A: Yes. PIR roof panels are widely used with steel purlins in prefabricated steel structure building systems. Fastener type and spacing should follow structural calculations and project drawings.
Q8: How are roof penetrations for ventilation equipment handled?
A: Openings for fans, ducts, chimneys and other equipment should be coordinated during design. Appropriate structural framing, flashings and sealing details are required around every penetration.
Q9: What information is required for a quotation?
A: Please provide project location, building dimensions, roof drawings, required panel thickness, panel quantity, color, coating requirements, steel facing specification and destination port when available.
Q10: Can SHEWUYOU supply a complete agricultural building package?
A: Yes. PIR roof panels can be coordinated with insulated wall panels, steel structure components, ventilation equipment, cooling systems and other livestock equipment for integrated agricultural projects.
|
| Product Gallery |

 |

Comments & Inquiries
Leave your questions or requirements below. We will reply as soon as possible.