| Product Name |

Ammonia-Resistant Livestock Roof Panel |
| Product Image |
 |
| Product Overview |
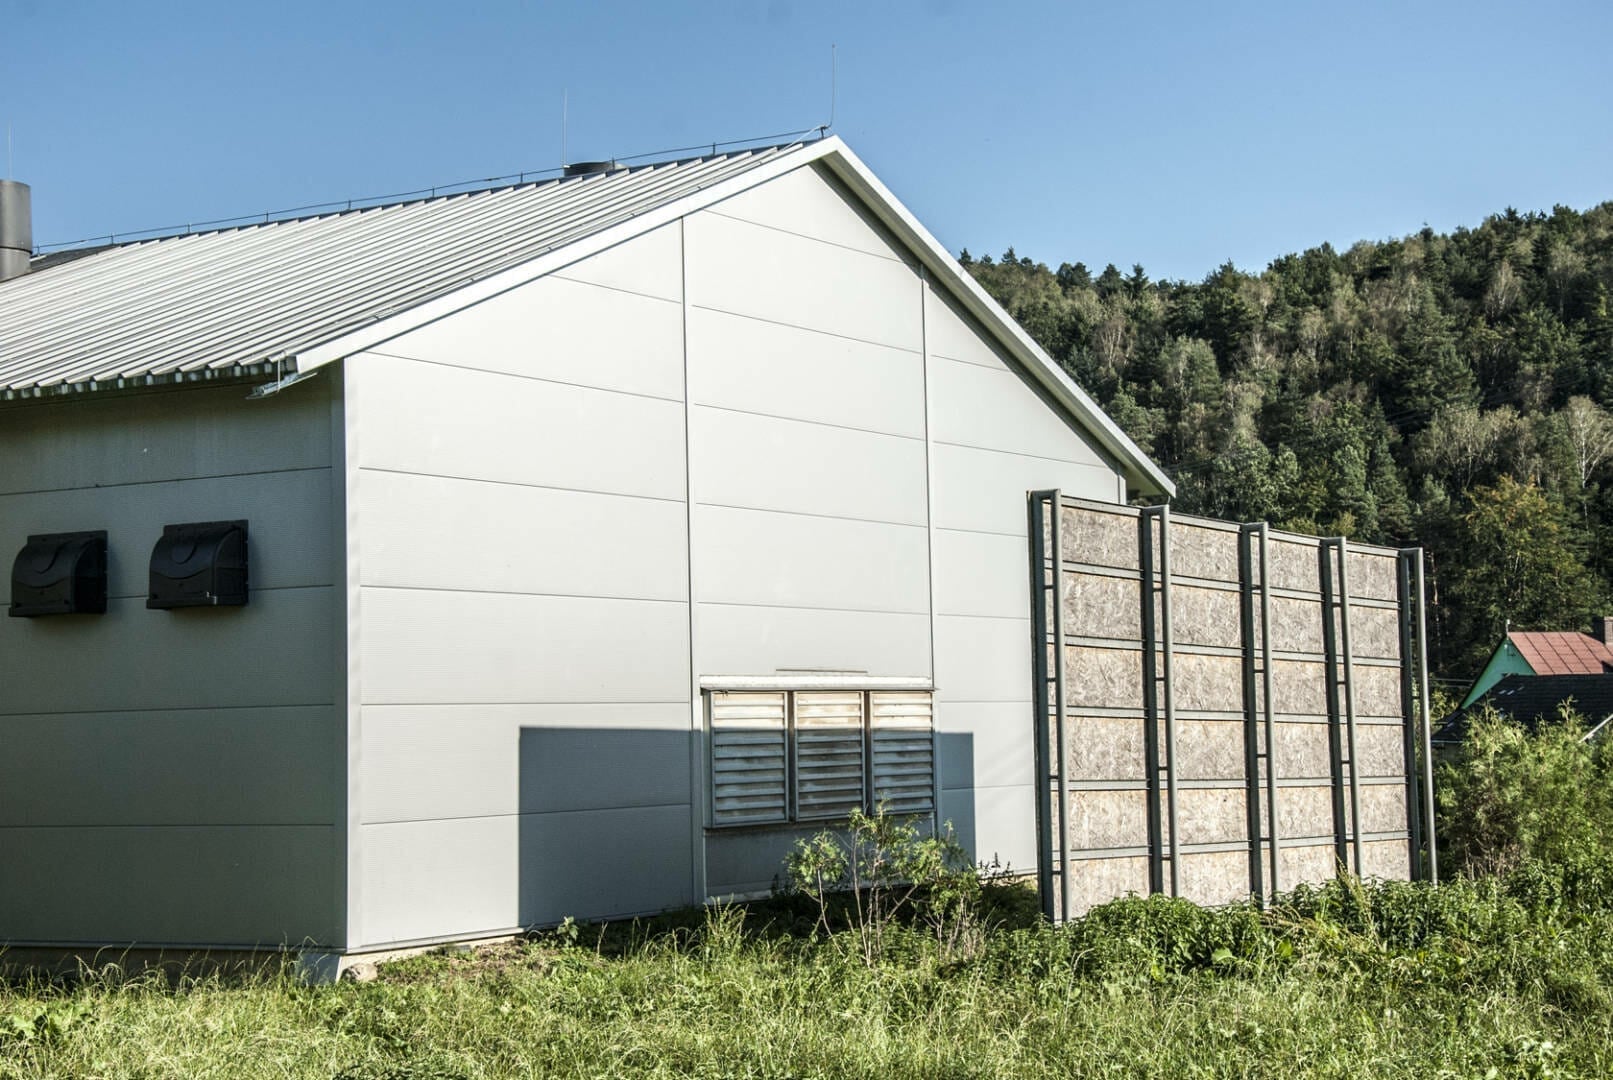
The Ammonia-Resistant Livestock Roof Panel is an insulated sandwich roofing panel developed for livestock buildings where thermal performance, moisture resistance and long-term durability are important. Typical applications include pig houses, poultry houses, cattle barns, goat-farming-equipment/" target="_blank" class="keylink">sheep buildings, farm warehouses and other agricultural facilities.
The panel combines a rigid thermal-insulation core with profiled roof-facing materials and an interior surface selected for agricultural environments. In livestock buildings, the internal surface may be exposed to humidity, condensation, cleaning chemicals and ammonia-containing air. An appropriate corrosion-resistant or fiberglass-reinforced internal facing therefore helps improve service life compared with conventional interior finishes not selected for aggressive farm conditions.
The insulated construction helps reduce heat transfer through the roof and supports more stable indoor temperatures. This is particularly useful in modern pig farm construction and poultry production, where roof insulation works together with the livestock ventilation system, heating equipment and cooling system to maintain the required indoor environment.
SHEWUYOU can configure panel thickness, insulation core, external sheet profile, internal facing, coating system, panel length and connection details according to the agricultural project, local climate, structural design and corrosion conditions. The panel is suitable for new steel structure building projects as well as selected livestock-house renovation applications.
|
| Key Features |
- Ammonia-Resistant Interior Surface: Interior-facing options are available for livestock buildings exposed to ammonia, moisture and aggressive farm atmospheres.
- Efficient Thermal Insulation: Rigid PIR or PUR insulation configurations help reduce heat transfer through the roof and improve building energy performance.
- Livestock-Specific Application: Designed for pig houses, poultry houses, cattle barns, sheep buildings and other intensive agricultural facilities.
- Moisture and Condensation Resistance: Suitable internal-facing systems can provide improved resistance to humid livestock-house conditions.
- Profiled Roof Structure: External roof profiling improves panel rigidity and supports drainage when incorporated into a properly designed roof system.
- Fast Building Installation: Large prefabricated sandwich panels reduce the number of separate insulation and roof-construction layers required on site.
- Compatible with Steel Structures: Suitable for installation over purlins and structural framing commonly used in agricultural steel structure building projects.
- Project-Based Panel Length: Panel dimensions can be selected according to roof geometry, transportation limits and construction requirements.
- Multiple Surface Options: External coating, internal facing, color and surface profile can be customized according to project conditions.
- Integrated Farm Solution: Can be coordinated with livestock equipment, ventilation, heating and environmental-control systems in complete agricultural projects.
|
| Structural Components |
- External Profiled Facing: Weather-resistant metal roof facing designed to provide mechanical strength and external environmental protection.

- Thermal Insulation Core: Rigid PIR or PUR foam configuration providing thermal insulation and structural continuity between the facings.
- Ammonia-Resistant Internal Facing: Agricultural coating or fiberglass-reinforced facing can be selected for improved resistance to aggressive livestock-house environments.
- Panel Side Joint: Interlocking longitudinal joint helps form a continuous insulated roof surface and limit uncontrolled air leakage.
- Sealing Components: Suitable gaskets, sealing tapes or sealants can be applied according to roof design and environmental requirements.
- Fastening Zone: Panel geometry allows mechanical fastening to roof purlins or structural framing using project-specified fixing systems.
- Protective Exterior Coating: External coating can be selected according to UV exposure, climate and required corrosion category.
- Roof Ribs / Trapezoidal Profile: Raised external profiles increase stiffness and support controlled drainage of rainwater from the roof surface.
|
| Working Principle / Structural Principle |
The panel works as a composite insulated roofing element. The external facing provides weather protection and structural rigidity, while the rigid insulation core reduces heat transfer between the livestock-house interior and the outdoor environment.
The internal facing separates the insulation core from the livestock environment. When an ammonia-resistant agricultural surface or fiberglass-reinforced lining is specified, it provides additional protection against moisture and chemically aggressive air commonly associated with intensive animal production.
Interlocking panel joints, correctly installed fasteners and appropriate sealing materials create a continuous insulated roof envelope. Correct joint treatment is important for reducing unwanted air leakage, water penetration and condensation risk.
In a complete livestock house, roof insulation works together with heating, cooling and the livestock ventilation system. Improved thermal resistance helps reduce unwanted heat gain during hot weather and heat loss during cold periods, supporting more stable environmental control.
|
| Technical Specifications |
- Product Type: Insulated livestock roof sandwich panel
- Primary Application: Roofing for livestock and agricultural buildings
- Insulation Core: PIR / PUR or according to project requirements
- Panel Thickness: Customizable
- Panel Width: Available upon request
- Panel Length: According to project requirements
- External Facing: Profiled galvanized / coated steel or customized configuration
- Internal Facing: Ammonia-resistant agricultural coating or fiberglass-reinforced facing available according to project requirements
- External Profile: Trapezoidal or project-specific roof profile
- Internal Surface: Smooth or customized according to selected facing
- Thermal Conductivity: According to selected insulation core and product configuration
- Thermal Transmittance: According to panel thickness and insulation-core specification
- Corrosion Protection: Designed according to livestock environment and project requirements
- Ammonia Resistance: Agricultural-grade internal surface available for ammonia-exposed livestock buildings
- Exterior Color: Customizable
- Fastening Method: Mechanical fixing to roof structure according to structural design
- Joint Sealing: According to roof and environmental requirements
- Operating Conditions: Designed according to local climate and farm conditions
- OEM / Project Supply: Available upon request
|
| Applications |
- Pig Houses: Insulated roofing for farrowing, nursery, growing and finishing buildings.
- Poultry Houses: Roof insulation for broiler, layer, breeder and pullet production buildings.
- Cattle Barns: Roofing for dairy and beef cattle buildings where moisture and agricultural gases require suitable interior surfaces.
- Sheep and Goat Buildings: Insulated roof systems for enclosed livestock production facilities.
- Livestock Nursery Buildings: Improved thermal envelope for facilities requiring stable temperatures for young animals.
- Farm Warehouses: Insulated roofs for feed, livestock equipment and agricultural material storage buildings.
- Animal Health and Service Buildings: Roofing for veterinary, isolation and livestock-support areas.
- Feed and Agricultural Buildings: Insulated roofing for selected feed preparation and farm utility facilities.
- Steel Structure Building Projects: Roof envelope solution for prefabricated agricultural steel structures.
- Livestock Farm Renovation: Replacement or upgrading of existing roof systems where structural conditions permit.
|
| Customization Options |
- Panel Thickness: Selected according to required thermal performance and local climate.
- Core Material: PIR, PUR or other project-approved insulation configuration.
- Internal Facing: Agricultural ammonia-resistant coating or fiberglass-reinforced surface according to livestock-house conditions.
- External Coating: Selected according to climate, corrosion exposure and required service environment.
- Panel Length: Manufactured according to roof dimensions, transportation limitations and installation planning.
- Profile and Joint Design: Configurable according to structural, drainage and installation requirements.
- Color Selection: Exterior colors available according to project requirements and production availability.
- Accessories: Flashings, ridge caps, sealing materials, fasteners and related roof accessories can be coordinated with the project.
|
| Installation & Maintenance |
Structural Preparation
Before installation, confirm roof geometry, purlin spacing, panel span, design loads and fixing requirements with the project structural drawings. Supporting steel members should be correctly aligned to prevent panel distortion and uneven joints.
Panel Installation
Panels are positioned sequentially across the roof and mechanically fixed to the supporting structure using fasteners suitable for the panel and building design. Installation should follow the specified overlap direction and roof drainage layout.
Joint and Weather Sealing
Panel side joints, end laps where applicable, ridge areas, eaves, penetrations and roof openings should be sealed using project-approved sealing materials. Correct sealing helps limit rainwater penetration, uncontrolled air leakage and condensation.
Livestock-Side Protection
The internal livestock-facing surface should remain intact during installation. Scratches, punctures or damaged protective surfaces should be repaired according to the selected facing system, particularly in environments with high humidity or ammonia exposure.
Routine Maintenance
- Inspect roof joints, fasteners, ridge covers and flashings at scheduled intervals.
- Check internal surfaces for mechanical damage, corrosion, delamination or failed joints.
- Clean livestock-house surfaces using methods compatible with the selected panel facing.
- Avoid aggressive cleaning chemicals unless confirmed suitable for the internal lining.
- Repair damaged protective surfaces promptly to reduce the risk of moisture penetration.
- Keep roof drainage channels, gutters and outlets clear of agricultural debris.
- Inspect penetrations around ventilation chimneys, air ducts and livestock equipment installations.
- Review panel condition more frequently in high-humidity or intensive livestock environments.
|
| Project Cases |
Representative Project Scenario 1 – Commercial Pig Farm:
A new pig farm construction project requires an insulated roof system for nursery and finishing houses. Ammonia-resistant internal surfaces are specified because the buildings operate continuously with high animal density, humidity and manure-generated gases. Panel thickness is selected according to the local winter and summer climate.
Representative Project Scenario 2 – Broiler Poultry House:
A poultry farm uses insulated roof panels over a long-span steel structure building. The roof insulation works with tunnel ventilation, evaporative cooling and heating equipment to reduce unwanted heat transfer and support stable house temperatures throughout the production cycle.
Representative Project Scenario 3 – Dairy Livestock Building:
An agricultural engineering company requires roof panels for a cattle facility exposed to moisture and corrosive livestock-house air. A durable internal facing is selected according to environmental conditions, while the external surface is matched to local weather exposure.
Representative Project Scenario 4 – Agricultural Distributor Project:
A regional distributor supplies roof panels together with steel structures, livestock equipment, ventilation components and construction accessories. Panel lengths, colors and packaging are prepared according to individual farm drawings and shipping requirements.
|
| Product FAQ |
Q1: Why should livestock roof panels have ammonia-resistant internal surfaces?
A: Intensive livestock buildings can contain moisture and ammonia generated from manure. A suitable agricultural-grade internal facing helps protect the panel surface in these more aggressive environmental conditions.
Q2: Is this panel suitable for pig farm construction?
A: Yes. It can be configured for farrowing houses, nursery buildings, growing-finishing houses and other pig farm facilities according to structural and environmental requirements.
Q3: Can it be used for poultry houses?
A: Yes. Insulated roof panels are suitable for broiler, layer and breeder buildings where thermal insulation and resistance to the internal farm environment are important.
Q4: Which insulation core should be selected?
A: PIR or PUR configurations can be selected according to required thermal performance, fire-performance requirements, project specifications and local regulations.
Q5: What panel thickness should I use?
A: Required thickness depends on the local climate, required indoor temperature, livestock species, insulation target and building energy design. It should be selected according to project requirements.
Q6: Can the panel length be customized?
A: Yes. Panel length can be manufactured according to roof dimensions, transportation limits and installation requirements.
Q7: Can the interior surface be washed?
A: Suitable agricultural or fiberglass-reinforced internal surfaces can be specified for livestock environments. The cleaning method and chemicals should always be compatible with the selected facing.
Q8: Can the panels be installed on a steel structure building?
A: Yes. They are suitable for agricultural steel structures when purlin spacing, structural loads, fixing details and roof geometry are designed for the selected panel system.
Q9: What information is required for a quotation?
A: Please provide roof dimensions, building drawings, livestock type, project location, required panel thickness, internal environment, exterior color, required quantity and preferred insulation core.
Q10: Can SHEWUYOU supply the panels with other livestock equipment?
A: Yes. Roof panels can be coordinated with steel structures, ventilation fans, air inlets, cooling systems, heating equipment and other livestock equipment for integrated agricultural project supply.
|
| Product Gallery |
 |

Comments & Inquiries
Leave your questions or requirements below. We will reply as soon as possible.