| Product Name |
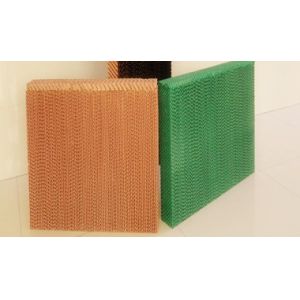
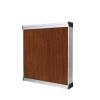
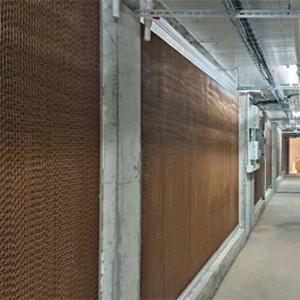
Customized Cooling Pad Wall System |
| Product Image |
 |
| Product Overview |
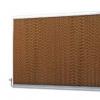
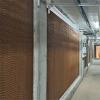
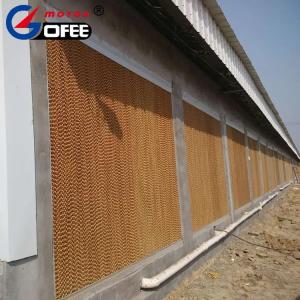
The Customized Cooling Pad Wall System is an evaporative cooling solution designed for livestock buildings, poultry houses, agricultural facilities and other large ventilated spaces. It combines evaporative cooling media with a supporting structure and water distribution arrangement to create a controlled fresh-air cooling section.
The system is designed around the actual requirements of each project. Cooling-pad dimensions, thickness, frame configuration, installation layout and water-distribution arrangement can be adapted to the building opening, ventilation capacity, local climate and available installation space.
During operation, water is distributed over the cooling-pad media while ventilation fans draw warm outdoor air through the wetted surface. As water evaporates, heat is absorbed from the passing air, helping reduce the temperature of incoming air before it enters the livestock house.
The modular design makes the system suitable for new farm construction as well as renovation projects. It can be coordinated with exhaust fans, environmental controllers, water circulation equipment and other components of a complete livestock ventilation system.
For international B2B projects, the cooling wall can be configured according to livestock type, building dimensions, airflow requirements and local environmental conditions, supporting distributors, agents, agricultural engineering companies and project buyers.
|
| Key Features |
- Project-Specific Design: Cooling-wall dimensions and configuration can be designed according to individual building and ventilation requirements.
- Efficient Evaporative Cooling: Uses water evaporation to absorb heat from incoming outdoor air.
- Large Air-Water Contact Area: Structured cooling media provide extensive surface area for evaporative heat exchange.
- Modular Wall Configuration: Individual pad sections can be assembled into cooling walls of different sizes.
- Flexible Frame Selection: Frame construction can be configured according to the installation environment and project requirements.
- Suitable for Negative-Pressure Ventilation: Designed to work with exhaust fans that draw fresh air through the cooling wall.
- Adaptable Water Distribution: The system can be matched with water pipes, pumps, collection troughs and circulation equipment.
- Wide Agricultural Application: Suitable for poultry houses, pig houses, livestock buildings, greenhouses and other agricultural facilities.
- New Construction and Retrofit: Can be incorporated into new farm buildings or adapted to existing cooling-wall openings.
- OEM / Project Customization: Product configuration can be adjusted for distributors, agents and agricultural engineering projects.
|
| Structural Components |
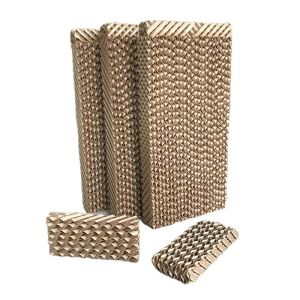
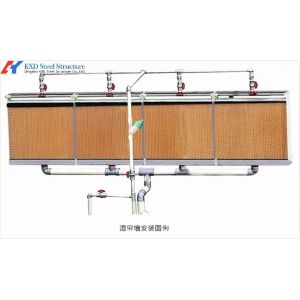
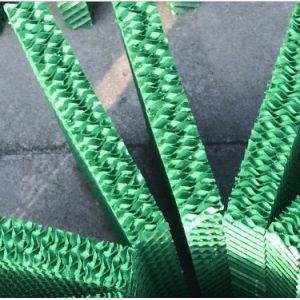
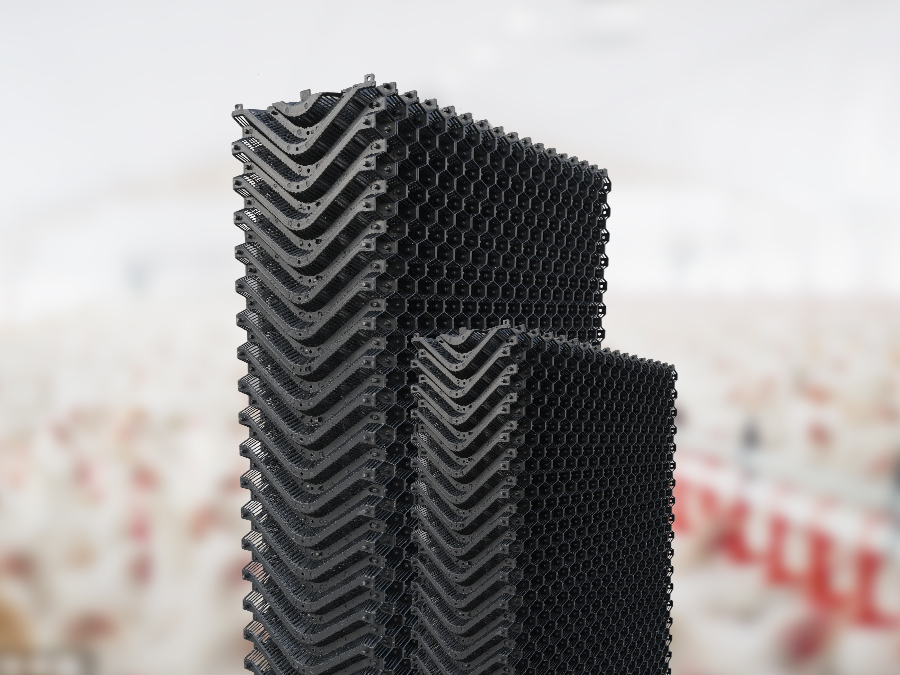
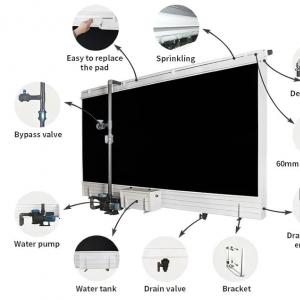
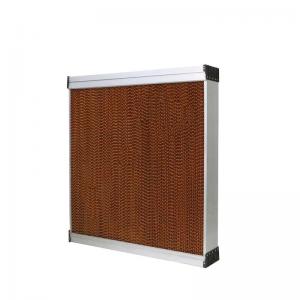
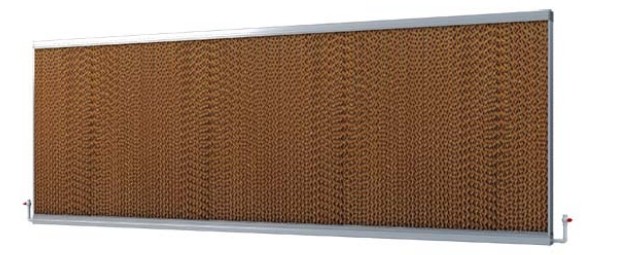
- Evaporative Cooling Pads: Structured wet media provide the primary air-water heat-exchange surface.
- Supporting Frame: Holds the cooling-pad modules and forms the structural perimeter of the cooling wall.
- Upper Water Distribution Pipe: Distributes circulating water over the top of the cooling media.
- Water Collection Trough: Collects excess water draining from the cooling pads.
- Circulation Pump: Transfers collected water back to the distribution system where required.
- Water Filter and Control Components: Optional components help maintain water circulation and distribution.
- Sealing and Connection Components: Reduce unwanted air bypass around the cooling-pad modules.
- Building Interface: The complete wall assembly can be integrated with the building opening and ventilation system.
|
| Working Principle / Structural Principle |
The Customized Cooling Pad Wall System operates through direct evaporative cooling. Water is supplied to the upper section of the cooling media and moves downward through the structured pad, creating a continuously wetted surface.
When exhaust fans operate, negative pressure draws outdoor air through the wet cooling pads. As the air passes through the pad channels, part of the water evaporates and absorbs heat from the air. The cooled air then enters the livestock building and contributes to the overall environmental-control system.
Unevaporated water flows downward into the collection area and can be returned to the circulation system. The closed-loop water arrangement helps maintain continuous wetting of the cooling media during operation.
Actual cooling performance depends on outdoor temperature, relative humidity, airflow, cooling-pad configuration, water distribution and the overall ventilation design. The cooling wall should therefore be sized as part of the complete project rather than selected only by pad dimensions.
|
| Technical Specifications |
- System Type: Customized evaporative cooling pad wall system
- Cooling Method: Direct evaporative cooling
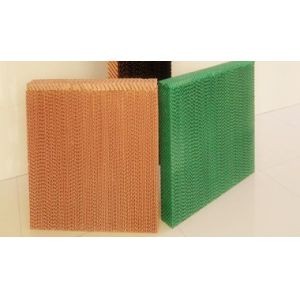
- Cooling Media: Structured cellulose or other suitable evaporative cooling media according to project requirements
- Pad Thickness: Customizable
- Pad Height: Customizable
- Pad Width: Customizable
- Total Cooling Wall Length: According to project requirements
- Cooling Area: According to ventilation calculations
- Frame Material: Aluminum alloy, stainless steel, galvanized steel or other suitable material according to project requirements
- Water Distribution: According to cooling-wall configuration and hydraulic design
- Water Collection: According to project requirements
- Circulation System: According to cooling-wall size and water-flow requirements
- Airflow Capacity: According to ventilation calculations
- Pressure Drop: According to cooling-pad structure, thickness and operating airflow
- Installation: Wall-mounted, integrated or other configuration according to building design
- Control System: Manual or automated according to project requirements
- Operating Environment: Designed according to local climate and farm conditions
- OEM / ODM: Available upon request
Specific dimensions, airflow, water-flow rate, pressure drop, cooling performance and other engineering parameters are customizable and available upon request. Final specifications should be determined according to the complete project design.
|
| Applications |
- Commercial pig houses and intensive swine production facilities
- Broiler, layer and breeder poultry houses
- Dairy and beef cattle housing
- Sheep and goat livestock buildings
- Tunnel-ventilated livestock houses
- Negative-pressure poultry and livestock ventilation systems
- Greenhouses and horticultural facilities
- New pig farm construction and poultry farm development projects
- Steel structure building climate-control systems
- International agricultural project cooling and ventilation installations
|
| Customization Options |
- Cooling Wall Dimensions: Total height, width and length can be designed according to the building opening.
- Pad Thickness: Customizable according to climate, airflow, cooling requirements and available installation space.
- Cooling Media: Material and pad structure can be selected according to project conditions.
- Frame Material: Aluminum alloy, stainless steel, galvanized steel or another suitable material can be specified.
- Water Distribution Layout: Distribution pipes, headers and water-flow arrangement can be designed according to the cooling-wall configuration.
- Water Collection and Recirculation: Collection troughs, pumps, filters and circulation arrangements can be configured according to the system design.
- Installation Configuration: The wall can be adapted to new buildings, existing openings and different building-envelope structures.
- Control Integration: Water circulation and cooling operation can be coordinated with ventilation and environmental-control equipment according to project requirements.
|
| Installation & Maintenance |
Installation:
- Confirm the building dimensions, cooling-wall opening, livestock type, ventilation mode and target airflow.
- Determine the required cooling-pad area according to the complete ventilation and climate-control design.
- Prepare a level and structurally adequate supporting frame for the cooling-wall assembly.
- Install the cooling-pad modules according to the specified airflow direction.
- Install the upper water distribution system and verify that water can reach the full width of the cooling wall.
- Install the lower collection trough and connect it to the water circulation system where applicable.
- Connect the circulation pump, filter, valves and water-supply components.
- Seal unnecessary gaps between the cooling wall and building structure to reduce air bypass.
- Start the water circulation system and check the wetting condition of the complete cooling media.
- Start the ventilation fans and verify that incoming air passes through the cooling wall rather than around it.
- Check water distribution, drainage, airflow and structural stability before continuous operation.
Maintenance:
- Inspect the cooling-pad surface regularly for dust, dirt, mineral deposits and biological growth.
- Check water distribution pipes and outlets for blockage or uneven water flow.
- Inspect pumps, filters, valves, pipes and collection troughs according to the maintenance schedule.
- Maintain appropriate water quality to reduce mineral scaling and contamination.
- Clean the water collection area and drainage components regularly.
- Clean cooling media using a method appropriate for the selected material and designed to avoid structural damage.
- Inspect the frame for corrosion, deformation, loose connections and other signs of damage.
- Check perimeter sealing and connection points for unwanted air leakage.
- Replace cooling-pad sections that are severely damaged, permanently contaminated or unable to maintain proper water distribution.
- Before seasonal operation, inspect the complete cooling wall, water system, exhaust fans and control components.
- For seasonal shutdown, clean and drain the water circulation system as appropriate for local climate and operating conditions.
|
| Project Cases |
Illustrative Project Scenario 1 – Southeast Asian Pig Farm
A commercial pig farm in a hot climate requires additional cooling for multiple tunnel-ventilated houses. A customized cooling pad wall is designed according to each building opening and connected to a recirculating water system. Cooling-wall dimensions and pad configuration are determined from the ventilation design and local climate conditions.
Illustrative Project Scenario 2 – Middle Eastern Poultry Farm
A poultry project operating under high summer temperatures requires a large fresh-air cooling section. Modular cooling pads are installed across the intake wall and coordinated with high-volume exhaust ventilation. The cooling wall is configured according to the building structure and required airflow.
Illustrative Project Scenario 3 – European Agricultural Engineering Project
An agricultural engineering company renovates existing livestock buildings and needs cooling-wall assemblies compatible with different building openings. Customized pad dimensions and frame configurations are used to integrate the evaporative cooling system with existing ventilation equipment.
Illustrative Project Scenario 4 – Steel Structure Poultry Building
A new steel structure poultry building incorporates an evaporative cooling wall into its side intake structure. The cooling pad modules, frame, water distribution and drainage system are coordinated with the building envelope and ventilation layout.
The project scenarios above are illustrative engineering applications prepared for product communication and are not presented as completed customer projects.
|
| Product FAQ |
Q1: What is a Customized Cooling Pad Wall System?
A: It is a project-designed evaporative cooling assembly combining cooling-pad media, supporting frames and water-distribution components to cool incoming air before it enters a livestock or poultry building.
Q2: Why choose a customized cooling wall instead of a standard-size wall?
A: Customization allows the cooling area, pad dimensions, frame structure and water-distribution arrangement to match the actual building opening, airflow requirement and local climate.
Q3: Can the system be used for pig houses?
A: Yes. It can be integrated with tunnel or negative-pressure ventilation systems used in commercial pig houses and other swine production facilities.
Q4: Is it suitable for poultry houses?
A: Yes. The system can be designed for broiler, layer and breeder poultry houses according to building dimensions and ventilation requirements.
Q5: What frame materials are available?
A: Frame material is customizable. Aluminum alloy, stainless steel and galvanized steel are commonly considered according to project requirements and installation conditions.
Q6: What information is needed to design the cooling wall?
A: Useful information includes livestock type, building dimensions, cooling-wall opening size, local temperature and humidity, target airflow, exhaust-fan capacity, water conditions and preferred installation configuration.
Q7: Does the cooling wall require exhaust fans?
A: The cooling wall is commonly integrated with mechanical ventilation. In negative-pressure systems, exhaust fans draw outdoor air through the wet cooling pads and into the livestock building.
Q8: Can the cooling wall be used in an existing farm?
A: Yes. The system can be designed for retrofit applications when the existing building opening and ventilation arrangement are suitable.
Q9: How is the cooling-pad area determined?
A: The required area should be calculated according to building dimensions, target ventilation rate, exhaust-fan capacity, acceptable airflow conditions, pad characteristics and local climate. Final sizing is customizable.
Q10: Can SHEWUYOU provide a complete cooling-wall configuration?
A: A project-specific configuration can be prepared according to the required cooling-pad dimensions, frame arrangement, water distribution, drainage and integration with the customer's ventilation system. Final configuration is available according to project requirements.
|
| Product Gallery |
 |

Comments & Inquiries
Leave your questions or requirements below. We will reply as soon as possible.