
| Product Name | Ducted Evaporative Cooling System for Livestock Buildings |
| Product Image |  |
| Product Overview |
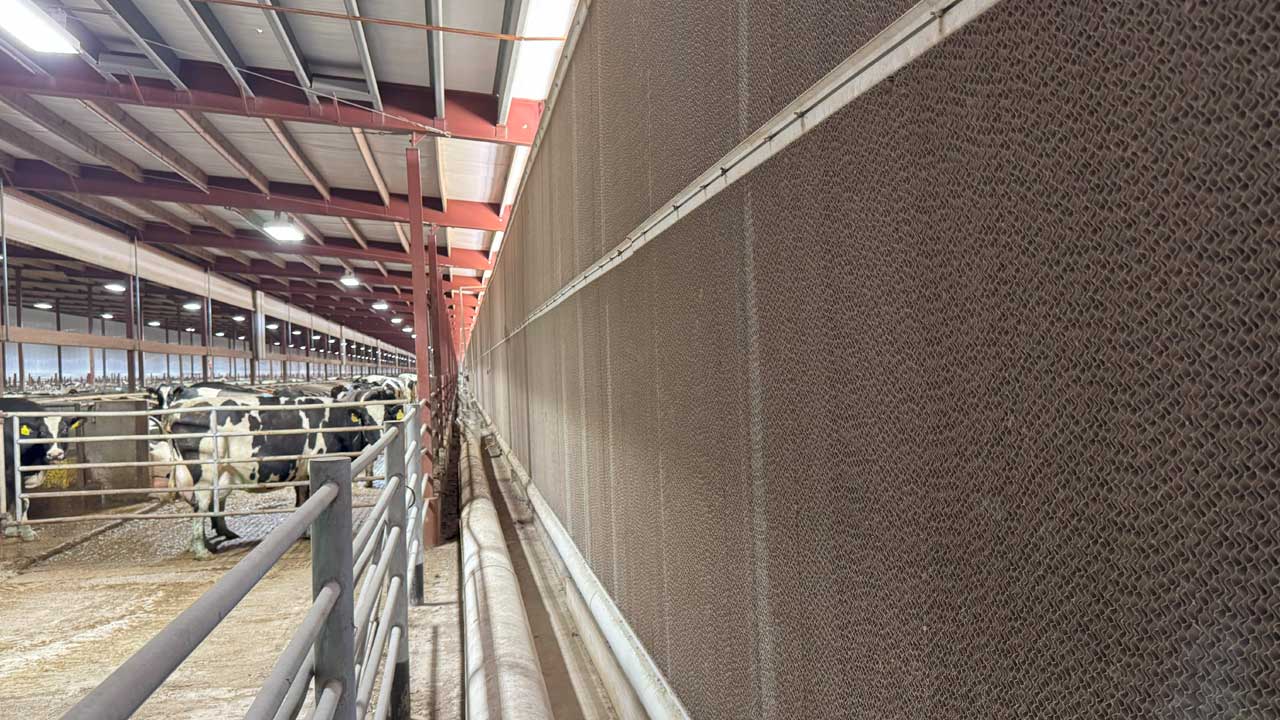
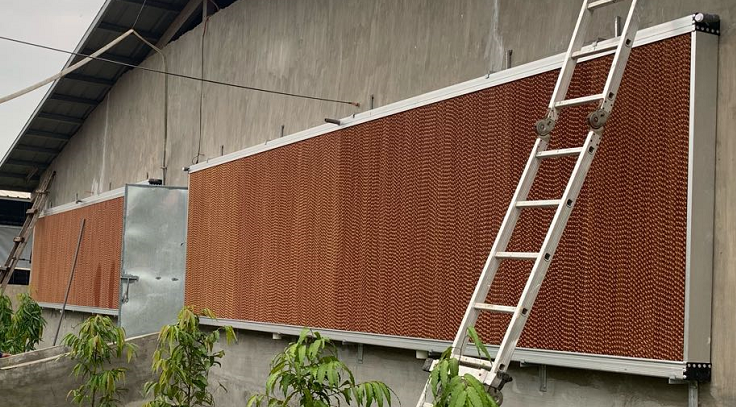
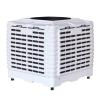
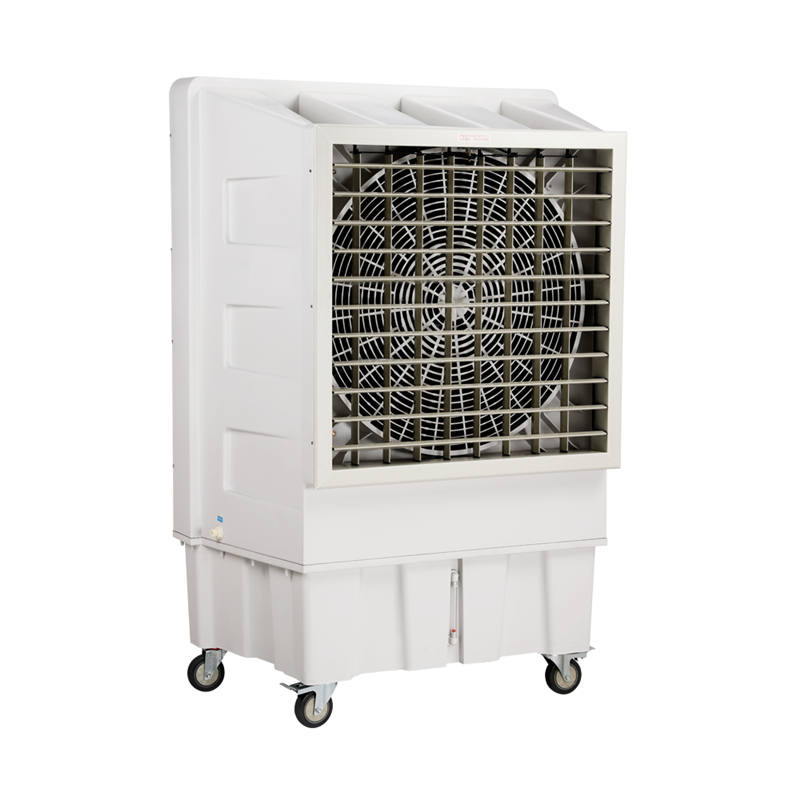
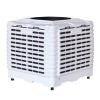
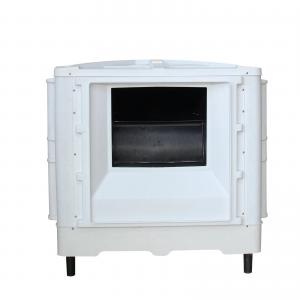
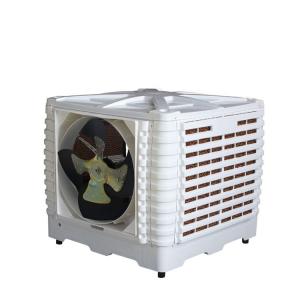
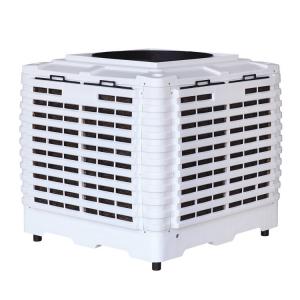
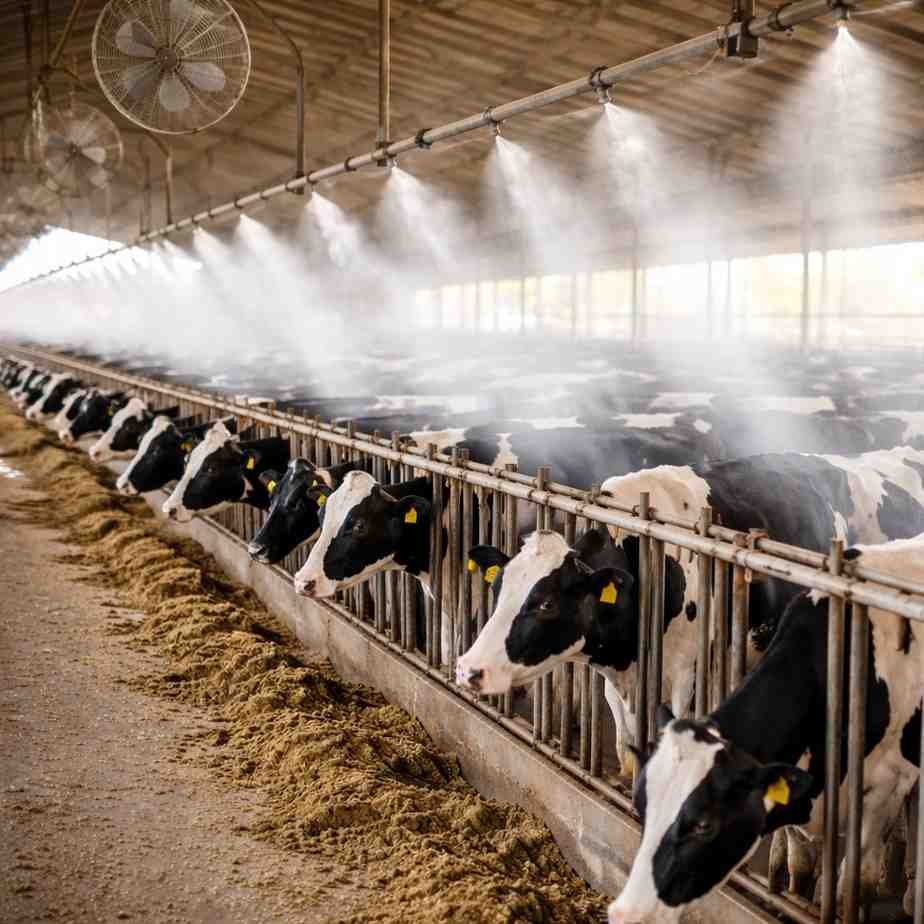
A ducted evaporative cooling system draws outdoor air through wetted cooling media and distributes it through a planned network of ducts and outlets. It gives agricultural project teams a way to deliver cooled fresh air to selected areas of a livestock building. The system can be configured for commercial pig houses, poultry buildings and other livestock facilities where equipment placement, building length or internal layout calls for ducted air delivery. Outlet positions are planned around animal occupancy, service aisles and the existing livestock ventilation system. For pig farm construction or a steel structure building project, cooler location, duct supports, water supply, electrical connections and exhaust capacity can be coordinated during building design. Retrofit layouts can also be assessed against the available mounting space and structural capacity. Cooling performance depends on outdoor temperature and humidity, ventilation rate, duct resistance and farm operating conditions. Each system therefore requires project-specific sizing and airflow design. |
| Key Features |
|
| Structural Components |
|
| Working Principle / Structural Principle |
Outdoor air passes through evaporative media kept wet by the water distribution system. As some water evaporates, the air loses sensible heat and gains moisture. The achievable cooling effect varies with outdoor conditions, particularly humidity. The fan pushes this fresh air into a sized main duct and onward through branches and outlets. Duct dimensions, bends and outlet locations affect pressure loss and the amount of air delivered to each zone. Exhaust fans or other designed relief openings remove indoor air as fresh supply air enters. Supply and exhaust must be coordinated to manage humidity and air quality while avoiding excessive air velocity at animal level. |
| Technical Specifications |
|
| Applications |
|
| Customization Options |
|
| Installation & Maintenance |
Installation: Confirm building dimensions, livestock layout, local climate, design airflow and exhaust strategy before selecting equipment. Check the supporting structure and provide service clearance around the cooler. Secure the unit and ducts to engineered supports; seal duct joints and position outlets to distribute air without creating excessive drafts at animal level. Connect the specified water supply, drain, electrical protection and controls in accordance with local requirements. Commission the system by checking water distribution, drainage, fan operation and airflow at the outlets. Maintenance: Inspect and clean intake screens, cooling media, the water circuit and accessible duct sections on a schedule suited to dust levels and water quality. Check for leaks, blocked drains, mineral buildup, loose duct connections and changes in fan performance. Drain and clean standing water as required by the farm’s hygiene procedures. Isolate electrical power before servicing, and replace worn media or water-system parts when needed. |
| Project Cases |
Illustrative pig farm scenario: A long steel structure finisher house places evaporative coolers at accessible exterior positions. Supply ducts run above the service area, with outlets arranged for the pen layout and exhaust fans selected as part of the complete ventilation design. Illustrative poultry project scenario: An engineering contractor evaluates ducted fresh-air delivery for a poultry building with limited space for direct wall supply. The proposed duct route, supports and outlet positions are coordinated with roof structure, equipment clearances and the house ventilation controls. |
| Product FAQ |
1. How is system capacity selected? 2. Can the system serve more than one livestock zone? 3. Does the cooler replace exhaust fans? 4. Is evaporative cooling suitable for humid climates? 5. Can ducts be installed in an existing pig house? 6. What information is needed for a quotation? 7. Can the system connect to farm controls? 8. How are moisture and drafts managed? 9. What routine service is required? |
| Product Gallery |   |
- Home
-
Products
- Pig Farming Equipment
- Cattle Farming Equipment
- Sheep & Goat Farming Equipment
- Poultry Farming Equipment
- Feeding & Drinking Systems
- Veterinary & Breeding Equipment
- Testing & Diagnostic Equipment
- Cleaning & Biosecurity Equipment
- Climate Control Equipment
- Livestock Weighing Equipment
- Manure & Waste Management
- Farm Transport & Handling
-
Solutions
- Pig Farm Solutions
- Dairy Farm Solutions
- Beef Cattle Farm Solutions
- Sheep & Goat Farm Solutions
- Layer Farm Solutions
- Broiler Farm Solutions
- Feeding & Drinking System Solutions
- Climate Control Solutions
- Biosecurity & Disinfection Solutions
- Manure & Waste Management
- Smart Farming Solutions
- Farm Renovation and Upgrade Solutions
- Partners
- Projects
- Resources
- News
- About Us
- Contact

Comments & Inquiries
Leave your questions or requirements below. We will reply as soon as possible.