


| Product Name | Dairy Farm Evaporative Cooling System |
| Product Image | 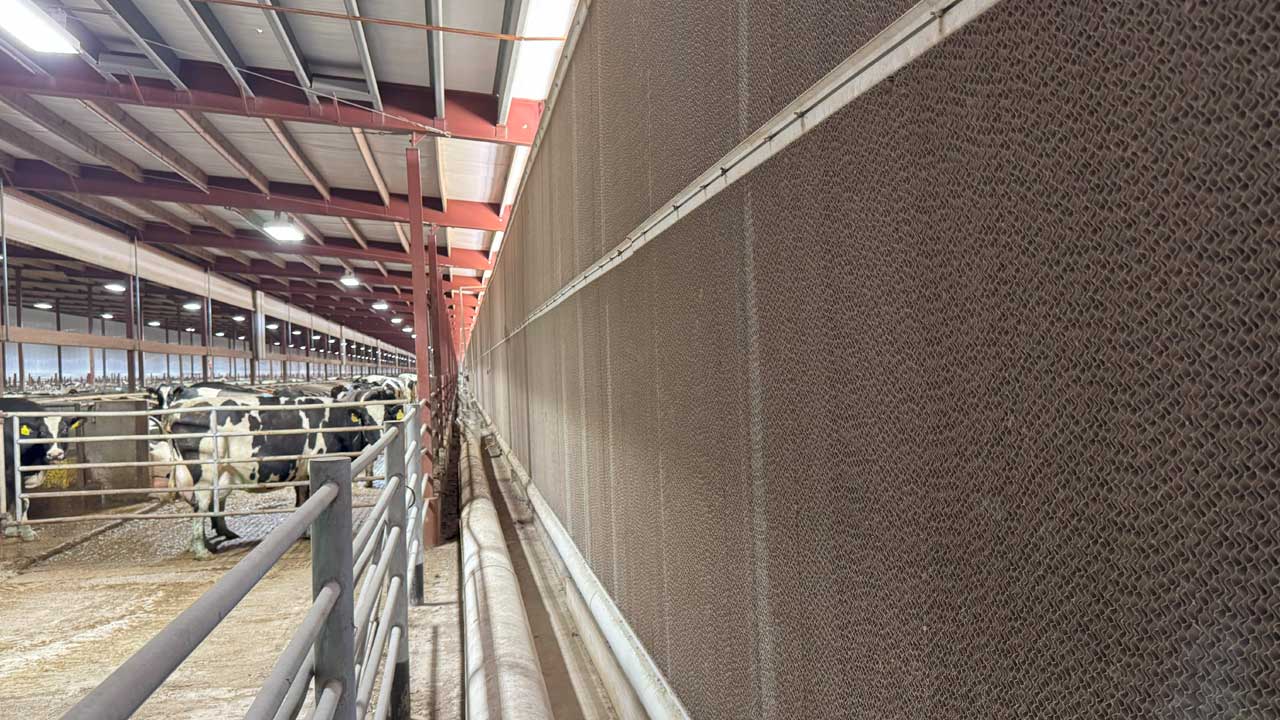 |
| Product Overview |
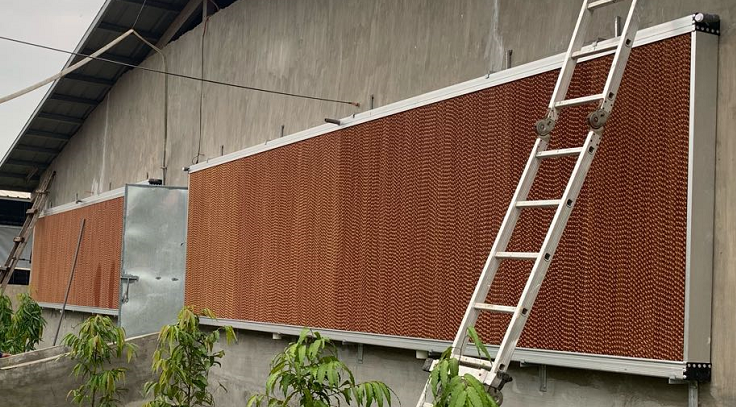
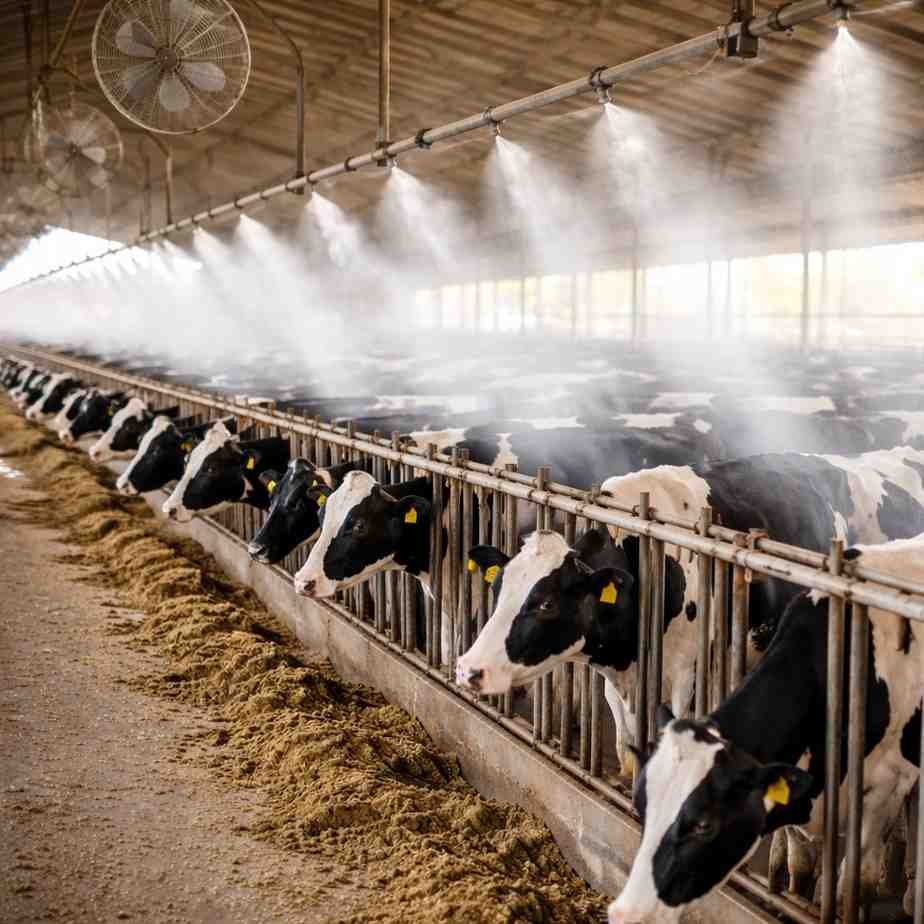
The Dairy Farm Evaporative Cooling System combines wetted inlet pads with a planned ventilation path to bring cooler outdoor air into a dairy barn. Exhaust fans draw air through the pads and across the occupied areas as part of an integrated barn ventilation design. The system is suited to enclosed or partially enclosed dairy buildings where inlet location, exhaust capacity and cow-level airflow can be coordinated. It can serve freestall housing, holding areas and other suitable cattle facilities, subject to the building layout and management requirements. For a new agricultural project, the pad wall, water circuit, structural openings and fans can be incorporated into the building drawings. Retrofit proposals require a review of the existing steel structure building, available wall area, utilities and ventilation arrangement. Evaporative cooling adds moisture to incoming air, and its temperature reduction depends on outdoor conditions. The proposed system should therefore be sized and controlled according to local climate and farm conditions. |
| Key Features |
|
| Structural Components |
|
| Working Principle / Structural Principle |
The water circuit wets the cooling pads at the barn inlet. As outdoor air passes through the media, some water evaporates, lowering the air’s dry-bulb temperature while increasing its moisture content. Exhaust fans create the designed airflow through the pads and across the barn. Pad area, fan selection and the position of any baffles influence resistance, airflow distribution and air movement near the cows. Temperature, humidity and ventilation should be managed together. Cooling operation must maintain the fresh-air exchange and cow-level air movement required by the farm’s ventilation plan. |
| Technical Specifications |
|
| Applications |
|
| Customization Options |
|
| Installation & Maintenance |
Installation: Review barn dimensions, cow housing zones, outdoor design conditions and the intended airflow path. Size the pad inlet and exhaust fans together, then confirm wall-opening locations and the structural capacity of the supporting frame. Install the pad assembly with service access; connect the water supply, collection gutter, drain, pump and protected electrical circuits. During commissioning, check uniform pad wetting, leaks, drainage, fan operation and airflow at cow level. Maintenance: Inspect pads, distribution openings, gutters, pump strainers and water lines at intervals suited to local water quality and farm conditions. Clean mineral buildup and debris, drain and clean the water circuit as required, and replace damaged media. Keep air inlets unobstructed and check fans and controls under the farm’s routine maintenance program. Isolate electrical power before servicing pumps or fans. |
| Project Cases |
Illustrative freestall barn scenario: A dairy engineering company plans a cooling-pad inlet along one side of an enclosed barn and exhaust fans on the opposite side. The pad area, fan operation and internal airflow guides are designed together to move fresh air through occupied zones. Illustrative retrofit scenario: A farm evaluates a cooling system for an existing cattle building. The project team checks the steel structure, wall openings, water availability and drainage before proposing pad sections and ventilation controls. |
| Product FAQ |
1. Is this system suitable for every dairy barn? 2. How is the cooling pad area selected? 3. Are exhaust fans part of the design? 4. Does the system wet the cows? 5. Will it work in a humid climate? 6. Can it be added to an existing steel structure barn? 7. Can controls be linked to farm ventilation equipment? 8. What water maintenance is required? 9. What information is needed for a quotation? |
| Product Gallery |  |
- Home
-
Products
- Pig Farming Equipment
- Cattle Farming Equipment
- Sheep & Goat Farming Equipment
- Poultry Farming Equipment
- Feeding & Drinking Systems
- Veterinary & Breeding Equipment
- Testing & Diagnostic Equipment
- Cleaning & Biosecurity Equipment
- Climate Control Equipment
- Livestock Weighing Equipment
- Manure & Waste Management
- Farm Transport & Handling
-
Solutions
- Pig Farm Solutions
- Dairy Farm Solutions
- Beef Cattle Farm Solutions
- Sheep & Goat Farm Solutions
- Layer Farm Solutions
- Broiler Farm Solutions
- Feeding & Drinking System Solutions
- Climate Control Solutions
- Biosecurity & Disinfection Solutions
- Manure & Waste Management
- Smart Farming Solutions
- Farm Renovation and Upgrade Solutions
- Partners
- Projects
- Resources
- News
- About Us
- Contact

Comments & Inquiries
Leave your questions or requirements below. We will reply as soon as possible.