


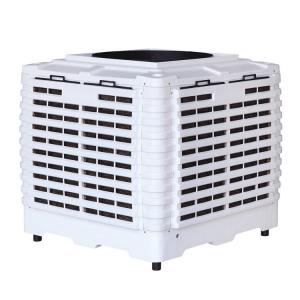
| Product Name | Livestock Evaporative Air Cooler |
| Product Image | |
| Product Overview |
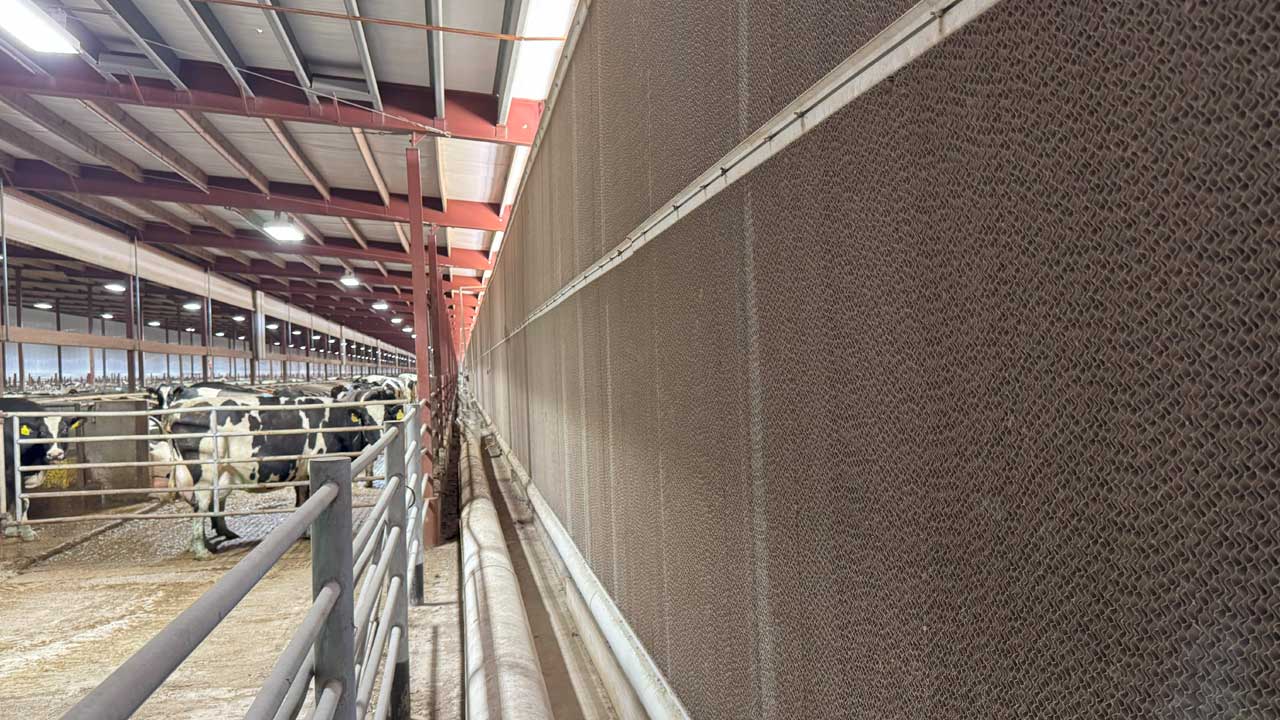
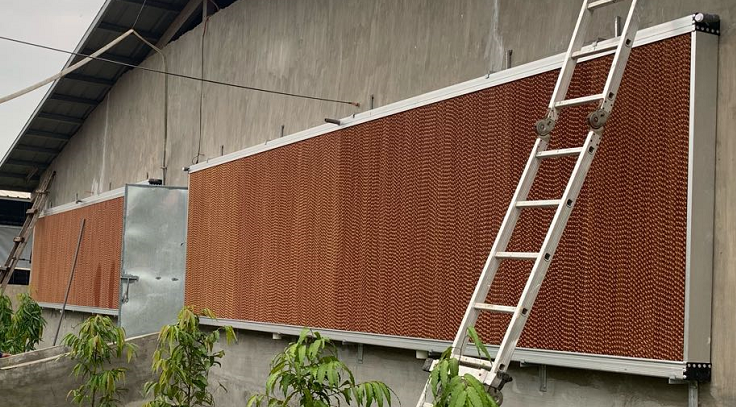
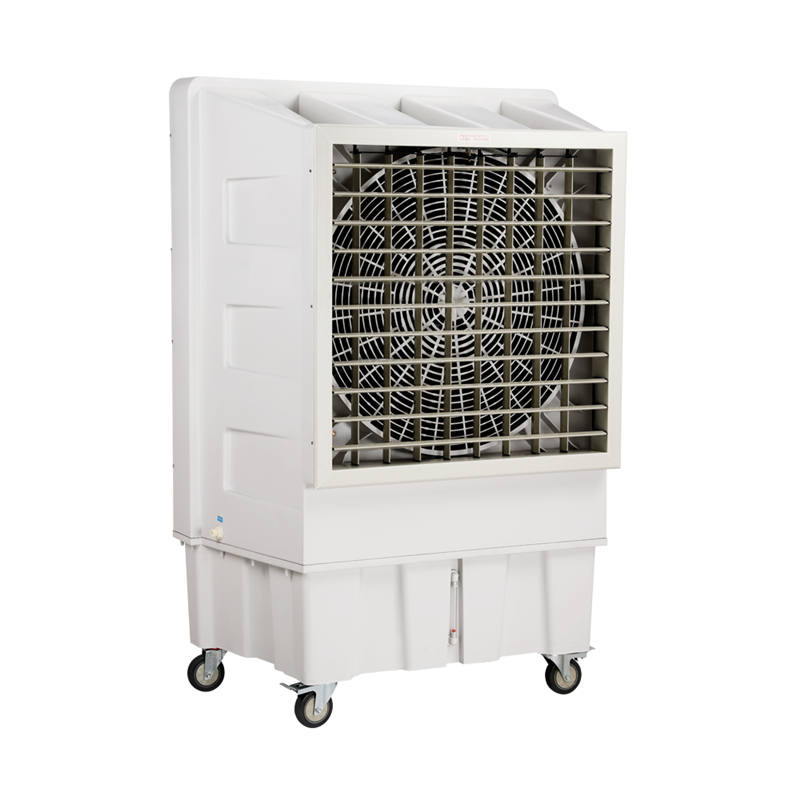
The Livestock Evaporative Air Cooler supplies fresh air through water-wetted cooling media. As water evaporates, it absorbs heat from the incoming air before that air is delivered to the livestock building. For commercial pig houses and poultry facilities, the cooler is specified as part of a livestock ventilation system. Air supply, exhaust capacity, distribution and humidity management must be planned together to support suitable housing conditions during hot weather. The equipment can be considered for new pig farm construction or for upgrades to an existing agricultural building. Its mounting and air outlet arrangement are selected to suit the building envelope, including a steel structure building where structural support and weather protection are addressed in the design. For farm operators, engineering companies and project buyers, the final configuration is designed according to local climate and farm conditions. Cooling results vary with outdoor temperature, humidity, airflow and building operation. |
| Key Features | 1. Supplies cooled outdoor air using the natural evaporation of water. 2. Combines cooling with fresh-air delivery in a planned ventilation layout. 3. Supports hot-weather environmental management in commercial animal housing. 4. Allows airflow and unit quantity to be selected according to project requirements. 5. Offers installation arrangements suited to different wall, roof or duct layouts, subject to the selected model. 6. Uses cooling media and water distribution components that can be inspected during routine maintenance. 7. Can be coordinated with exhaust fans and farm environmental controls. 8. Permits housing and support materials to be selected for the local operating environment. 9. Supports both new agricultural projects and suitable building renovations. |
| Structural Components | 1. Housing: Encloses and supports the cooling and air-moving components. 2. Evaporative media: Provides a wetted surface for heat transfer. 3. Fan and motor: Move outdoor air through the media and toward the supply outlet. 4. Water distribution assembly: Delivers water across the cooling media. 5. Pump and water connection: Supply water to the distribution assembly according to the unit design. 6. Reservoir and drain: Support water circulation and routine emptying where applicable. 7. Controls and sensors: Manage operation according to the selected configuration. 8. Mounting and outlet accessories: Connect the unit to its support structure and air distribution path. |
| Working Principle / Structural Principle |
The water distribution assembly wets the evaporative media. A fan draws warm outdoor air through the media, where part of the water evaporates and removes heat from the passing air. The unit delivers the treated air through its selected outlet or duct connection. The building must also have an appropriate exhaust path so that heat, moisture and used air can leave the animal space. Evaporative cooling is affected by outdoor humidity. During humid conditions, the available temperature reduction may be smaller, making ventilation design and operational control especially important. |
| Technical Specifications | Airflow capacity: According to project requirements Unit quantity: According to building layout and ventilation design Dimensions and mounting clearance: Available upon request Electrical supply and motor configuration: Available upon request Air outlet orientation: Customizable, subject to model selection Cooling media configuration: Available upon request Water supply and drainage: According to project requirements Control interface: Customizable, subject to system compatibility Expected cooling performance: Designed according to local climate and farm conditions |
| Applications | 1. Commercial grower and finisher pig houses 2. Sow and breeding facilities 3. Pig farm construction projects 4. Broiler houses 5. Layer and breeder poultry buildings 6. Livestock barns requiring planned fresh-air supply 7. Steel structure agricultural buildings 8. Farm ventilation renovation projects 9. Agricultural engineering and livestock equipment supply projects |
| Customization Options | 1. Airflow selection based on the ventilation plan. 2. Number and placement of units for the building layout. 3. Outlet direction and compatible duct connection. 4. Mounting arrangement for the available structural support. 5. Water supply, drainage and filtration arrangement. 6. Control coordination with exhaust fans and environmental equipment. 7. Housing and component selection according to local climate and farm conditions. |
| Installation & Maintenance |
Installation planning: Confirm the outdoor-air intake position, supply route, exhaust capacity, access for servicing, water source, drainage and electrical supply. Locate the intake away from avoidable dust or contaminated exhaust. For installation on a steel structure building, have the project engineer verify support loads, fixing details and weather sealing before mounting. Commissioning: Check fan rotation, water flow across the media, drainage, controls and the balance between supplied and exhausted air. Confirm that airflow reaches the intended animal zones without creating unsuitable drafts. Routine maintenance: Inspect and clean the intake and cooling media as required by site conditions. Check the pump, water distribution points, reservoir or drain, fan and electrical connections. Follow the selected equipment manual for cleaning, media replacement and seasonal shutdown to reduce scale, blockage and standing water. |
| Project Cases |
Illustrative pig farm project: For a new commercial pig house, an engineering team may position evaporative air coolers at planned fresh-air intake points and coordinate their operation with exhaust fans. Unit selection would follow the house dimensions, stocking plan and local summer conditions. Illustrative poultry project: For a poultry building, the cooler quantity and air distribution route may be designed alongside existing ventilation equipment, with attention to bird-level airflow and indoor humidity. Illustrative renovation project: An agricultural project buyer upgrading a steel structure building may specify mounting frames, water connections and service access around the existing structure. These examples describe possible design scenarios; they are not claims of completed SHEWUYOU installations. |
| Product FAQ | 1. What information is needed for equipment selection? Building drawings, location, livestock type, stocking plan, ventilation layout, water supply and electrical details help determine the configuration. 2. Is the cooler suitable for an enclosed pig house? It can be considered when fresh-air supply, exhaust and humidity control are designed as one system. 3. Does it replace exhaust fans? No. The ventilation design must provide a suitable path for used air and moisture to leave the building. 4. How much will it reduce air temperature? The result depends on outdoor temperature, humidity, airflow and installation design. Project-specific performance should be assessed before purchase. 5. Can it be installed in an existing building? Yes, if the available structure, openings, services and exhaust arrangement can support the proposed design. 6. Can it connect to a farm control system? Control options and compatibility are available upon request. 7. What water-related maintenance is required? Operators should inspect water distribution, drainage and media condition, and clean components according to water quality and site conditions. 8. Is evaporative cooling suitable for humid regions? Its cooling potential is lower when outdoor humidity is high. Local climate data should be reviewed during system selection. 9. Can distributors request a project-specific configuration? Yes. Provide the intended market, building requirements and requested installation arrangement for review. |
| Product Gallery |
- Home
-
Products
- Pig Farming Equipment
- Cattle Farming Equipment
- Sheep & Goat Farming Equipment
- Poultry Farming Equipment
- Feeding & Drinking Systems
- Veterinary & Breeding Equipment
- Testing & Diagnostic Equipment
- Cleaning & Biosecurity Equipment
- Climate Control Equipment
- Livestock Weighing Equipment
- Manure & Waste Management
- Farm Transport & Handling
-
Solutions
- Pig Farm Solutions
- Dairy Farm Solutions
- Beef Cattle Farm Solutions
- Sheep & Goat Farm Solutions
- Layer Farm Solutions
- Broiler Farm Solutions
- Feeding & Drinking System Solutions
- Climate Control Solutions
- Biosecurity & Disinfection Solutions
- Manure & Waste Management
- Smart Farming Solutions
- Farm Renovation and Upgrade Solutions
- Partners
- Projects
- Resources
- News
- About Us
- Contact


Comments & Inquiries
Leave your questions or requirements below. We will reply as soon as possible.