Global Livestock Equipment Manufacturer & Supplier
SHEWUYOU · Livestock Equipment
Integrated Equipment Solutions for Pig, Cattle & Poultry Farms

Pig House Evaporative Cooling Pad Wall System

Product Name Pig House Evaporative Cooling Pad Wall System
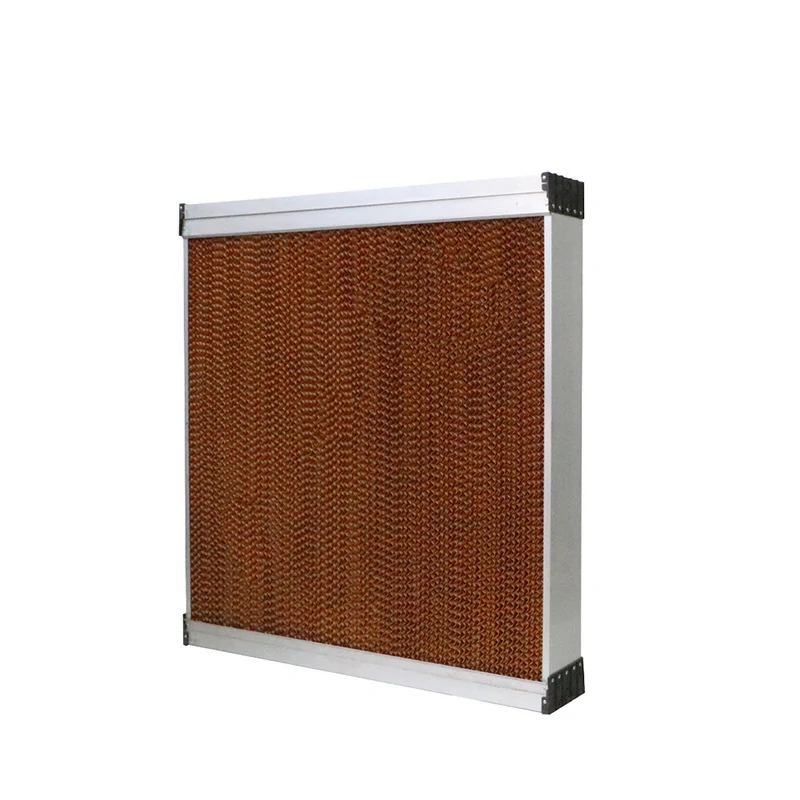
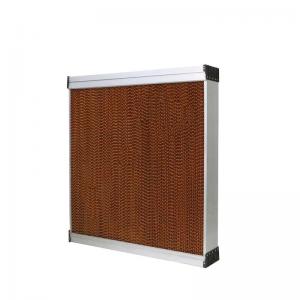
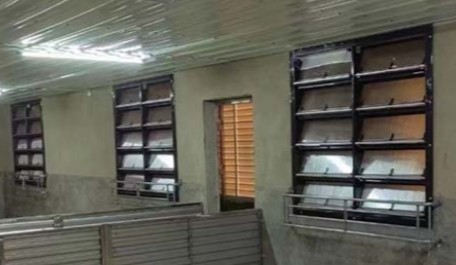
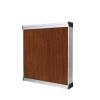
Product Image Pig house evaporative cooling pad wall system
Product Overview

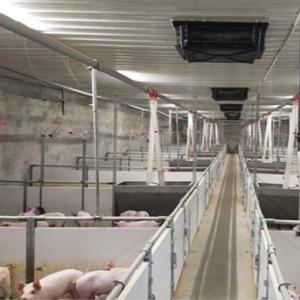
The Pig House Evaporative Cooling Pad Wall System is designed to help control indoor temperature and ventilation conditions in commercial pig houses during hot weather. It combines evaporative cooling media, water distribution and a supporting wall structure as part of a complete mechanical ventilation system.

During operation, water is distributed over the cooling media while exhaust or negative-pressure fans draw warm outdoor air through the wetted surface. Water evaporation absorbs heat from the incoming air, helping lower its temperature before the air enters the pig house.

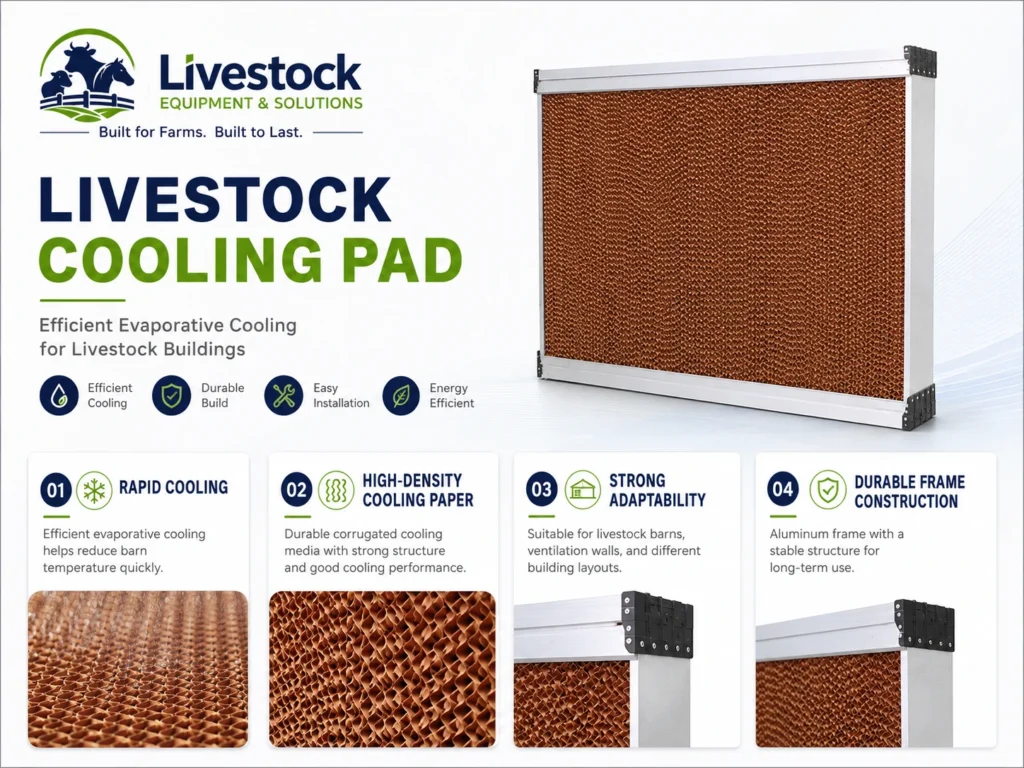
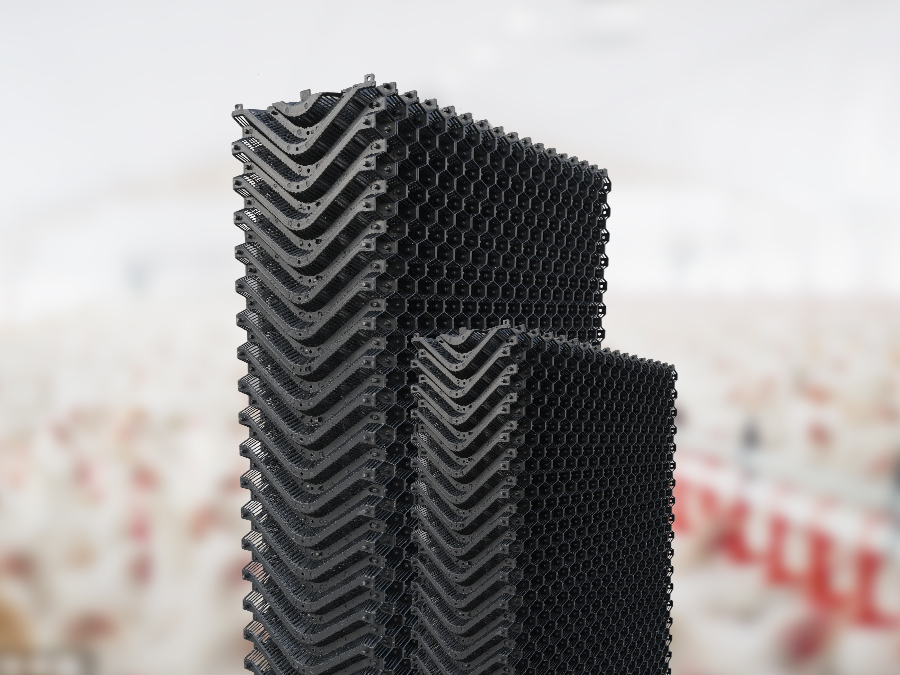
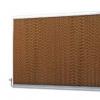
The honeycomb corrugated structure creates a large contact area between water and air while maintaining airflow passages through the cooling media. The reference product is intended for livestock barns and specifically lists pig houses among its applications. :contentReference[oaicite:1]{index=1}

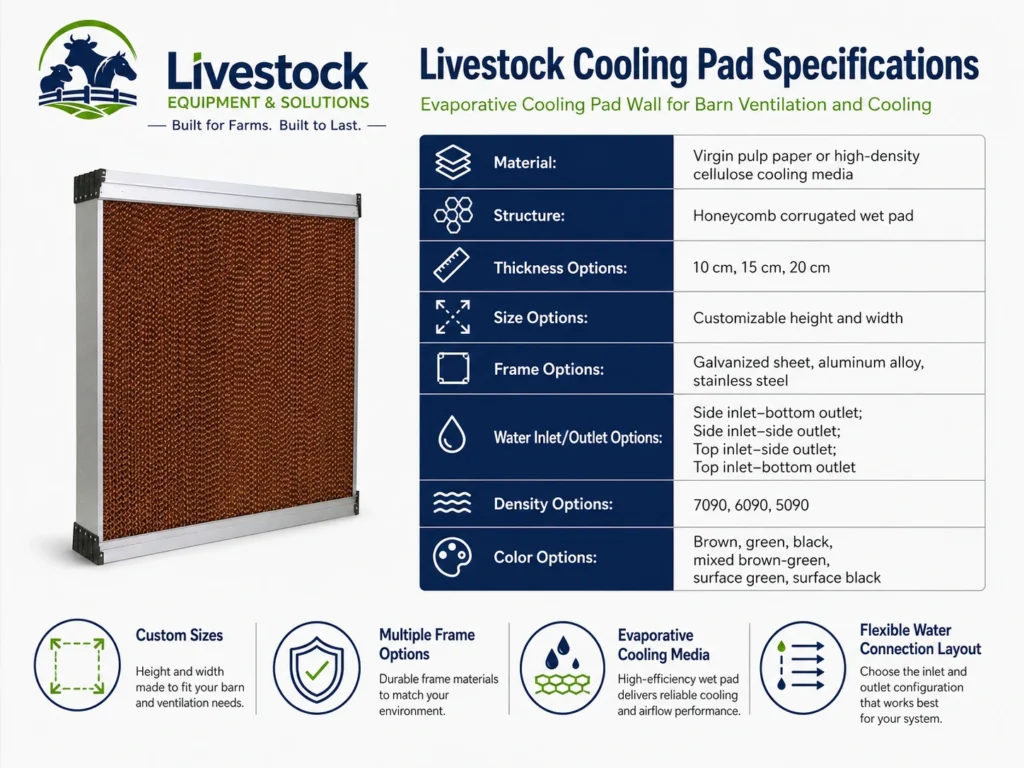
The complete cooling wall can be configured with different pad thicknesses, frame materials, water inlet and outlet arrangements and density options. Dimensions can be customized according to the pig-house opening, ventilation layout and project requirements. :contentReference[oaicite:2]{index=2}

For international B2B projects, the system can be integrated with exhaust fans, water circulation equipment and environmental controllers to form a coordinated livestock ventilation system for new pig farm construction or existing-farm upgrades.

Key Features
  • Evaporative Cooling: Uses water evaporation to reduce the temperature of incoming air before it enters the pig house.
  • Honeycomb Corrugated Media: Structured channels provide a large air-water contact area for evaporative heat transfer.
  • Fan-and-Pad Compatibility: Designed to operate with exhaust fans or negative-pressure ventilation systems.
  • Stable Airflow Path: The structured cooling media allow incoming air to pass through the wetted surface.
  • Custom Wall Dimensions: Cooling-pad height and width can be designed according to the building opening.
  • Multiple Thickness Options: Thickness can be selected according to cooling requirements and installation conditions.
  • Flexible Frame Selection: Galvanized steel, aluminum alloy or stainless steel frame options can be specified according to project conditions.
  • Flexible Water Layout: Different water inlet and outlet arrangements can be configured for different circulation layouts.
  • Multiple Density Options: Pad density can be selected according to airflow, pressure-drop and cooling requirements.
  • Integrated Farm Climate Control: Can be coordinated with ventilation fans, pumps and environmental controllers.
Structural Components
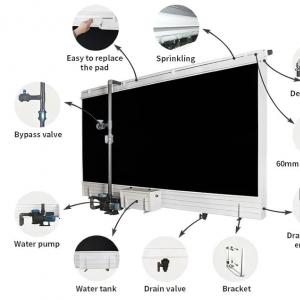
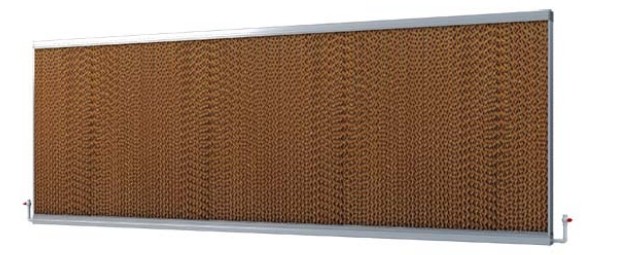
  • Evaporative Cooling Pads: Honeycomb corrugated wet media form the main air-water heat-exchange section.
  • Supporting Frame: Holds the cooling-pad modules securely within the pig-house wall opening.
  • Upper Water Distribution: Delivers water across the upper section of the cooling media.
  • Water Collection Gutter: Collects water flowing through the cooling pads for drainage or recirculation.
  • Water Circulation Components: Pump, filter, valves and connecting pipes can be configured according to project requirements.
  • Pad Connection Components: Secure adjacent cooling-pad sections and help create a continuous cooling surface.
  • Perimeter Sealing: Helps minimize uncontrolled air bypass around the cooling-wall assembly.
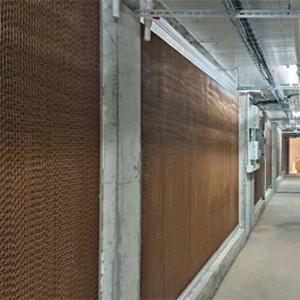
  • Building Interface: The system can be integrated into masonry, insulated-panel or steel structure building construction.
Working Principle / Structural Principle

The system works through direct evaporative cooling. Water is distributed over the cooling-pad media and flows through the corrugated channels, creating a continuously wetted surface.

When exhaust fans operate, negative pressure draws warm outdoor air through the wet cooling wall. As water evaporates, it absorbs heat from the passing air, reducing the temperature of the incoming airflow.

Water that does not evaporate moves toward the lower collection area and can be returned to the water circulation system. Continuous water distribution helps maintain suitable wetting across the cooling media.

Actual cooling performance depends on outdoor temperature, relative humidity, airflow, pad thickness and density, water distribution and the complete ventilation design. Final system sizing should therefore be determined according to the specific pig-house project.

Technical Specifications
  • Product Type: Pig house evaporative cooling pad wall system
  • Cooling Method: Direct evaporative cooling
  • Cooling Media: Honeycomb corrugated evaporative cooling pad
  • Media Material: Virgin pulp paper or high-density cellulose cooling media according to selected configuration
  • Pad Thickness: Customizable; reference options include 10 cm, 15 cm and 20 cm. :contentReference[oaicite:3]{index=3}
  • Pad Height: Customizable
  • Pad Width: Customizable
  • Cooling Wall Length: According to project requirements
  • Total Cooling Area: According to ventilation calculations
  • Frame Options: Galvanized sheet, aluminum alloy or stainless steel according to project requirements
  • Density Options: 7090, 6090 and 5090 reference types; final selection according to project requirements
  • Water Pipe: PVC water pipe or project-specific water distribution structure
  • Water Inlet / Outlet: Side inlet-bottom outlet, side inlet-side outlet, top inlet-side outlet or top inlet-bottom outlet
  • Airflow Capacity: According to ventilation calculations
  • Pressure Drop: According to pad thickness, density, structure and operating airflow
  • Water Circulation: According to cooling-wall size and hydraulic design
  • Fan Matching: According to building airflow requirements and ventilation calculations
  • Installation: According to pig-house structure and cooling-wall design
  • Operating Conditions: Designed according to local climate and farm conditions
  • OEM / ODM: Available upon request

Specific dimensions, airflow, pressure drop, water-flow rate, cooling performance and fan selection are customizable. Final technical values are available upon request and should be confirmed according to the complete pig-house ventilation design.

Applications
  • Commercial finishing pig houses
  • Gestation and breeding pig houses
  • Farrowing-house ventilation systems
  • Piglet and nursery-house cooling systems
  • Large-scale intensive swine farms
  • Tunnel-ventilated pig houses
  • Negative-pressure pig-house ventilation systems
  • New pig farm construction projects
  • Pig-house renovation and climate-control upgrades
  • Integrated agricultural project ventilation and cooling systems
Customization Options
  • Cooling Wall Size: Height and width can be customized according to the pig-house wall opening.
  • Pad Thickness: Customizable according to cooling demand, airflow requirements and available installation space.
  • Pad Density: Density selection can be matched to airflow, pressure drop and cooling requirements.
  • Frame Material: Galvanized steel, aluminum alloy or stainless steel can be selected according to humidity, corrosion and project conditions.
  • Water Inlet Direction: Side or top inlet arrangements can be configured according to the water distribution layout.
  • Water Outlet Direction: Bottom or side outlet arrangements can be selected according to drainage and circulation requirements.
  • Water Distribution System: Pipe layout, pump and circulation arrangement can be designed according to cooling-wall dimensions.
  • System Integration: The cooling wall can be coordinated with exhaust fans, environmental controllers and other livestock equipment.
Installation & Maintenance

Installation:

  1. Confirm the pig-house dimensions, cooling-wall opening, ventilation mode and required airflow.
  2. Determine the required cooling-pad area according to the ventilation calculation.
  3. Prepare a level, rigid and structurally adequate supporting frame.
  4. Install the cooling-pad modules according to the specified airflow direction.
  5. Install the upper water distribution pipe or header above the cooling media.
  6. Install the lower water collection gutter and connect it to the drainage or recirculation system.
  7. Connect the pump, filter, valves and water-supply components according to the hydraulic layout.
  8. Check all pad joints and perimeter areas to reduce uncontrolled air leakage.
  9. Start the water circulation system and verify uniform wetting across the cooling media.
  10. Start the exhaust or negative-pressure fans and confirm that incoming air passes through the cooling wall.
  11. Check water distribution, drainage, airflow and frame stability before continuous operation.

Maintenance:

  • Inspect the cooling-pad surface regularly for dust, dirt, mineral deposits and biological buildup.
  • Check water distribution pipes and outlets for blockage or uneven water flow.
  • Inspect the circulation pump, filter, valves and connecting pipes according to the maintenance schedule.
  • Maintain suitable water quality to help reduce mineral scaling and contamination.
  • Clean the lower water collection gutter and drainage components regularly.
  • Clean the cooling media using a method suitable for the selected pad material and structure.
  • Inspect the frame for corrosion, deformation, loose connections and other damage.
  • Check perimeter sealing and building interfaces for air bypass.
  • Replace damaged or severely contaminated pad sections when normal cleaning cannot restore proper operation.
  • Before the hot season, inspect the cooling wall, water circulation system, fans and environmental controls.
  • During extended shutdown, clean and drain the water system according to local climate and farm conditions.
Project Cases

Illustrative Project Scenario 1 – Commercial Finishing Pig Farm
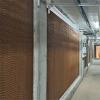
A commercial swine farm in a hot-climate region plans a new finishing-house ventilation system. A customized evaporative cooling pad wall is installed at the fresh-air intake side and coordinated with negative-pressure exhaust fans. The cooling-wall area is designed according to the building dimensions, airflow requirements and local climate.

Illustrative Project Scenario 2 – Farrowing House Cooling Upgrade
An existing farrowing facility requires improved summer climate control without major structural changes. A modular cooling-pad wall is installed at the designated air-intake opening and connected to a water circulation system. The system is coordinated with the existing ventilation equipment.

Illustrative Project Scenario 3 – Large Pig Farm Construction
A new multi-building pig farm incorporates evaporative cooling into the original building design. Cooling-wall dimensions, pad thickness, frame configuration, water distribution and exhaust-fan capacity are specified together as part of the complete livestock ventilation system.

Illustrative Project Scenario 4 – Steel Structure Pig House
A steel structure pig house in a warm agricultural region requires a durable cooling-wall installation. The cooling-pad modules and supporting frame are designed to match the building opening and connected with the farm's mechanical ventilation and water circulation systems.

The project scenarios above are illustrative engineering applications prepared for product communication and are not presented as completed customer projects.

Product FAQ

Q1: What is a Pig House Evaporative Cooling Pad Wall System?
A: It is a wet-wall cooling system that uses evaporative cooling pads, water distribution and mechanical ventilation to cool incoming air before it enters a pig house.

Q2: Does the cooling pad wall need exhaust fans?
A: The system is normally integrated with exhaust or negative-pressure fans. The fans draw outdoor air through the wetted cooling media and provide the airflow required for evaporative cooling.

Q3: What cooling-pad thicknesses are available?
A: The reference product provides 10 cm, 15 cm and 20 cm thickness options. Final selection should be based on the ventilation design, cooling requirement and installation space. :contentReference[oaicite:4]{index=4}

Q4: Can the cooling wall be customized for a pig-house opening?
A: Yes. Cooling-pad height and width can be customized according to the building opening and ventilation layout. :contentReference[oaicite:5]{index=5}

Q5: What frame materials can be selected?
A: Reference options include galvanized sheet, aluminum alloy and stainless steel frames. The final choice should consider humidity, corrosion conditions and project requirements. :contentReference[oaicite:6]{index=6}

Q6: What water inlet and outlet configurations are available?
A: Reference configurations include side inlet with bottom outlet, side inlet with side outlet, top inlet with side outlet and top inlet with bottom outlet. :contentReference[oaicite:7]{index=7}

Q7: What density options are available?
A: Reference options include 7090 standard, 6090 medium-density and 5090 higher-density pad types. The final selection should be matched with airflow, pressure drop and cooling requirements. :contentReference[oaicite:8]{index=8}

Q8: How should the cooling-pad area be calculated?
A: The required area should be determined from pig-house dimensions, target airflow, exhaust-fan capacity, cooling-pad characteristics and local climate conditions.

Q9: How can the cooling system be maintained?
A: Regular maintenance should include checking water distribution, cleaning the cooling media and collection gutter, inspecting the pump and filter, maintaining suitable water quality and checking the supporting frame.

Q10: What information is needed for a project quotation?
A: Buyers should provide pig-house type, building opening dimensions, required cooling-wall size, pad thickness, frame preference, ventilation layout, water inlet/outlet direction, quantity and destination market. This information allows the cooling system to be designed according to the project.

Product Gallery Pig house evaporative cooling pad wall
Evaporative cooling pad structure for pig house ventilation
Pig house cooling pad technical configuration

Comments & Inquiries

Leave your questions or requirements below. We will reply as soon as possible.