
Global Livestock Equipment Manufacturer & Supplier
SHEWUYOU · Livestock Equipment
Integrated Equipment Solutions for Pig, Cattle & Poultry Farms

Concrete Slat Closer

Product Showcase Content
Product Name Concrete Slat Closer
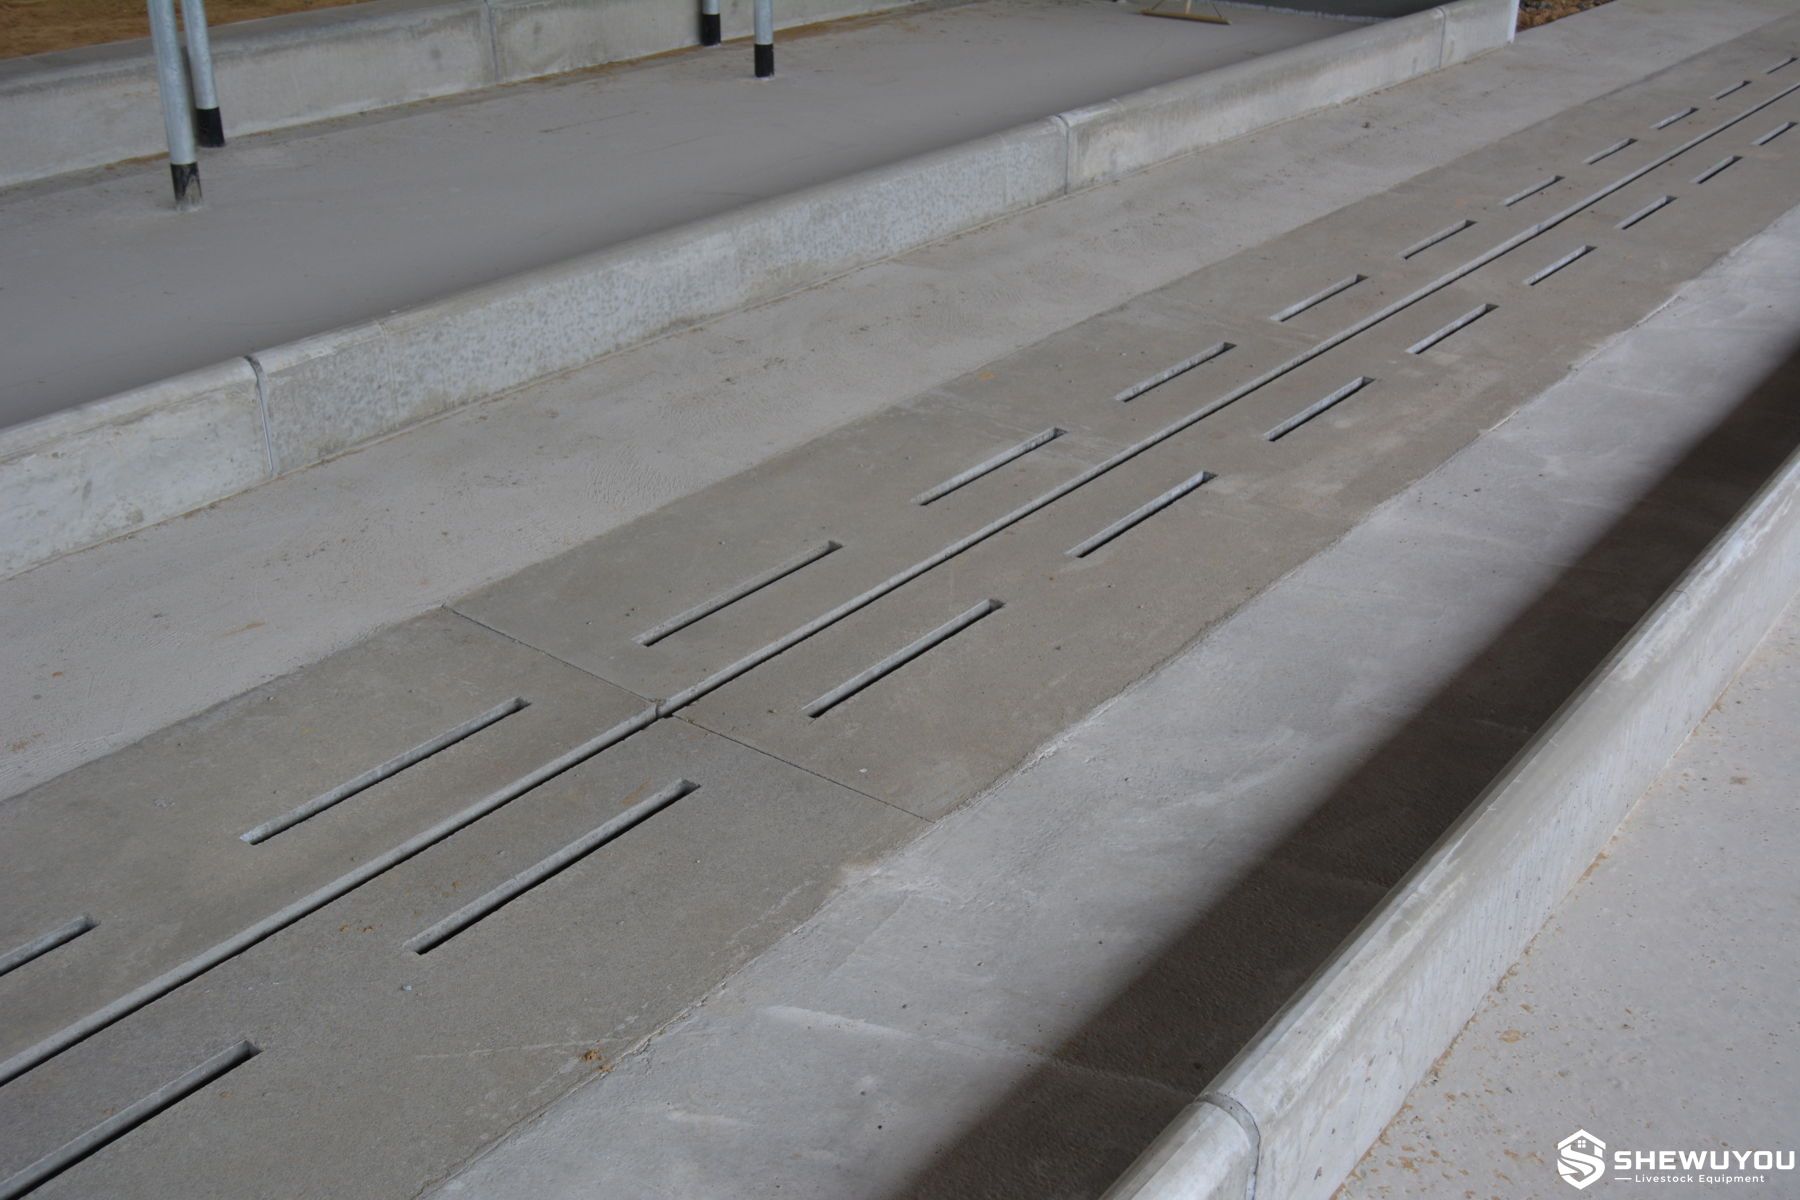
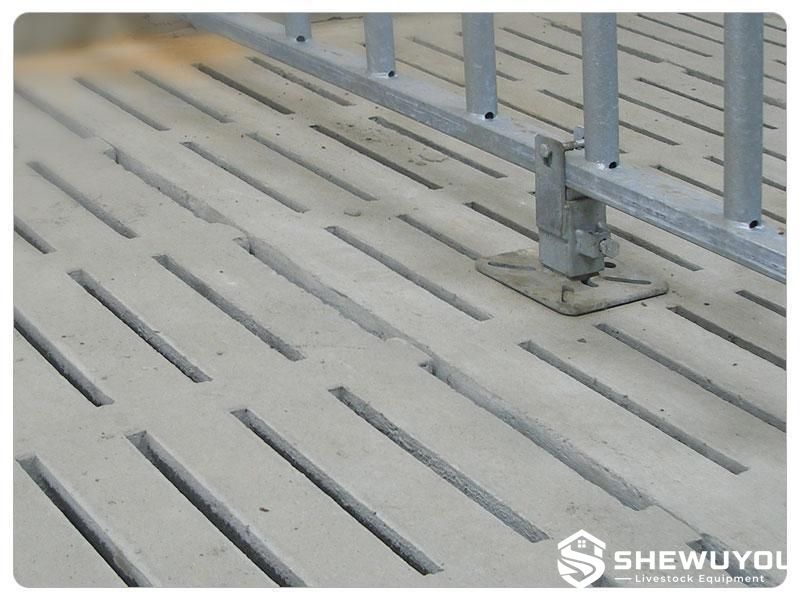
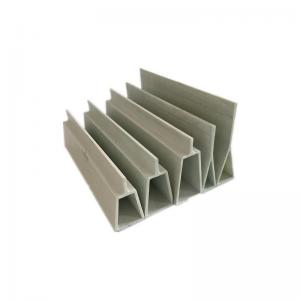
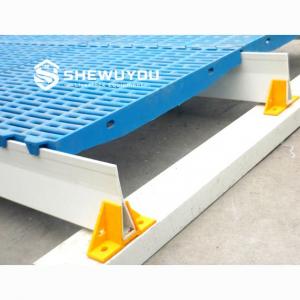
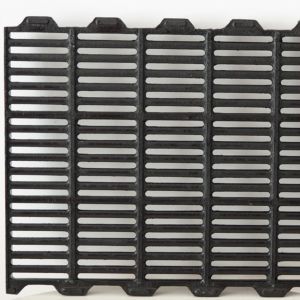
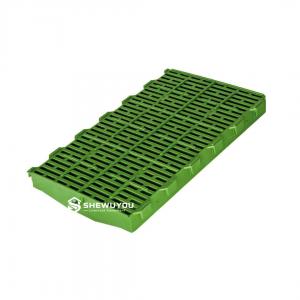
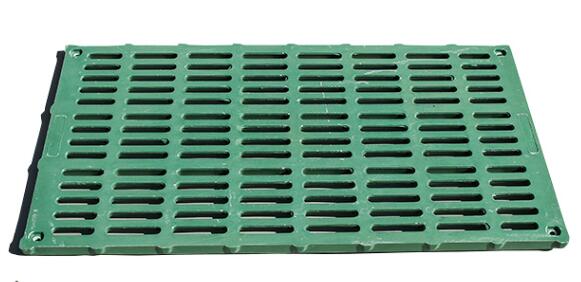
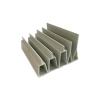
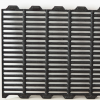
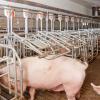
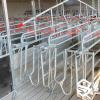
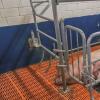
Product Image Concrete Slatted Pig Floor for Slat Closer Application
Product Overview

The Concrete Slat Closer is a practical retrofit accessory designed to reduce the effective opening width of existing concrete slatted floors in pig houses. The elongated plastic profile is pressed directly into the concrete floor slot, creating a narrower and more stable walking surface without requiring complete replacement of the existing flooring.

The system is particularly useful when an existing concrete floor has wider openings than required for a specific pig category, production stage or farm-management program. By reducing selected slot openings, the closer can improve floor usability, help limit feed falling through the slats and provide more continuous hoof support while preserving the drainage function of the surrounding slatted floor.

The product is suitable for pig-house renovation, production-area conversion and flooring optimization projects. Different profile sizes and surface configurations can be selected according to the existing concrete slot width and project requirements.

Key Features
  • Concrete Floor Retrofit: Reduces selected openings in existing concrete slatted floors without removing and replacing the complete flooring system.
  • Quick Installation: Designed for press-fit installation using a rubber mallet in compatible concrete slots.
  • No Drilling Required: Compatible designs can be installed without screws, bolts or drilled fixing points.
  • Multiple Gap Ranges: Profiles can be selected for different existing concrete slot widths.
  • Improved Floor Contact: Reducing excessive openings provides a more continuous surface beneath the animals' feet.
  • Feed Loss Reduction: Closing selected openings can help prevent feed from falling directly into manure channels.
  • Drainage Retention: Individual slots can be reduced while the overall slatted-floor system continues to provide manure and liquid drainage.
  • Durable Plastic Construction: Plastic material is suitable for humid livestock environments and routine washing.
  • Surface Options: Smooth and ribbed surface configurations are available according to flooring requirements.
  • Cut-to-Length Installation: Long profiles can be trimmed on site to suit individual concrete slats and floor layouts.
  • Renovation-Friendly: Particularly suitable for upgrading existing pig buildings with minimum construction downtime.
Structural Components
  • Upper Walking Surface: The top section bridges part of the concrete opening and forms the animal-contact surface.
  • Longitudinal Profile Body: An extruded plastic section runs continuously along the concrete slot.
  • Retention Ribs: Flexible or shaped internal ribs help stabilize the closer inside the concrete opening.
  • Slot-Engaging Section: The lower profile enters the concrete gap and provides mechanical retention without conventional bolts in compatible applications.
  • Surface Texture: Smooth or ribbed upper surfaces are available according to the required flooring configuration.
  • Cut Ends: Profiles can be cut to the required floor length during installation using suitable cutting equipment.
Working Principle / Structural Principle

The Concrete Slat Closer works by inserting an engineered plastic profile into an existing longitudinal opening in a precast concrete livestock slat. The lower retention section compresses during installation and grips the sides of the concrete slot after being driven into position.

The upper portion of the profile covers part of the original opening, thereby reducing the effective gap width and increasing the continuous floor surface available to the animal.

Installation is normally completed progressively along the length of the profile using a rubber mallet. This press-fit principle avoids extensive drilling, anchoring or replacement of the concrete flooring when the existing slot geometry is suitable.

Only the required openings need to be modified. The remaining open slots continue to allow manure, urine and wash water to pass into the manure channel or slurry pit beneath the floor.

Technical Specifications
Product Type Concrete slatted-floor gap closer
Primary Material Durable plastic
Installation Method Press-fit installation into compatible concrete slat openings
Typical Existing Gap Range 14-18 mm, 18-22 mm and 24-32 mm depending on profile configuration
Typical Length Range Approximately 1.2-2.5 m depending on profile and application
Surface Options Smooth or ribbed
Cutting Can be cut according to required installation length
Fasteners Normally not required for compatible press-fit applications
Installation Tool Rubber mallet or equivalent non-damaging installation tool
Floor Compatibility Compatible precast concrete slatted flooring
Final Configuration According to existing slot dimensions and project requirements
Applications
  • Commercial pig-house concrete flooring
  • Sow farrowing-house flooring renovation
  • Piglet nursery units
  • Weaner pig houses
  • Pig flooring conversion projects
  • Existing concrete slats with excessive opening widths
  • Feeding areas where excessive feed loss through floor openings needs to be reduced
  • Partial modification of existing slatted floors
  • Pig-house refurbishment and modernization
  • Livestock building renovation projects
  • Large-scale commercial pig production facilities
Customization Options

The slat closer can be selected according to existing concrete floor dimensions and production requirements. Available customization options include:

  • Profile for 14-18 mm concrete slots
  • Profile for 18-22 mm concrete slots
  • Profile for 24-32 mm concrete slots
  • Smooth upper surface
  • Ribbed upper surface
  • Different profile lengths
  • Cut-to-length installation
  • Selective slot-closing layout
  • Partial-floor renovation
  • Integration with existing manure channels
  • Flooring configuration according to animal category
  • Customized quantities and packaging according to project requirements
Installation & Maintenance

Installation:

  1. Inspect the existing concrete slats and confirm that the flooring is structurally sound.
  2. Measure the slot width at several points to select the appropriate closer profile.
  3. Remove manure, dirt and loose material from the concrete opening.
  4. Cut the plastic profile to the required installation length where necessary.
  5. Position the lower retention section directly above the concrete slot.
  6. Start at one end and gently drive the profile into the slot using a rubber mallet.
  7. Continue along the complete length until the upper surface is correctly seated.
  8. Check that the profile is securely retained and does not project excessively above the surrounding concrete surface.
  9. Confirm that sufficient open-floor area remains for manure and liquid drainage.
  10. Inspect the completed floor before animals are returned to the pen.

Maintenance:

  • Wash the slat closer together with the concrete flooring during routine barn cleaning.
  • Inspect profiles periodically for lifting, cracking, excessive wear or displacement.
  • Keep adjacent open slots free from excessive manure accumulation.
  • Check the profile after high-pressure cleaning to ensure it remains correctly seated.
  • Replace damaged sections individually where necessary.
  • Do not install an incorrect profile size into an incompatible slot.
  • Review floor condition periodically as part of the farm's livestock-flooring maintenance program.
Product FAQ

Q: What is a Concrete Slat Closer?
A: It is a plastic profile inserted into an existing concrete floor slot to reduce the effective opening width without replacing the entire concrete slat.

Q: Why reduce the width of an existing concrete slat opening?
A: Reducing selected openings can provide a more continuous walking surface and help adapt existing flooring to different pig categories or farm-management requirements.

Q: What slot widths can be accommodated?
A: Common profile configurations are available for existing openings of approximately 14-18 mm, 18-22 mm and 24-32 mm.

Q: Does installation require drilling?
A: Compatible press-fit profiles normally do not require drilling, screws or bolts.

Q: How is the slat closer installed?
A: The profile is positioned over the concrete opening and progressively pressed into place using a rubber mallet.

Q: Can the profile be cut to length?
A: Yes. Long plastic profiles can normally be cut according to the required concrete floor section.

Q: Are different walking surfaces available?
A: Yes. Smooth and ribbed configurations are available depending on the selected profile.

Q: Will the closer completely stop manure drainage?
A: The closer reduces selected openings rather than replacing the complete slatted-floor system. The overall floor layout should retain sufficient open area for manure and liquid drainage.

Q: Can it help reduce feed loss?
A: Yes. Installing closers in appropriate areas can help limit feed falling directly through wider concrete floor slots.

Q: Is the system suitable for existing pig houses?
A: Yes. Retrofit installation is one of the main applications, provided the existing concrete slats are structurally sound and the slot dimensions are compatible.

Q: Does every floor opening need to be closed?
A: No. Closers can be installed selectively according to animal requirements, drainage needs and the desired flooring configuration.

Q: What information is required for a quotation?
A: Recommended information includes existing slot width, concrete slat dimensions, required installation length, quantity, preferred smooth or ribbed surface, pig production stage and project location.

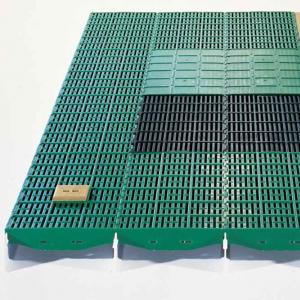
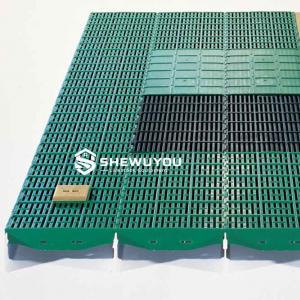
Product Gallery Concrete Slatted Pig Floor for Slat Gap Reduction

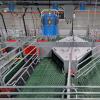
Pig Nursery Concrete Slatted Flooring

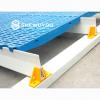
Commercial Pig House Concrete Slat Floor

Comments & Inquiries

Leave your questions or requirements below. We will reply as soon as possible.