Global Livestock Equipment Manufacturer & Supplier
SHEWUYOU · Livestock Equipment
Integrated Equipment Solutions for Pig, Cattle & Poultry Farms

Composite Slatted Flooring for Pigs

Product Showcase Content
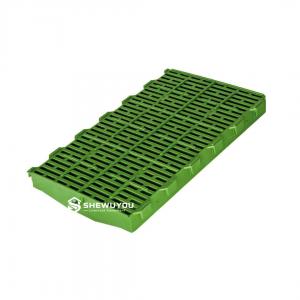
Product Name Composite Slatted Flooring for Pigs
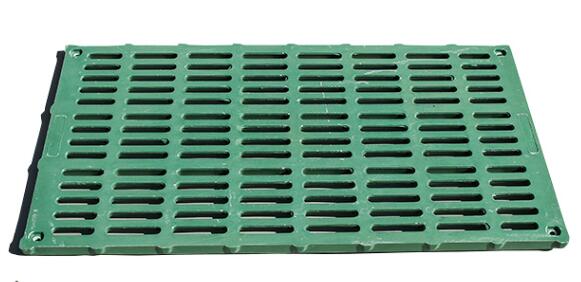
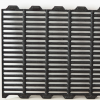
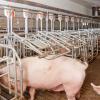
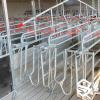
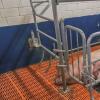
Product Image Composite Slatted Flooring for Pigs
Product Overview

The Composite Slatted Flooring for Pigs is a livestock flooring solution developed for modern commercial swine housing. Molded composite panels combine resin-based material with glass-fiber reinforcement and, depending on the selected design, internal structural reinforcement to provide a rigid and durable floor above manure pits or collection channels.

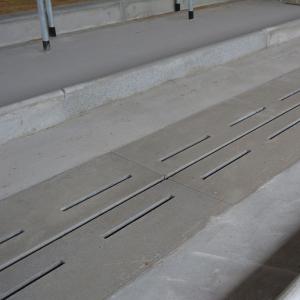
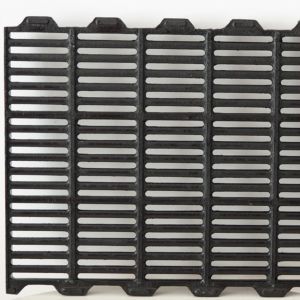
The regularly distributed slots allow manure, urine and wash water to pass through the flooring, helping separate animals from waste and supporting a cleaner pig-house environment. A textured walking surface provides grip while rounded and properly finished openings help reduce sharp contact points around pigs' feet and skin.

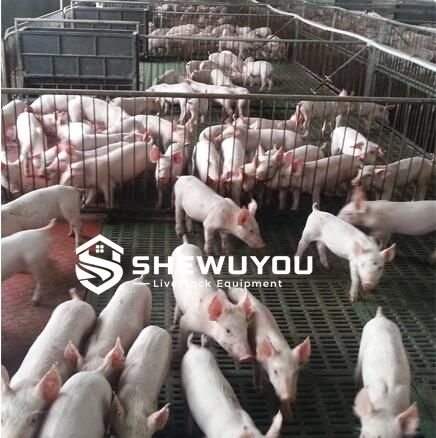
Composite flooring can be incorporated into farrowing pens, nursery units, weaner pens and other pig housing areas according to animal weight, structural load requirements and farm design. Panel dimensions, opening patterns, support systems and floor combinations can be customized for new pig farms or renovation projects.

Key Features
  • Composite Construction: Molded resin and glass-fiber reinforcement provide a rigid flooring structure for demanding livestock applications.
  • Efficient Manure Drainage: Distributed openings allow manure and liquids to pass into the collection pit below.
  • Corrosion Resistance: Composite material is suitable for humid environments where flooring is repeatedly exposed to manure, urine and washing water.
  • Animal-Friendly Surface: Textured walking surfaces can provide stable footing without the extremely cold surface characteristics associated with some metallic flooring materials.
  • Smooth Finished Edges: Properly molded slot edges help reduce sharp contact areas around pig feet, legs and teats.
  • Low Water Absorption: The molded composite surface is suitable for repeated washing and wet livestock environments.
  • Easy Cleaning: Slotted construction facilitates manure removal and high-pressure washing between production cycles.
  • Modular Floor Layout: Individual panels can be combined to create complete flooring areas of different dimensions.
  • Flexible Floor Combinations: Composite slats can be coordinated with plastic slats, cast-iron flooring, solid resting areas or heating plates according to pig-house requirements.
  • Commercial Farm Application: Suitable for intensive pig production and large-scale livestock engineering projects.
  • Convenient Transportation: Modular panels can simplify handling and shipment compared with large precast floor structures.
  • New-Build & Retrofit Compatibility: Suitable for new pig houses as well as replacement or modernization of existing floor systems.
Structural Components
Composite Slat Panel Molded load-bearing floor panel with regularly arranged manure-drainage slots.
Composite Matrix Resin-based molded compound designed for structural stability and resistance to livestock-house conditions.
Fiber Reinforcement Glass-fiber reinforcement incorporated into the composite material to improve stiffness and mechanical strength.
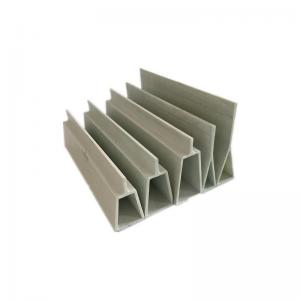
Internal Reinforcement Steel or other reinforcement can be incorporated into selected heavy-duty panel designs according to load requirements.
Anti-Slip Surface Textured upper surface designed to provide reliable footing for pigs.
Drainage Slots Openings arranged throughout the panel to facilitate manure and liquid drainage.
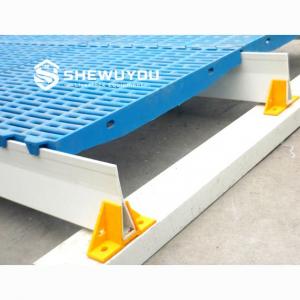
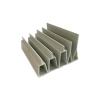
Support Beams Fiberglass, steel, concrete or project-specific beams selected according to span and structural calculations.
Beam Brackets Support brackets and fixing accessories according to the selected floor-support system.
Working Principle / Structural Principle

Composite slatted panels form an elevated livestock floor above a manure pit, slurry channel or waste-collection area. Loads from pigs and farm operations are transferred through the molded panel to support beams, walls or other structural bearing points below.

The composite matrix and reinforcement provide the panel with structural stiffness, while the upper texture gives animals traction during standing, lying and movement. The required support spacing must be determined according to the specific panel model and design load.

Manure and urine pass through the longitudinal openings instead of remaining on the animal-contact surface. During washing, water can also flow through the slots into the manure-management system below, reducing manual floor cleaning.

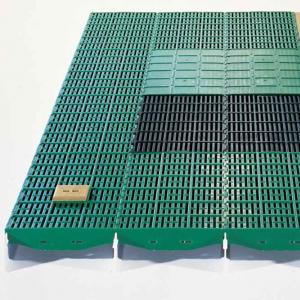
Different floor materials can be combined within the same pig pen. For example, a farrowing area may use different flooring beneath the sow and piglets, while heating plates or solid resting zones can be incorporated where thermal comfort is required.

Technical Specifications
Product Type Composite slatted livestock flooring
Material BMC / resin-based composite with glass-fiber reinforcement; internal reinforcement according to model
Typical Applications Farrowing, nursery, weaner and other pig housing areas according to floor design
Panel Dimensions Multiple sizes available; customizable according to project requirements
Reference Widths Common commercial configurations include approximately 450, 500, 600 and 650 mm widths depending on model
Reference Lengths Common configurations include approximately 1100, 1200, 1500 and 2200 mm depending on manufacturer and application
Slot Width Selected according to pig category and project requirements; approximately 11 mm is available in comparable BMC systems
Surface Textured anti-slip livestock surface
Load Capacity According to panel dimensions, reinforcement, support spacing and project requirements
Water Resistance Suitable for wet livestock-house conditions and routine washing
Corrosion Resistance Designed for exposure to manure, urine and humid pig-house environments
Support System Fiberglass, steel, concrete or customized support structure according to engineering requirements
Installation Modular installation according to flooring and structural drawings
Customization Available upon request
Applications
  • Sow farrowing pens
  • Piglet creep areas
  • Nursery pig houses
  • Weaner pig pens
  • Growing pig housing according to load requirements
  • Commercial breeding farms
  • Large-scale integrated pig farms
  • Prefabricated steel structure pig houses
  • Concrete livestock buildings
  • Elevated flooring above manure pits
  • Pig farm renovation and floor replacement projects
  • Turnkey livestock engineering projects
Customization Options

Floor configuration should be selected according to pig category, animal weight, pen layout, manure-management system, required loading capacity and building structure.

  • Panel length and width
  • Panel thickness
  • Slot width and opening pattern
  • Surface texture
  • Composite formulation according to application
  • Internal reinforcement configuration
  • Load-bearing requirements
  • Support beam material
  • Support beam spacing
  • Beam brackets and mounting accessories
  • Farrowing-floor configuration
  • Piglet creep-floor configuration
  • Combination with cast-iron slats
  • Combination with plastic slats
  • Combination with heating plates
  • Solid and slatted floor combinations
  • Manure pit and drainage layout
  • New-build or renovation installation
Installation & Maintenance

Installation Process:

  1. Confirm animal category, floor loading requirements, manure-pit dimensions and overall pen layout.
  2. Select panel dimensions and determine the required support-beam spacing according to the flooring design.
  3. Check supporting walls, beams, brackets and bearing surfaces for correct alignment and level.
  4. Install support beams and brackets according to structural drawings.
  5. Place composite slatted panels on the designated bearing surfaces in the required sequence.
  6. Maintain correct panel alignment and joint clearances according to installation requirements.
  7. Install adjoining cast-iron slats, plastic flooring, heating plates or solid flooring where specified.
  8. Inspect every panel for stable seating and damage before animals enter the pen.

Maintenance Recommendations:

  • Remove accumulated manure and wash the floor regularly according to the farm sanitation program.
  • Inspect panels for cracks, abnormal deformation or excessive wear.
  • Check bearing surfaces, support beams and brackets periodically.
  • Replace damaged flooring before continued livestock use.
  • Keep drainage slots free from excessive feed, bedding and hardened manure.
  • Avoid exceeding the specified loading conditions for the selected panel.
  • Do not use installation spacing outside the manufacturer's structural recommendations.
  • Check floor stability after major cleaning, maintenance or manure-pit work.
Product FAQ

Q1: What is composite slatted flooring for pigs?
It is a molded livestock floor manufactured from a resin-based composite reinforced with fibers and, in some heavy-duty designs, additional internal reinforcement. Slots allow manure and liquids to pass through the flooring.

Q2: What does BMC mean?
BMC refers to Bulk Molding Compound, a molded composite material commonly based on resin, reinforcing fibers, fillers and additives. The exact formulation varies according to manufacturer and product design.

Q3: Where can composite pig slats be used?
Depending on the panel design and loading capacity, they can be used in farrowing pens, piglet areas, nursery units, weaner housing and other pig farm applications.

Q4: What are the main advantages over conventional flooring?
Composite flooring combines corrosion resistance, convenient handling, slotted manure drainage, a livestock-friendly surface and modular installation. The best flooring type should still be selected according to each pig category and farm system.

Q5: Can composite slats be used in farrowing crates?
Yes. Suitable composite slats can form part of a farrowing-floor system and can be combined with other materials according to the requirements of the sow and piglet zones.

Q6: Can different flooring materials be combined?
Yes. Composite, plastic and cast-iron slats, heating plates and solid resting sections can be combined according to pig age, animal comfort, thermal requirements and manure management.

Q7: Can the panel size be customized?
Yes. Standard and customized dimensions are available depending on production tooling, project quantity and engineering requirements.

Q8: How should the load capacity be selected?
Load capacity must be evaluated according to panel size, reinforcement, support spacing, livestock weight and operating conditions. Project-specific load data is available upon request.

Q9: Is the flooring easy to clean?
Yes. The slotted design allows waste and washing water to move into the manure pit below, while the molded surface can be washed as part of routine pig-house sanitation.

Q10: What information is required for a quotation?
Please provide the project country, pig category, required flooring area, pen dimensions, preferred panel size, estimated animal weight, manure-pit layout, support system and available pig-house drawings.

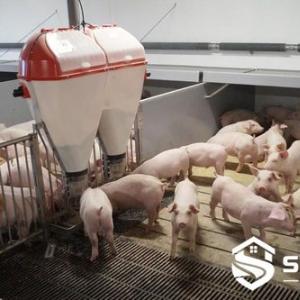
Product Gallery BMC Composite Pig Slatted Floor Panel

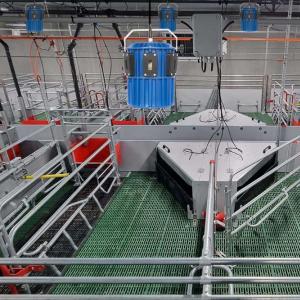
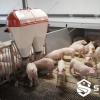
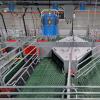
Composite Slatted Flooring Installed in Pig Farm

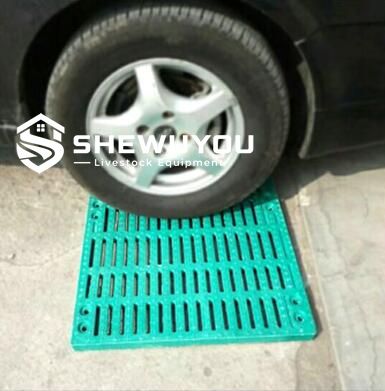
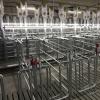
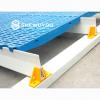
High Strength Composite Pig Slat Floor

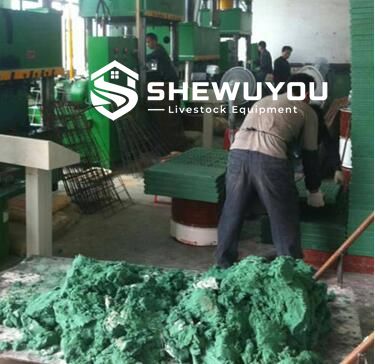
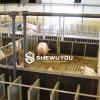
Composite Pig Slatted Flooring Manufacturing

Comments & Inquiries

Leave your questions or requirements below. We will reply as soon as possible.