Global Livestock Equipment Manufacturer & Supplier
SHEWUYOU · Livestock Equipment
Integrated Equipment Solutions for Pig, Cattle & Poultry Farms

Free Access Sow Stall

Product Showcase Content
Product Name Free Access Sow Stall
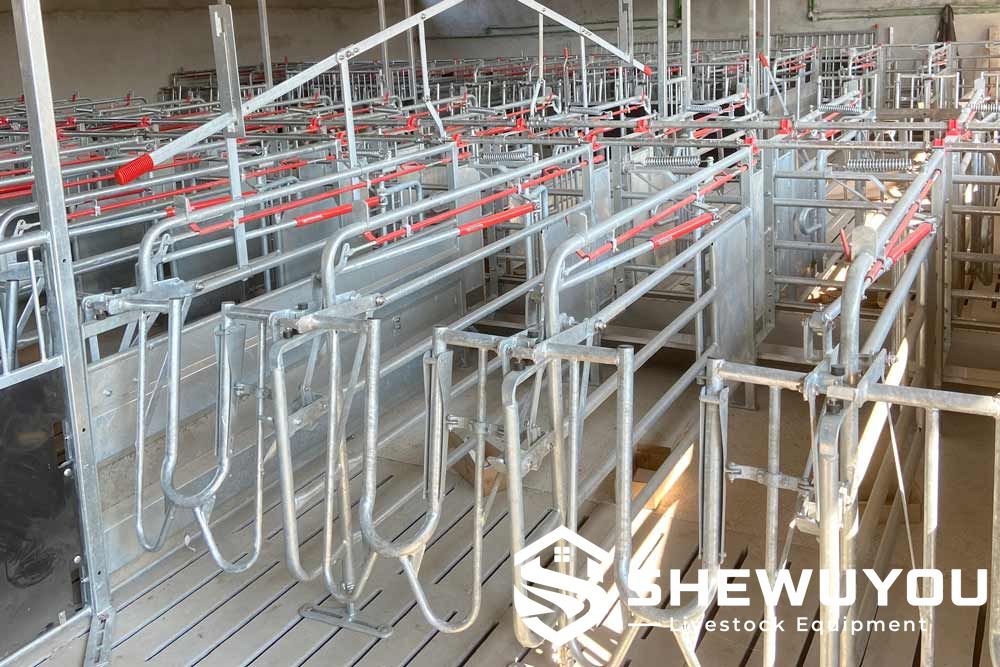
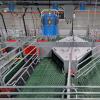
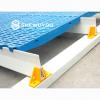
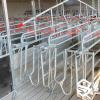
Product Image Free Access Sow Stall for Gestation Sows
Product Overview

The Free Access Sow Stall is a combined mating and gestation housing solution designed for commercial sow farms using group housing systems. Each sow can voluntarily enter an individual stall for feeding or resting and leave the stall independently when she chooses to return to the group area.

The protected individual feeding space helps reduce competition and disturbance between sows during feeding. A self-closing rear gate and controlled locking mechanism prevent another sow from entering an occupied stall, creating a secure retreat within the group housing area.

The open upper structure provides convenient access to the sow for inspection, artificial insemination, pregnancy checking and routine management. Individual stalls or complete rows can be secured when temporary restraint is required.

The system can be integrated with dry feeding, water supply, slatted flooring, manure handling and commercial pig house layouts. Stall dimensions and supporting equipment can be configured according to sow genetics, barn dimensions and project requirements.

Key Features
  • Free Access Housing: Sows can enter and leave the stall independently while remaining part of the surrounding group.
  • Protected Feeding: Each sow receives an individual feeding space where competition and disturbance from other sows are reduced.
  • Automatic Rear Gate: The rear gate closes when a sow enters and can reopen when she moves backward to leave.
  • Single-Sow Entry: The locking geometry is designed to prevent two sows from occupying the same stall simultaneously.
  • Individual or Group Locking: One stall or a complete row can be secured when farm staff need temporary control of the animals.
  • Easy Insemination Access: The open upper structure provides convenient access during artificial insemination and reproductive checks.
  • Calm Feeding Environment: Closed sections near the feeding area help reduce visual competition and encourage undisturbed feed intake.
  • Hot-Galvanized Construction: Corrosion-resistant steel construction is suitable for demanding commercial pig house environments.
  • Adjustable Floor Support: Multi-adjustable supports can accommodate different flooring configurations and facilitate cleaning behind the stall.
  • Commercial Farm Integration: Suitable for mating units, gestation houses and group-housed sow facilities.
Structural Components
  • Main Stall Sides: Heavy-duty galvanized steel framework defining the individual sow space.
  • Front Gate: Side-hinged front structure providing access to the feeding zone and front service area.
  • Rear Gate: Top-hinged gate connected to the free-access operating mechanism.
  • Integrated Locking System: Mechanical locking components incorporated into the stall side.
  • Flexible Connection Rod: Spring-assisted linkage helps prevent excessive pressure on sows and gate components.
  • Support Posts: Heavy structural posts provide stability for repeated commercial use.
  • Rear Supports: Strong supporting components stabilize the rear section of the stall.
  • Horizontal Rails: Galvanized tubular members reinforce the stall sides.
  • Feed Trough: Individual sow trough can be integrated according to the selected feeding system.
  • Water Supply: Galvanized or stainless steel water piping and nipple drinkers can be incorporated.
  • Adjustable Feet: Multi-position supports allow installation on different livestock flooring arrangements.
Working Principle / Structural Principle

Voluntary Entry: The sow enters the stall from the group area when she wants to feed or use the stall as a protected individual space.

Self-Protected Feeding: As the sow enters, the rear-gate mechanism closes behind her. This prevents another sow from following into the same feeding position and helps reduce aggression during feeding.

Independent Exit: After feeding or resting, the sow can operate the free-access mechanism through her movement and leave the stall without requiring staff assistance.

Temporary Restraint: Farm personnel can lock individual stalls or multiple stalls when insemination, pregnancy diagnosis, treatment or other management procedures require controlled access to the sow.

Group Housing Integration: Outside the stalls, sows have access to the communal activity and lying areas according to the overall gestation-pen design.

Technical Specifications
Product Type Free access mating and gestation sow stall
Application Mating, insemination and gestation sow housing
Referenced Lying Length 2000 / 2100 mm with front grille extension
Referenced Total Length 2340 / 2440 mm with front grille extension
Referenced Height 1033 mm
Referenced Width 650 / 700 mm
Referenced Posts 40 × 40 × 4 mm
Referenced Rear Support 25 mm solid cast iron
Referenced Horizontal Pipe 33.7 × 2.65 mm
Front / Rear Gate Side-hinged / top-hinged
Locking System Integrated side locking system
Surface Treatment Hot-dip galvanized
Water Supply Galvanized or stainless steel piping according to project requirements
Floor Compatibility Designed according to local barn and flooring conditions
Customization Available according to project requirements
Applications
  • Commercial sow breeding farms
  • Gestation sow houses
  • Group-housed pregnant sow facilities
  • Mating and insemination units
  • Breeding and multiplier farms
  • Large-scale sow farms
  • Animal-welfare-oriented pig housing projects
  • New pig farm construction
  • Existing gestation barn renovation
  • Commercial pig farm modernization projects
Customization Options
  • Stall width according to sow size
  • Stall length according to project requirements
  • Front grille configuration
  • Individual stall locking
  • Central row locking
  • Manual or automated locking interface
  • Feed trough configuration
  • Dry feeding system interface
  • Individual feed dispenser
  • Galvanized or stainless steel water piping
  • Nipple or project-specific drinking equipment
  • Floor support configuration
  • Slatted or partially slatted floor installation
  • Group pen arrangement
  • Service aisle configuration
  • Boar-contact arrangement for mating areas
  • Artificial insemination access
  • New-building or renovation installation
  • Customized layouts according to herd size and barn dimensions
Installation & Maintenance

Typical Installation Process

  1. Confirm the gestation-room layout, group size, stall rows and service aisles.
  2. Verify flooring, manure channels, feeding lines and water-supply positions.
  3. Mark stall centerlines, front positions and rear-support locations.
  4. Install support posts and adjustable floor fittings.
  5. Assemble stall sides and horizontal structural members.
  6. Install front and rear gate assemblies.
  7. Connect the free-access linkage and locking mechanism.
  8. Install feed troughs and feeding-system interfaces.
  9. Install water pipes and drinking equipment.
  10. Adjust support feet according to the finished flooring level.
  11. Test individual entry, rear-gate closing and sow-controlled exit functions.
  12. Test individual and central locking functions before operation.

Routine Maintenance

  • Inspect rear gates, hinges, springs and connection rods regularly.
  • Check individual and central locking mechanisms for smooth operation.
  • Tighten structural fasteners and floor fittings when required.
  • Inspect galvanized surfaces for mechanical damage or corrosion.
  • Clean feed troughs and remove accumulated feed residues.
  • Inspect nipple drinkers and water piping for leakage or blockage.
  • Keep flooring and manure openings unobstructed.
  • Wash and disinfect stalls according to the farm biosecurity program.
  • Replace damaged springs, gates or animal-contact components when required.
Project Cases

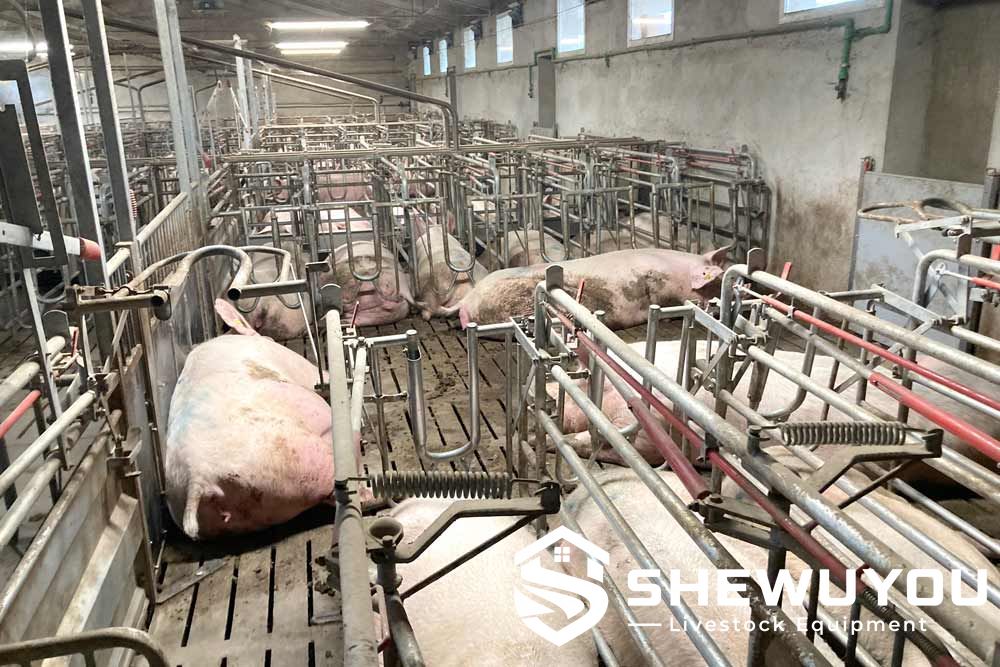
Free access sow stalls can be installed in parallel rows within group gestation facilities, allowing each sow to use an individual protected feeding space while retaining access to communal activity and resting areas.

The system can also be incorporated into combined mating and gestation facilities, reducing unnecessary sow movement between production areas and allowing insemination and pregnancy checks to be carried out at the stall.

For new commercial projects, stall layout can be coordinated with dry feeding, water supply, ventilation, slatted flooring and manure removal systems during the pig house design stage.

For renovation projects, stall rows, support fittings and equipment interfaces can be adapted to existing building dimensions and flooring conditions after site verification.

Product FAQ

Q: What is a Free Access Sow Stall?
A: It is an individual feeding and resting stall used within group sow housing. A sow can enter the stall voluntarily, remain protected while feeding and leave independently.

Q: Is the sow permanently confined?
A: No. Under normal free-access operation, the sow can move between the individual stall and the surrounding group area.

Q: How does the stall prevent another sow from entering?
A: The rear-gate and locking mechanism are designed to close when the stall is occupied, preventing another sow from entering the same feeding position.

Q: Can the sow leave the stall by herself?
A: Yes. The free-access mechanism allows the sow to operate the rear gate through her movement and return to the group area independently.

Q: Can the stalls be locked when required?
A: Yes. Individual stalls or multiple stalls can be secured for management procedures such as insemination, pregnancy checking or treatment.

Q: Is the stall suitable for artificial insemination?
A: Yes. The open upper design provides convenient access to the sow during insemination and reproductive management.

Q: Can all sows eat at the same time?
A: A correctly designed row provides each sow with an individual feeding place, allowing simultaneous feeding while reducing competition.

Q: What material is used?
A: Hot-dip galvanized steel is commonly used for the main structure, with stainless steel options available for selected water and feeding components.

Q: Can the system be used in existing gestation barns?
A: Yes. Free access stalls can be considered for renovation projects after confirming barn dimensions, flooring, manure systems and available group space.

Q: Can the stall dimensions be customized?
A: Yes. Dimensions and layout can be configured according to sow genetics, local welfare requirements and project conditions.

Q: Can automatic feeding be integrated?
A: Yes. Individual feed dispensers and centralized dry feeding systems can be coordinated with the stall layout according to project requirements.

Q: What information is required for a quotation?
A: Please provide the number of sows, barn dimensions, preferred stall width, group size, feeding method, flooring type, manure system, water arrangement and available project drawings.

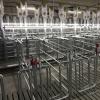
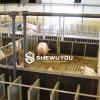
Product Gallery Free Access Sow Stalls in Commercial Gestation House

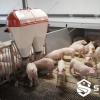
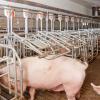
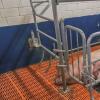
Sows in Free Access Gestation Stalls

Comments & Inquiries

Leave your questions or requirements below. We will reply as soon as possible.