Global Livestock Equipment Manufacturer & Supplier
SHEWUYOU · Livestock Equipment
Integrated Equipment Solutions for Pig, Cattle & Poultry Farms

Slatted Floor Support Beam

Product Showcase Content
Product Name Slatted Floor Support Beam
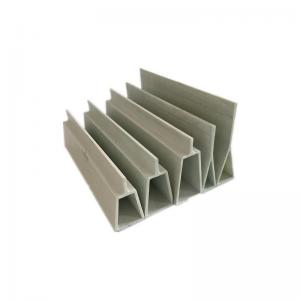
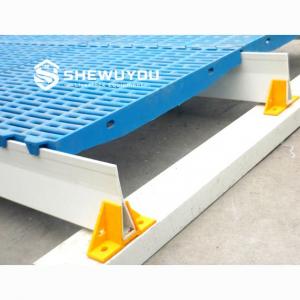
Product Image FRP Slatted Floor Support Beam for Pig Farm
Product Overview

The Slatted Floor Support Beam is a structural component used beneath elevated slatted flooring in modern pig houses. It supports plastic, cast iron and other compatible livestock floor panels above manure pits or slurry channels while transferring animal and equipment loads to the supporting walls, ledges or structural foundations.

Support beams can be manufactured from fiberglass-reinforced plastic (FRP/GRP), galvanized steel or stainless steel according to project requirements. FRP/GRP beams are widely used in livestock environments because their corrosion-resistant composite construction is well suited to continuous exposure to humidity, manure gases, urine and routine washing.

Beam profile, length, support spacing and accessories are selected according to the required floor system, clear span, animal category and structural loading conditions. The system is suitable for farrowing houses, piglet nursery facilities, grower-finisher barns and commercial pig farm renovation projects.

Key Features
  • Structural Floor Support: Provides a stable bearing structure beneath modular pig slatted flooring systems.
  • Corrosion-Resistant Options: FRP/GRP, galvanized steel and stainless steel configurations are available for demanding livestock environments.
  • High Strength-to-Weight Ratio: Pultruded composite beams provide structural rigidity while remaining relatively lightweight for transportation and installation.
  • Manure-Pit Compatibility: Narrow structural profiles minimize obstruction below the floor and support efficient manure movement into the pit or slurry channel.
  • Modular Construction: Beam spacing can be coordinated with different slat dimensions and pig-house floor layouts.
  • Easy Installation: End brackets, intermediate brackets and adjustable supports can simplify positioning and leveling.
  • Low Maintenance: Corrosion-resistant materials reduce maintenance requirements in areas that are difficult to access after floor installation.
  • Easy Cleaning: Smooth profiles help reduce manure accumulation on the supporting structure.
  • Renovation Friendly: Custom beam lengths and profiles can be adapted to many existing manure pits and pig-house flooring projects.
  • Commercial Farm Application: Suitable for repetitive installation across large farrowing, nursery and grower-finisher facilities.
Structural Components
  • Support Beam: FRP/GRP composite, galvanized steel or stainless steel structural profile.
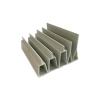
  • Beam Profile: Triangular, trapezoidal, I-type or project-specific cross section according to structural requirements.
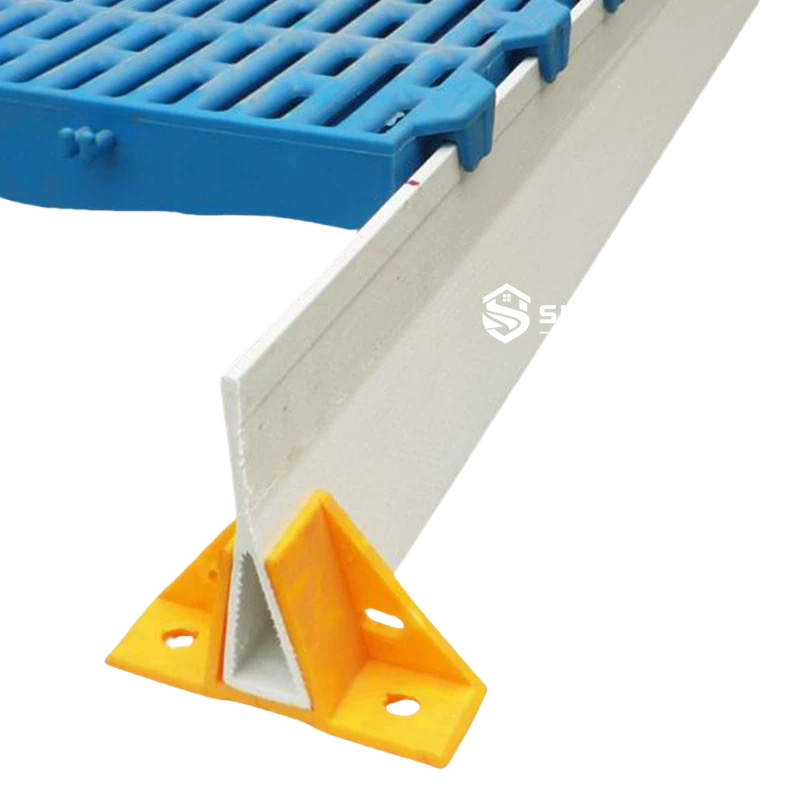
  • End Brackets: Fix the beam to concrete ledges, walls or structural support points.
  • Intermediate Supports: Optional supports can be incorporated where required by span or loading conditions.
  • Adjustable Brackets: Selected configurations allow minor height adjustment for accurate floor leveling.
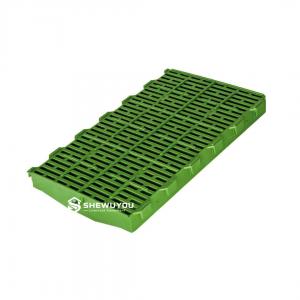
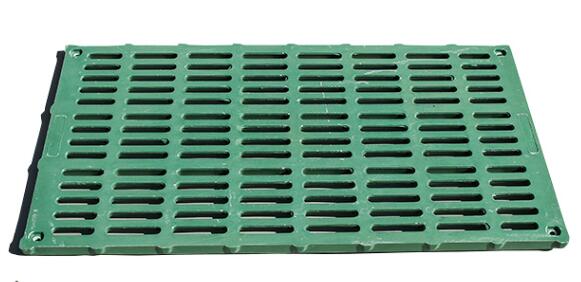
  • Floor Interface: The upper profile supports plastic slats, heating plates or other compatible flooring components.
  • Connection Hardware: Bolts, anchors and fastening accessories selected according to structural and corrosion-resistance requirements.
  • Bearing Structure: Concrete manure-pit walls, structural ledges or other engineered supports transfer loads to the building foundation.
Working Principle / Structural Principle

The support beams are installed beneath the livestock slats at calculated intervals. Each slatted floor panel rests across one or more beams, creating an elevated flooring platform above the manure collection area.

Loads generated by pigs, farm personnel and installed equipment are transferred from the floor panels to the support beams and then to concrete ledges, supporting walls or intermediate structural supports.

For FRP/GRP systems, pultruded glass-fiber reinforcement provides longitudinal structural strength, while the resin matrix protects the fibers and provides resistance to moisture and corrosive livestock-house environments.

Triangular or tapered profiles are particularly suitable beneath slatted floors because their geometry minimizes horizontal surfaces where manure can accumulate, allowing waste and wash water to pass more freely into the pit below.

Technical Specifications
  • Product Type: Structural support beam for pig slatted flooring systems
  • Material Options: FRP/GRP, galvanized steel or stainless steel
  • FRP Manufacturing Process: Pultrusion or equivalent engineered composite process
  • Profile Type: Triangular, trapezoidal, I-type or customized profile
  • Beam Length: Customizable according to project requirements
  • Beam Height: Selected according to clear span and structural loading requirements
  • Beam Width: According to flooring interface and structural design
  • Support Spacing: Determined according to slat dimensions, clear span and design load
  • Load Capacity: According to beam profile, span, material and project structural calculations
  • End Support: Fixed or adjustable bracket configuration
  • Intermediate Support: Available upon request where required
  • Floor Compatibility: Plastic slats, compatible cast iron slats, heating plates and modular livestock flooring
  • Installation Environment: Above manure pits, slurry channels and elevated livestock-floor structures
  • Final Structural Specification: Designed according to animal loads, floor configuration, support clearance and project requirements
Applications
  • Sow farrowing crates
  • Loose farrowing pens
  • Piglet nursery pens
  • Weaner housing
  • Grower pig houses
  • Finishing pig houses
  • Plastic slatted floor systems
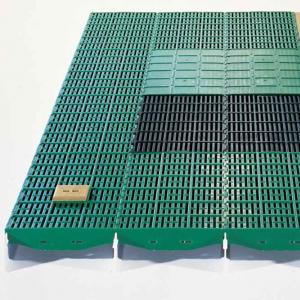
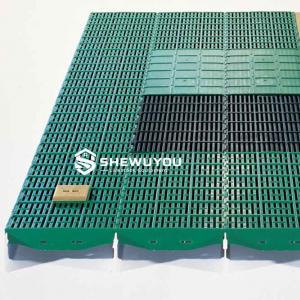
  • Combination cast iron and plastic flooring
  • Piglet heating-plate floor systems
  • Manure-pit flooring structures
  • New commercial pig-house construction
  • Pig farm flooring renovation
  • Large-scale integrated livestock projects
Customization Options

Support beams can be selected and configured according to the floor system, manure-pit dimensions and structural load requirements. Available customization includes:

  • FRP/GRP, galvanized steel or stainless steel material
  • Beam length
  • Beam height and cross-sectional profile
  • Triangular or trapezoidal FRP configuration
  • Cut-to-length production
  • Beam spacing
  • End-support bracket type
  • Intermediate support configuration
  • Adjustable support brackets
  • Plastic slat compatibility
  • Farrowing-floor combination layout
  • Manure-pit span and support arrangement
  • New-build or retrofit installation
  • Complete slatted-floor supporting structure according to project requirements
Installation & Maintenance

Installation:

  1. Confirm the approved floor layout, manure-pit dimensions and clear support span.
  2. Verify beam profile and spacing against the required structural load and flooring specifications.
  3. Check concrete ledges or structural bearing surfaces for correct level and alignment.
  4. Install end brackets or beam seats at the specified positions.
  5. Place support beams parallel and maintain the required center-to-center spacing.
  6. Install intermediate supports where specified by the structural design.
  7. Level the complete beam system before installing floor panels.
  8. Install plastic slats, cast iron sections or heating plates according to the flooring plan.
  9. Check that every floor-panel edge has the required structural bearing.
  10. Inspect the complete flooring system for stability before livestock enters the building.

Maintenance:

  • Inspect visible beam sections and brackets during scheduled barn maintenance.
  • Check end supports, intermediate supports and fixing hardware for movement or damage.
  • Remove excessive manure accumulation around beam supports.
  • Inspect slat-to-beam contact areas when flooring panels are removed.
  • Check steel components for corrosion where galvanized or stainless steel beams are used.
  • Inspect FRP/GRP profiles for unusual impact damage, cracking or excessive deformation.
  • Do not alter beam spacing or increase loads without verifying structural requirements.
  • Replace damaged structural components before returning the floor system to service.
Product FAQ

Q: What is a Slatted Floor Support Beam?
A: It is a structural beam installed beneath elevated livestock flooring to carry slatted floor panels and transfer their loads to the manure-pit walls or other structural supports.

Q: What materials are available?
A: FRP/GRP, galvanized steel and stainless steel support beams can be supplied according to the flooring system and project environment.

Q: Why is FRP widely used in pig houses?
A: FRP provides a useful combination of structural strength, low weight and resistance to moisture and corrosive livestock-house conditions.

Q: Can beam length be customized?
A: Yes. Beams can be cut or produced according to manure-pit width, support clearance, transportation conditions and project requirements.

Q: How is the correct beam size selected?
A: Beam profile should be selected according to clear span, floor-panel type, support spacing, animal loads and other structural requirements.

Q: Can the beams support plastic slatted flooring?
A: Yes. Supporting plastic livestock slats is one of the primary applications of FRP/GRP floor beams.

Q: Can they be used beneath farrowing pens?
A: Yes. Support beams can form part of modular farrowing floors incorporating plastic slats, cast iron sections and piglet heating plates.

Q: Are adjustable supports available?
A: Yes. Adjustable and intermediate support brackets are available for selected configurations where accurate leveling or additional support is required.

Q: Can support beams be used in renovation projects?
A: Yes. Custom lengths and support arrangements can be designed for many existing manure pits, subject to verification of the retained building structure.

Q: What information is required for a quotation?
A: Recommended information includes pig-house type, flooring material, slat dimensions, manure-pit width, clear beam span, support arrangement, required quantity and project location.

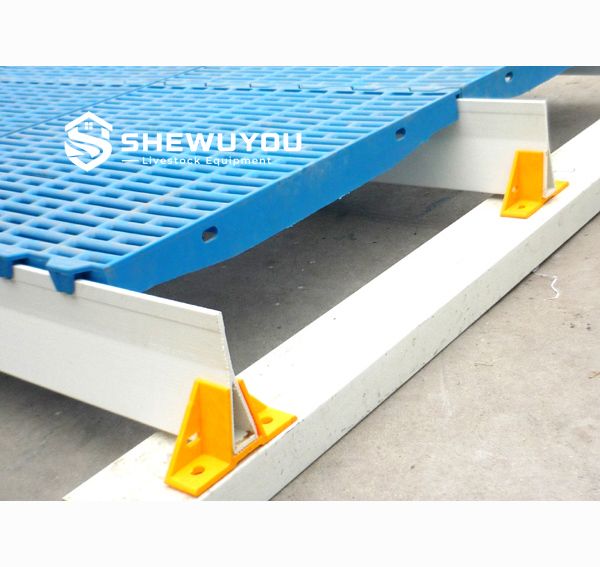
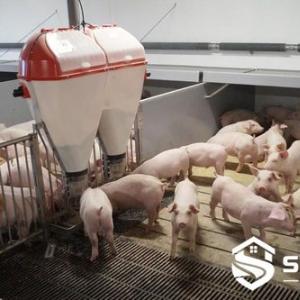
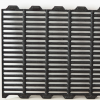
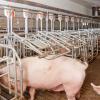
Product Gallery Pig Slatted Floor with FRP Support Beam

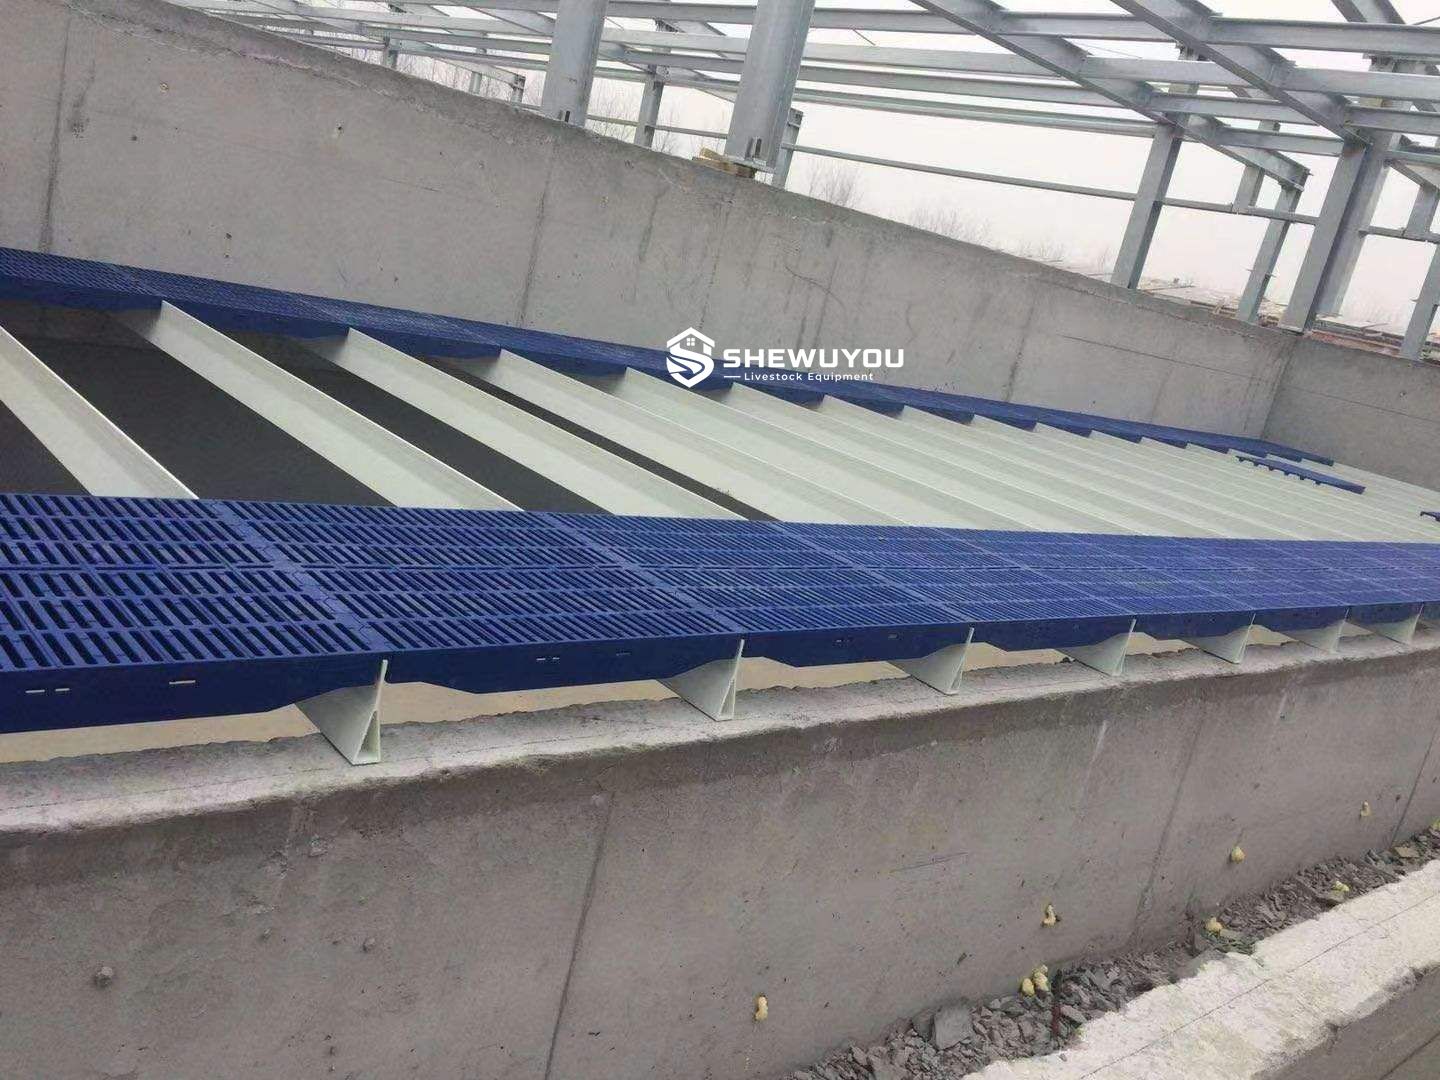
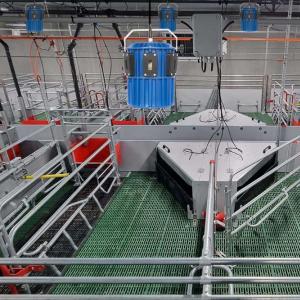
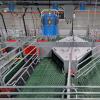
FRP Support Beams Installed Above Pig Manure Pit

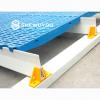
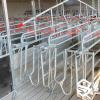
Fiberglass Slatted Floor Support Beam and Bracket

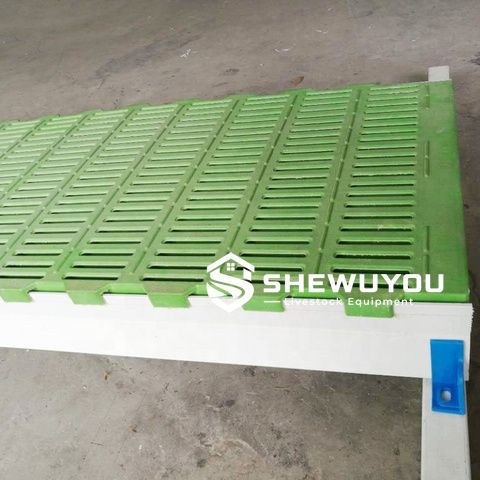
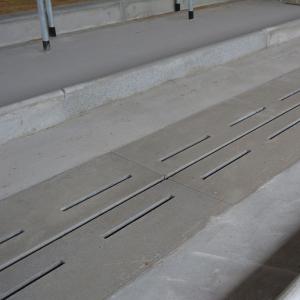
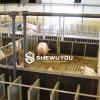
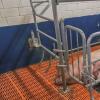
Pig Farm Plastic Slat Floor on FRP Support Beams

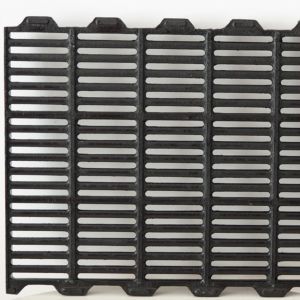
Slatted Floor Support Beam for Livestock Housing

Comments & Inquiries

Leave your questions or requirements below. We will reply as soon as possible.