

| Product Showcase | Content |
|---|---|
| Product Name | GRP Slat Support Beam |
| Product Image |
|
| Product Overview |
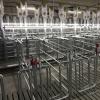
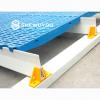
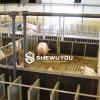
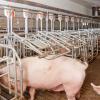
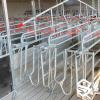
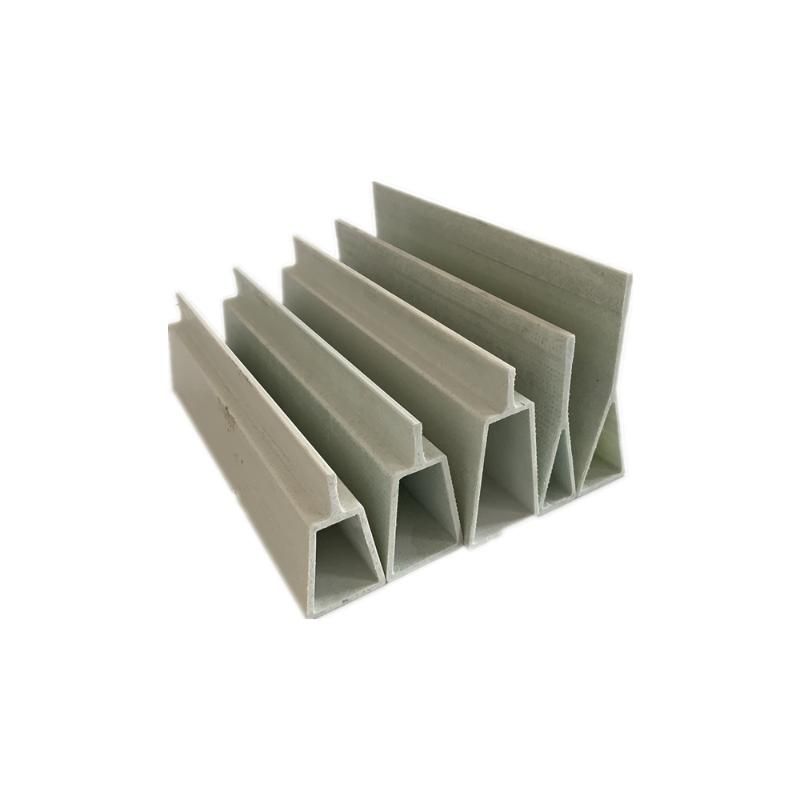
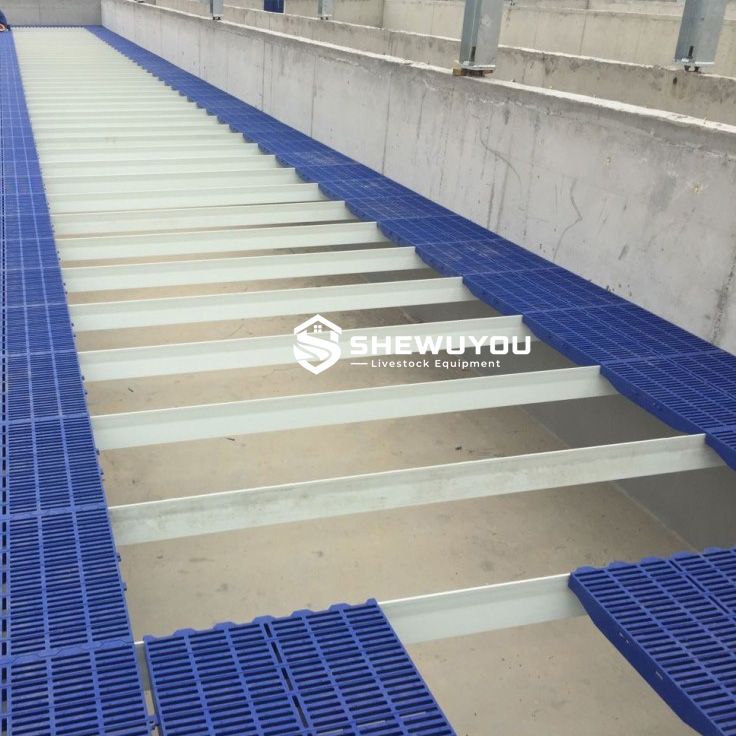
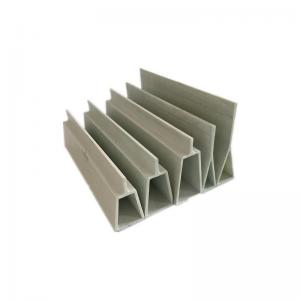
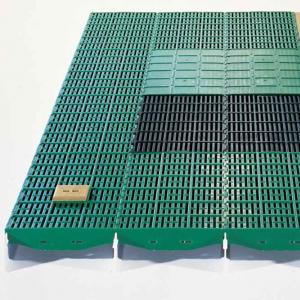
The GRP Slat Support Beam is a structural flooring component designed to support plastic, cast iron and other modular slatted floors in commercial pig houses. GRP, also known as fiberglass reinforced plastic or FRP, combines glass-fiber reinforcement with a thermosetting resin matrix to provide high structural strength with excellent resistance to moisture and corrosive livestock-house environments. The beams are normally installed across manure pits or slurry channels to form the supporting framework beneath farrowing, nursery, weaner and other elevated pig flooring systems. Compared with conventional carbon-steel supports, GRP does not rely on a metallic surface coating for basic corrosion resistance and is particularly suitable for locations continuously exposed to humidity, manure gases, urine and washing water. Different beam profiles, section dimensions, lengths and mounting accessories can be supplied according to slat type, pit width, support span and required structural loading. The system is suitable for new commercial pig farms, prefabricated steel structure pig houses and renovation of existing livestock flooring. |
| Key Features |
|
| Structural Components |
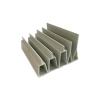
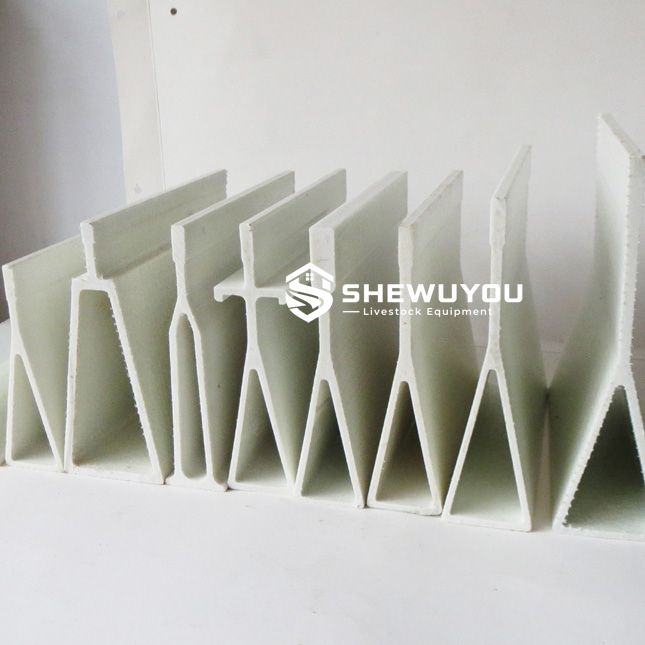
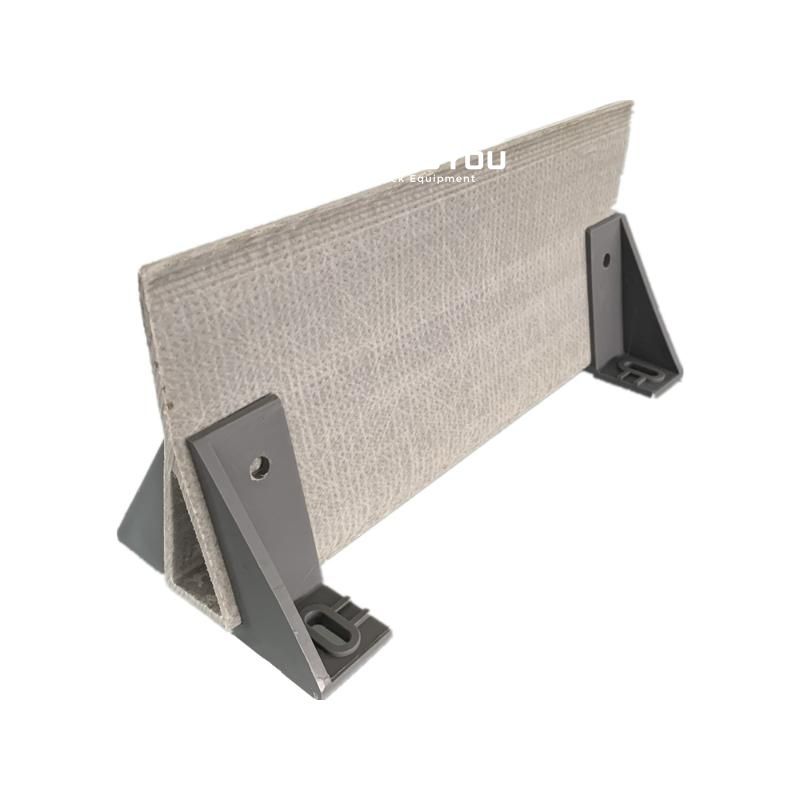
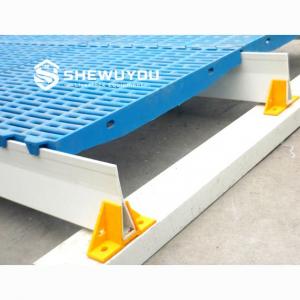
GRP Support Beam: Pultruded fiberglass structural profile forming the primary load-bearing element beneath the livestock flooring. Beam Profile: Triangular, T-shaped, trapezoidal or customized cross-sections selected according to the required span and floor system. Support Brackets: Polymer, stainless steel, galvanized steel or project-specific brackets used to locate and stabilize the beam ends. End Supports: Pedestals, brackets or bearing blocks positioned on concrete walls, pit edges or structural members. End Caps: Optional components used to close hollow beam ends and improve the finished installation. Slat Interface: Upper beam profile designed to provide stable bearing for compatible plastic or other modular slatted-floor panels. Intermediate Supports: Additional support legs or structural bearing points can be incorporated where required by the beam span and flooring design. |
| Working Principle / Structural Principle |
GRP beams are installed horizontally across a manure pit, slurry channel or recessed floor structure. Each beam rests on engineered bearing points at both ends and, where required, on intermediate supports. Plastic, cast iron or combination slat panels are then positioned across the upper surface of the support beams. Loads generated by pigs, flooring equipment and normal farm operations are transferred from the slats to the GRP beams and subsequently to the concrete walls, support brackets or other building structure. Beam section, span and support spacing must be matched to the actual flooring system and required design loads. They should therefore be determined from project-specific structural data rather than using a single universal loading value. Triangular and similar profiles provide structural depth while minimizing flat horizontal surfaces below the floor. This helps manure and washing water move toward the pit instead of accumulating on the beam structure. |
| Technical Specifications |
Product Type: Livestock slatted-floor structural support beam Material: GRP / FRP / fiberglass reinforced thermosetting composite Manufacturing Process: Pultruded composite profile Primary Application: Pig farrowing, nursery, weaner and other elevated livestock flooring systems Compatible Flooring: Plastic slats, cast iron slats and compatible modular floor systems Profile Types: Triangular, T-shaped, trapezoidal and customized sections available upon request Beam Length: Cut according to project requirements and transport limitations Cross-Section Dimensions: According to support span, flooring system and structural requirements Load Capacity: According to beam profile, clear span, support arrangement and project engineering requirements Support Spacing: According to flooring manufacturer requirements and structural calculations Color: Standard or customized according to production requirements Corrosion Resistance: Suitable for humid and chemically aggressive livestock-house environments Mounting Accessories: End brackets, pedestals, intermediate supports and related fittings available upon request Installation Method: Modular beam-and-slat installation above manure pits or slurry channels Customization: According to project requirements |
| Applications |
|
| Customization Options |
GRP beam selection should be coordinated with the floor type, manure-pit width, livestock category, required loading, beam span and building structure.
|
| Installation & Maintenance |
Installation Process:
Maintenance Recommendations:
|
| Product FAQ |
Q1: What is a GRP slat support beam?
Q2: Are GRP and FRP beams the same type of product?
Q3: Why use GRP instead of ordinary steel beneath pig flooring?
Q4: Can GRP beams support plastic pig slats?
Q5: Can they support cast iron slats?
Q6: Why are triangular profiles commonly used?
Q7: Can the beam length be customized?
Q8: How is the correct beam size selected?
Q9: Can GRP support beams be used for renovation projects?
Q10: What information is required for a quotation? |
| Product Gallery |
|
- Home
-
Products
- Pig Farming Equipment
- Cattle Farming Equipment
- Sheep & Goat Farming Equipment
- Poultry Farming Equipment
- Feeding & Drinking Systems
- Veterinary & Breeding Equipment
- Testing & Diagnostic Equipment
- Cleaning & Biosecurity Equipment
- Climate Control Equipment
- Livestock Weighing Equipment
- Manure & Waste Management
- Farm Transport & Handling
-
Solutions
- Pig Farm Solutions
- Dairy Farm Solutions
- Beef Cattle Farm Solutions
- Sheep & Goat Farm Solutions
- Layer Farm Solutions
- Broiler Farm Solutions
- Feeding & Drinking System Solutions
- Climate Control Solutions
- Biosecurity & Disinfection Solutions
- Manure & Waste Management
- Smart Farming Solutions
- Farm Renovation and Upgrade Solutions
- Partners
- Projects
- Resources
- News
- About Us
- Contact
Comments & Inquiries
Leave your questions or requirements below. We will reply as soon as possible.