Global Livestock Equipment Manufacturer & Supplier
SHEWUYOU · Livestock Equipment
Integrated Equipment Solutions for Pig, Cattle & Poultry Farms

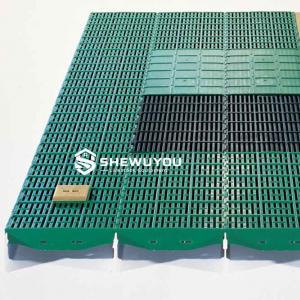
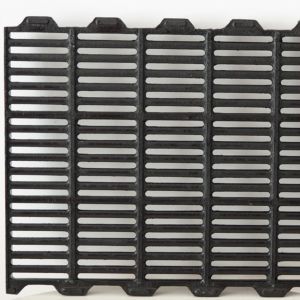
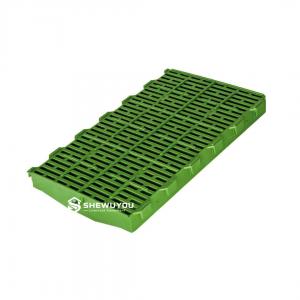
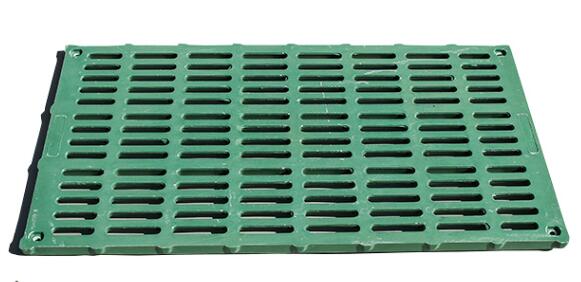
Cast Iron Slats for Pigs

Product Showcase Content
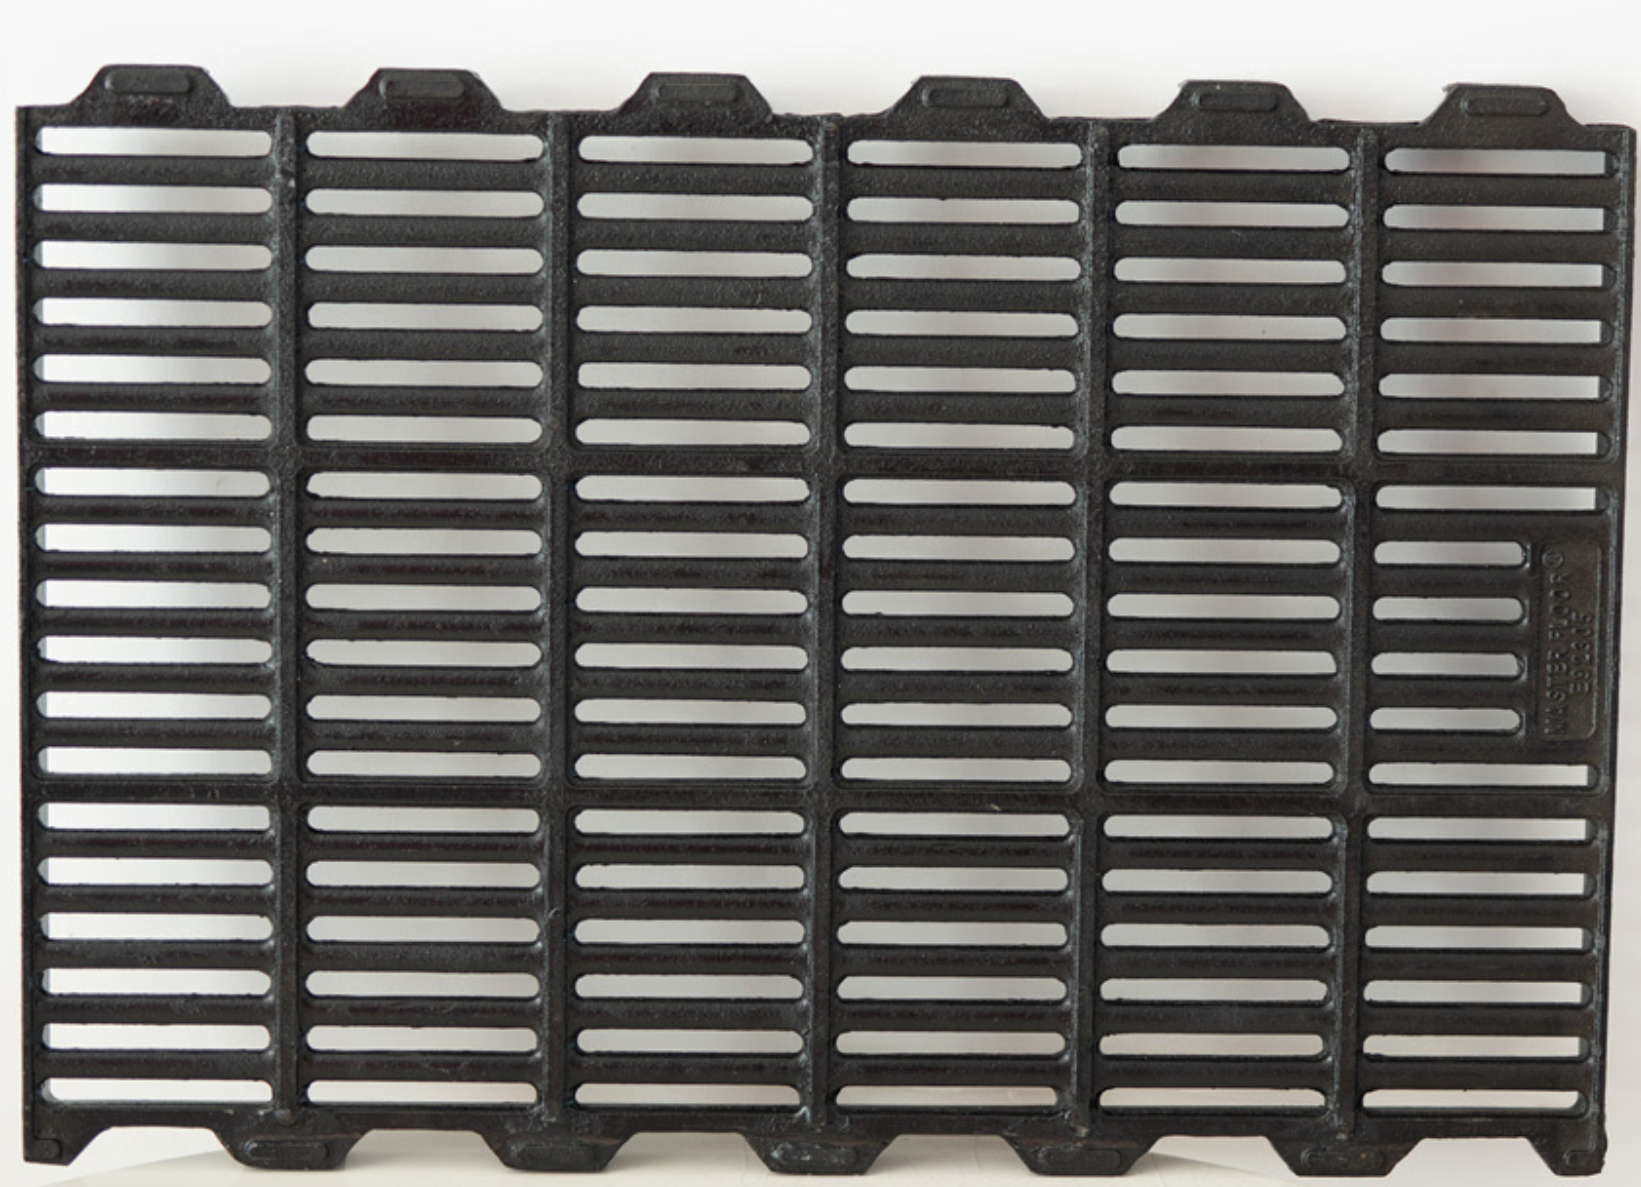
Product Name Cast Iron Slats for Pigs
Product Image
Product Overview

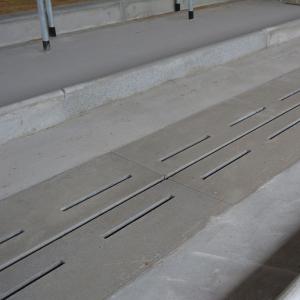
The Cast Iron Slats for Pigs are heavy-duty livestock flooring components designed for farrowing houses, sow areas, weaner facilities and grower-finisher pig buildings. Their high structural strength makes them particularly suitable for floor zones exposed to concentrated animal loads and intensive commercial farm use.

Manufactured from ductile or spheroidal graphite cast iron, the slats combine a strong load-bearing structure with a slightly textured walking surface. The floor openings allow manure, urine and wash water to pass into the slurry channel or manure pit below, helping maintain cleaner animal areas and efficient waste handling.

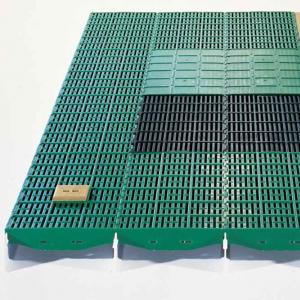
Cast iron slats can be used independently or combined with plastic slats, piglet heating plates and other modular flooring components. Dimensions, slot configuration, surface treatment and support arrangement can be selected according to animal category, pen design and project requirements.

Key Features
  • Heavy-Duty Load Capacity: Ductile cast iron construction provides a rigid and stable flooring surface for adult sows and heavier pigs.
  • Slip-Resistant Surface: Slight surface roughness provides reliable hoof grip, with enhanced anti-slip configurations available upon request.
  • Efficient Manure Drainage: Longitudinal openings allow manure and liquids to pass quickly into the manure-management system below.
  • T-Shaped Rib Design: Suitable rib geometry combines structural support with open space below the walking surface for improved manure passage.
  • Cleaning Openings: Selected configurations can incorporate enlarged openings for easier manure removal and floor cleaning.
  • Self-Supporting Options: Certain models can span between engineered bearing points, simplifying the supporting structure and installation.
  • Durable Surface: Hard-wearing cast iron withstands intensive livestock traffic and repeated cleaning cycles.
  • Modular Integration: Compatible with plastic flooring, heating plates and complete farrowing-floor systems.
  • Renovation Capability: Selected sizes can be used to replace existing cast iron or compatible livestock flooring sections.
  • Commercial Pig Farm Use: Suitable for both new pig-house construction and existing farm modernization projects.
Structural Components
  • Cast Iron Floor Body: One-piece ductile or spheroidal graphite cast iron construction.
  • Walking Ribs: Parallel structural ribs support the animal while maintaining openings for manure drainage.
  • Drainage Slots: Openings between ribs allow manure, urine and washing water to pass below the floor.
  • Anti-Slip Surface: Textured or specially profiled contact surfaces improve footing in wet conditions.
  • Cleaning Opening: Optional enlarged floor openings simplify access to manure channels and cleaning areas.
  • Bearing Ends: Reinforced end sections transfer loads to beams, concrete ledges or other structural supports.
  • Connection Features: Selected designs include interlocking or locating elements to help stabilize adjacent floor sections.
  • Optional Accessories: Floor plugs, fixing components and compatible supporting structures are available according to project requirements.
Working Principle / Structural Principle

Cast iron slats form an elevated livestock floor above a manure pit or slurry channel. The structural ribs provide the load-bearing walking and lying surface, while the spaces between ribs allow waste to drop below the animal area.

Animal loads are distributed through the cast iron panel and transferred to supporting beams, concrete bearing ledges or other engineered structural supports. Self-supporting models can span between specified support points where permitted by the approved flooring design.

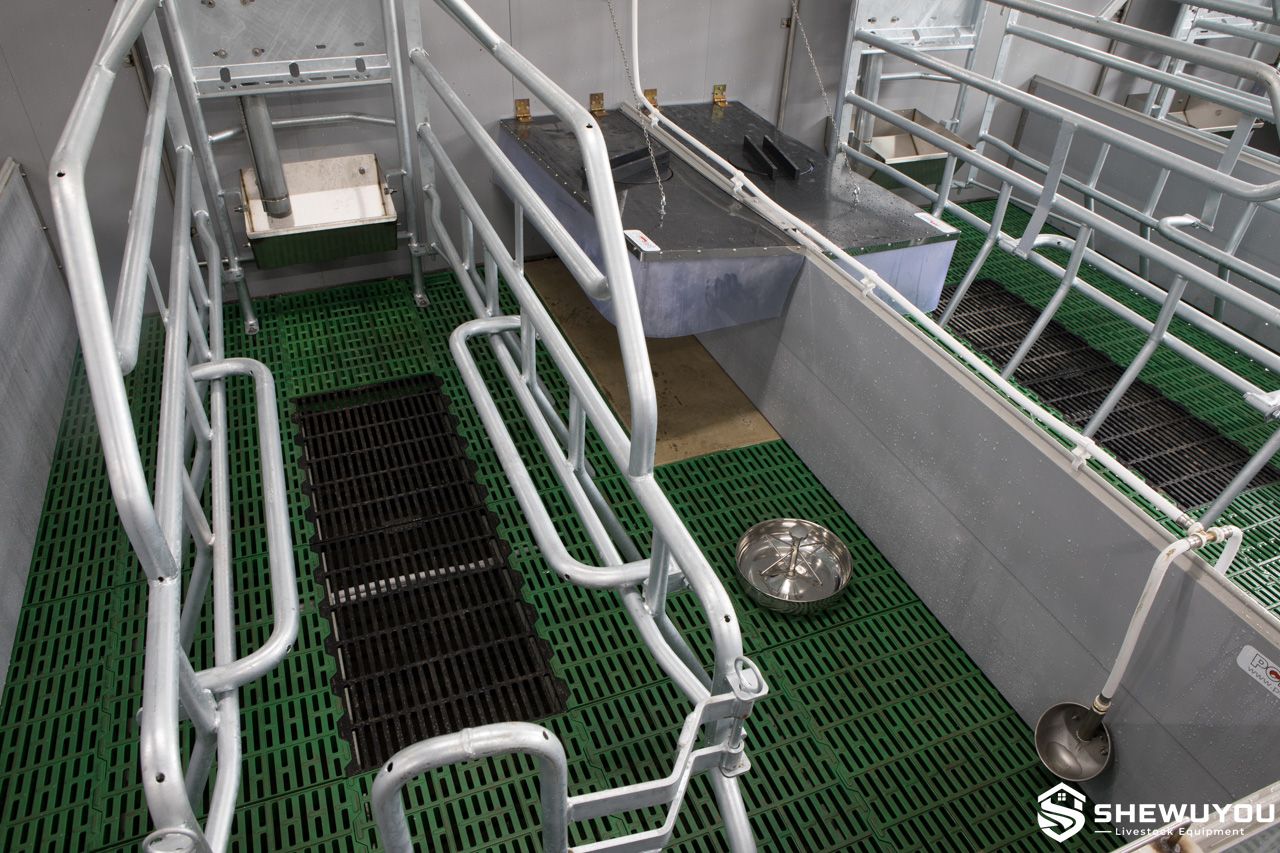
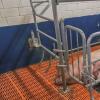
In farrowing pens, cast iron flooring is commonly installed beneath the sow because it provides strong support and reliable footing. Plastic flooring and heating plates can be installed beside the sow area to provide a warmer and more suitable surface for newborn piglets.

The combination of load-bearing ribs, manure openings and a durable surface creates a practical flooring solution for intensive pig production while supporting hygiene and manure-management efficiency.

Technical Specifications
  • Product Type: Cast iron slatted flooring for pig houses
  • Material: Ductile cast iron / spheroidal graphite cast iron
  • Applicable Animals: Sows, weaners, grower pigs and finishers according to flooring configuration
  • Panel Length: Multiple sizes available upon request
  • Panel Width: According to flooring layout and project requirements
  • Panel Height: According to structural design
  • Slot Width: Selected according to animal category, hoof safety and applicable livestock flooring requirements
  • Rib Width: According to animal category and structural requirements
  • Surface: Micro-textured or anti-slip configuration available
  • Rib Profile: T-shaped or other engineered configuration depending on model
  • Cleaning Opening: Available on selected models
  • Self-Supporting Design: Available according to span and loading requirements
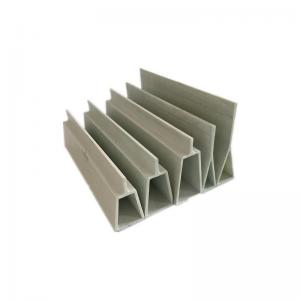
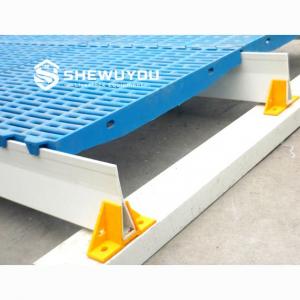
  • Support Structure: Concrete ledge, steel support, FRP beam or other engineered bearing system
  • Installation Layout: Fully slatted, partially slatted or combination flooring
  • Final Specification: Customizable according to project requirements
Applications
  • Conventional sow farrowing crates
  • Loose sow farrowing pens
  • Sow standing and lying zones
  • Piglet nursery houses with suitable flooring configurations
  • Weaner and wean-to-finish housing
  • Grower and finishing pig houses
  • Partially slatted livestock floors
  • Combination cast iron and plastic flooring systems
  • Flooring above manure pits and slurry channels
  • New commercial pig-house construction
  • Pig farm flooring replacement and renovation
  • Large-scale integrated pig production projects
Customization Options

Cast iron slats can be configured according to animal category, pen dimensions, manure handling and structural floor design. Available customization includes:

  • Panel length and width
  • Slot and rib dimensions
  • Opening percentage
  • Standard textured or enhanced anti-slip surface
  • T-shaped or alternative rib profiles
  • Cleaning opening configuration
  • Self-supporting floor sections
  • Combination with plastic pig slats
  • Combination with piglet heating plates
  • Farrowing-pen sow floor layout
  • FRP, steel or concrete support interface
  • Manure-pit and slurry-channel interface
  • New-build or replacement flooring
  • Complete flooring configuration according to project requirements
Installation & Maintenance

Installation:

  1. Confirm the approved floor layout, manure-pit dimensions and animal zones.
  2. Verify slat dimensions, span and structural loading requirements before installation.
  3. Prepare concrete ledges, FRP beams, steel supports or other engineered bearing structures.
  4. Position the cast iron slats according to the flooring layout drawing.
  5. Maintain the required bearing length at each supported edge.
  6. Install locking, locating or anchoring components where specified.
  7. Install adjacent plastic slats or heating plates in combination floor systems.
  8. Check transitions between floor materials to maintain a stable and even animal-contact surface.
  9. Verify that every flooring component is correctly supported and securely positioned.
  10. Complete a final structural and safety inspection before livestock enters the pen.

Maintenance:

  • Remove manure accumulation from slots and cleaning openings regularly.
  • Wash and disinfect flooring between production batches.
  • Inspect the walking surface for excessive wear, cracks or other mechanical damage.
  • Check bearing points, supporting beams and fixing components periodically.
  • Inspect connections between cast iron and adjacent plastic flooring components.
  • Keep manure channels operating effectively to prevent excessive waste buildup beneath the floor.
  • Do not exceed the structural load conditions specified for the selected flooring system.
  • Replace damaged flooring sections promptly to maintain animal and worker safety.
Product FAQ

Q: Where are cast iron slats commonly installed?
A: They are commonly installed beneath sows in farrowing pens and can also be configured for weaner, grower and finishing pig flooring.

Q: Why use ductile cast iron instead of conventional grey cast iron?
A: Ductile iron provides improved mechanical strength and toughness, which is beneficial in flooring exposed to concentrated livestock loads.

Q: Are anti-slip surfaces available?
A: Yes. Standard textured surfaces and enhanced anti-slip configurations are available according to project requirements.

Q: Can cast iron flooring be combined with plastic slats?
A: Yes. Combination flooring is commonly used in farrowing pens, with heavy-duty cast iron beneath the sow and plastic flooring around the piglet area.

Q: Can piglet heating plates be integrated?
A: Yes. Heating plates can be incorporated into the piglet resting area as part of a complete modular farrowing-floor layout.

Q: What is a self-supporting cast iron slat?
A: It is a flooring section engineered to span between specified bearing points without intermediate support, subject to the approved span and design load.

Q: How is the correct slot width selected?
A: Slot width should be selected according to pig size, hoof safety, manure drainage requirements and applicable livestock flooring standards.

Q: Are different panel dimensions available?
A: Yes. Different lengths, widths and configurations can be supplied according to the pig-house flooring plan.

Q: Can the product be used for existing pig-house renovations?
A: Yes. Replacement is possible when the new panel dimensions, bearing surfaces and structural support conditions are compatible with the existing floor system.

Q: What information is required for a quotation?
A: Recommended information includes animal category, required panel dimensions, quantity, manure-pit layout, support spacing, desired slot configuration, existing flooring details and project location.

Product Gallery Cast Iron Slatted Flooring for Sow Farrowing Pen
 

Comments & Inquiries

Leave your questions or requirements below. We will reply as soon as possible.