Global Livestock Equipment Manufacturer & Supplier
SHEWUYOU · Livestock Equipment
Integrated Equipment Solutions for Pig, Cattle & Poultry Farms

Sow Gestation Stall

Product Showcase Content
Product Name Sow Gestation Stall
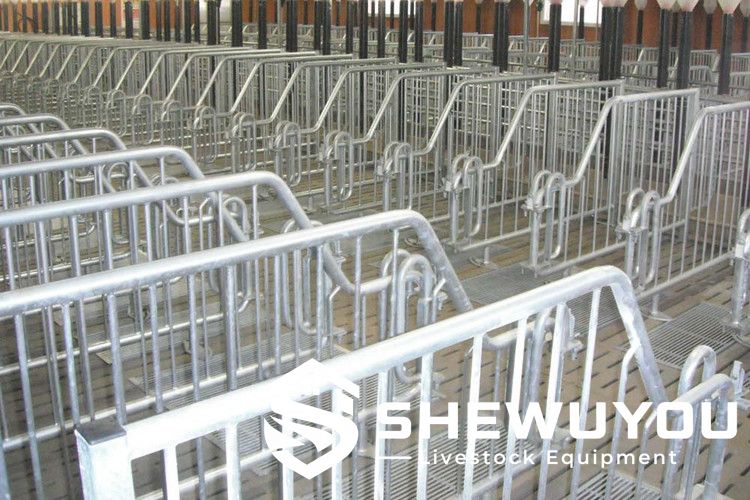
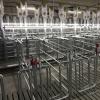
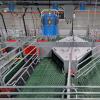
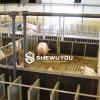
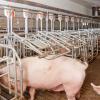
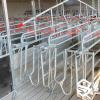
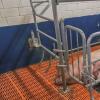
Product Image Sow Gestation Stall for Commercial Pig Farms
Product Overview

The Sow Gestation Stall is a heavy-duty individual housing system designed for weaned and gestating sows in commercial breeding farms. It provides controlled animal positioning, convenient access for inspection and treatment, and an organized layout for individual feeding, drinking and reproductive management.

The stall is typically manufactured from hot-dip galvanized steel tubing and solid steel bars to provide strength and corrosion resistance in humid and chemically aggressive pig-house environments. An open upper structure can improve access to the sow for pregnancy checking, vaccination, artificial insemination support and routine veterinary procedures.

Stall dimensions, rear gate configuration, feeding equipment, water supply, flooring interface and row arrangement can be customized according to sow genetics, building dimensions and project requirements. The system is suitable for both prefabricated steel structure pig houses and conventional livestock buildings.

Key Features
  • Heavy-Duty Construction: Reinforced steel posts, rails and solid bars provide reliable structural strength for commercial sow housing.
  • Hot-Dip Galvanized Finish: Provides corrosion protection against moisture, manure gases and repeated washing in pig-house environments.
  • Individual Sow Management: Helps farmers manage feeding, observation, breeding records and veterinary procedures on an individual-animal basis.
  • Convenient Sow Access: An optimized open-top structure can provide easier access along the body of the sow for inspection and treatment.
  • Flexible Rear Gate: Adjustable or double-section rear gate designs can simplify sow entry, exit and daily handling.
  • Simple Locking: Secure locking mechanisms can be designed without unnecessary loose components for efficient operation.
  • Adjustable Width: Stall width can be selected according to sow body size, genetics and farm management requirements.
  • Feeding Compatibility: Suitable for stainless steel troughs, polymer troughs, volumetric dispensers and automatic dry feeding systems.
  • Integrated Water Supply: Drinking nipples, stainless steel water pipes or centralized water lines can be incorporated into the stall arrangement.
  • Efficient Barn Layout: Repetitive modular stall rows help maximize usable housing space and simplify service aisle planning.
  • Easy Installation: Prefabricated stall components can be assembled according to installation drawings with standardized brackets and fasteners.
  • New-Build & Retrofit Application: Suitable for new sow farms, breeding-unit expansions and renovation of existing gestation houses.
Structural Components
Side Frames Galvanized tubular steel frame defining the individual sow space and providing structural support.
Vertical Bars Solid steel bars arranged to provide containment while maintaining visibility and ventilation.
Structural Posts Reinforced posts supporting stall partitions and maintaining alignment throughout the stall row.
Rear Gate Adjustable gate system for controlled sow entry, exit and stockperson access.
Front Section Front grille, feeding interface or extended front section according to selected configuration.
Feeding Equipment Stainless steel or polymer troughs with manual or automatic feed delivery according to project requirements.
Water Supply PVC or stainless steel water lines with nipple drinkers or other drinking equipment.
Floor Fixings Adjustable supports, anchor plates, brackets and corrosion-resistant fasteners according to floor construction.
Working Principle / Structural Principle

The gestation stall provides each sow with an individual controlled space while maintaining direct access to feed, water and routine management procedures. Parallel steel side frames separate neighboring animals and help reduce competition during feeding.

The sow enters or leaves through the rear gate. Once closed, the gate and side frames maintain the animal within the designated stall while allowing farm personnel to observe the sow from the service aisle.

Open upper sections can provide access along the sow's body for pregnancy diagnosis, vaccination, health checks and other breeding-management procedures without unnecessarily dismantling the stall.

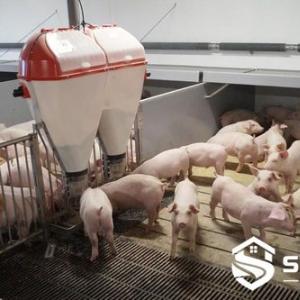
Feeding dispensers can deliver predetermined quantities of feed into individual troughs. Drinking lines supply water through nipples or bowls, while slatted or partially slatted flooring can be coordinated with manure channels beneath the gestation unit.

Technical Specifications
Product Type Individual sow gestation and breeding stall
Application Weaned, mating and gestating sows according to farm management requirements
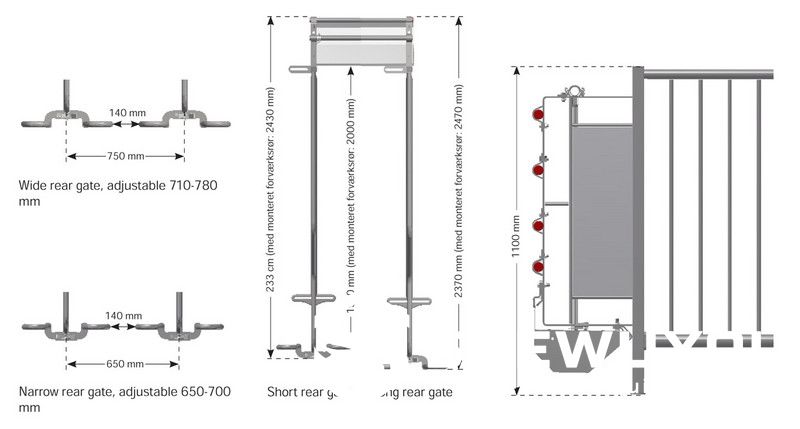
Overall Length Customizable; comparable reference configurations are approximately 2330-2470 mm
Reference Lying Length Approximately 1900 / 2000 mm depending on front extension configuration
Reference Height Approximately 1100 mm; customizable according to project requirements
Reference Width Approximately 550-750 mm depending on sow size and configuration
Reference Structural Posts 40 × 40 × 3 mm steel section for comparable heavy-duty configurations
Reference Upper Pipe 33.7 × 2.65 mm for comparable configurations
Reference Lower Pipe 42.5 × 2.65 mm for comparable configurations
Vertical Bars Solid round steel bars; dimensions according to structural requirements
Rear Gate Width Adjustable according to stall width and sow size
Surface Treatment Hot-dip galvanized or other corrosion-protection treatment available upon request
Feeding System Manual, volumetric or automatic dry feeding according to project requirements
Trough Options Stainless steel, polymer or customized sow trough
Water Supply PVC or stainless steel piping with drinking nipples according to project requirements
Installation Type Modular row installation
Applications
  • Commercial sow breeding farms
  • Gestation pig houses
  • Mating and insemination units
  • Weaned sow housing sections
  • Nucleus breeding farms
  • Multiplier sow farms
  • Large integrated pig production groups
  • Automatic sow feeding facilities
  • Prefabricated steel structure pig houses
  • Existing gestation-barn renovation projects
  • Turnkey commercial pig farm construction
  • Livestock engineering and agricultural investment projects
Customization Options

Stall configuration can be designed according to sow genetics, animal body size, building dimensions, feeding system, manure-management layout and farm operating procedures.

  • Overall stall length
  • Lying length
  • Stall width and height
  • Adjustable width configurations
  • Rear gate dimensions
  • Single or double-section rear gate
  • Front grille extension
  • Structural tube dimensions
  • Hot-dip galvanized steel specification
  • Stainless steel feet or corrosion-resistant lower sections
  • Stainless steel troughs
  • Polymer sow troughs
  • Automatic feed dispensers
  • Dry feeding lines
  • Drinking nipple and water-line layout
  • Concrete or slatted floor integration
  • Manure channel arrangement
  • Single-row or double-row barn layouts
  • New-build or retrofit installation
Installation & Maintenance

Installation Process:

  1. Confirm the gestation-house layout, service aisles, manure channels, floor construction and required stall quantity.
  2. Determine stall width and row spacing according to sow size and production requirements.
  3. Mark post positions and stall centerlines according to the installation drawings.
  4. Install structural posts, side frames and floor anchoring components.
  5. Install front sections, rear gates and locking mechanisms.
  6. Align the complete stall row and tighten all structural fasteners.
  7. Install sow troughs, feed dispensers, water lines and drinking equipment.
  8. Check gate movement, locking function, structural alignment and animal clearance before operation.

Maintenance Recommendations:

  • Wash and disinfect stalls according to the farm biosecurity program.
  • Inspect rear gates, hinges and locking mechanisms regularly.
  • Check structural bolts, anchors, brackets and support posts for looseness or damage.
  • Inspect galvanized surfaces, especially around floor level and manure-exposed areas.
  • Repair damaged corrosion-protection surfaces promptly.
  • Keep troughs, drinking nipples and water lines clean and functional.
  • Check feed dispensers and automatic feeding lines according to equipment maintenance schedules.
  • Replace bent bars or damaged structural components before continued use.
Product FAQ

Q1: What is a sow gestation stall used for?
It provides an individual controlled space for weaned, mating or gestating sows and supports feeding, observation, breeding management and routine veterinary procedures.

Q2: Can the stall dimensions be customized?
Yes. Length, width, height, rear gate dimensions and front configuration can be customized according to sow size and project requirements.

Q3: What material is normally used?
Heavy-duty galvanized steel tubing and solid steel bars are commonly used because gestation houses require high mechanical strength and corrosion resistance.

Q4: Why is hot-dip galvanizing recommended?
Pig houses contain moisture, manure gases and aggressive cleaning conditions. Hot-dip galvanizing provides an additional protective layer for steel components and helps extend service life.

Q5: Can automatic sow feeding be integrated?
Yes. Volumetric feed dispensers, dry feed lines and other automatic feeding equipment can be incorporated according to the farm design.

Q6: Can stainless steel troughs be supplied?
Yes. Stainless steel, polymer and other suitable sow trough configurations are available upon request.

Q7: Can the system be installed in an existing pig house?
Yes. Retrofit installation can be designed after reviewing building dimensions, floor structure, manure channels, aisle widths and existing feeding equipment.

Q8: Is it suitable for steel structure pig houses?
Yes. The modular stall system can be coordinated with prefabricated steel structure pig houses and conventional concrete livestock buildings.

Q9: Can different stall widths be used within one project?
Yes. Different widths can be selected where required to accommodate sow genetics, body size or specific management zones.

Q10: What information is required for a quotation?
Please provide the project country, required stall quantity, sow size or genetics, building dimensions, preferred stall dimensions, feeding system, water system, flooring type, manure system and available farm layout drawings.

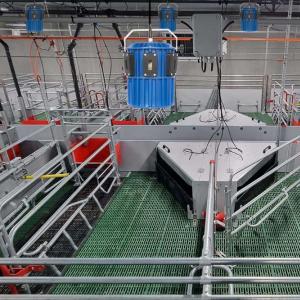
Product Gallery Galvanized Sow Gestation Stall

Sow Gestation Stall Dimensions and Layout

Comments & Inquiries

Leave your questions or requirements below. We will reply as soon as possible.