| Product Name |
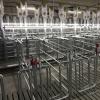
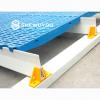
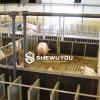
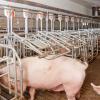
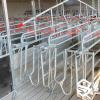
Finishing Pig Pen Partition
|
| Product Image |
|
| Product Overview |
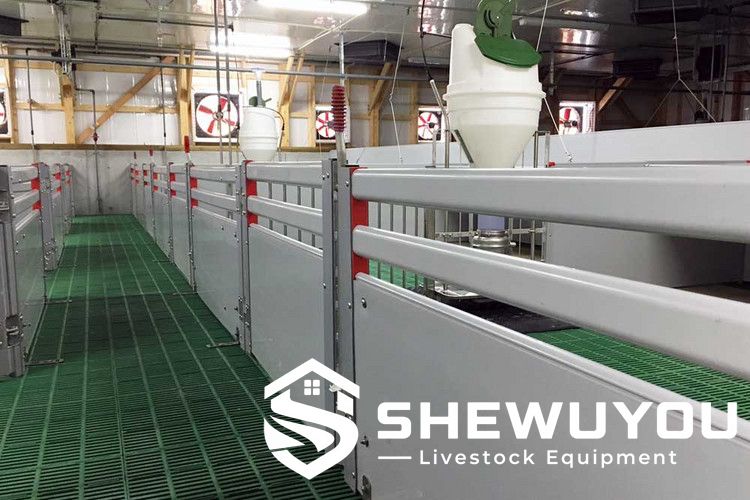
The Finishing Pig Pen Partition is a heavy-duty modular penning system designed for group housing of grower and finishing pigs in modern commercial pig farms. It creates strong and clearly defined pen areas while supporting efficient animal movement, feeding, drinking, cleaning and daily inspection.
The system can combine reinforced livestock-grade PVC board profiles with stainless steel or galvanized structural components, support posts, floor plates, gates and locking hardware. Smooth and non-porous surfaces facilitate washing and disinfection, while corrosion-resistant materials are suitable for humid and chemically demanding pig-house environments.
Pen length, partition height, gate arrangement, material configuration and integration with feeding, drinking, flooring and manure-management systems can be customized according to finishing pig weight, stocking density, barn dimensions and project requirements.
|
| Key Features |
- Heavy-Duty Construction: Reinforced partition components are designed for the greater mechanical loads created by growing and finishing pigs.
- Modular Pen Design: Standardized panels, posts and gates allow different pen sizes and barn layouts to be created efficiently.
- Corrosion Resistance: PVC, stainless steel and galvanized components are suitable for high-humidity livestock environments.
- Hygienic Surfaces: Smooth, non-porous partition surfaces simplify pressure washing, disinfection and drying between production batches.
- Animal-Safe Construction: Smooth contact surfaces and properly finished edges help reduce potential injury points.
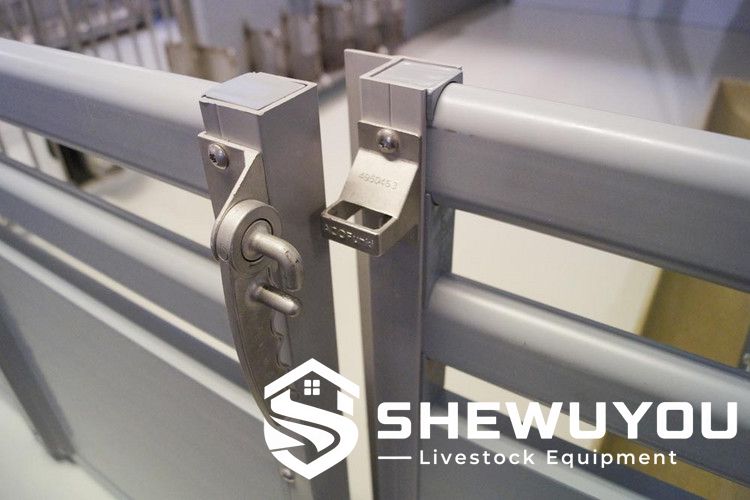
- Secure Gate System: Strong hinges, locking mechanisms and structural foot plates support reliable daily operation.
- Flexible Ventilation Layout: Solid, partially open or combined partition designs can be selected according to ventilation strategy and farm management.
- Feeding Integration: Compatible with dry feeders, wet/dry feeders, liquid feeding troughs and automatic feed-delivery systems.
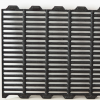
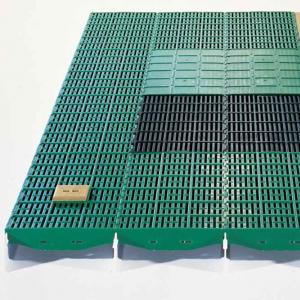
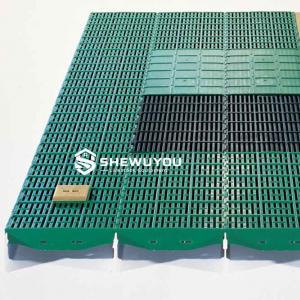
- Flooring Compatibility: Suitable for concrete slats, cast-iron components or other commercial pig-house flooring configurations.
- Commercial Scale Application: Modular components can be repeated across large grower-finisher barns and multi-building pig production projects.
|
| Structural Components |
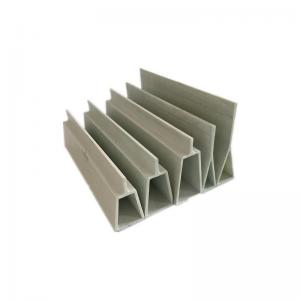
- Partition Panels: Reinforced PVC board profiles or other livestock-grade panel materials selected according to project requirements.
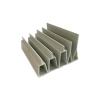
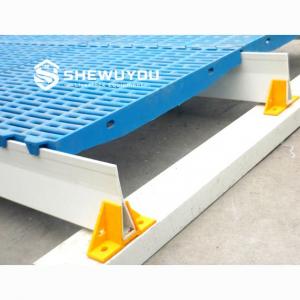
- Support Profiles: Stainless steel or galvanized steel U-profiles used to secure panel edges and improve structural rigidity.
- Support Posts: Heavy-duty vertical posts positioned at gates, corners and intermediate structural points.
- Floor Plates: Structural foot plates anchor posts and gate assemblies to the prepared floor.
- Top Rails: Horizontal steel rails can increase partition strength and provide additional structural stability.
- Pen Gates: Full-width or partial-width access gates can be configured according to animal movement requirements.
- Locking Hardware: Practical locking systems provide secure closure while allowing efficient staff access.
- Connection Hardware: Corrosion-resistant bolts, screws, brackets and reinforcement fittings.
- Equipment Interfaces: Mounting provisions can be included for feeders, troughs, water lines, drinkers and enrichment equipment.
|
| Working Principle / Structural Principle |
The partition system divides a finishing barn into manageable groups while transferring animal pressure through reinforced panels, steel profiles and support posts to the building floor structure.
Solid panels can provide effective physical separation between neighboring groups, while open upper sections or steel rails can be incorporated where greater airflow and visibility are required. The final configuration should be coordinated with the building ventilation system and pen-management strategy.
Gates provide controlled entry for pigs and farm personnel. Feeders, troughs and drinking equipment can be positioned along partition lines to optimize space utilization and daily workflow.
The modular principle allows individual panels or structural components to be replaced without rebuilding an entire pen line, supporting long-term maintenance and future barn modifications.
|
| Technical Specifications |
- Product Type: Finishing pig pen partition system
- Application: Group housing of grower and finishing pigs
- Partition Material: Reinforced PVC board profile or alternative livestock-grade panel
- Support Structure: Stainless steel and/or hot-dip galvanized steel
- Partition Height: According to animal size and project requirements
- Pen Length: Customizable
- Pen Width: Customizable
- Panel Thickness: Selected according to structural requirements
- Gate Configuration: Full-width, partial-width or customized gate arrangement
- Partition Configuration: Solid, partially open or combined system
- Flooring Compatibility: Concrete slatted, partially slatted or project-specific flooring systems
- Feeding Integration: Dry feeding, wet/dry feeding or liquid feeding available according to project requirements
- Drinking System: Nipple drinkers, drinking bowls or customized water-supply layout
- Fasteners: Corrosion-resistant structural hardware
- Overall Configuration: Designed according to pig weight, stocking plan, barn dimensions and farm conditions
|
| Applications |
- Commercial finishing pig houses
- Grower-finisher barns
- Wean-to-finish production facilities
- Large integrated pig farms
- Batch production and all-in/all-out systems
- New pig-house construction projects
- Existing finisher barn renovations
- Pig farm expansion projects
- Agricultural development projects
- Turnkey commercial livestock projects
|
| Customization Options |
The finishing pig pen system can be configured according to building dimensions, pig weight, feeding strategy and farm-management requirements. Available customization includes:
- Pen length and width
- Partition height
- PVC board or alternative panel configuration
- Solid or partially open partitions
- Stainless steel or galvanized structural components
- Gate width and opening direction
- Central aisle or side-aisle arrangement
- Single-row or double-row pen layout
- Dry feeder or wet/dry feeder integration
- Liquid feeding trough integration
- Nipple drinker or drinking bowl layout
- Flooring and manure-channel interface
- Enrichment equipment mounting
- Complete finishing-house layout according to project requirements
|
| Installation & Maintenance |
Installation:
- Confirm barn dimensions, pen layout, aisles, feeder positions and manure channels.
- Mark partition lines and structural anchoring positions according to installation drawings.
- Install support posts, wall profiles and floor plates.
- Install PVC panels or other selected partition materials.
- Fit top rails, reinforcement brackets and connection components.
- Install gates, hinges, receivers and locking mechanisms.
- Install feeders, troughs, water lines and drinking equipment where included.
- Check structural alignment and tighten all required connections.
- Test gates and inspect the completed pen system before animals enter the building.
Maintenance:
- Wash and disinfect partitions between finishing batches.
- Inspect panels for impact damage or excessive deformation.
- Check support posts, floor plates and structural fasteners regularly.
- Inspect gate hinges, handles and locking mechanisms for correct operation.
- Keep lower partition joints free from accumulated manure and feed residue.
- Inspect galvanized and stainless components for abnormal wear or chemical damage.
- Replace damaged components promptly to maintain pen integrity and animal safety.
|
| Project Cases |
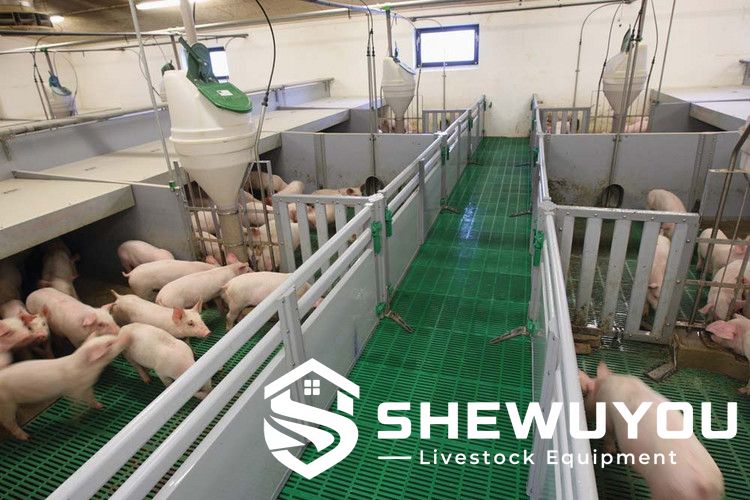
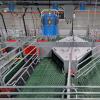
- Commercial Finisher Barn: Repeating modular pens installed along central service aisles with slatted floors, automatic feeding and drinking systems.
- Liquid Feeding Project: Pen partitions coordinated with stainless steel or polymer troughs and centralized liquid feed-delivery lines.
- Large-Scale Pig Farm: Standardized pen dimensions used across multiple finishing rooms to improve equipment consistency and maintenance efficiency.
- Farm Renovation: Customized partition lengths and gate positions adapted around existing columns, manure channels and building structures.
- Wean-to-Finish Facility: Flexible penning layouts coordinated with production stages, feeding equipment and environmental control systems.
|
| Product FAQ |
Q: What is a Finishing Pig Pen Partition?
A: It is a structural penning system designed to divide grower and finishing pig houses into manageable group-housing areas.
Q: Can the pen dimensions be customized?
A: Yes. Length, width, partition height and gate arrangement can be designed according to pig size, stocking density and barn dimensions.
Q: What partition materials are available?
A: Reinforced PVC board profiles and other livestock-grade panel materials are available according to project requirements.
Q: Why are reinforced partitions required for finishing pigs?
A: Finishing pigs generate greater mechanical loads than young piglets, so stronger panels, structural profiles and support points are normally required.
Q: Can solid and open partitions be combined?
A: Yes. Solid lower panels can be combined with steel rails or open sections where additional visibility or airflow is required.
Q: Can automatic feeding systems be integrated?
A: Yes. Dry feeding, wet/dry feeding and liquid feeding systems can be coordinated with the pen layout.
Q: Is the system compatible with slatted flooring?
A: Yes. It can be designed for commercial pig houses using concrete slats or other suitable flooring systems.
Q: Can the system be used in an existing pig house?
A: Yes. Modular partitions can be adapted to many renovation projects, subject to existing building dimensions, floor construction and manure-channel locations.
Q: Is it suitable for large commercial farms?
A: Yes. Standardized modular pen sections are suitable for repetitive installation throughout large finishing houses and integrated pig production facilities.
Q: What information is required for a quotation?
A: Recommended information includes barn dimensions, number of pens, target pigs per pen, pig weight range, required partition height, flooring type, feeder configuration, gate layout and project location.
|
| Product Gallery |


|

Comments & Inquiries
Leave your questions or requirements below. We will reply as soon as possible.