| Product Showcase |
Content |
| Product Name |
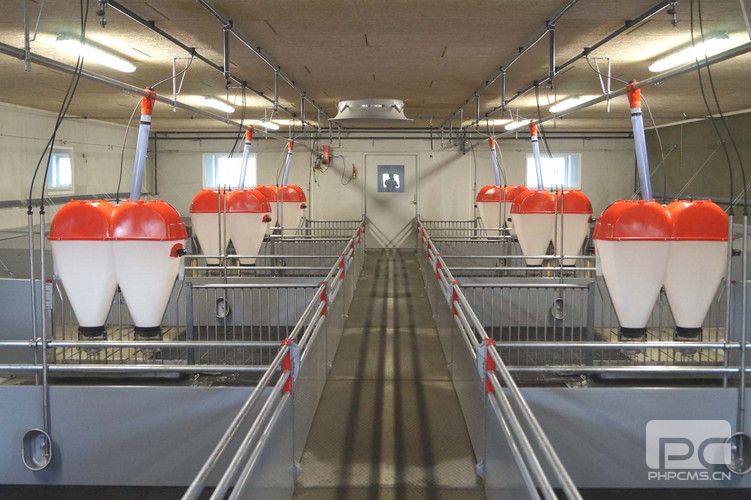
Wean-to-Finish Pig Pen System
|
| Product Image |
|
| Product Overview |
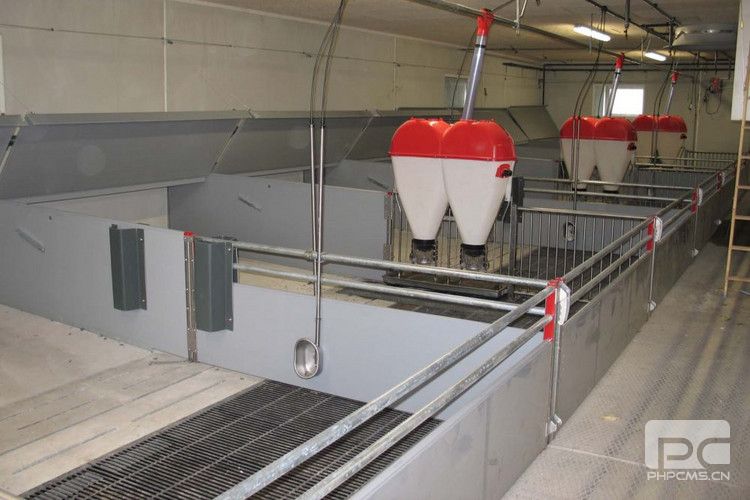
The Wean-to-Finish Pig Pen System is a modular livestock housing solution designed to accommodate pigs from the post-weaning stage through final finishing within a flexible commercial pig farm layout. The system combines durable pen partitions, corrosion-resistant support components, secure gates and interfaces for feeding, drinking, flooring and environmental control equipment.
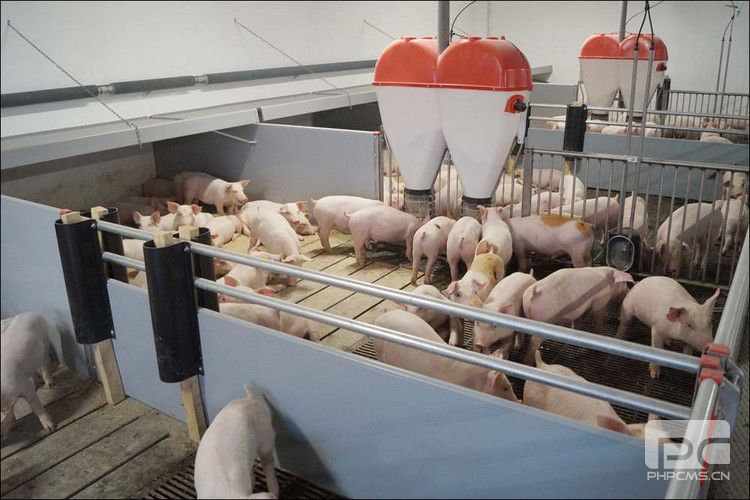
A wean-to-finish production concept can reduce the need to relocate pigs between separate nursery and finishing facilities. Pen dimensions and equipment arrangements can therefore be planned to accommodate changing pig size, feeding requirements and management needs throughout the production cycle.
Closed PVC partition surfaces are hygienic, durable and easy to wash, while stainless steel profiles and galvanized structural components provide reliable performance in demanding pig house environments. Rounded animal-contact surfaces and secure gate systems help support safe daily operation.
The modular design is suitable for new pig house construction, existing barn renovation and large-scale commercial swine projects requiring standardized pen layouts and efficient installation.
|
| Key Features |
- Wean-to-Finish Housing: Designed for continuous pig housing from the post-weaning stage through finishing according to the selected production program.
- Modular Pen Layout: Pen length, width, group size, partition arrangement and service aisles can be configured according to project requirements.
- Durable PVC Partitions: Reinforced PVC board profiles provide strong, washable and corrosion-resistant pen surfaces.
- Stainless Steel Profiles: Corrosion-resistant structural profiles improve durability in humid livestock environments.
- Hygienic Closed Surfaces: Smooth partition surfaces and sealed components help reduce areas where manure and dirt can accumulate.
- Animal-Friendly Design: Rounded edges and carefully finished animal-contact areas help reduce sharp contact points.
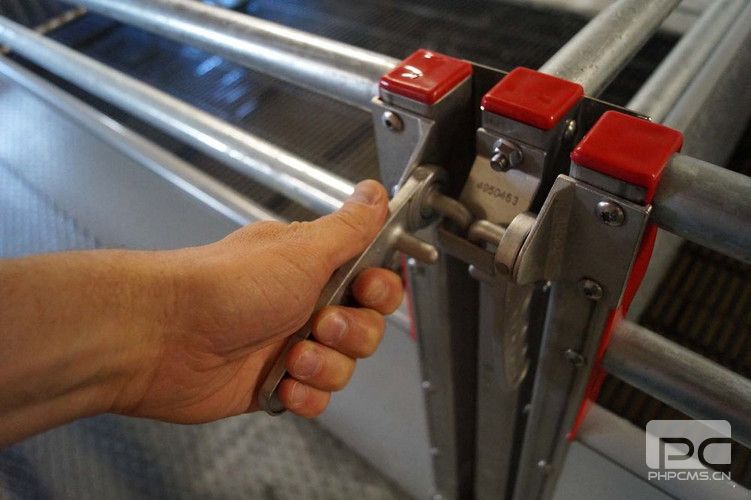
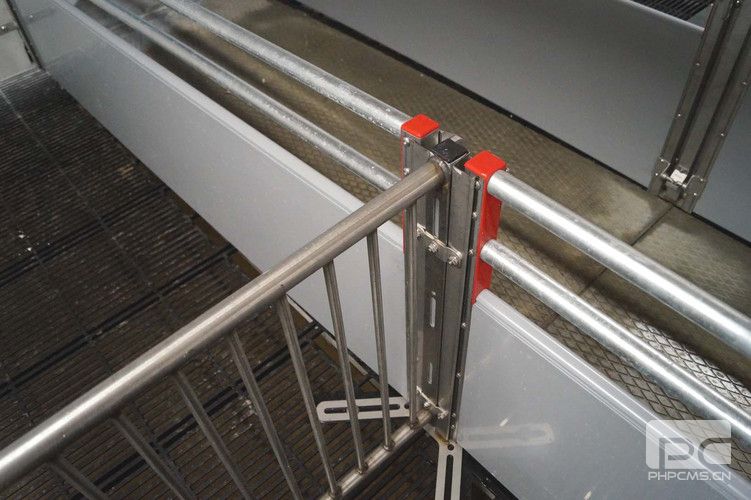
- Easy-Operation Gates: Practical locking systems provide convenient access for daily inspection and pig movement.
- Feeding System Compatibility: Suitable for dry feeders, wet-dry feeders, liquid feeding walls and automatic feed delivery systems.
- Flexible Drinking Systems: Nipple drinkers, drinking bowls and integrated water lines can be arranged according to pig size and farm requirements.
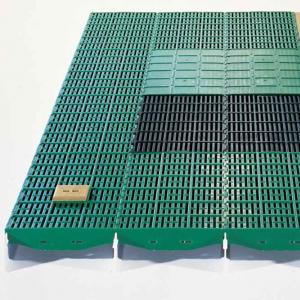
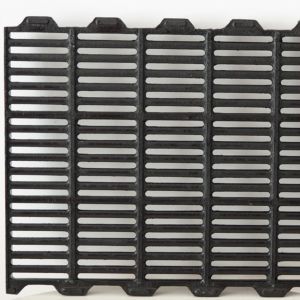
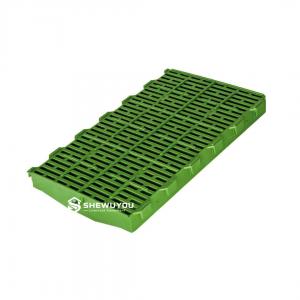
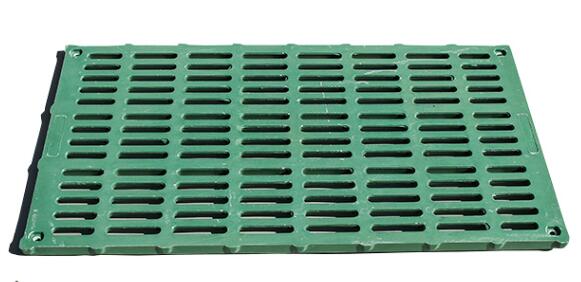
- Flooring Compatibility: Can be installed with slatted, partially slatted or project-specific flooring systems.
- Efficient Cleaning: Washable materials and simplified structural details facilitate cleaning between production batches.
- Commercial Farm Application: Suitable for repeated installation across large nursery-finisher and wean-to-finish facilities.
|
| Structural Components |
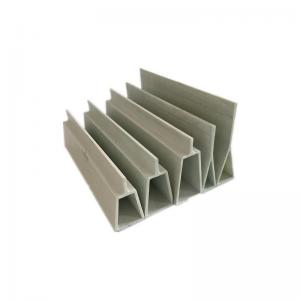
- PVC Board Profiles: Reinforced livestock-grade partition boards used to form closed pen walls.
- Stainless Steel U-Profiles: Structural profiles used to connect and reinforce partition boards.
- Top Rails: Galvanized or corrosion-resistant tubular rails provide additional strength and pen height.
- Support Posts: Floor-mounted posts and reinforcing members stabilize long partition sections.
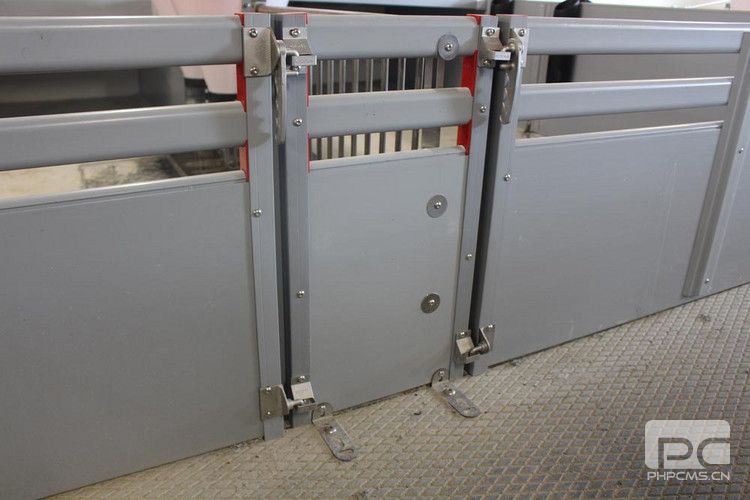
- Pen Gates: Full-width or project-specific gates provide access for pigs and farm personnel.
- Gate Locking System: Practical locking hardware designed for efficient daily operation.
- Floor Fixings: Base plates, brackets, bolts and anchors secure pen equipment to the building floor.
- Feeders: Dry, wet-dry or other feeder types can be installed within or between pen partitions.
- Drinking Equipment: Nipple drinkers, drinking bowls and water pipes according to project requirements.
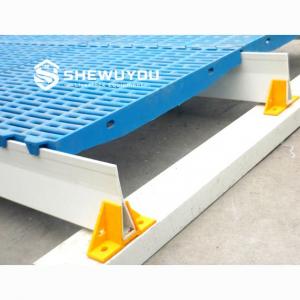
- Flooring Interface: Compatible with concrete, plastic or other livestock flooring configurations.
- Optional Climate Equipment: Climate covers, ventilation equipment and environmental-control interfaces are available according to production requirements.
- Optional Enrichment Equipment: Straw racks, chains or other manipulable-material systems can be added where required.
|
| Working Principle / Structural Principle |
Continuous Housing Principle: Pigs enter the pen after weaning and can remain within the same housing system through the finishing stage according to the farm's management program. This can reduce unnecessary animal transfers between production buildings.
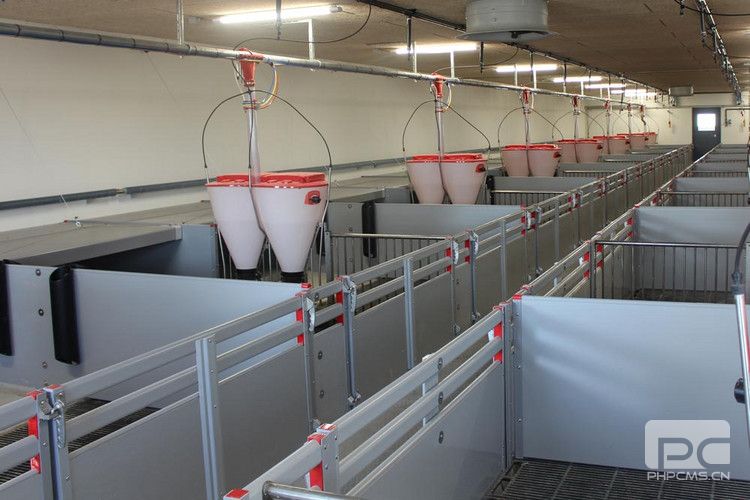
Modular Structural Principle: PVC partitions, stainless steel profiles, rails, posts and gates are mechanically connected to form stable group pens. The modular construction allows different pen dimensions and internal layouts to be created without changing the basic system concept.
Feeding and Drinking: Feeders and water points are positioned according to pig numbers, feeding strategy and barn layout. Automatic feeding lines can deliver feed from centralized storage to individual pen feeders.
Functional Zoning: Pen design can encourage separation between feeding, resting and dunging areas through the coordinated placement of feeders, drinkers, solid partitions, open rails and flooring zones.
Cleaning and Biosecurity: Smooth, washable partitions and accessible pen components facilitate cleaning and disinfection between batches, supporting commercial farm hygiene programs.
|
| Technical Specifications |
- Product Type: Modular wean-to-finish pig pen system
- Application: Weaners, wean-to-finish pigs and finishing pigs
- Pen Dimensions: Customizable according to building layout and stocking requirements
- Wean-to-Finish Pen Height: 1000 mm configuration available
- PVC Board Profile: 35 mm reinforced profile
- U-Profile Material: Stainless steel
- U-Profile Thickness: 1.5 mm for the referenced CLEAN-O-FLEX configuration
- Top Pipe: Hot-dip galvanized steel tube
- Referenced Pipe Size: 33.7 × 2.65 mm
- Partition Configuration: Closed or combined configuration according to project requirements
- Gate Type: Full-width or customized pen gate
- Gate Lock: Pin lock, twist lock or project-specific solution
- Feeding System: Dry, wet-dry, liquid or project-specific feeding system
- Drinking System: Nipple or bowl drinkers available
- Floor System: Slatted, partially slatted or other project-specific flooring
- Ventilation Interface: Designed according to local climate and farm conditions
- Installation: Modular mechanical assembly
- Pen Arrangement: According to project requirements
|
| Applications |
- Commercial wean-to-finish pig farms
- Piglet nursery and finishing facilities
- Large-scale grow-finish pig farms
- Integrated farrow-to-finish operations
- Commercial swine production complexes
- New pig house construction projects
- Existing pig house renovation projects
- Farm expansion and modernization projects
- Contract pig finishing facilities
- Turnkey livestock engineering projects
|
| Customization Options |
The Wean-to-Finish Pig Pen System can be configured according to building dimensions, pig group size, production flow, feeding method, ventilation strategy and manure-management requirements.
- Pen length and width
- Number of pigs per pen
- Partition height and configuration
- Closed or partially open partitions
- PVC board configuration
- Stainless steel support profiles
- Full-width or standard pen gates
- Gate direction and locking mechanism
- Central or side service aisles
- Dry feeding system
- Wet-dry feeding system
- Liquid feeding wall
- Automatic feed delivery system
- Nipple or bowl drinking equipment
- Feeder position within or between pens
- Slatted or partially slatted flooring
- Climate cover for younger pigs
- Enrichment and manipulation equipment
- Ventilation-system coordination
- New-building or renovation installation
- Custom configurations according to project requirements
|
| Installation & Maintenance |
Typical Installation Process
- Confirm pig house dimensions, service aisles, pen sizes and equipment layout.
- Verify floor structure, manure channels and feeder positions before installation.
- Mark partition lines, support posts and gate locations.
- Install floor anchors, support posts and stainless steel profiles.
- Insert and secure PVC partition boards.
- Install top rails and reinforcing components where required.
- Install pen gates, hinges and locking mechanisms.
- Install feeders and automatic feeding interfaces.
- Install drinking lines, nipples or drinking bowls.
- Install climate covers or enrichment equipment where specified.
- Check all fasteners, gate operation and animal-contact surfaces before commissioning.
Routine Maintenance
- Inspect gates, locks, hinges and structural connections regularly.
- Check support posts and reinforcing brackets for secure attachment.
- Inspect PVC boards for impact damage.
- Clean smooth partition surfaces between production batches.
- Check feeders for correct adjustment and feed flow.
- Inspect drinkers and water lines for leakage or blockage.
- Keep flooring and manure openings unobstructed.
- Clean and disinfect the complete pen according to farm biosecurity procedures.
- Replace damaged fasteners or animal-contact components when required.
|
| Project Cases |
Wean-to-finish pen systems can be installed in individual production rooms or repeated throughout large commercial pig houses. Pen dimensions and group sizes can be coordinated with feeder capacity, water points, flooring, ventilation and manure-handling systems during project planning.
For new commercial farms, the penning system can be integrated with automatic dry or liquid feeding, centralized water supply, environmental control and slatted-floor manure systems as part of a complete livestock-equipment package.
For renovation projects, modular PVC partitions and mechanically assembled components can be adapted to existing barn dimensions and service aisles, subject to site measurements and structural conditions.
Customized pen layouts, equipment configurations and project proposals are available upon request.
|
| Product FAQ |
Q: What is a Wean-to-Finish Pig Pen System?
A: It is a group-housing system designed to accommodate pigs from the post-weaning stage through finishing within the same general penning concept.
Q: What is the main advantage of wean-to-finish housing?
A: It can reduce the need to transfer pigs between separate nursery and finishing facilities while simplifying animal flow and housing management.
Q: Can the pen dimensions be customized?
A: Yes. Pen length, width, partition layout and gate position can be customized according to building dimensions, group size and production requirements.
Q: What materials are used for the partitions?
A: The referenced configuration uses reinforced PVC board profiles combined with stainless steel U-profiles and galvanized steel tubular components.
Q: Is the system suitable for commercial finishing pigs?
A: Yes. The system can be configured for wean-to-finish and finishing applications according to pen height, dimensions and equipment requirements.
Q: Can automatic feeders be installed?
A: Yes. Dry feeders, wet-dry feeders and automatic feed-delivery equipment can be integrated into or between pen partitions.
Q: Can liquid feeding be used?
A: Yes. Liquid-feeding interfaces and feeding walls can be incorporated according to the project feeding strategy.
Q: What drinking systems are available?
A: Nipple drinkers, drinking bowls and customized water-line arrangements can be supplied according to pig size and farm requirements.
Q: Is the system easy to clean?
A: Closed PVC surfaces, sealed connections and corrosion-resistant components are designed to facilitate washing and routine sanitation.
Q: Can it be installed in an existing pig house?
A: Yes. Modular pen systems can be adapted to renovation projects after confirming floor conditions, barn dimensions and equipment interfaces.
Q: Can climate covers be added for young pigs?
A: Yes. Climate-cover solutions can be incorporated where localized protection or a two-zone environment is required during the early post-weaning stage.
Q: What information is required for a quotation?
A: Please provide the building dimensions, planned number of pigs, group size, target production weight, preferred feeding and drinking systems, flooring type, manure system and available farm layout drawings.
|
| Product Gallery |
|

Comments & Inquiries
Leave your questions or requirements below. We will reply as soon as possible.