| Product Showcase |
Content |
| Product Name |
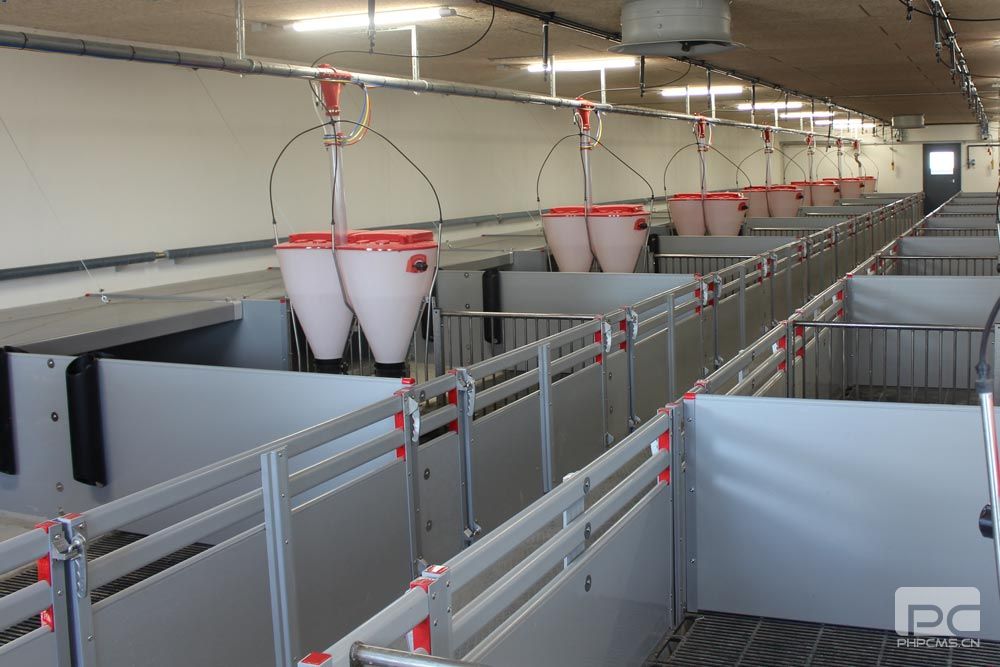
Fattening Pig Pen
|
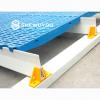
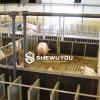
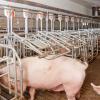
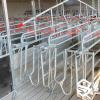
| Product Image |
|
| Product Overview |
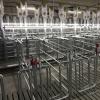
The Fattening Pig Pen is a modular group-housing system developed for growing and finishing pigs in commercial swine production. It provides a durable enclosure that separates animal groups while supporting efficient feeding, drinking, manure removal, observation and daily stock management.
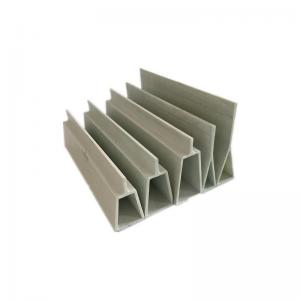
The pen can combine reinforced PVC partition boards, stainless steel support profiles, galvanized steel tubes, livestock gates and corrosion-resistant fastening components. Smooth enclosed surfaces help reduce dirt accumulation and make washing and disinfection easier between production batches.
Pen dimensions, group capacity, gate arrangement, feeding equipment, drinking systems, flooring and internal barn layout can be customized for new pig houses or renovation projects. The system is suitable for prefabricated steel structure pig houses as well as conventional livestock buildings.
|
| Key Features |
- Commercial Finisher Housing: Designed for group housing of growing and fattening pigs in intensive pig production.
- Modular Pen Layout: Pen length, width, partition arrangement and gate position can be adapted to different barn layouts.
- Durable Materials: PVC panels, stainless steel profiles and galvanized steel components are available for demanding pig-house environments.
- Corrosion Resistance: Selected materials help withstand moisture, manure gases, repeated washing and routine disinfection.
- Hygienic Surfaces: Smooth, closed partition surfaces reduce areas where manure and dirt can accumulate.
- Animal-Friendly Design: Rounded edges and properly finished joints help reduce sharp contact points inside the pig pen.
- Efficient Gate Operation: Pin-lock, twist-lock, full-width or customized gate configurations are available according to management requirements.
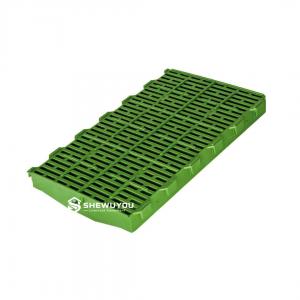
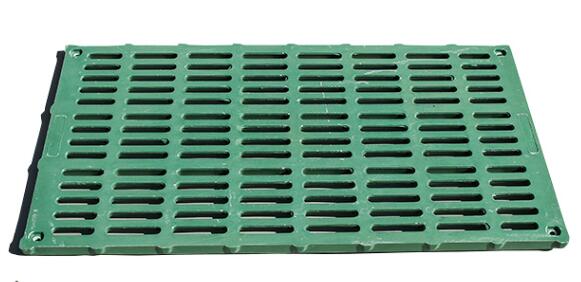
- Easy Cleaning: The pen can be combined with slatted flooring and manure channels to support efficient washing and waste removal.
- Feeding System Compatibility: Suitable for dry feeders, wet/dry feeders, liquid feeding troughs and automatic feed distribution systems.
- Drinking System Compatibility: Nipple drinkers, drinking bowls and water-level systems can be integrated into the pen layout.
- Prefabricated Installation: Modular and preassembled components can reduce installation work inside the pig house.
- New-Build & Retrofit Projects: Suitable for new commercial pig farms, farm expansions and renovation of existing finishing barns.
|
| Structural Components |
| Partition Panels |
Reinforced PVC boards, compact panels or other livestock-grade partition materials according to project requirements. |
| Support Profiles |
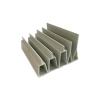
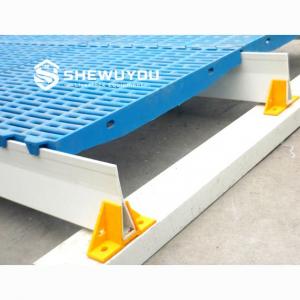
Stainless steel U-profiles or equivalent corrosion-resistant supports. |
| Top Rails |
Hot-dip galvanized or stainless steel tubes providing additional structural stability. |
| Pen Gates |
Steel-bar gates, full-width gates or combined panel-and-tube gates with secure locking mechanisms. |
| Posts & Brackets |
Floor-mounted or structure-mounted posts, stabilizers and fastening brackets. |
| Flooring Interface |
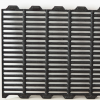
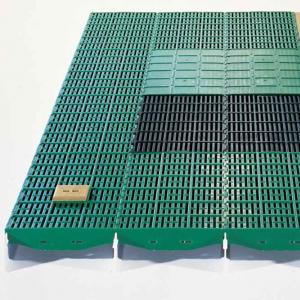
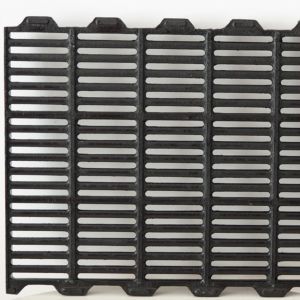
Compatible with concrete slats, precast flooring, cast-iron sections or other pig-house flooring systems. |
| Feeding Equipment |
Feeders, troughs, feed pipes and automatic feeding equipment can be integrated according to project requirements. |
| Water Equipment |
Water pipelines, nipples, bowls and related drinking equipment available upon request. |
|
| Working Principle / Structural Principle |
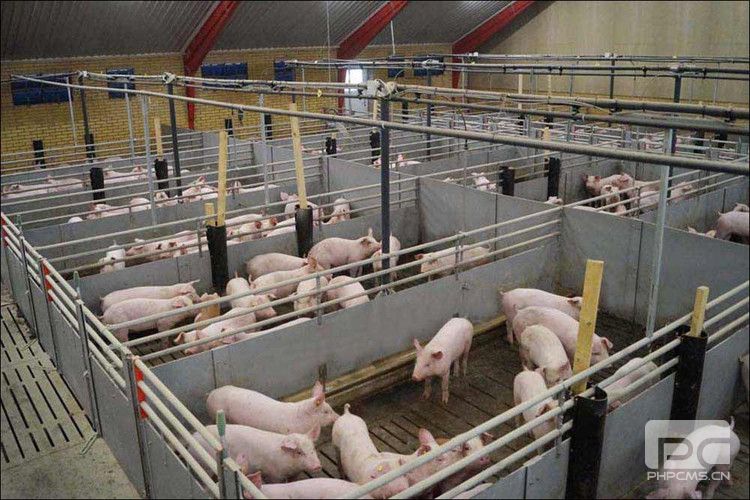
The Fattening Pig Pen divides a finishing barn into controlled group-housing areas. Vertical support profiles, rigid partition panels and horizontal steel rails form the enclosure, while gates provide controlled access between service aisles and animal areas.
Closed lower partitions help separate neighboring groups and reduce direct contamination between adjacent pens. Open rail sections can be used where improved visibility or airflow is required.
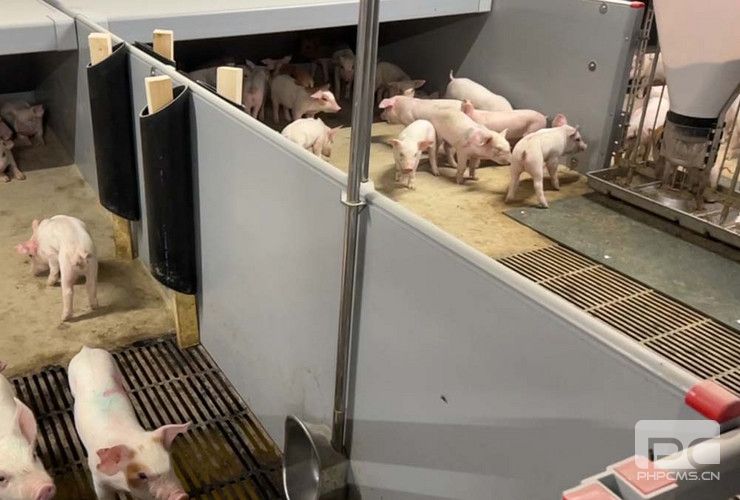
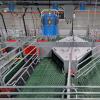
Feeders and drinking equipment are positioned according to stocking density, feeding strategy and barn layout. Automatic feed lines can deliver feed to individual feeders or troughs, while drinking systems provide continuous access to water.
When installed above slatted flooring, manure and wash water can pass into the manure pit or collection channel below, supporting efficient waste management and routine cleaning.
|
| Technical Specifications |
| Product Type |
Group pen for growing and finishing pigs |
| Pen Dimensions |
Customizable according to stocking plan and building layout |
| Reference Pen Height |
Approximately 1000 mm for typical finisher applications; customizable upon request |
| Partition Material |
Reinforced PVC board, compact panel or customized livestock-grade material |
| Reference PVC Board Thickness |
35 mm reinforced profile is available for this type of penning system |
| Support Structure |
Stainless steel or galvanized steel according to project requirements |
| Reference U-Profile |
1.5 mm stainless steel construction is a proven reference configuration |
| Reference Rail Specification |
33.7 × 2.65 mm hot-dip galvanized tube is a reference configuration for comparable systems |
| Gate Type |
Pin lock, twist lock, full-width gate or customized gate |
| Flooring Compatibility |
Concrete slats, cast-iron flooring, solid/slatted combinations or project-specific flooring |
| Feeding Compatibility |
Dry feeding, wet/dry feeding, liquid feeding and automatic feeding systems |
| Installation Type |
Modular or preassembled installation according to project requirements |
| Surface Treatment |
Stainless steel, hot-dip galvanizing or other corrosion-protection system |
| Production Stage |
Growing, wean-to-finish and finishing pigs according to configuration |
|
| Applications |
- Commercial fattening pig farms
- Growing and finishing pig houses
- Wean-to-finish production systems
- Large-scale integrated swine farms
- Contract growing facilities
- New steel structure pig houses
- Existing pig barn renovation projects
- Automatic feeding pig farms
- Dry or liquid feeding finishing barns
- Turnkey commercial pig farm projects
- Livestock engineering and agricultural investment projects
|
| Customization Options |
Pen configuration can be designed according to pig weight range, group size, stocking density, feeding method, manure system, building dimensions and farm management requirements.
- Pen length and width
- Pen height
- Group capacity
- PVC board thickness and profile
- Compact panel partitions
- Stainless steel or galvanized support components
- Open or closed partition configuration
- Gate width and opening direction
- Pin-lock or twist-lock systems
- Full-width gates
- Dry feeders and wet/dry feeders
- Liquid feeding troughs
- Automatic feed distribution systems
- Nipple or bowl drinking systems
- Concrete or cast-iron slatted flooring
- Manure pit and drainage arrangement
- Service aisle configuration
- New-build or retrofit installation
|
| Installation & Maintenance |
Installation:
- Confirm pig-house dimensions, service aisles, group size, feeding method and manure-management layout.
- Mark partition lines, gate positions and equipment locations according to the installation drawings.
- Install floor brackets, posts or structural fixing components.
- Fit PVC or compact partition panels into the support profiles.
- Install upper steel rails, stabilizers and reinforcement components where required.
- Install gates and verify locking and opening functions.
- Install feeders, troughs, drinking lines and related livestock equipment.
- Inspect all fasteners, joints and clearances before animals enter the pen.
Maintenance:
- Wash and disinfect pens between production batches according to the farm biosecurity program.
- Inspect gates, hinges, locking systems, bolts and brackets regularly.
- Repair damaged PVC panels or bent steel components promptly.
- Check galvanized surfaces and stainless steel components for abnormal corrosion or mechanical wear.
- Keep feeders, troughs, drinkers and water lines clean.
- Keep manure openings and slatted floor areas unobstructed.
- Retighten structural fasteners where required after initial operation.
|
| Product FAQ |
Q1: What pigs is this pen designed for?
It is mainly designed for growing and finishing pigs. Wean-to-finish configurations are also available according to project requirements.
Q2: Can the pen dimensions be customized?
Yes. Length, width, height, gate arrangement and group capacity can be designed according to the building layout and farm production plan.
Q3: What materials are available?
Reinforced PVC panels, compact panels, stainless steel profiles, galvanized steel tubes and other livestock-grade materials are available according to project requirements.
Q4: Is the pen suitable for automatic feeding systems?
Yes. Dry feeding lines, wet/dry feeders, liquid feeding troughs and other automatic feeding equipment can be incorporated into the layout.
Q5: Can it be installed over slatted flooring?
Yes. The system can be coordinated with concrete slats, cast-iron sections and other manure-management flooring systems.
Q6: Can the pen be installed in an existing pig house?
Yes. Retrofit layouts can be prepared after reviewing the existing building dimensions, flooring, manure channels and service aisles.
Q7: Is the system suitable for steel structure pig houses?
Yes. It can be installed in prefabricated steel pig houses, concrete livestock buildings and other commercial pig barn structures.
Q8: What information is required for a quotation?
Please provide the project country, building dimensions, number of pens, expected pigs per pen, pig weight range, flooring type, feeding method, drinking system and available farm layout drawings.
|
| Product Gallery |
|

Comments & Inquiries
Leave your questions or requirements below. We will reply as soon as possible.