|
Product Showcase |
Content |
| Product Name |
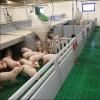
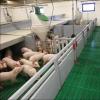
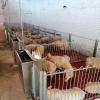
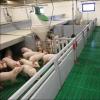
Commercial Modular Piglet Nursery Pen System |
| Product Image |
|
| Product Overview |

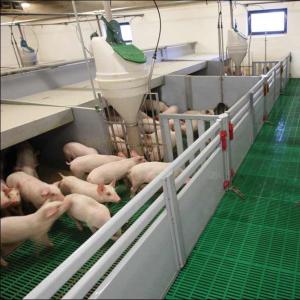
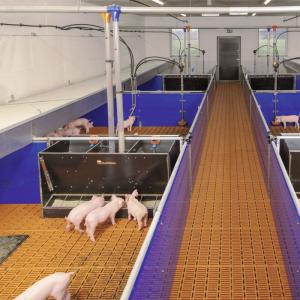
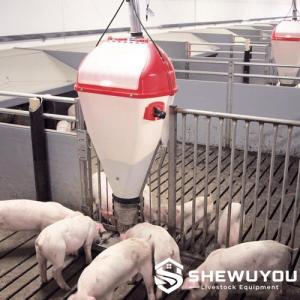
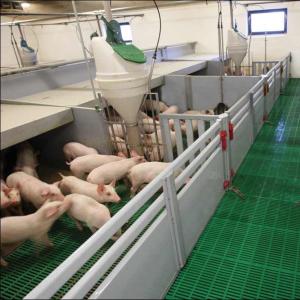
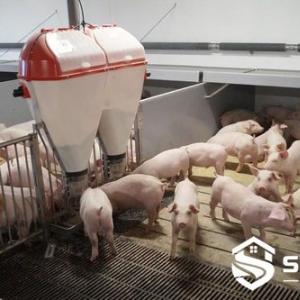
The Commercial Modular Piglet Nursery Pen System is designed for group housing of weaned piglets in modern commercial swine farms. Its modular construction allows individual pen sections, gates, partitions, feeders, drinkers and flooring components to be configured according to barn dimensions, stocking plans and production management requirements.
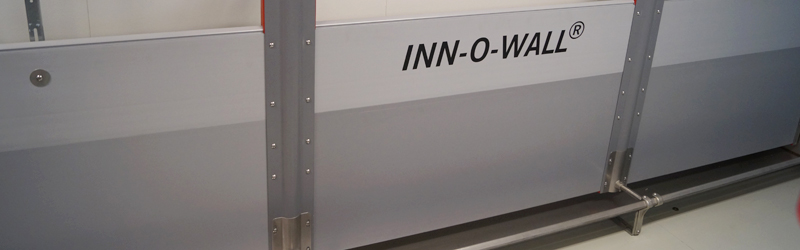
The system can use smooth PVC or polymer panels together with corrosion-resistant metal profiles, support posts and optional open-grid sections. These materials provide a durable, hygienic enclosure suitable for the humid and chemically demanding environment of a commercial pig house.
The modular concept is suitable for new steel-structure pig houses, prefabricated livestock buildings and renovation projects. It can also be coordinated with automatic dry feeding, liquid feeding, drinking, climate control, heating, slatted flooring and manure-management systems to form a complete nursery-house solution.
|
| Key Features |
- Modular penning concept for commercial weaned-pig production.
- Flexible pen dimensions and layouts according to project requirements.
- Available with solid PVC panels, polymer partitions, metal grids or combined configurations.
- Corrosion-resistant structural components suitable for intensive livestock environments.
- Smooth, non-porous partition surfaces support efficient cleaning and drying.
- Rounded profiles and protected edges help improve piglet safety.
- Configurable access gates simplify inspection, sorting and animal movement.
- Compatible with plastic slatted flooring and under-floor manure collection systems.
- Compatible with dry feeders, wet/dry feeders and liquid feeding equipment.
- Compatible with nipple drinkers, drinking cups and centralized water lines.
- Can incorporate climate covers, heating equipment and localized microclimate systems.
- Suitable for repeated installation in large commercial nursery buildings.
- Can be supplied as components or coordinated as part of a complete pig farm project.
|
| Structural Components |
- Solid Partition Panels: PVC, polymer or project-specific livestock-grade panels provide separation between piglet groups.
- Open Grid Sections: Galvanized or stainless steel grid sections can be used where additional airflow and visual contact are required.
- Support Profiles: Stainless steel, galvanized steel or other corrosion-resistant profiles support the partition panels.
- Support Posts: Structural posts and floor plates provide stability for individual pen sections.
- Access Gates: Full-width or sectional gates can be configured according to aisle design and animal-flow requirements.
- Gate Hardware: Hinges, locking handles and fittings are designed for frequent daily operation.
- Flooring System: Plastic slats, combination flooring or other nursery flooring can be integrated according to project requirements.
- Feeding Equipment: Dry feeders, wet/dry feeders, troughs or liquid feeding systems can be incorporated.
- Drinking Equipment: Nipple drinkers, drinking bowls and water pipelines can be arranged according to pen capacity.
- Optional Climate Equipment: Climate covers, heating plates or other localized heating solutions can be integrated where required.
|
| Working Principle / Structural Principle |
The modular nursery system divides the pig house into manageable groups of weaned piglets while providing controlled access to feeding, drinking, resting and activity areas. Pen dimensions and equipment positioning are planned according to production capacity, piglet size, feeding strategy and barn layout.
Solid partitions can reduce direct contact between neighboring groups and help create defined resting zones, while open-grid sections can be used to improve airflow, observation and animal contact where appropriate.
When installed over slatted flooring, manure and spilled water pass through the floor into the collection system below, helping maintain a cleaner animal area. Feeders and drinkers are positioned to support convenient access and efficient routine management.
The modular components are mechanically connected and anchored to the building or floor structure, allowing repeated pen layouts to be installed efficiently throughout large nursery barns.
|
| Technical Specifications |
Product Type: Modular commercial piglet nursery pen system
Application: Weaned piglets and nursery-stage pigs
Pen Dimensions: Customizable
Pen Height: According to project requirements
Pen Capacity: According to pen dimensions, piglet weight and applicable stocking requirements
Partition Options: Solid PVC panel, polymer panel, metal grid or combined configuration
Structural Profiles: Stainless steel, galvanized steel or project-specific corrosion-resistant material
Gate Configuration: Customizable
Flooring Options: Plastic slatted floor, combination floor or project-specific flooring
Feeding Options: Dry feeding, wet/dry feeding or liquid feeding
Drinking Options: Nipple drinker, drinking bowl or centralized drinking system
Heating Options: Heating plate, floor heating or localized microclimate system available upon request
Climate Cover: Available upon request
Installation Method: Modular mechanical assembly with floor or structural anchoring
Barn Compatibility: Steel-structure pig houses, prefabricated livestock buildings and existing barn renovation projects
|
| Applications |
- Commercial piglet nursery houses
- Weaner production units
- Large-scale integrated pig farms
- Batch-production nursery facilities
- Wean-to-finish pig farm projects
- New steel-structure pig houses
- Prefabricated livestock buildings
- Existing pig barn renovation and modernization
- Automatic feeding and drinking system projects
- Turnkey commercial pig farm construction
- Livestock projects for farming groups, contractors and equipment distributors
|
| Customization Options |
- Pen length, width and height
- Number of piglets per pen
- Solid, open-grid or combined partition layout
- PVC or polymer partition specifications
- Galvanized or stainless steel structural components
- Gate width, location and opening direction
- Single-row, double-row or multi-row pen arrangements
- Plastic slatted flooring configuration
- Dry feeder or wet/dry feeder selection
- Automatic dry feed distribution integration
- Liquid feeding wall and trough integration
- Drinker type, quantity and water-line layout
- Climate cover and heating system integration
- Ventilation and environmental control interfaces
- Manure collection and slurry-system coordination
- Aisle width and animal-flow planning
- Designed according to local climate and farm conditions
|
| Installation & Maintenance |
Installation:
- Confirm the final pig house layout, nursery capacity, pen dimensions, aisle widths and equipment arrangement.
- Mark partition lines, support-post locations and anchoring positions according to the project drawing.
- Install structural profiles, posts and floor plates.
- Fit solid partition panels and open-grid sections according to the selected configuration.
- Install gates, hinges, locks and operating hardware.
- Install flooring components and verify correct support and alignment.
- Install feeders, feed lines, drinkers and water pipelines.
- Install optional heating or climate-cover equipment where required.
- Check all anchors, fasteners, gates and animal-contact surfaces before commissioning.
Maintenance:
- Remove manure, feed residue and organic material regularly.
- Wash and disinfect pens between production batches according to the farm biosecurity program.
- Allow cleaned equipment and barn surfaces to dry adequately before restocking.
- Inspect hinges, locks, anchors and mechanical connections periodically.
- Check partition panels and grid sections for mechanical damage.
- Inspect feeders, drinkers and pipelines for blockage, leakage or abnormal wear.
- Maintain movable components according to the equipment maintenance schedule.
- Replace damaged components promptly to maintain animal safety and structural integrity.
|
| Product FAQ |
Q: What production stage is this nursery pen designed for?
A: It is primarily designed for weaned piglets during the nursery stage. Pen dimensions and equipment configuration should be selected according to piglet size, production strategy and local requirements.
Q: Can the nursery pen dimensions be customized?
A: Yes. Pen length, width, height, gate location, partition configuration and equipment layout can be customized according to project requirements.
Q: What partition materials are available?
A: The system can be configured with PVC panels, livestock-grade polymer panels, galvanized or stainless steel grids, or combinations of solid and open sections.
Q: Can automatic feeding equipment be integrated?
A: Yes. The system can be coordinated with automatic dry feeding, wet/dry feeding or liquid feeding equipment according to the farm's production strategy.
Q: Can climate covers or heating equipment be added?
A: Yes. Climate covers, heating plates, floor heating and other localized microclimate solutions can be incorporated according to local climate and farm conditions.
Q: Is the system suitable for large commercial pig farms?
A: Yes. The modular design is suitable for repeated installation across large nursery buildings and can be coordinated with centralized feeding, drinking, ventilation and manure-management systems.
Q: Can the system be used in an existing pig barn?
A: Yes. Modular penning is suitable for both new construction and renovation projects, provided that the existing building dimensions, flooring and utility interfaces are evaluated before final design.
Q: What information is required for a quotation?
A: Please provide the pig house dimensions, total nursery capacity, number of piglets per pen, preferred pen size, flooring type, feeding method, drinking system, project location and available layout drawings.
|
| Product Gallery |
|



Comments & Inquiries
Leave your questions or requirements below. We will reply as soon as possible.