|
Product Showcase |
Content |
| Product Name |
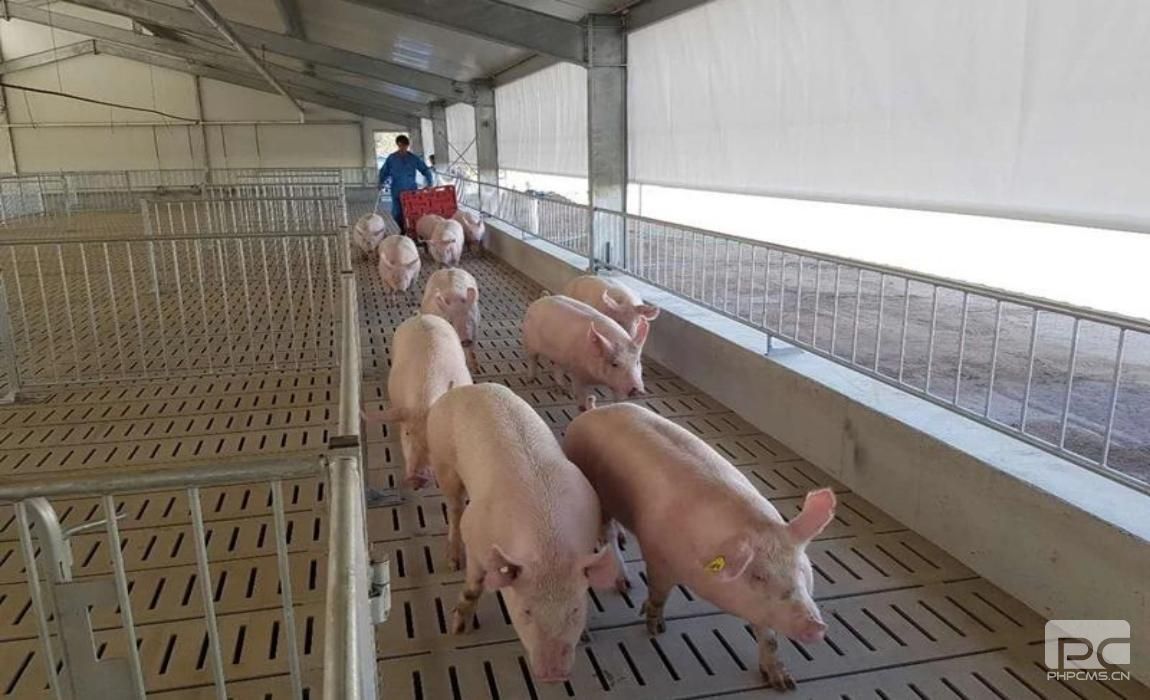
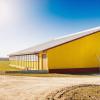
Automatic Steel Structure Pig Farm |
| Product Image |
 |
| Product Overview |
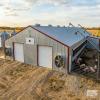
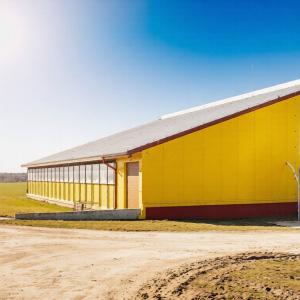
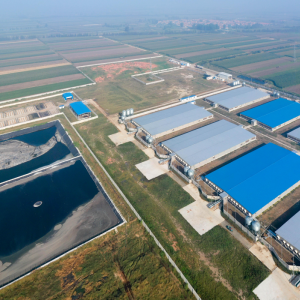
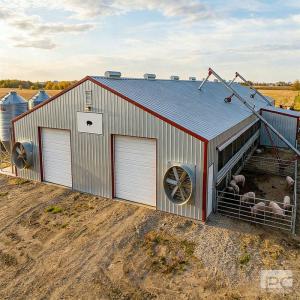
The Automatic Steel Structure Pig Farm is an integrated livestock housing solution developed for modern commercial swine production. It combines a prefabricated steel building system with pig pens, feeding and drinking equipment, environmental control, ventilation, cooling, heating provisions, and manure-handling facilities according to the requirements of each project.
Unlike a conventional agricultural shed designed only as a building shell, an automatic pig farm should coordinate the structural layout with livestock equipment from the engineering stage. Column spacing, internal clearances, equipment suspension points, service corridors, ventilation openings, manure channels, feed lines, water lines, electrical routing, and future expansion requirements can therefore be considered during the building design.
The system can be configured for breeding, gestation, farrowing, nursery, growing, and finishing operations and is particularly suitable for commercial farms, livestock groups, agricultural engineering contractors, distributors, and turnkey pig farm projects.
|
| Key Features |
- Integrated Farm Design: Steel structure, pig housing equipment, feeding, drinking, ventilation, cooling, heating, lighting, manure handling, and control systems can be coordinated within one project layout.
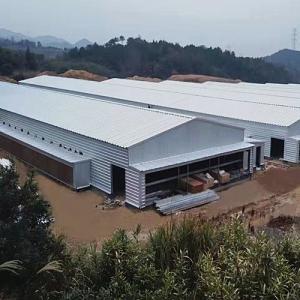
- Prefabricated Steel Construction: Main structural members and secondary steel components are factory fabricated for efficient transportation and rapid on-site assembly.
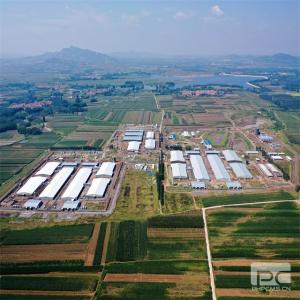
- Commercial Pig Farm Application: Suitable for intensive swine production facilities ranging from individual pig houses to multi-building commercial farm complexes.
- Climate-Control Compatibility: Supports exhaust fans, air inlets, cooling pads, curtains, insulated enclosures, heating equipment, and environmental controllers according to local climatic conditions.
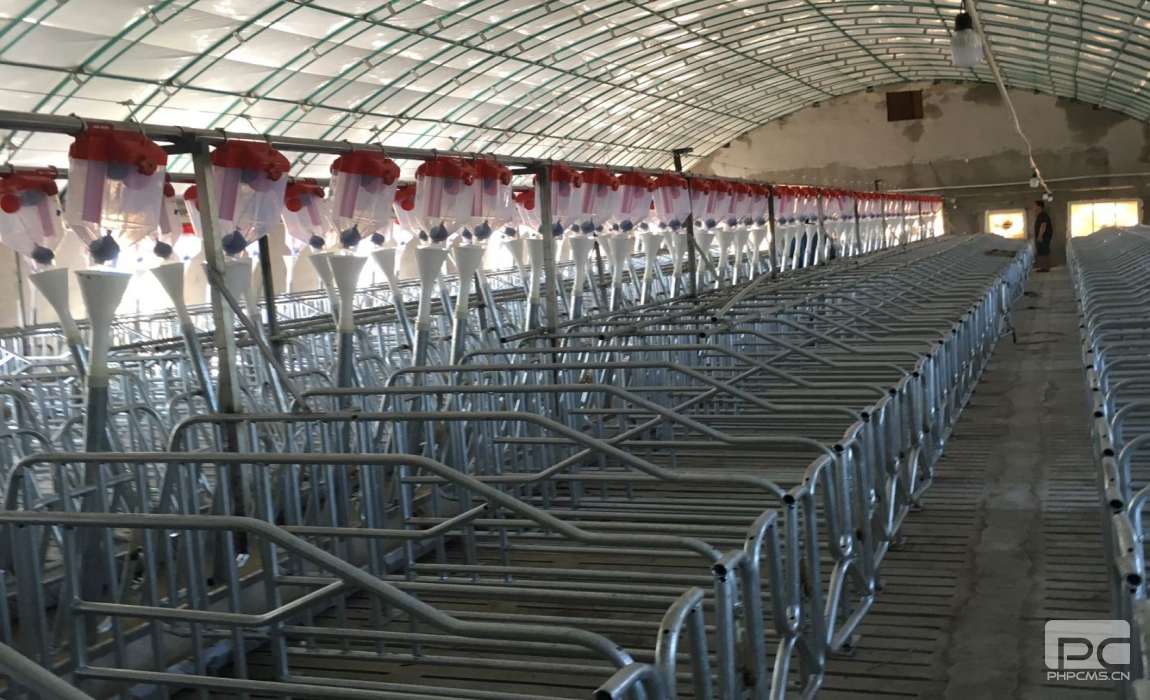
- Automatic Feeding Integration: Structural and internal layouts can accommodate feed silos, conveying lines, feeders, drop pipes, and computerized feeding equipment.
- Automatic Drinking System: Water supply lines, nipple or bowl drinkers, pressure regulation, medication systems, and water-management equipment can be incorporated.
- Manure Management Compatibility: The building can be designed around slatted floors, manure pits, channels, scrapers, flushing systems, or other waste-management solutions.
- Corrosion Protection: Galvanized steel, protective coating systems, corrosion-resistant fasteners, and suitable agricultural building materials are available according to farm conditions.
- Thermal Insulation Options: Insulated sandwich panels and other roof or wall systems can be selected for enclosed and climate-controlled pig houses.
- Modular and Expandable: Building length, span, internal zoning, equipment arrangement, and future expansion provisions can be customized.
- Efficient Installation: Bolted structural connections and prefabricated components reduce field fabrication and simplify erection compared with many conventional building methods.
- Export-Oriented Engineering: Component dimensions, packaging, container loading, installation drawings, and technical documentation can be prepared for international projects.
|
| Structural Components |
| Main Steel Structure |
Steel columns, rafters or beams, portal frames, connection plates, anchor bolts, and structural fasteners. |
| Secondary Steel |
Roof and wall purlins, girts, tie rods, knee braces, vertical bracing, horizontal bracing, and other stabilizing components. |
| Roof & Wall System |
Corrugated steel sheets, insulated sandwich panels, ceilings, ventilation openings, doors, windows, curtains, gutters, and drainage systems as required. |
| Pig Housing Equipment |
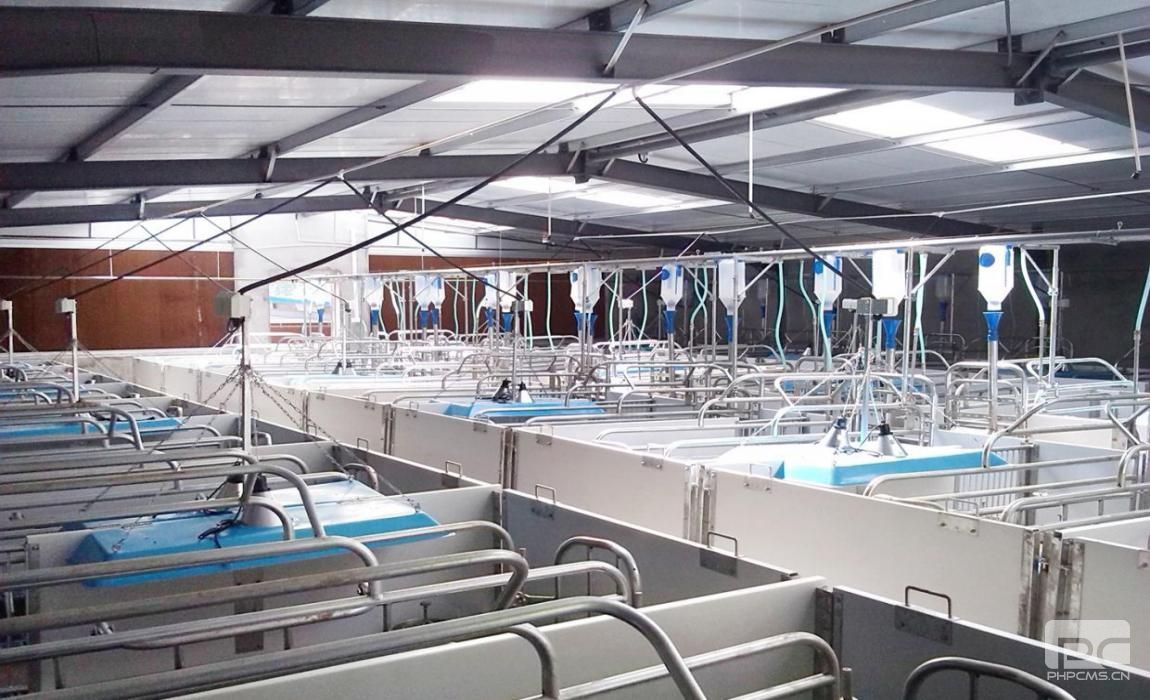
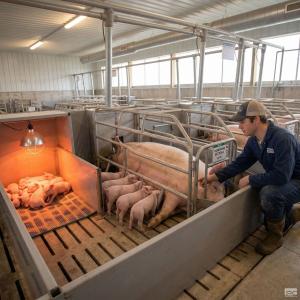
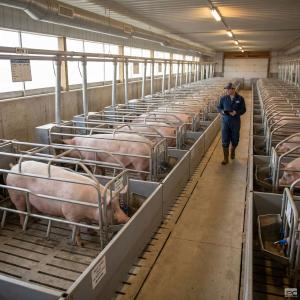
Gestation stalls, farrowing crates, nursery pens, growing-finishing pens, boar pens, gates, partitions, feeders, and related equipment according to production stage. |
| Feeding System |
Feed storage silos, conveying equipment, feed lines, drop tubes, feeders, and automatic feeding controls where required. |
| Drinking System |
Water supply pipelines, drinkers, pressure regulators, filtration, dosing equipment, and related water-management components. |
| Climate Control |
Ventilation fans, air inlets, cooling pads, curtains, heating equipment, temperature and humidity sensors, and environmental controllers as required. |
| Waste Management |
Slatted flooring, manure pits, collection channels, scraper systems, flushing systems, drainage, or other project-specific manure solutions. |
|
| Working Principle / Structural Principle |
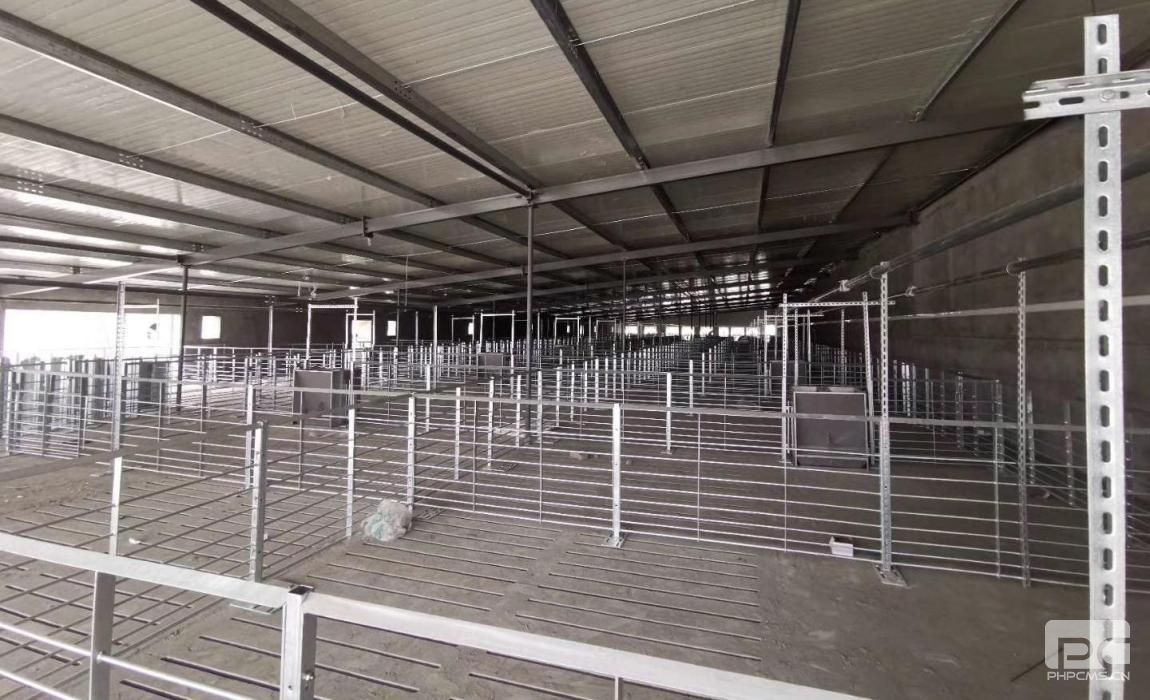
The steel framing system forms the primary load-bearing structure of the pig house. Columns, rafters, purlins, bracing systems, and bolted connections transfer roof, wall, equipment, wind, snow, and other design loads to the foundation in accordance with the structural design requirements of the project.
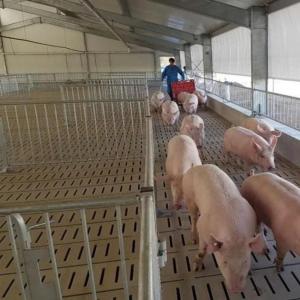
Inside the building, livestock equipment is arranged according to pig production flow. Automatic feed lines distribute feed from storage or conveying equipment to designated feeders, while drinking lines provide controlled access to water.
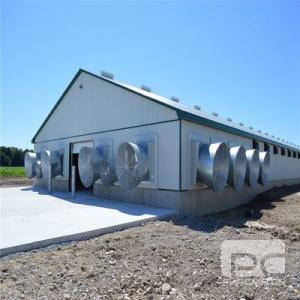
The ventilation and climate-control system manages airflow, temperature, humidity, and indoor air quality through combinations of fans, air inlets, cooling pads, curtains, insulation, and heating equipment. Environmental controllers and sensors can be added to automate operation according to the farm management strategy.
Slatted floors, manure channels, pits, scrapers, or flushing systems can be integrated beneath or alongside animal areas to facilitate manure collection and improve daily cleaning efficiency.
|
| Technical Specifications |
| Building Type |
Prefabricated steel structure livestock building |
| Building Dimensions |
Customizable |
| Structural Span |
According to project requirements |
| Main Steel Members |
Welded or hot-rolled structural steel sections according to engineering calculations |
| Secondary Members |
C/Z purlins, girts, braces, tie rods, and related structural components |
| Steel Grade |
Selected according to structural calculations, applicable standards, and project requirements |
| Surface Treatment |
Galvanizing or protective coating system available upon request |
| Roof System |
Corrugated steel sheet or insulated sandwich panel according to climate requirements |
| Wall System |
Steel cladding, insulated sandwich panel, masonry combination, curtain system, or customized enclosure |
| Insulation |
Available upon request and selected according to local climate and production requirements |
| Ventilation System |
Natural, mechanical, tunnel, cross, or project-specific ventilation configuration |
| Cooling & Heating |
Designed according to local climate and farm conditions |
| Feeding System |
Manual, semi-automatic, or automatic according to project requirements |
| Drinking System |
Customizable livestock drinking system |
| Manure System |
According to housing layout, floor design, environmental requirements, and farm management plan |
| Wind / Snow / Seismic Design |
Engineered according to project location and applicable local building codes |
| Automation Level |
Customizable |
|
| Applications |
- Commercial pig breeding farms
- Sow and gestation houses
- Farrowing houses
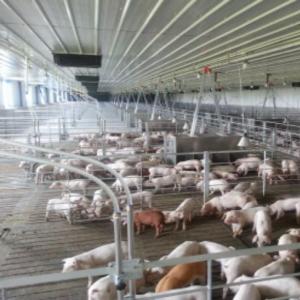
- Nursery pig houses
- Growing and finishing pig houses
- Boar and breeding units
- Multi-building intensive pig farm complexes
- New greenfield livestock projects
- Existing pig farm expansion and modernization projects
- Climate-controlled enclosed pig houses
- Turnkey livestock engineering projects
- Agricultural investment and government livestock projects
|
| Customization Options |
Each pig farm can be engineered according to production capacity, pig type, production stage, site conditions, local climate, structural design loads, available utilities, automation requirements, and customer investment plan.
- Building length, width, eave height, ridge height, and structural span
- Open, semi-enclosed, or fully enclosed housing configuration
- Roof and wall insulation system
- Steel corrosion-protection system
- Sow stalls, farrowing crates, nursery pens, finishing pens, and boar pens
- Automatic or semi-automatic feeding systems
- Drinking and water-treatment systems
- Feed silos and feed conveying equipment
- Ventilation fan quantity and air inlet arrangement
- Cooling pad and evaporative cooling configuration
- Heating equipment for cold climates
- Environmental controllers and sensors
- Slatted flooring and manure collection systems
- Lighting and electrical provisions
- Biosecurity zoning and personnel access routes
- Service corridors and equipment maintenance areas
- Future farm expansion provisions
|
| Installation & Maintenance |
Typical Installation Process:
- Confirm farm capacity, site conditions, production process, local climate, and applicable building requirements.
- Complete pig house layout, structural engineering, foundation design, and equipment coordination drawings.
- Prepare foundations, manure pits, drainage facilities, underground services, and anchor bolts where required.
- Erect steel columns, beams or rafters, purlins, girts, and bracing systems.
- Install roof panels, wall panels, insulation, doors, windows, curtains, gutters, and drainage components.
- Install pig pens, crates, flooring, feed lines, drinking systems, ventilation equipment, cooling or heating equipment, and manure-handling systems.
- Connect electrical and control systems and commission automatic equipment.
- Inspect the complete system before animals enter the building.
Recommended Maintenance:
- Inspect structural bolts, anchors, bracing, roof panels, and wall panels periodically.
- Repair damaged protective coatings or galvanized surfaces promptly, especially in areas exposed to moisture and manure gases.
- Keep gutters, drains, manure channels, and ventilation openings unobstructed.
- Clean and inspect fans, air inlets, cooling pads, heaters, sensors, and control equipment according to manufacturer instructions.
- Inspect feed lines, drive units, feeders, water pipelines, drinkers, and dosing equipment regularly.
- Maintain effective cleaning, disinfection, and biosecurity procedures throughout the pig house.
|
| Product FAQ |
Q1: Can the pig farm size be customized?
Yes. Building dimensions, structural span, internal layout, production zones, and livestock equipment can be designed according to project requirements.
Q2: What makes this an automatic pig farm?
The farm can integrate automatic feeding, drinking, ventilation, cooling, heating, environmental monitoring, lighting, and manure-management equipment. The final level of automation depends on the project specification.
Q3: Can it be used for different pig production stages?
Yes. Different layouts can be developed for breeding, gestation, farrowing, nursery, growing, and finishing operations.
Q4: Can the pig house be designed for hot or cold climates?
Yes. Insulation, ventilation, cooling, heating, enclosure design, and structural requirements can be selected according to local climate and farm conditions.
Q5: How is corrosion addressed in pig farm environments?
Agricultural livestock buildings are exposed to moisture, cleaning chemicals, and corrosive gases. Galvanizing, protective coating systems, corrosion-resistant hardware, suitable ventilation, and regular maintenance can therefore be specified according to the operating environment.
Q6: Can feeding and ventilation equipment be integrated into the structural design?
Yes. Equipment locations, suspension requirements, service openings, electrical routes, feed lines, water lines, and ventilation openings can be coordinated during the engineering stage.
Q7: Is the steel pig house suitable for rapid construction?
Prefabricated steel members are manufactured before delivery and are normally assembled on site using bolted connections, reducing the amount of field fabrication required.
Q8: What information is required for a quotation?
Please provide the project country and location, required pig capacity, production stage, preferred building dimensions, farm layout if available, climate information, desired automation level, feeding system, ventilation requirements, manure-management method, and any applicable local building standards.
|
| Product Gallery |
|

Comments & Inquiries
Leave your questions or requirements below. We will reply as soon as possible.