
| Product Showcase | Content | ||||||||||||||||||||||||||||||||
|---|---|---|---|---|---|---|---|---|---|---|---|---|---|---|---|---|---|---|---|---|---|---|---|---|---|---|---|---|---|---|---|---|---|
| Product Name | Insulated Steel Structure Pig House | ||||||||||||||||||||||||||||||||
| Product Image | 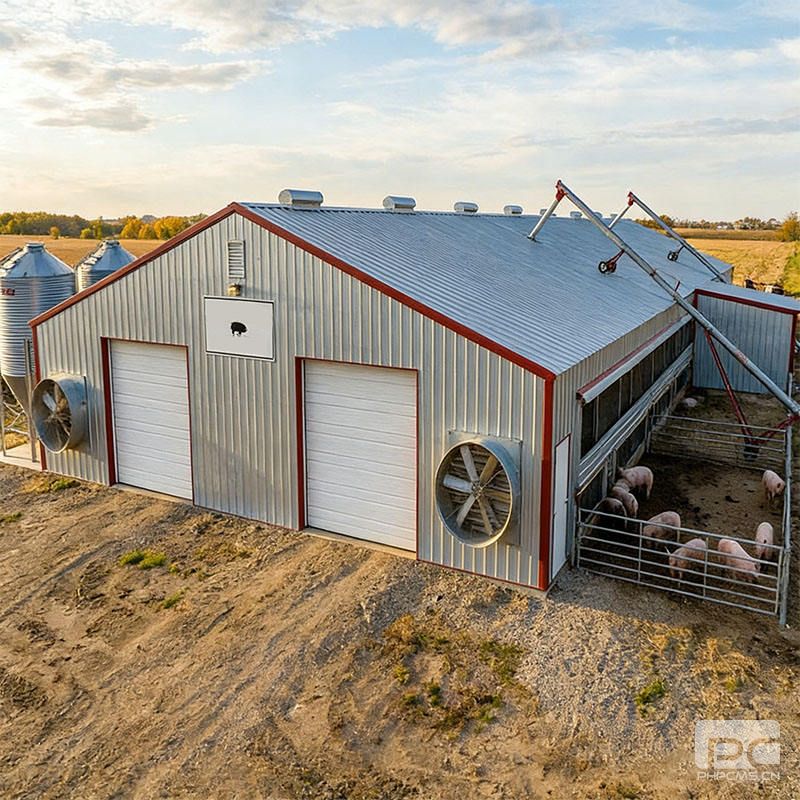 |
||||||||||||||||||||||||||||||||
| Product Overview |
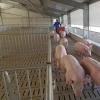
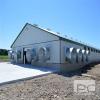
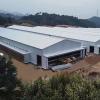
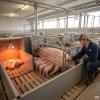
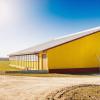
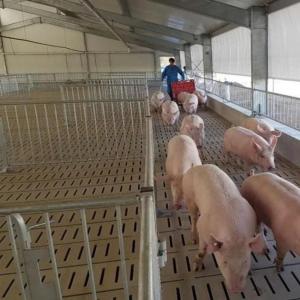
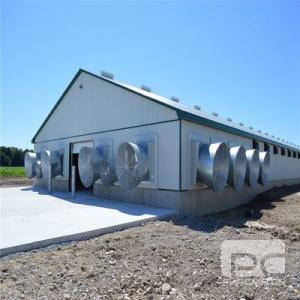
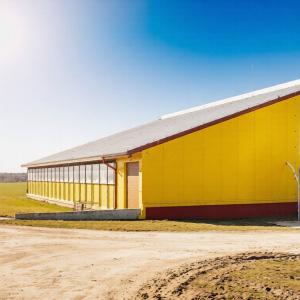
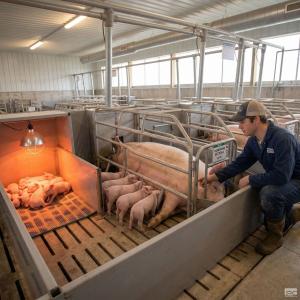
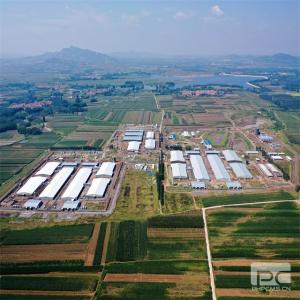
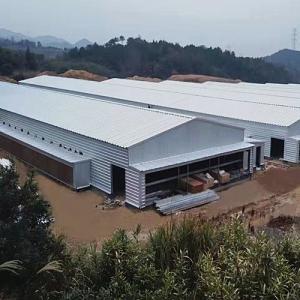
The Insulated Steel Structure Pig House is a prefabricated livestock building system developed for commercial swine production where structural durability, thermal insulation and environmental control are important. It combines an engineered steel frame with insulated roof and wall systems to create an enclosed building suitable for breeding, farrowing, nursery, growing and finishing operations. Pig houses are continuously exposed to humidity, manure gases, washing water and fluctuating temperatures. Galvanized or otherwise protected steel components can improve corrosion resistance, while insulated sandwich panels help reduce heat transfer through the building envelope. The building can be coordinated with ventilation fans, air inlets, evaporative cooling pads, heating equipment, automatic feeding systems, drinking lines, pig pens and manure-management facilities. Dimensions and system configurations are customizable according to project requirements, local climate, farm capacity and production process. |
||||||||||||||||||||||||||||||||
| Key Features |
|
||||||||||||||||||||||||||||||||
| Structural Components |
|
||||||||||||||||||||||||||||||||
| Structural Principle |
The primary steel frames transfer roof, wind and other design loads to the foundation. Secondary purlins and wall girts support the enclosure, while structural bracing provides longitudinal and lateral stability. Insulated roof and wall panels form a thermal envelope around the livestock area. This enclosure helps reduce heat gain during hot weather and heat loss during cold conditions, allowing ventilation, heating and cooling systems to operate more efficiently. For mechanically ventilated pig houses, fresh air can be introduced through controlled air inlets while exhaust fans remove excess heat, moisture and contaminated air. Evaporative cooling pads can be incorporated for suitable hot-climate applications. The complete building is designed as an integrated platform for pig pens, feeding systems, drinking systems, environmental-control equipment and manure-management infrastructure. |
||||||||||||||||||||||||||||||||
| Technical Specifications |
|
||||||||||||||||||||||||||||||||
| Applications |
|
||||||||||||||||||||||||||||||||
| Customization Options |
Final specifications are designed according to local climate and farm conditions, production requirements, structural calculations and applicable standards. |
||||||||||||||||||||||||||||||||
| Installation & Maintenance |
Typical Installation Process:
Recommended Maintenance:
|
||||||||||||||||||||||||||||||||
| Product FAQ |
Q1: Why choose an insulated steel structure pig house? It combines the strength and installation efficiency of prefabricated steel construction with an insulated enclosure that supports controlled commercial swine production. Q2: Which insulation materials are available? PU, EPS, rock wool and other suitable insulated panel systems are available according to project requirements. Q3: Can insulation thickness be customized? Yes. Insulation thickness can be selected according to local climate, indoor temperature requirements and project specifications. Q4: Can galvanized steel be used? Yes. Galvanized structural and secondary steel options are available to improve corrosion resistance in humid livestock environments. Q5: Can the building dimensions be customized? Yes. Length, width, height, structural span and internal layout can be designed according to farm capacity and site requirements. Q6: Can tunnel ventilation be incorporated? Yes. Tunnel ventilation, cross ventilation and other mechanical ventilation strategies can be incorporated according to climate and production requirements. Q7: Can cooling pads and exhaust fans be installed? Yes. Installation openings and mounting positions can be coordinated during the structural and environmental-control design stage. Q8: Can heating equipment be integrated? Yes. Heating systems can be incorporated for farrowing, nursery or cold-climate applications according to project requirements. Q9: Can feeding and drinking systems be planned with the building? Yes. Feed lines, drinkers, pen layouts and service routes can be coordinated with the structural design. Q10: Is the building suitable for different climates? Yes. Insulation, ventilation, heating and cooling configurations can be designed according to local climate and farm conditions. Q11: Can the pig house be expanded later? Future extension can be considered during the original site planning and structural engineering stage. Q12: What information is required for a quotation? Recommended information includes project location, pig capacity, production stage, required dimensions, climate conditions, insulation requirements, ventilation concept and required livestock equipment. |
||||||||||||||||||||||||||||||||
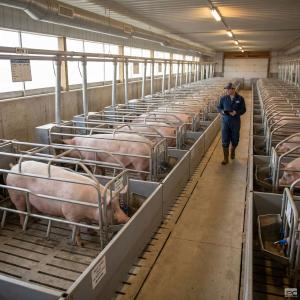
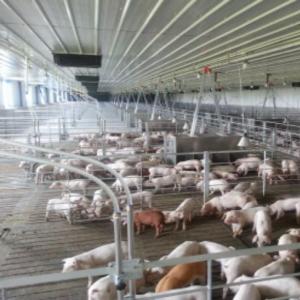
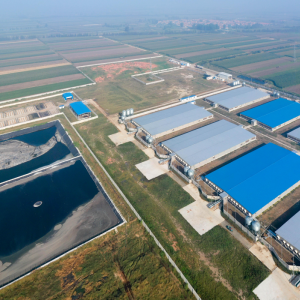
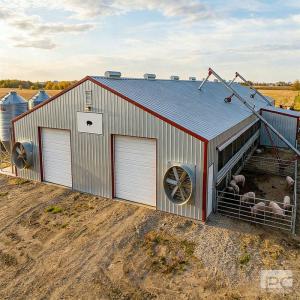
| Product Gallery | 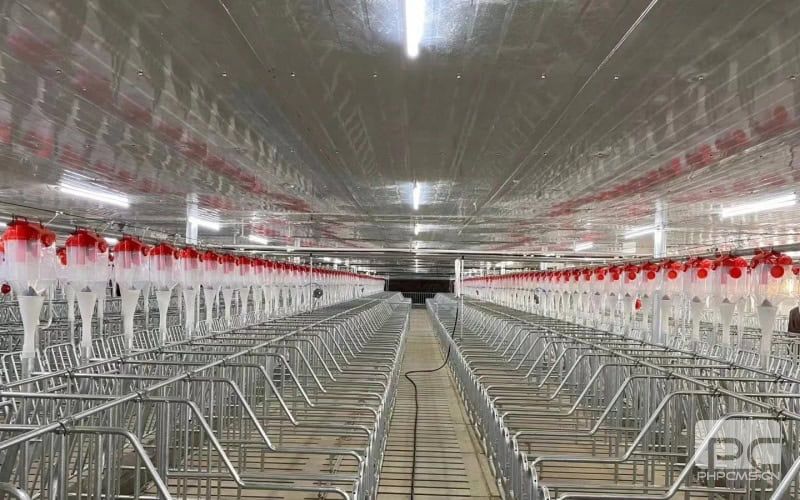 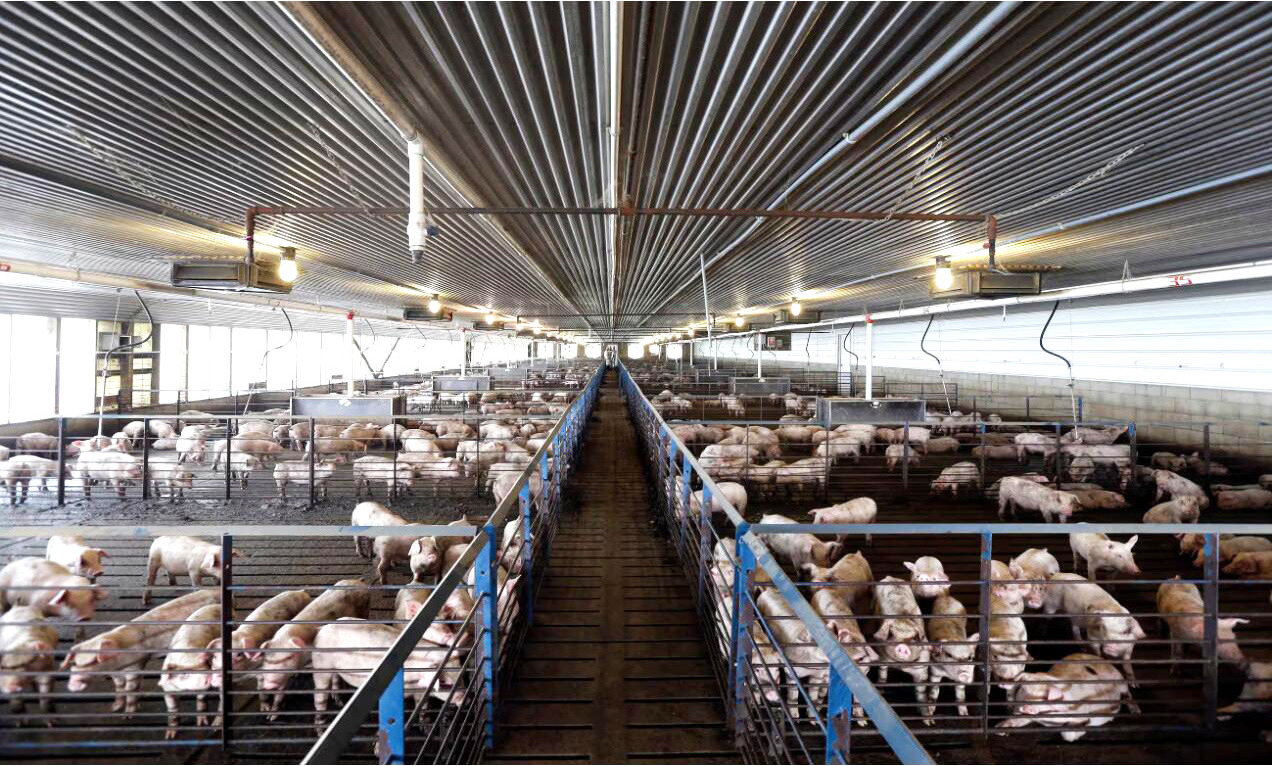 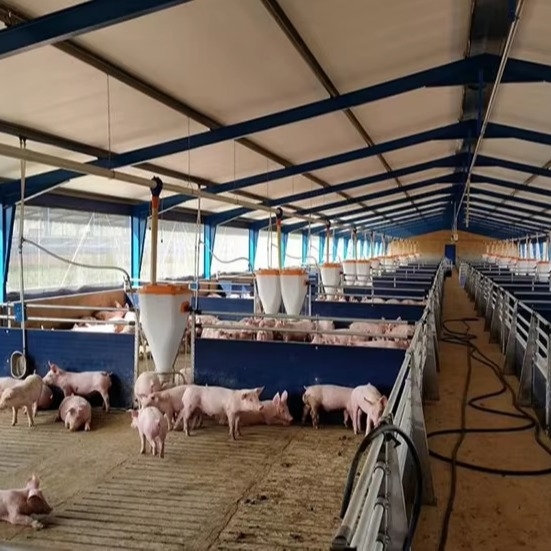 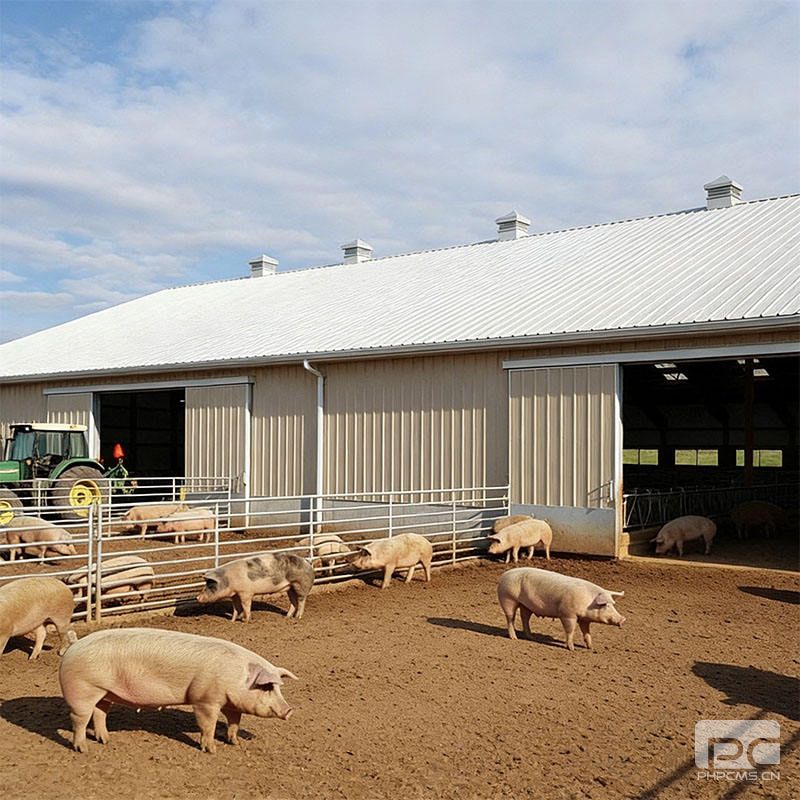 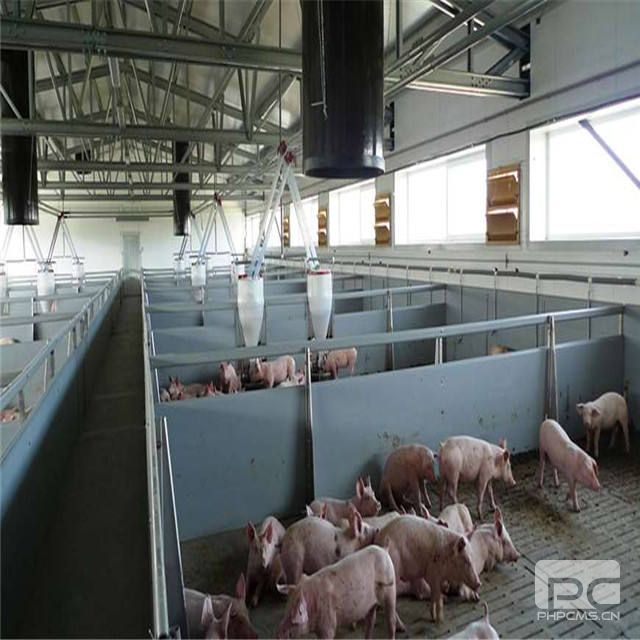  |
- Home
-
Products
- Pig Farming Equipment
- Cattle Farming Equipment
- Sheep & Goat Farming Equipment
- Poultry Farming Equipment
- Feeding & Drinking Systems
- Veterinary & Breeding Equipment
- Testing & Diagnostic Equipment
- Cleaning & Biosecurity Equipment
- Climate Control Equipment
- Livestock Weighing Equipment
- Manure & Waste Management
- Farm Transport & Handling
-
Solutions
- Pig Farm Solutions
- Dairy Farm Solutions
- Beef Cattle Farm Solutions
- Sheep & Goat Farm Solutions
- Layer Farm Solutions
- Broiler Farm Solutions
- Feeding & Drinking System Solutions
- Climate Control Solutions
- Biosecurity & Disinfection Solutions
- Manure & Waste Management
- Smart Farming Solutions
- Farm Renovation and Upgrade Solutions
- Partners
- Projects
- Resources
- News
- About Us
- Contact
Comments & Inquiries
Leave your questions or requirements below. We will reply as soon as possible.