
| Product Showcase | Content | ||||||||||||||||||||||||||||||||
|---|---|---|---|---|---|---|---|---|---|---|---|---|---|---|---|---|---|---|---|---|---|---|---|---|---|---|---|---|---|---|---|---|---|
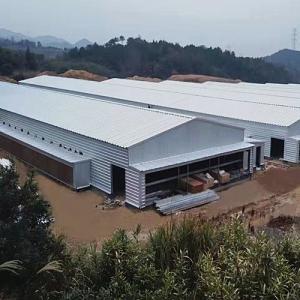
| Product Name | Hot-Dip Galvanized Steel Structure Pig House | ||||||||||||||||||||||||||||||||
| Product Image | 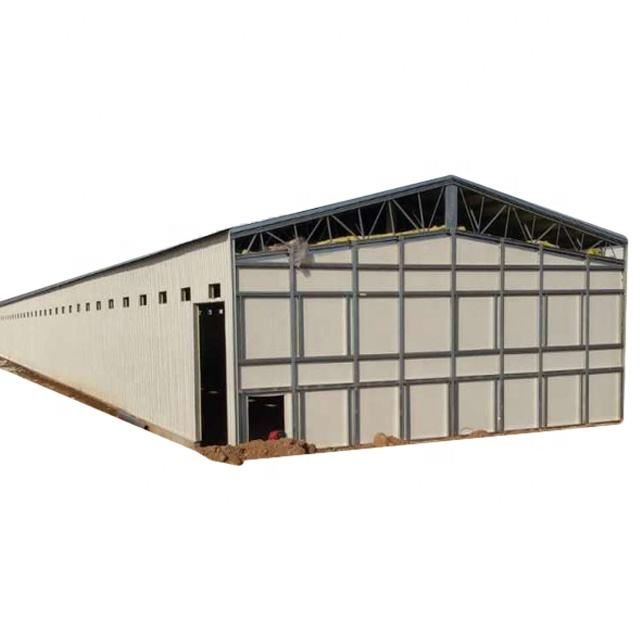 |
||||||||||||||||||||||||||||||||
| Product Overview |
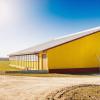
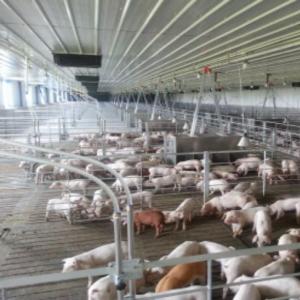
The Hot-Dip Galvanized Steel Structure Pig House is a prefabricated livestock building solution developed for commercial pig farms, breeding farms, farrowing units, nursery facilities and grow-finish operations. The building combines a corrosion-resistant galvanized steel structural system with customized roofing, wall enclosure, insulation, ventilation and pig farming equipment layouts. Swine houses operate in environments with high humidity, manure gases and frequent cleaning. Hot-dip galvanizing provides a protective zinc coating for structural steel, helping improve resistance to corrosion and reducing long-term maintenance requirements. Building dimensions, structural configuration, insulation level, ventilation strategy and internal production layout can be designed according to pig capacity, production stage, local climate, site conditions and applicable engineering requirements. |
||||||||||||||||||||||||||||||||
| Key Features |
|
||||||||||||||||||||||||||||||||
| Structural Components |
|
||||||||||||||||||||||||||||||||
| Structural Principle |
The building uses an engineered steel framing system in which columns, roof beams or trusses, purlins and bracing members transfer structural loads to the foundations. Member sizes and connection details are determined according to building dimensions and required wind, snow and seismic design conditions. Hot-dip galvanizing forms a zinc coating over the steel surface, helping protect the frame against corrosion associated with humidity and aggressive gases commonly found in pig production environments. The structural shell provides the supporting framework for insulated enclosure systems, pig pens, feeding equipment, drinking equipment, ventilation, cooling, heating, lighting and manure-management systems. |
||||||||||||||||||||||||||||||||
| Technical Specifications |
|
||||||||||||||||||||||||||||||||
| Applications |
|
||||||||||||||||||||||||||||||||
| Customization Options |
Final configurations are designed according to local climate, farm conditions, production requirements and applicable construction standards. |
||||||||||||||||||||||||||||||||
| Installation & Maintenance |
Typical Installation Process:
Recommended Maintenance:
|
||||||||||||||||||||||||||||||||
| Project Cases |
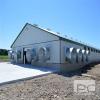
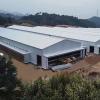
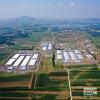
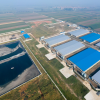
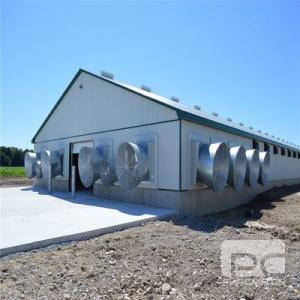
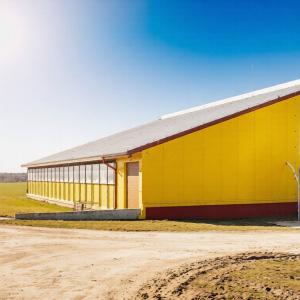
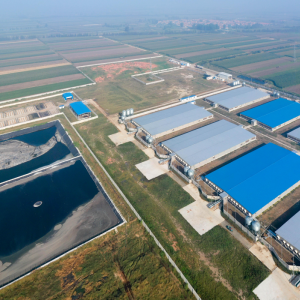
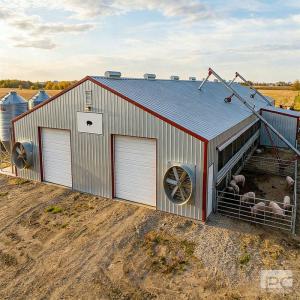
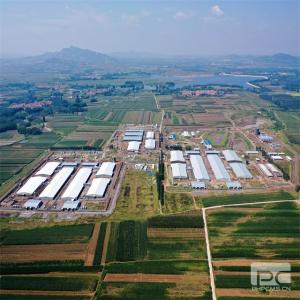
A comparable commercial pig farm reference project uses multiple steel structure pig houses with galvanized tubular framing, galvanized roof purlins, insulated roof panels, masonry wall sections, ventilation openings and evaporative cooling provisions. Another prefabricated pig house reference uses a galvanized portal-frame structure with galvanized secondary framing and insulated sandwich-panel roofing and walls, demonstrating the adaptability of galvanized steel construction to different pig farm designs. All project dimensions, structural sections, enclosure materials and environmental-control systems should be customized according to farm capacity, climate and site conditions. |
||||||||||||||||||||||||||||||||
| Product FAQ |
Q1: Why is hot-dip galvanized steel suitable for pig houses? Pig houses commonly contain moisture and corrosive gases generated by manure. Hot-dip galvanizing provides an additional protective zinc layer that helps improve steel corrosion resistance. Q2: Can the building dimensions be customized? Yes. Length, width, height, structural span and internal layout can be customized according to farm capacity and project requirements. Q3: Can both primary and secondary steel members be galvanized? Yes. Galvanizing requirements can be specified for primary frames, purlins, girts, bracing and connection components. Q4: Can insulated sandwich panels be supplied? Yes. Roof and wall insulation systems can be selected according to local climate and thermal requirements. Q5: Can masonry walls be combined with the steel frame? Yes. Masonry lower walls can be incorporated where additional durability is required in animal-contact or cleaning areas. Q6: Can ventilation and cooling equipment be integrated? Yes. Openings for exhaust fans, air inlets, ventilation windows and evaporative cooling pads can be coordinated during the design stage. Q7: Is this structure suitable for large commercial pig farms? Yes. The modular prefabricated building system can be used for individual pig houses or multi-building commercial swine projects. Q8: Can the structure be designed for different countries and climates? Yes. Structural and enclosure specifications can be adapted according to local wind, snow, seismic and temperature conditions. Q9: Can feeding and drinking systems be planned with the building? Yes. Equipment locations and service routes can be coordinated with the structural and internal farm layout. Q10: What information is required for a quotation? Recommended information includes project country, site location, pig capacity, production stage, number of buildings, preferred dimensions, insulation requirements, ventilation concept and required livestock equipment. |
||||||||||||||||||||||||||||||||
| Product Gallery | 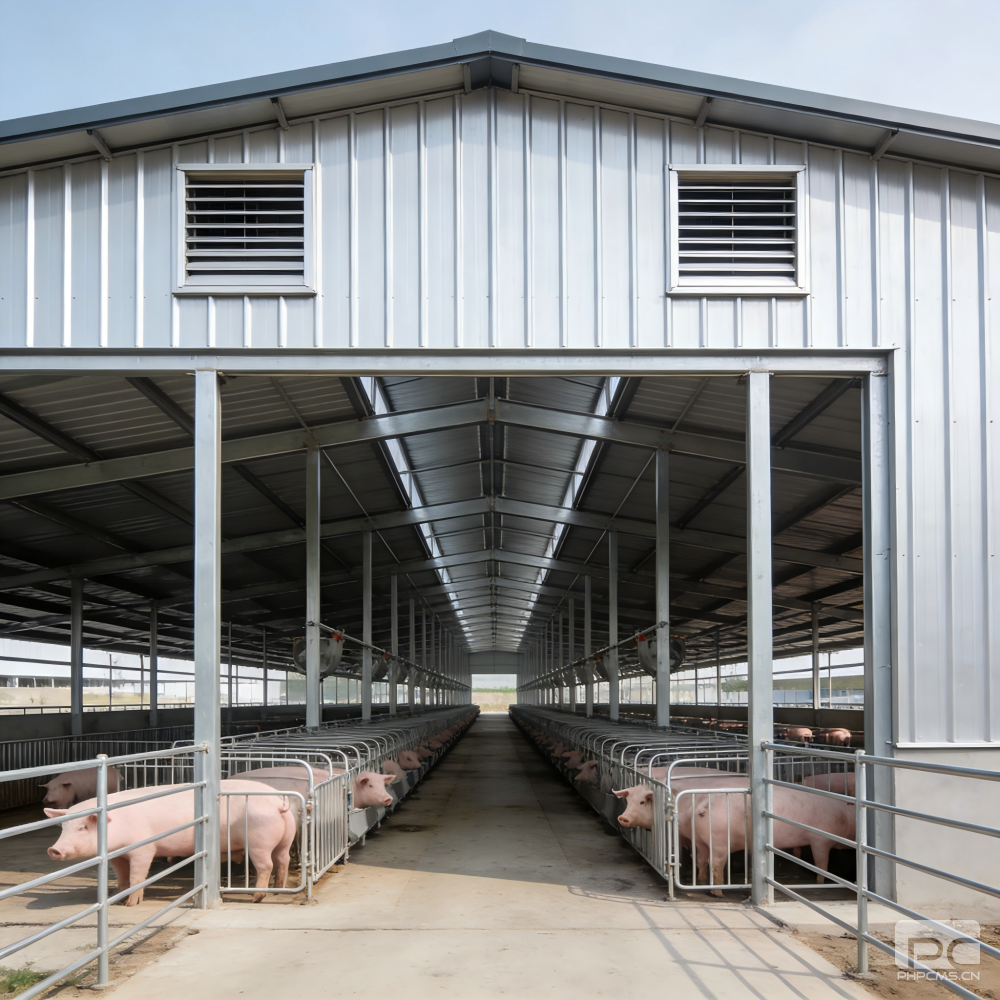 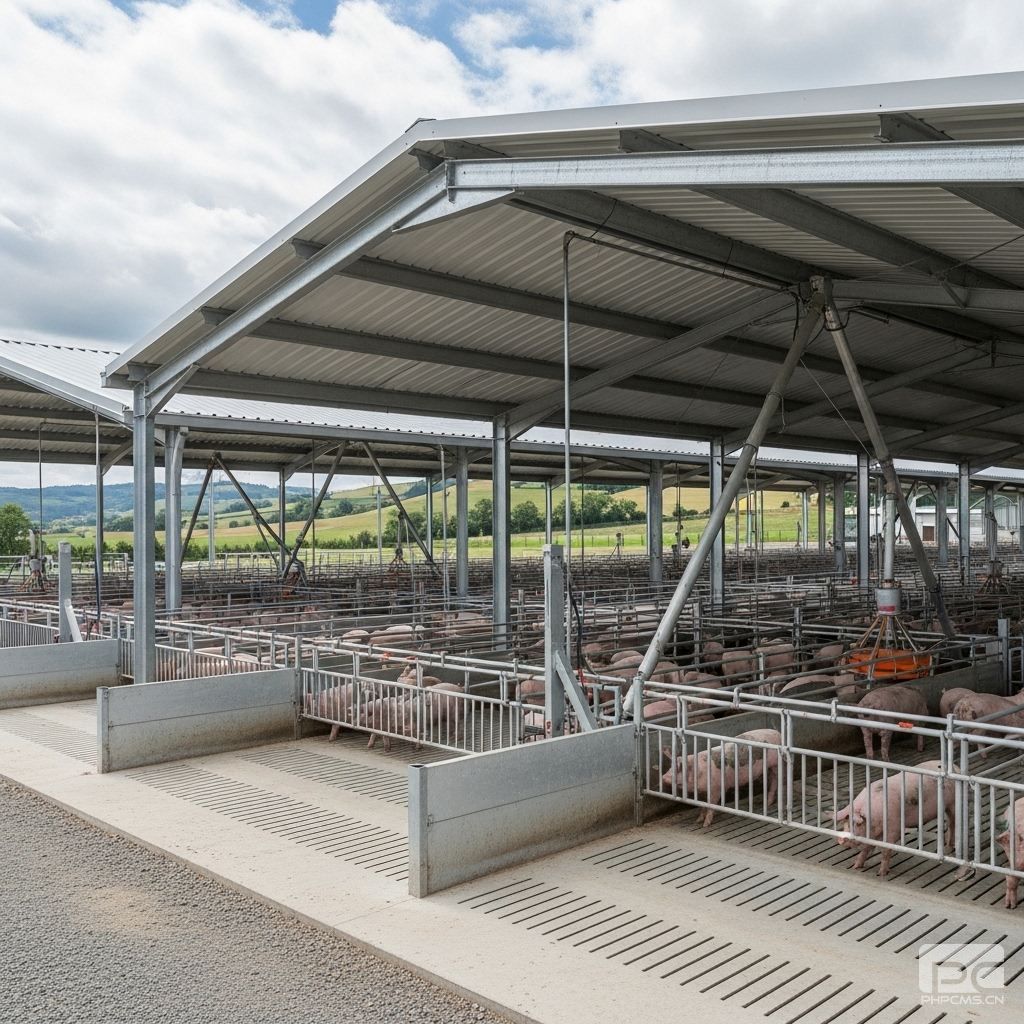 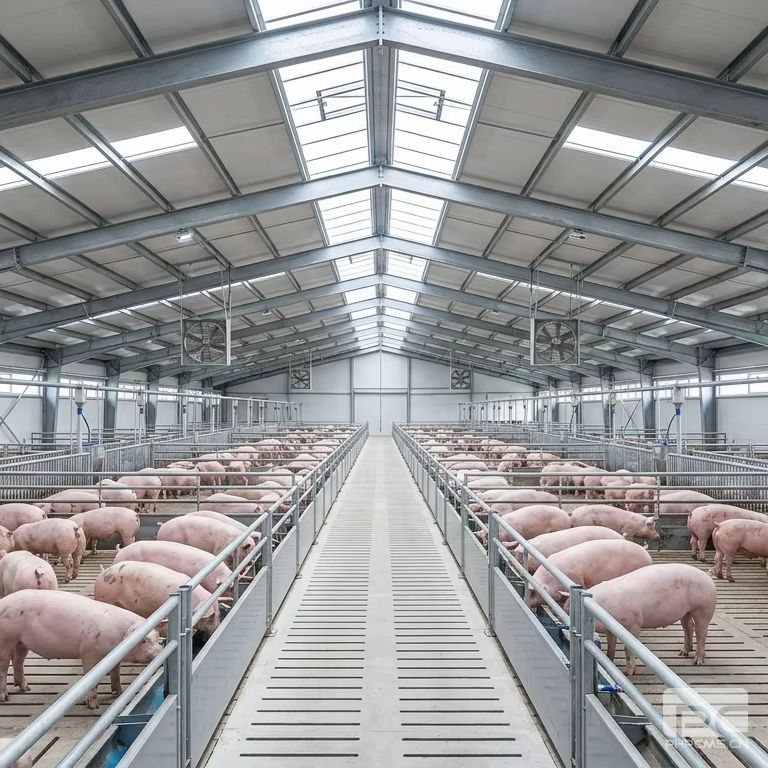 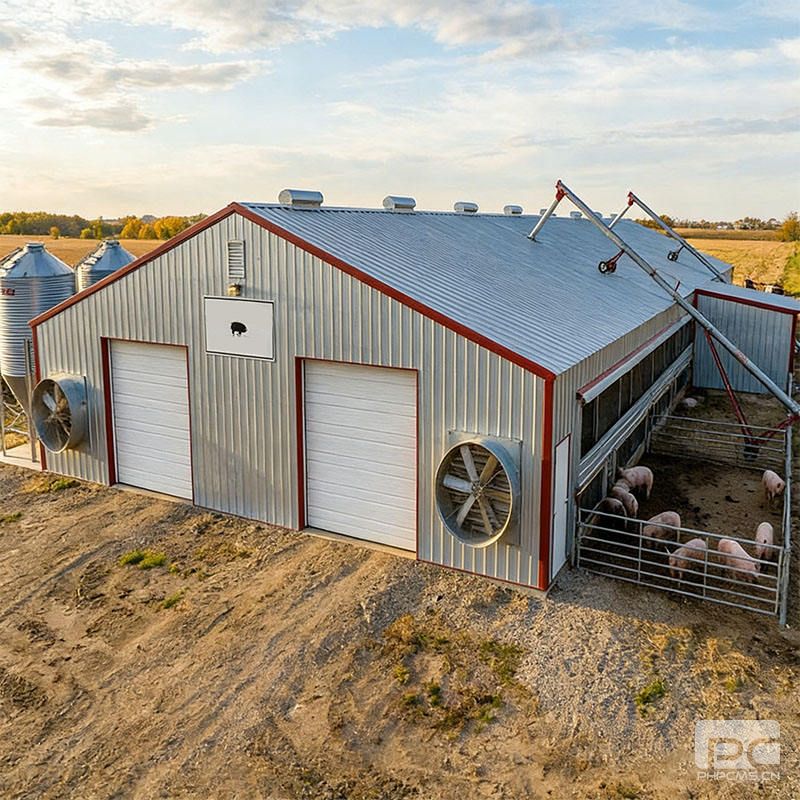 |
- Home
-
Products
- Pig Farming Equipment
- Cattle Farming Equipment
- Sheep & Goat Farming Equipment
- Poultry Farming Equipment
- Feeding & Drinking Systems
- Veterinary & Breeding Equipment
- Testing & Diagnostic Equipment
- Cleaning & Biosecurity Equipment
- Climate Control Equipment
- Livestock Weighing Equipment
- Manure & Waste Management
- Farm Transport & Handling
-
Solutions
- Pig Farm Solutions
- Dairy Farm Solutions
- Beef Cattle Farm Solutions
- Sheep & Goat Farm Solutions
- Layer Farm Solutions
- Broiler Farm Solutions
- Feeding & Drinking System Solutions
- Climate Control Solutions
- Biosecurity & Disinfection Solutions
- Manure & Waste Management
- Smart Farming Solutions
- Farm Renovation and Upgrade Solutions
- Partners
- Projects
- Resources
- News
- About Us
- Contact
Comments & Inquiries
Leave your questions or requirements below. We will reply as soon as possible.