|
Product Showcase |
Content |
| Product Name |
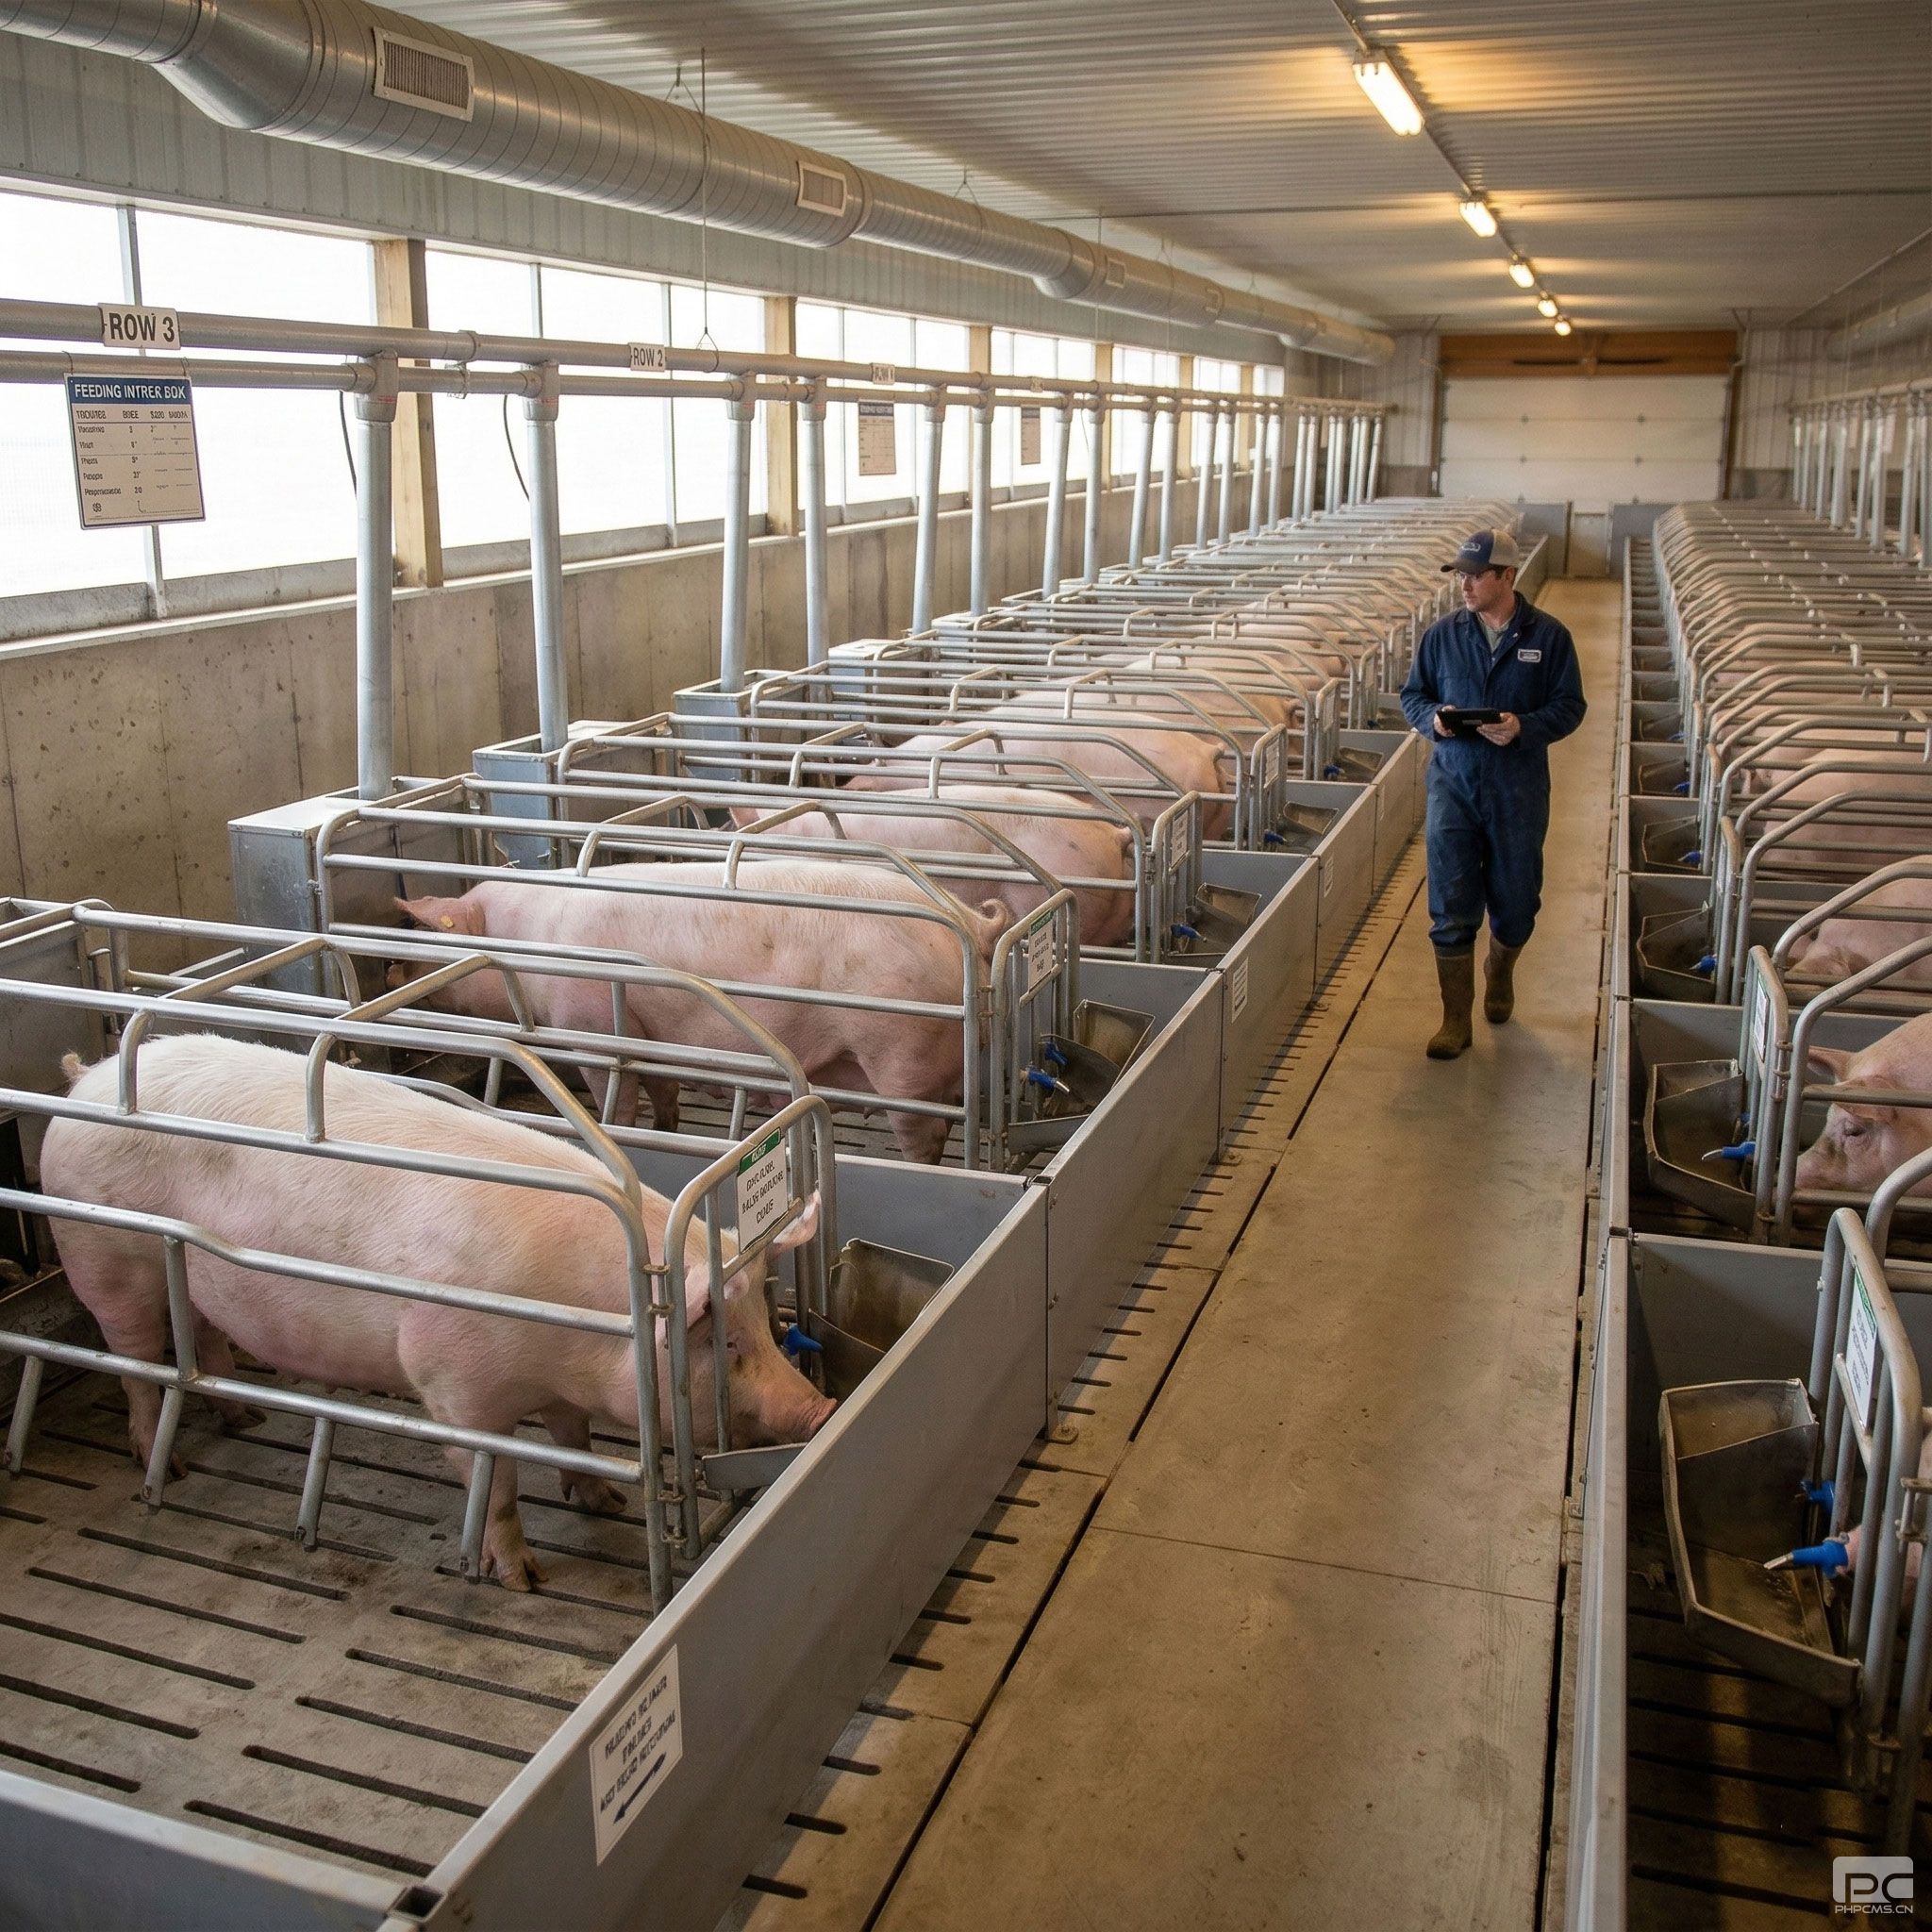
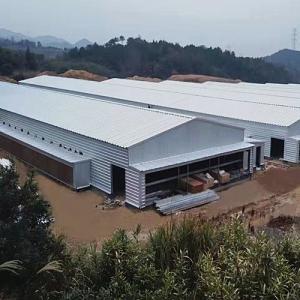
Steel Structure Gestation Sow House |
| Product Image |
 |
| Product Overview |
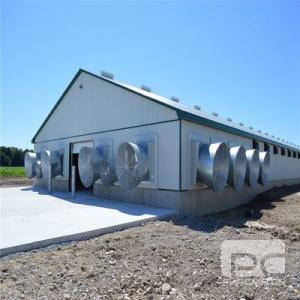
The Steel Structure Gestation Sow House is a prefabricated livestock building designed specifically for the breeding and pregnancy management stage of commercial swine production. It combines an engineered steel building structure with sow housing, feeding, drinking, ventilation, manure management and environmental control systems to create an organized and efficient production environment.
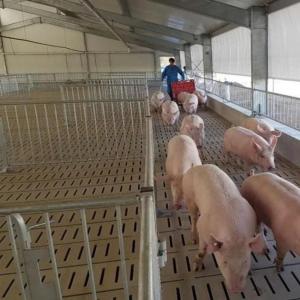
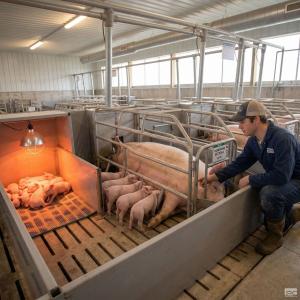
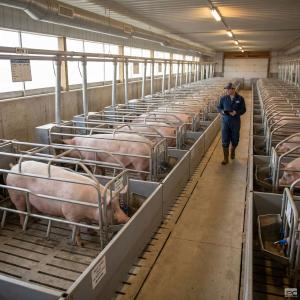
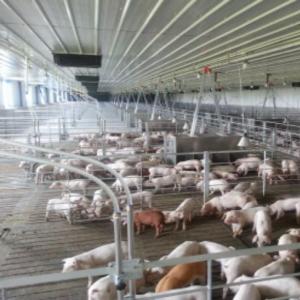
The internal layout can be configured with individual gestation stalls, group pens or a combined housing system according to farm management practices, animal welfare requirements and applicable local regulations. Feeding positions, inspection aisles and drinking points can be arranged to support accurate daily management of pregnant sows.
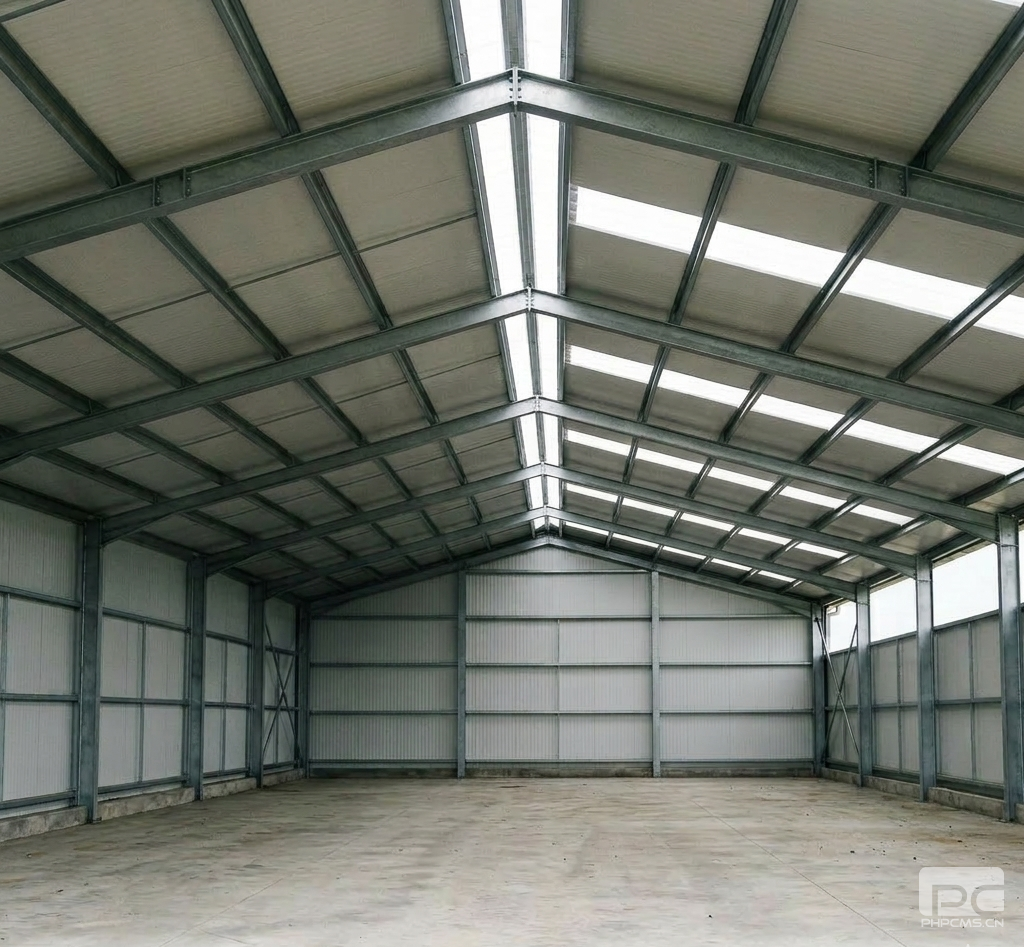
Major structural members can be prefabricated in the factory and assembled on site, allowing efficient construction and standardized quality control. Building dimensions, enclosure type, insulation, ventilation strategy and equipment interfaces can be customized according to herd capacity, local climate and project requirements.
|
| Key Features |
- Designed for Pregnant Sows: Layouts are planned around gestation management, feeding access, daily inspection and efficient sow movement.
- Flexible Housing Systems: Compatible with individual gestation stalls, group housing or combined layouts according to production and welfare requirements.
- Prefabricated Steel Structure: Main structural components can be factory fabricated for efficient transportation and site assembly.
- Corrosion Protection: Galvanized steel or suitable protective coating systems can be selected for humid pig house environments exposed to manure gases and regular washing.
- Customizable Building Layout: Length, span, height, column spacing, aisle arrangement and functional zoning can be designed according to project requirements.
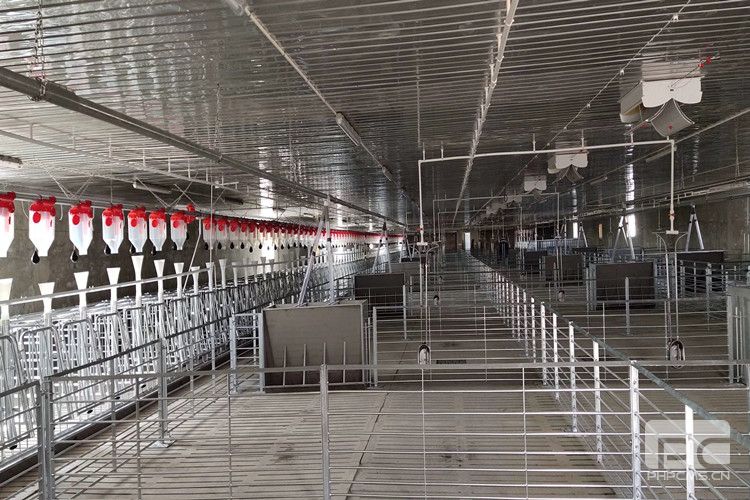
- Feeding System Integration: Compatible with individual feed drops, trough feeding, automatic feeding lines and electronic sow feeding systems where required.
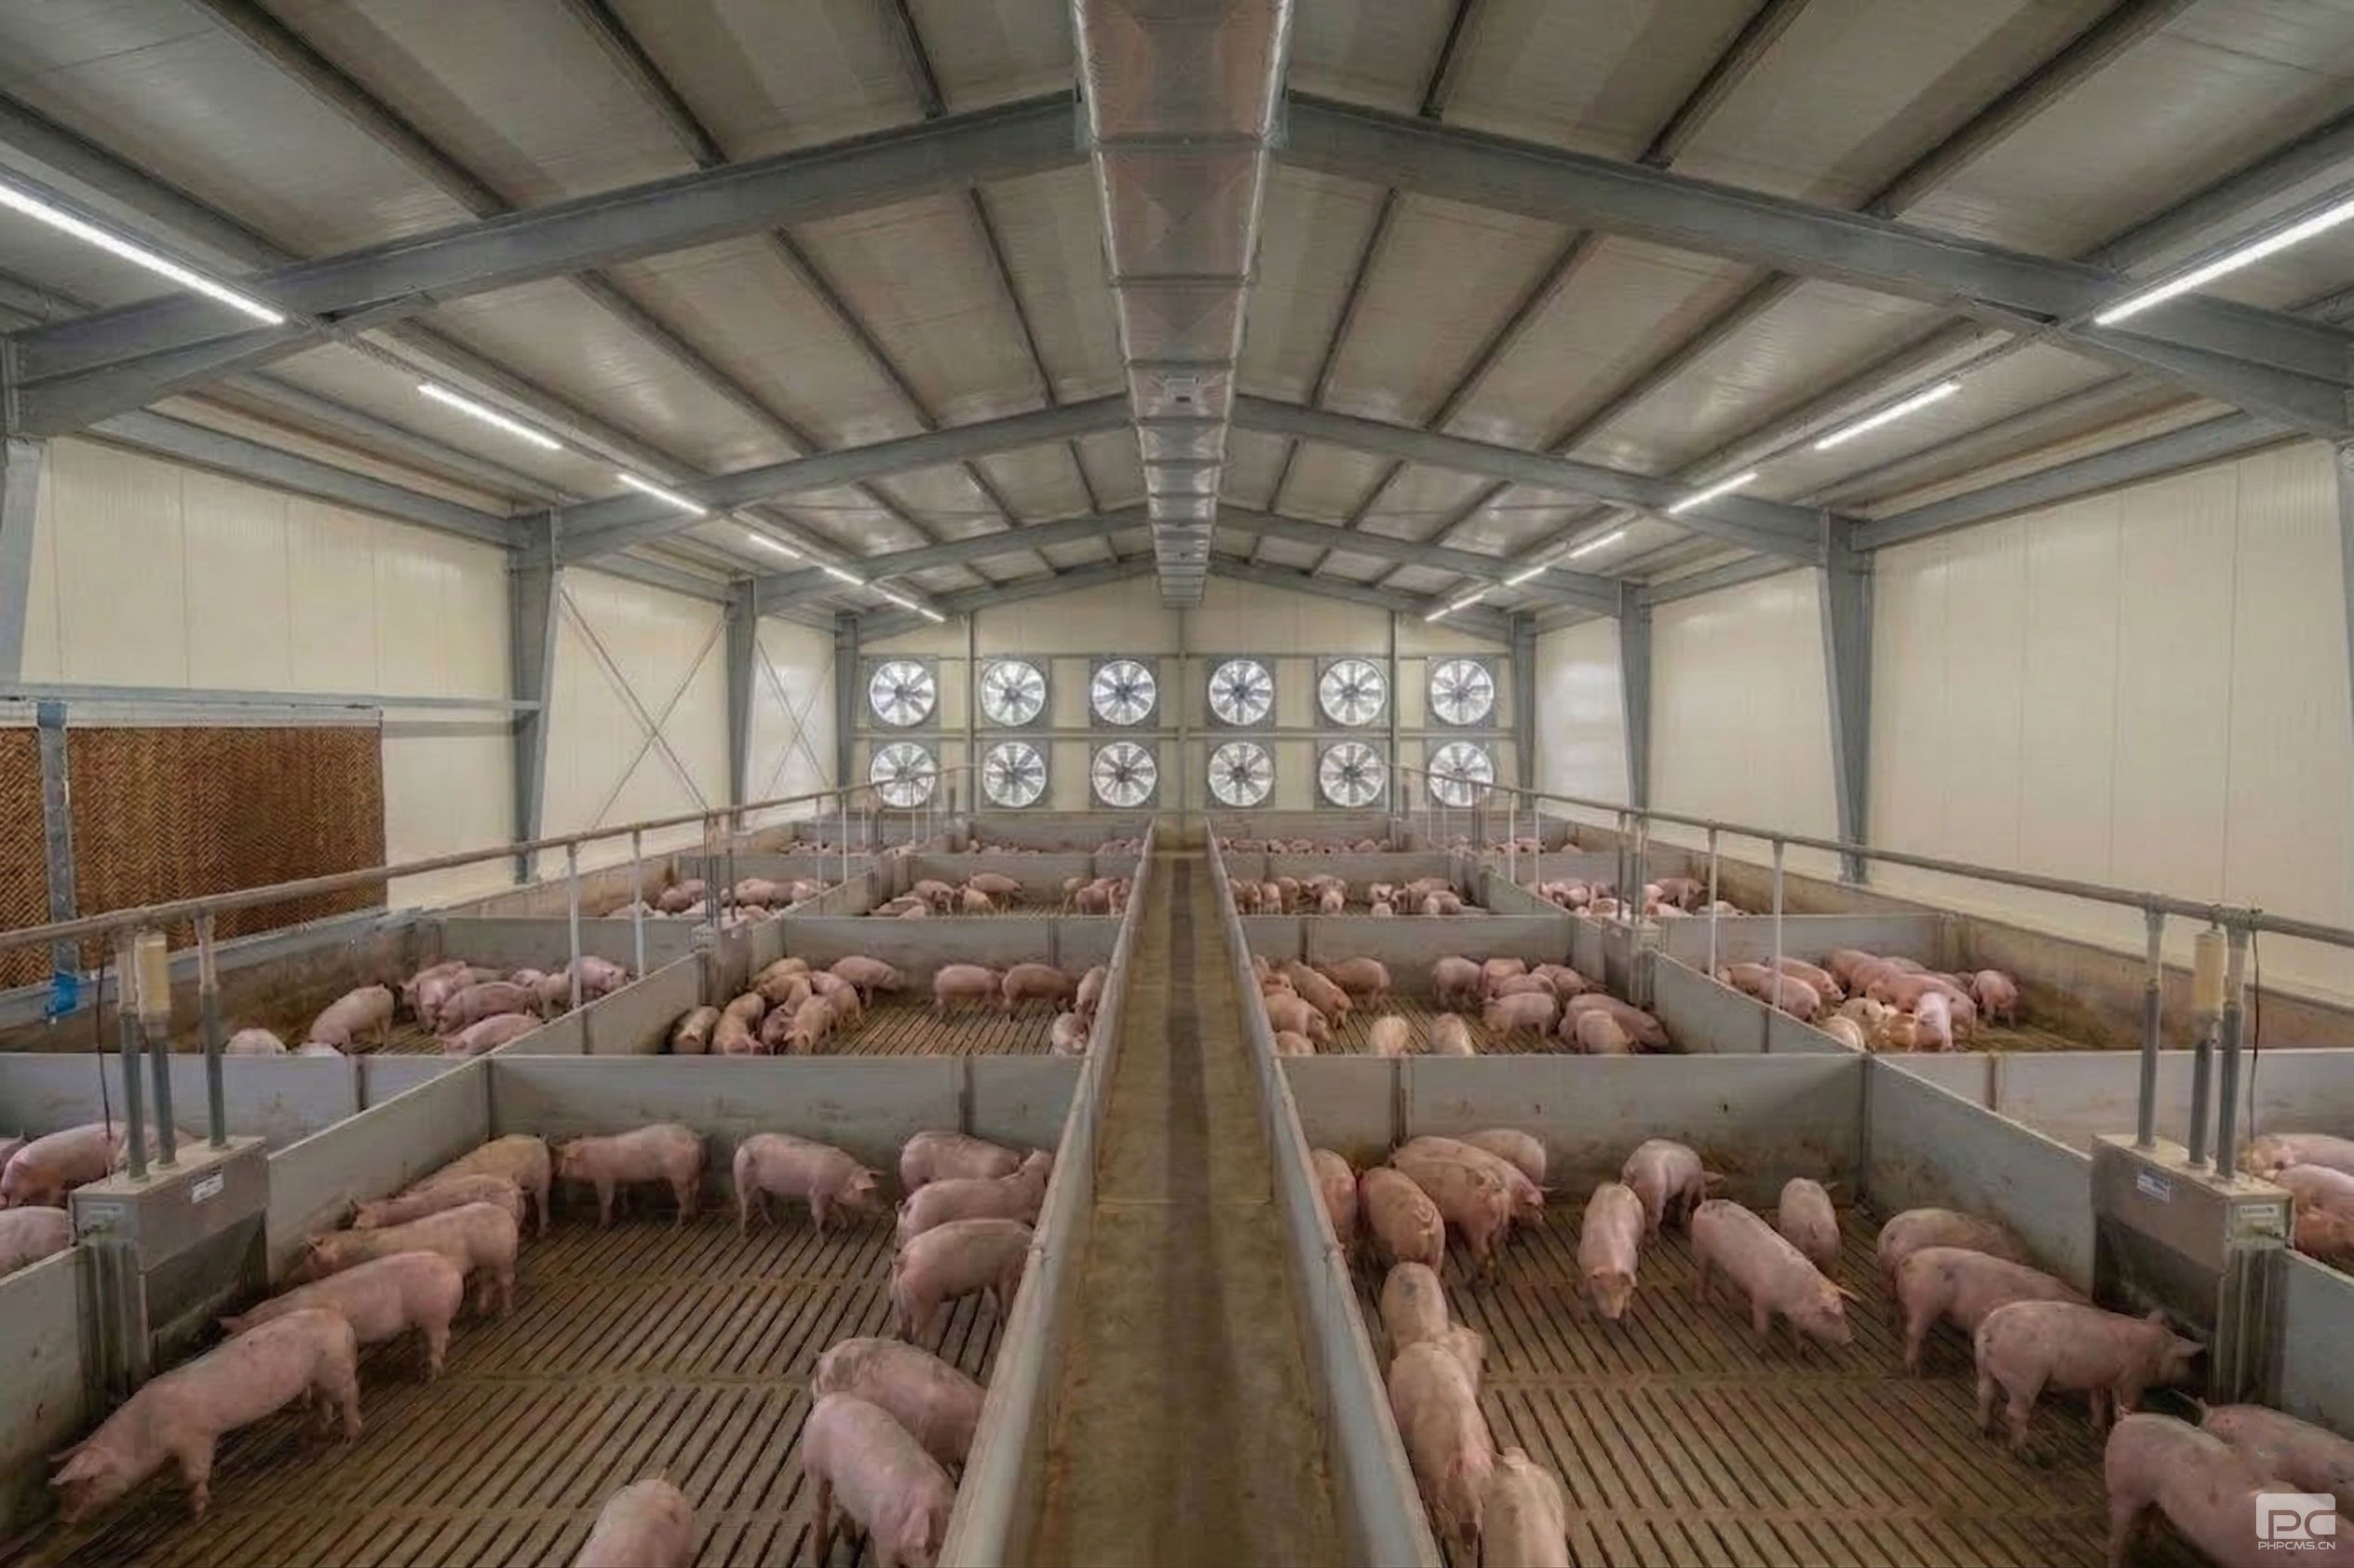
- Environmental Control Compatibility: Ventilation fans, air inlets, cooling systems, curtains, heating equipment and climate controllers can be incorporated into the building design.
- Efficient Manure Management: Flooring and manure collection systems can be coordinated with solid floors, partially slatted floors or slatted flooring according to the farm design.
- Commercial Farm Application: Suitable for breeding farms, sow units, multiplier farms and integrated large-scale pig production projects.
- Expansion-Friendly Design: Modular structural planning can support future building extension or additional sow housing capacity.
|
| Structural Components |
- Main Steel Frame: Engineered steel columns, rafters and roof beams designed according to structural loads and project conditions.
- Secondary Steel Members: C-section or Z-section purlins, wall girts, tie members and supporting steel components.
- Bracing System: Roof bracing, column bracing, tie rods and other members that provide overall structural stability.
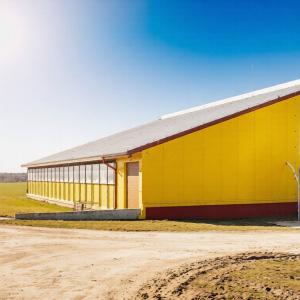
- Roof System: Color-coated steel sheets or insulated sandwich panels selected according to local climate and thermal requirements.
- Wall System: Steel cladding, insulated sandwich panels, curtain systems or combined enclosure solutions.
- Gestation Housing Equipment: Individual sow stalls, group pen partitions, gates or customized sow housing equipment according to the production system.
- Feeding Equipment: Feed troughs, individual feed drops, feed lines or automated sow feeding systems available according to project requirements.
- Drinking System: Nipple drinkers, drinking bowls or other suitable water delivery equipment.
- Flooring System: Solid, partially slatted or slatted flooring according to manure removal and sow housing requirements.
- Ventilation Equipment: Sidewall or ceiling air inlets, exhaust fans, cooling pads, curtains and ventilation ducts according to environmental design.
- Foundation Interface: Steel columns are connected to engineered concrete foundations through base plates and anchor bolts.
|
| Working Principle / Structural Principle |
Structural Principle: The steel frame transfers roof, wall, wind and other applicable loads through the columns to the foundation. Purlins, girts and bracing systems stabilize the building envelope and maintain structural integrity under local design conditions.
Sow Management Principle: Pregnant sows are organized according to the selected housing system. Individual stalls can provide controlled feeding positions and convenient observation, while group housing systems allow multiple sows to share defined pen areas. The final arrangement should follow farm management practices and applicable animal welfare regulations.
Feeding and Drinking: Feed can be delivered manually, through automatic feed drops or through specialized sow feeding equipment. Drinking points are arranged to provide reliable access to clean water while minimizing unnecessary leakage.
Environmental Control: Natural or mechanical ventilation removes excess heat, humidity and gases from the sow house. Air inlets, exhaust fans, cooling equipment and optional heating systems can be coordinated to maintain suitable indoor conditions according to local climate and stocking density.
Manure Management: Flooring and manure collection systems are designed to facilitate waste removal and routine sanitation while supporting efficient farm operation and biosecurity procedures.
|
| Technical Specifications |
- Product Type: Prefabricated steel structure gestation sow house
- Application: Pregnant sow housing and gestation management
- Building Length: Customizable
- Building Width / Span: According to project requirements
- Eave Height: Customizable
- Main Structure: Engineered steel frame according to structural design
- Secondary Structure: C-section or Z-section steel available
- Steel Surface Protection: Galvanized or protective coating system available upon request
- Roof Material: Color-coated steel sheet or insulated sandwich panel
- Wall Material: Steel sheet, insulated panel, curtain or combined enclosure system
- Housing System: Individual stalls, group pens or combined system
- Stall / Pen Configuration: According to sow size, farm management and project requirements
- Feeding System: Manual, automatic feed drop or specialized sow feeding system
- Drinking System: Available according to project requirements
- Flooring: Solid, partially slatted or slatted floor according to project design
- Ventilation: Natural, mechanical, tunnel or combined ventilation
- Cooling System: Available according to local climate and farm conditions
- Heating System: Available upon request
- Manure Removal: Designed according to the selected farm waste management system
- Wind Load: Designed according to local project requirements
- Snow Load: Designed according to local project requirements
- Seismic Requirements: According to applicable local structural requirements
- Foundation: Designed according to structural loads and site conditions
- Building Color: Customizable
|
| Applications |
- Commercial sow farms
- Gestation units for pregnant sows
- Breeding and multiplier pig farms
- Integrated farrow-to-finish pig farms
- Large-scale commercial swine complexes
- New pig farm construction projects
- Existing sow farm expansion projects
- Livestock farm modernization projects
- Agricultural engineering and turnkey pig farm projects
|
| Customization Options |
The Steel Structure Gestation Sow House can be customized according to herd size, production process, local climate, welfare requirements and farm management preferences.
- Building length, span and height
- Column spacing and structural layout
- Open, semi-enclosed or fully enclosed building configuration
- Roof pitch and roofing system
- Insulation level
- Steel galvanizing or protective coating system
- Individual stall, group housing or hybrid gestation layout
- Number and arrangement of sow housing positions
- Central aisle, side aisle or multi-aisle configurations
- Manual or automatic feeding system
- Individual feed drop arrangement
- Electronic sow feeding system interfaces
- Drinking equipment configuration
- Solid, partially slatted or slatted flooring
- Manure collection and removal system
- Natural or mechanical ventilation
- Negative-pressure ventilation system
- Cooling pad and exhaust fan arrangement
- Heating provisions for cold-climate projects
- Environmental monitoring and climate control systems
- Biosecurity entrances and personnel flow planning
- Future expansion provisions
|
| Installation & Maintenance |
Typical Installation Process
- Confirm the farm master plan, gestation capacity, housing system and equipment layout.
- Complete site preparation and reinforced concrete foundation work according to engineering drawings.
- Position anchor bolts and install the primary steel columns.
- Erect steel roof beams and complete the main structural frame.
- Install bracing, purlins, girts and secondary steel members.
- Install roof panels, wall panels, curtains, doors and drainage accessories.
- Install sow stalls or group pen partitions according to the confirmed layout.
- Install feeding lines, drinking systems and related livestock equipment.
- Install ventilation, cooling, lighting and environmental control systems.
- Complete flooring and manure handling systems according to project requirements.
- Inspect structural connections and farm equipment before commissioning.
Routine Maintenance
- Inspect structural bolts, braces and connections periodically.
- Check galvanized or coated steel surfaces for damage or corrosion.
- Repair damaged protective coatings when required.
- Keep roof drainage and gutter systems clear.
- Clean fans, air inlets and cooling equipment regularly.
- Inspect feed lines, feed drops and troughs to prevent feed wastage.
- Check drinking equipment for leaks and correct operation.
- Inspect sow stalls, pen gates, hinges and fasteners regularly.
- Keep flooring and manure channels clean and unobstructed.
- Implement farm-specific cleaning, disinfection and biosecurity procedures.
|
| Project Cases |
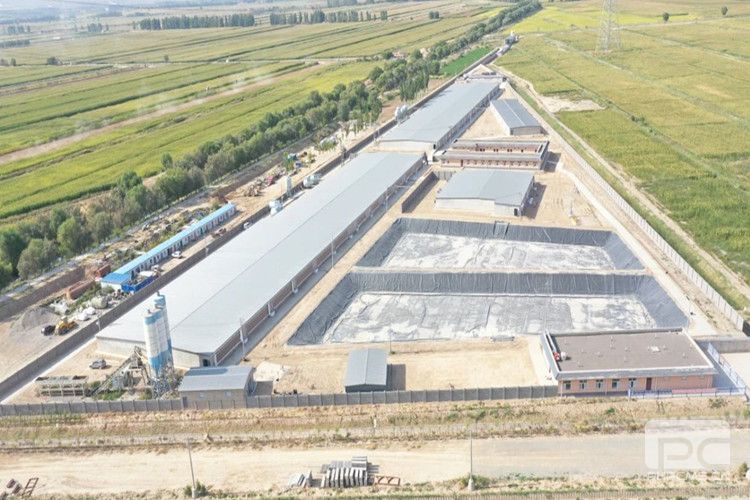
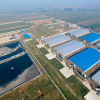
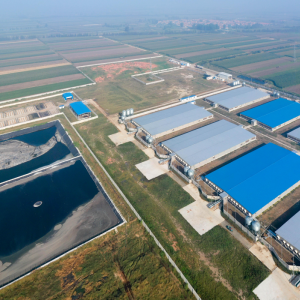
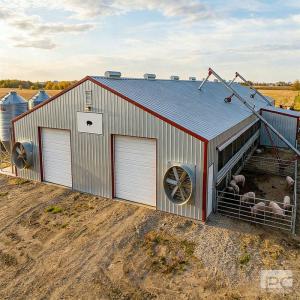
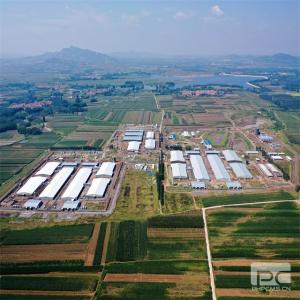
Steel structure gestation houses can be supplied as individual sow buildings or as part of an integrated commercial breeding complex. Typical projects may combine breeding, gestation, farrowing and replacement gilt facilities with feed storage, ventilation, manure treatment and biosecurity infrastructure.
For large-scale projects, the steel structure and livestock equipment can be coordinated during the design stage so that sow positions, feeding lines, personnel aisles, ventilation routes and waste handling systems are arranged as an integrated production system.
Project-specific layouts, structural proposals and equipment configurations are available upon request according to sow capacity, site conditions, local climate and production requirements.
|
| Product FAQ |
Q: What is a Steel Structure Gestation Sow House?
A: It is a prefabricated pig farm building designed for pregnant sow management and equipped or prepared for sow housing, feeding, drinking, ventilation and manure handling systems.
Q: Can the building dimensions be customized?
A: Yes. Building length, span, height, column spacing and internal layout can be designed according to sow capacity, site conditions and equipment requirements.
Q: Can both individual stalls and group housing be used?
A: Yes. Individual sow stalls, group pens or combined layouts can be considered according to the farm's management system and applicable animal welfare requirements.
Q: Can automatic feeding be integrated?
A: Yes. Automatic feed lines, individual feed drops and specialized sow feeding systems can be integrated according to project requirements.
Q: Can electronic sow feeding systems be used?
A: Yes. For suitable group-housing projects, space and equipment interfaces can be planned for electronic sow feeding systems upon request.
Q: What ventilation systems are available?
A: Natural, mechanical, tunnel or combined ventilation can be selected according to local climate, building configuration and stocking conditions.
Q: Can the building be designed for hot or cold climates?
A: Yes. Insulation, enclosure, cooling, ventilation and heating provisions can be designed according to local climate and farm conditions.
Q: Can slatted flooring and manure channels be included?
A: Yes. Flooring and manure handling systems can be coordinated with the sow housing layout according to the selected waste management system.
Q: How is the steel protected against corrosion?
A: Galvanized steel or suitable protective coating systems can be specified according to the required corrosion protection level and livestock environment.
Q: Is the structure suitable for international projects?
A: The building can be engineered according to project-specific wind, snow, seismic and climate conditions, subject to confirmation of the applicable local requirements.
Q: What information is required for a quotation?
A: Please provide the project location, planned sow capacity, available site dimensions, preferred housing system, feeding method, manure handling system, ventilation requirements and local structural design conditions when available.
|
| Product Gallery |
 |

Comments & Inquiries
Leave your questions or requirements below. We will reply as soon as possible.