|
Product Showcase |
Content |
| Product Name |
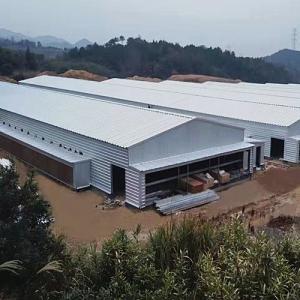
Light Steel Structure Pig House |
| Product Image |
 |
| Product Overview |
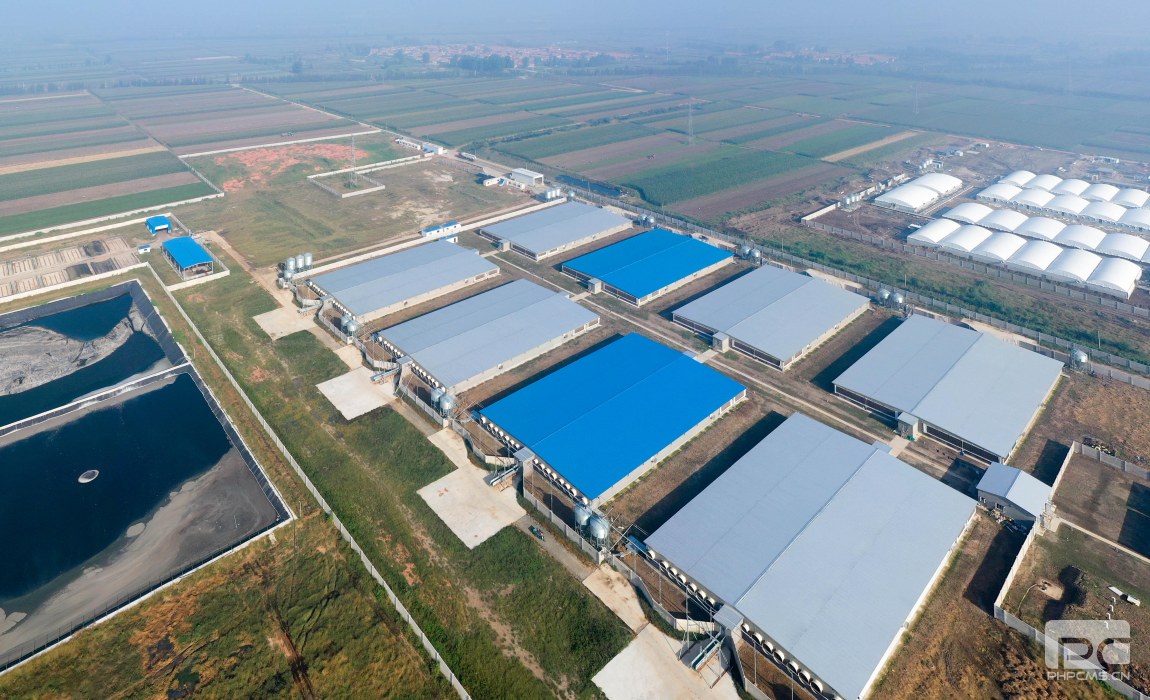
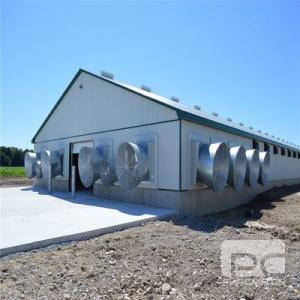
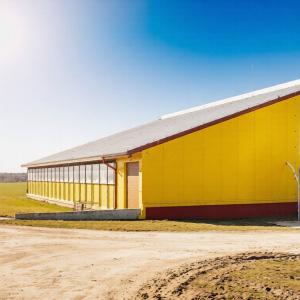
The Light Steel Structure Pig House is a prefabricated livestock building solution designed for modern commercial swine production. The building combines an engineered light steel structural system with roofing, wall enclosure, ventilation, insulation and farm equipment interfaces to create a practical housing environment for different stages of pig production.
Compared with conventional site-built livestock buildings, prefabricated steel construction allows major structural components to be manufactured in a controlled factory environment and assembled on site with bolted connections. This helps shorten the construction period, improve dimensional accuracy and simplify future farm expansion.
The building layout can be engineered according to herd capacity, production process, local climate, ventilation strategy, manure handling system and applicable structural requirements. It is suitable for both individual pig houses and multi-building commercial pig farm projects.
|
| Key Features |
- Lightweight Steel Construction: Engineered steel framing provides structural strength while reducing unnecessary building weight.
- Prefabricated Design: Main structural members and secondary components can be fabricated before shipment for efficient site assembly.
- Corrosion Protection: Galvanizing or suitable protective coating systems can be selected for humid livestock environments where moisture and manure gases are important design considerations.
- Flexible Building Layout: Building length, width, height, column spacing and internal functional areas are customizable according to project requirements.
- Climate Adaptability: Open, semi-enclosed or enclosed configurations can be developed according to local temperature, humidity and ventilation requirements.
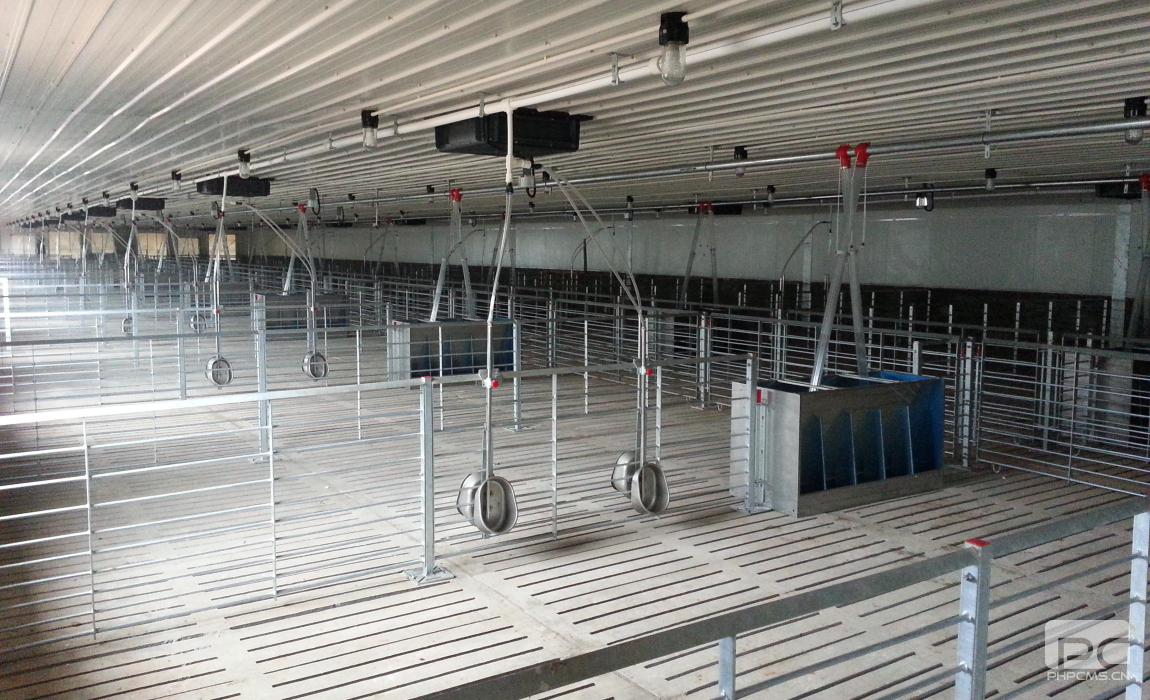
- Equipment Integration: The structure can be coordinated with pig pens, feeding systems, drinking systems, ventilation fans, cooling systems, lighting and manure removal equipment.
- Modular Expansion: The structural layout can be planned for future extension when additional production capacity is required.
- Commercial Farm Application: Suitable for intensive and large-scale swine production facilities requiring standardized construction and repeatable building layouts.
|
| Structural Components |
- Main Steel Frame: Steel columns and roof beams designed according to structural loads and project requirements.
- Secondary Steel Members: Galvanized C-section or Z-section purlins and girts may be used to support roof and wall systems.
- Bracing System: Column bracing, roof bracing, tie rods, knee braces and other stabilizing members according to engineering calculations.
- Roof System: Color-coated steel sheets or insulated sandwich panels selected according to climate and thermal requirements.
- Wall System: Steel cladding, sandwich panels or other livestock-building enclosure systems according to environmental control requirements.
- Doors and Openings: Personnel doors, service doors, sliding doors, ventilation openings and equipment access points can be integrated into the design.
- Foundation Interface: Steel columns are connected to reinforced concrete foundations through engineered base plates and anchor bolts.
- Farm Equipment Interfaces: Structural provisions can be incorporated for ventilation fans, cooling pads, feeders, drinkers, penning and environmental control equipment.
|
| Working Principle / Structural Principle |
The building uses an engineered steel framing system to transfer roof, wall, wind and other applicable loads through the columns to the foundation. Purlins, girts, braces and connection members work together to maintain overall structural stability.
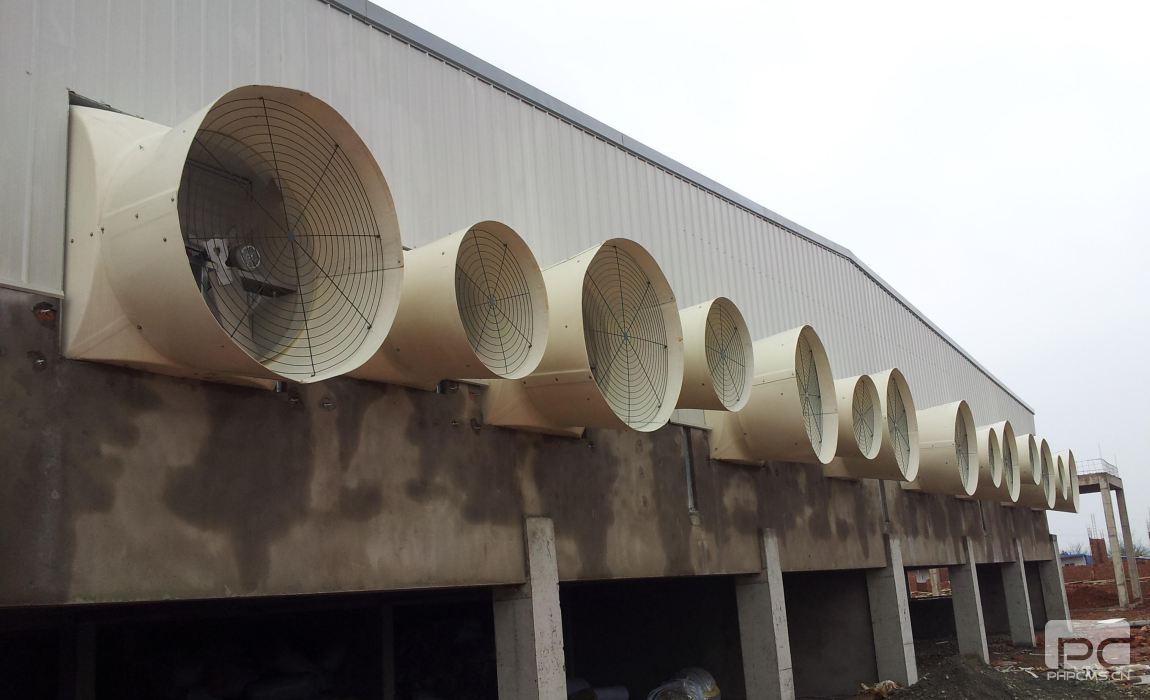
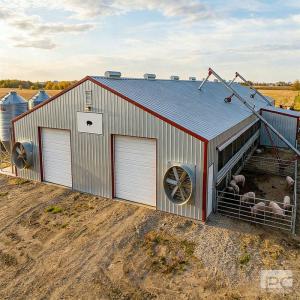
The building envelope protects the livestock area from external weather while ventilation openings, fans, air inlets and optional cooling or heating equipment help regulate the internal environment. The actual ventilation strategy is designed according to local climate, pig production stage, stocking density and farm management requirements.
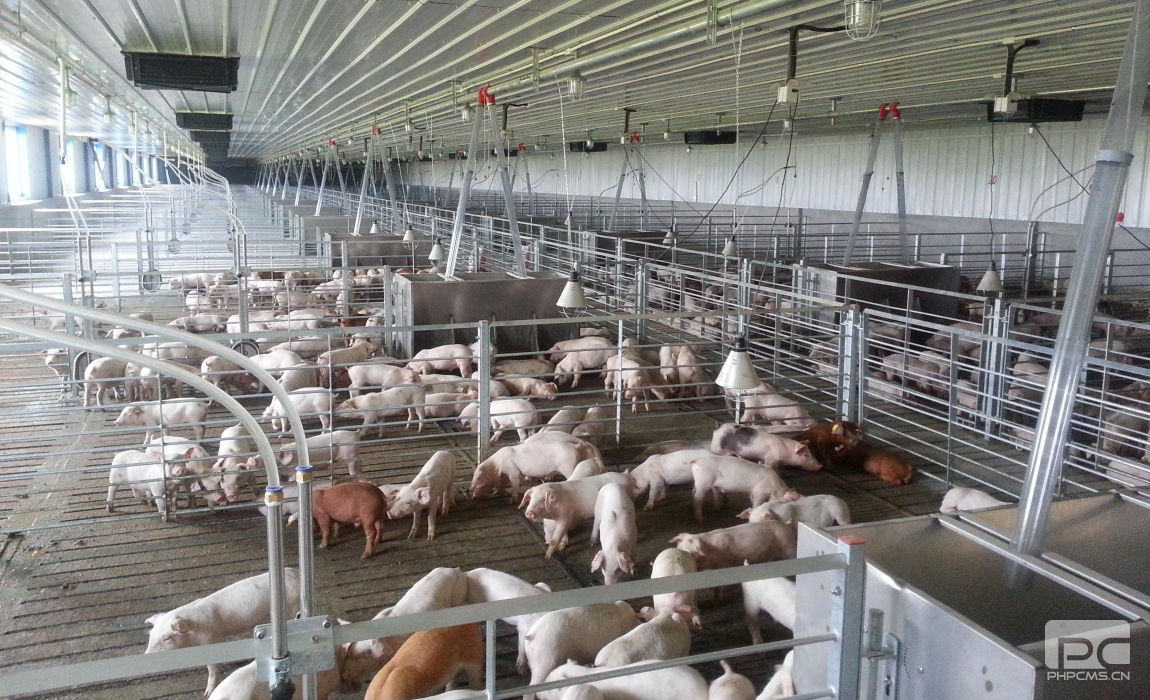
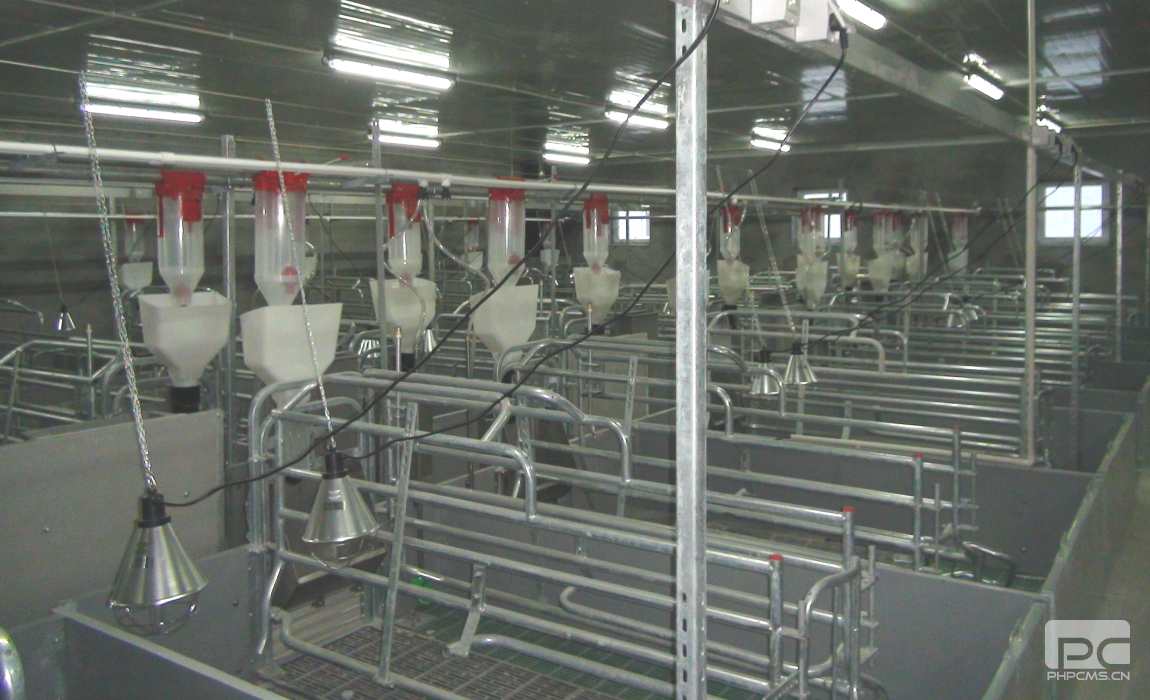
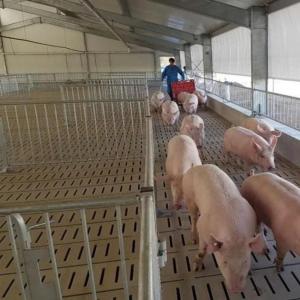
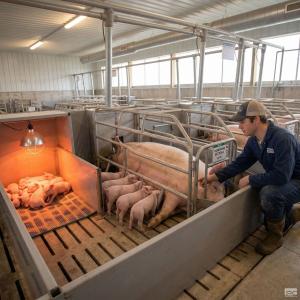
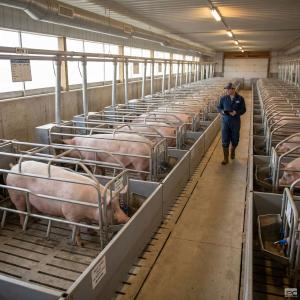
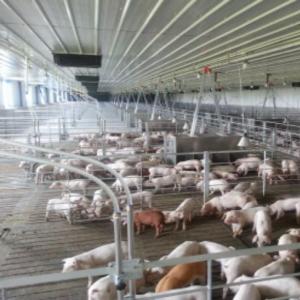
Inside the pig house, functional areas can be coordinated with feeding, drinking, penning, drainage and manure management systems to support an organized commercial production workflow.
|
| Technical Specifications |
- Building Type: Prefabricated light steel livestock building
- Structural System: Light steel frame or portal frame according to project requirements
- Building Length: Customizable
- Building Width / Span: Customizable
- Eave Height: According to project requirements
- Main Steel Members: Steel sections selected according to structural calculations
- Secondary Members: Galvanized C-section or Z-section steel available
- Surface Protection: Hot-dip galvanizing or protective coating available upon request
- Roof Material: Color-coated steel sheet or insulated sandwich panel
- Wall Material: Steel sheet, sandwich panel or project-specific enclosure system
- Insulation: Designed according to local climate and farm conditions
- Ventilation: Natural, mechanical, tunnel or combined ventilation according to project design
- Wind Load: Designed according to local project requirements
- Snow Load: Designed according to local project requirements
- Seismic Requirements: According to applicable local building requirements
- Foundation: Reinforced concrete foundation designed according to site and structural conditions
- Color: Customizable
- Farm Equipment: Available according to project requirements
|
| Applications |
- Commercial pig farms
- Breeding and multiplier farms
- Gestation and breeding houses
- Farrowing houses
- Nursery pig houses
- Grower and finishing pig houses
- Replacement gilt housing
- Large-scale livestock farming projects
- New pig farm construction projects
- Existing farm expansion and modernization projects
|
| Customization Options |
The Light Steel Structure Pig House can be configured according to the production capacity, farm layout and environmental requirements of each project.
- Building dimensions and column spacing
- Open, semi-enclosed or fully enclosed building configuration
- Roof pitch and building height
- Steel surface protection system
- Roof and wall insulation system
- Door and ventilation opening arrangement
- Natural or mechanical ventilation layout
- Cooling pad and exhaust fan arrangement
- Pig pen and internal production layout
- Automatic feeding and drinking system interfaces
- Floor and manure removal system coordination
- Biosecurity zoning and personnel access routes
- Local wind, snow and seismic design requirements
- Future building extension provisions
|
| Installation & Maintenance |
Installation Process:
- Confirm site layout, foundation drawings and utility interfaces.
- Complete reinforced concrete foundations and install anchor bolts.
- Erect steel columns and primary roof framing.
- Install bracing, purlins and secondary steel members.
- Install roof and wall enclosure materials.
- Install doors, openings, drainage and building accessories.
- Coordinate ventilation, feeding, drinking, penning and manure systems.
- Complete inspection, adjustment and commissioning before livestock operation.
Routine Maintenance:
- Inspect steel members and connections periodically.
- Check protective coatings or galvanized surfaces in high-moisture and manure-exposed areas.
- Keep roof drainage systems and gutters unobstructed.
- Inspect roof and wall fasteners after severe weather.
- Maintain ventilation equipment to prevent excessive humidity and corrosive gas accumulation.
- Repair damaged coatings or enclosure panels when necessary.
- Follow a regular cleaning and disinfection program appropriate for commercial pig production.
|
| Project Cases |
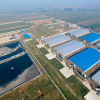
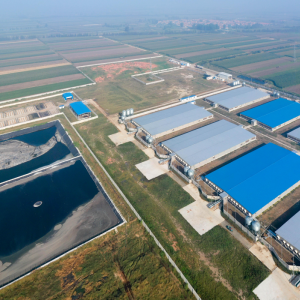
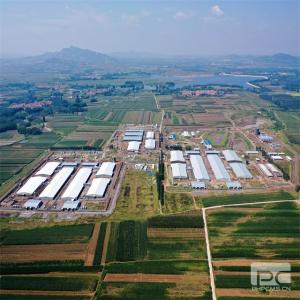
Light steel pig houses can be supplied for individual livestock buildings or integrated multi-house pig farm developments. Typical project configurations include breeder farms, farrowing units, nursery facilities, grow-finish houses and complete commercial pig production complexes.
Building drawings, farm layout references, equipment configurations and project-specific technical proposals are available upon request according to herd capacity, site conditions and production requirements.
|
| Product FAQ |
Q: Can the size of the pig house be customized?
A: Yes. Building length, width, height, column spacing and internal layout can be designed according to herd capacity, equipment layout and site conditions.
Q: Is the structure suitable for commercial pig farms?
A: Yes. The modular steel building system is suitable for intensive swine facilities and can be coordinated with automatic feeding, drinking, ventilation and manure management systems.
Q: How is the steel protected against corrosion?
A: Hot-dip galvanizing or suitable protective coating systems can be specified according to the project environment and corrosion protection requirements.
Q: Can the building be designed for hot or cold climates?
A: Yes. Insulation, ventilation, cooling and heating provisions can be designed according to local climate and farm operating conditions.
Q: Can feeding and ventilation equipment be integrated into the building?
A: Yes. Structural and layout interfaces can be coordinated with feeding lines, drinkers, ventilation fans, cooling pads, pig pens and environmental control equipment.
Q: Is on-site welding required?
A: Major steel members can be prefabricated in the factory and designed for bolted assembly on site, helping reduce installation work and improve construction efficiency.
Q: What information is required for a quotation?
A: Please provide the project location, required building dimensions, pig production stage, planned herd capacity, preferred ventilation system, insulation requirements and available farm layout. Local wind, snow or seismic requirements should also be provided when available.
|
| Product Gallery |
    |

Comments & Inquiries
Leave your questions or requirements below. We will reply as soon as possible.