|
Product Showcase |
Content |
| Product Name |
Steel Structure Fattening Pig House |
| Product Image |
 |
| Product Overview |
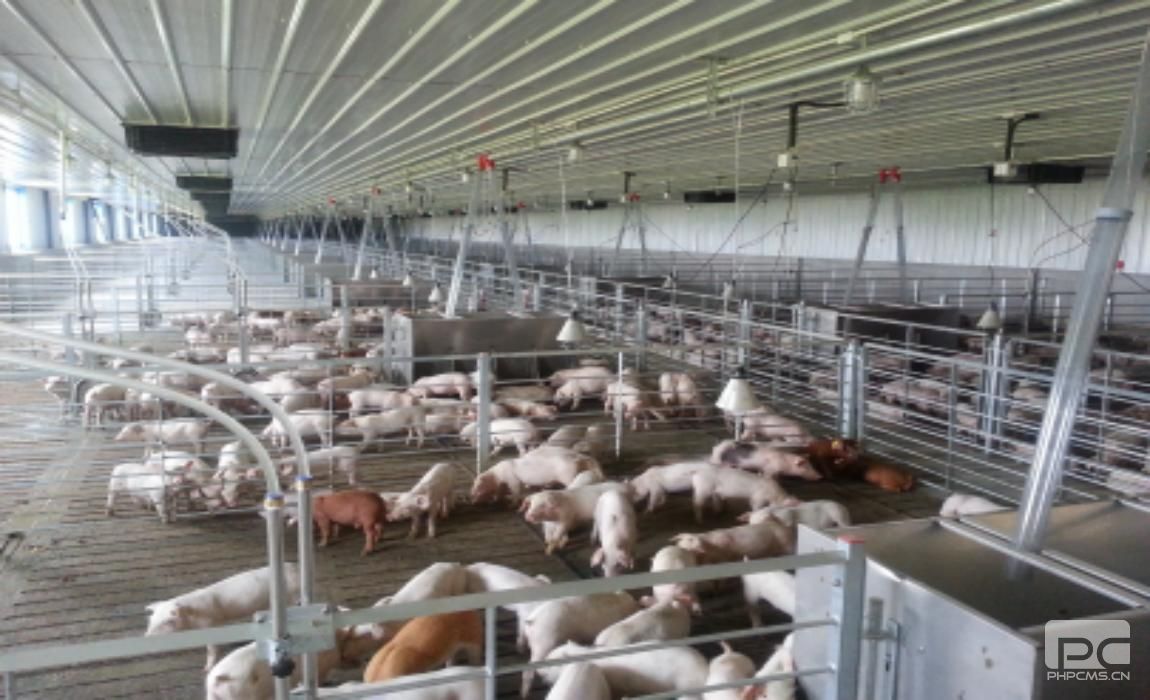
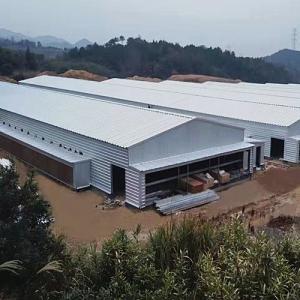
The Steel Structure Fattening Pig House is a prefabricated livestock building developed for the grow-finish stage of commercial swine production. It combines an engineered steel building structure with group pens, feeding and drinking systems, ventilation, flooring, manure management and environmental control interfaces to create an efficient housing system for finishing pigs.
The structural layout can be designed around pig capacity, target market weight, stocking plan, feeding method, manure removal system and local climate. Large-span configurations can provide flexible internal space for pen arrangement, service aisles, feeding equipment and mechanical farm operations.
Major steel components can be fabricated in the factory and assembled on site, helping simplify construction management and shorten the installation period compared with many conventional site-built farm buildings. The system is suitable for new commercial pig farms, farm expansion projects and modernization of existing swine production facilities.
|
| Key Features |
- Purpose-Built for Fattening Pigs: Designed around group housing, efficient feed access, water supply, ventilation and manure removal requirements during the grow-finish stage.
- Prefabricated Steel Construction: Main structural components can be factory fabricated and transported to the farm for efficient assembly.
- Flexible Large-Span Layout: Interior space can be configured for multiple group pens, central or side service aisles and automated farm equipment.
- Corrosion-Resistant Options: Hot-dip galvanizing or suitable protective coating systems are available for steel components exposed to humid and corrosive livestock environments.
- Efficient Environmental Control: The building can accommodate exhaust fans, air inlets, cooling pads, curtains, heating equipment and automatic climate controllers.
- Automatic Feeding Compatibility: Compatible with feed silos, conveying lines, dry feeders, wet-dry feeders and other commercial pig feeding systems.
- Manure Management Integration: Floor and underfloor systems can be coordinated with manure channels, slatted flooring, scraping systems or other project-specific manure handling solutions.
- Easy Farm Expansion: Modular building layouts can support future extension when production capacity increases.
- Commercial Farm Efficiency: Organized pen layouts and equipment integration help reduce repetitive labor and improve daily inspection, feeding, cleaning and pig movement.
|
| Structural Components |
- Main Steel Frame: Engineered steel columns, rafters and roof beams selected according to structural calculations and project conditions.
- Secondary Steel Structure: C-section or Z-section purlins, wall girts, tie members and related secondary framing components.
- Bracing System: Roof bracing, column bracing, tie rods and other stabilizing members designed to maintain overall building stability.
- Roof System: Color-coated steel roofing or insulated sandwich panels according to thermal insulation and climate requirements.
- Wall System: Steel cladding, insulated panels, curtain systems or combined enclosure solutions depending on the ventilation concept.
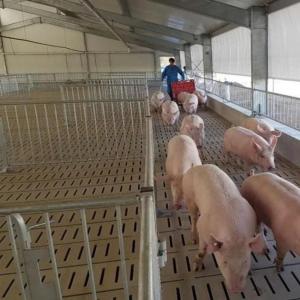
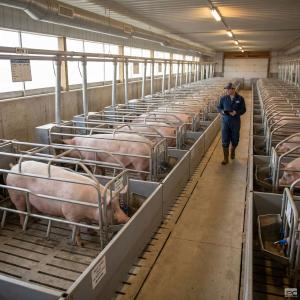
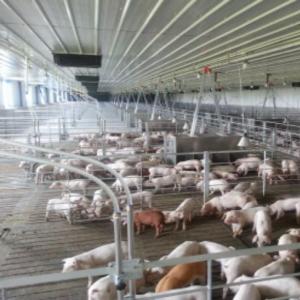
- Fattening Pig Pens: Group pens with galvanized partitions and gates arranged according to pig weight, stocking density and farm management requirements.
- Feeding System: Feed silo, conveying line and group feeders can be integrated according to the selected feeding program.
- Drinking System: Nipple drinkers, bowl drinkers or other livestock drinking equipment can be arranged within each pen.
- Flooring System: Solid, partially slatted or slatted flooring can be selected according to the manure management design.
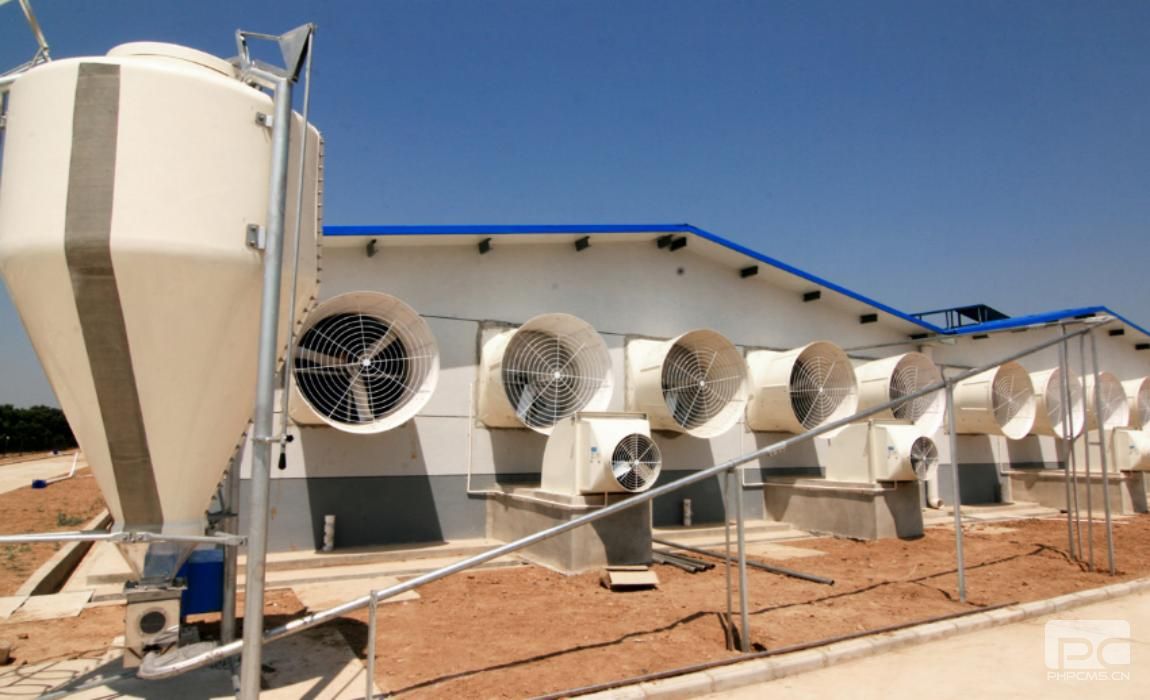
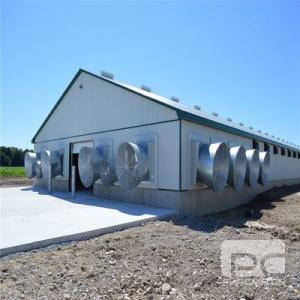
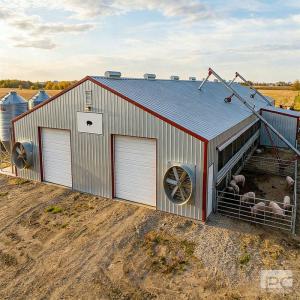
- Ventilation System: Air inlets, sidewall openings, exhaust fans, cooling equipment and environmental control components can be integrated into the building.
- Foundation Interface: Steel columns are normally connected to engineered concrete foundations through base plates and anchor bolts.
|
| Working Principle / Structural Principle |
Structural Principle: The main steel frame carries building loads and transfers them through the columns and foundation system. Purlins, girts and bracing members stabilize the roof and wall structure, while the enclosure system protects the livestock area from external weather conditions.
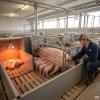
Fattening Production Principle: Finishing pigs are normally managed in groups within dedicated pens. Feed and water are supplied through centralized or automated systems, while service aisles allow workers to inspect animals and manage equipment efficiently.
Environmental Control: Natural or mechanical airflow removes excess heat, moisture and gases generated inside the pig house. Depending on climate conditions, exhaust fans, adjustable air inlets, cooling pads, curtains or heating systems can be incorporated to maintain an appropriate production environment.
Manure Management: Solid or slatted flooring and the associated manure collection system are designed according to the farm's waste management strategy. Underfloor manure channels, scraping systems or other solutions can be incorporated according to project requirements.
|
| Technical Specifications |
| Product Type |
Prefabricated steel structure fattening pig house |
| Application |
Grow-finish and commercial fattening pig production |
| Building Length |
Customizable |
| Building Width / Span |
According to project requirements |
| Building Height |
Customizable |
| Main Structure |
Engineered steel frame according to structural design |
| Secondary Structure |
C-section or Z-section steel available |
| Steel Protection |
Hot-dip galvanizing or protective coating available upon request |
| Roof System |
Color-coated steel sheet or insulated sandwich panel |
| Wall System |
Steel panel, insulated panel, curtain or combined system |
| Pig Pen Layout |
Customizable according to pig weight and production plan |
| Floor System |
Solid, partially slatted or slatted floor according to project requirements |
| Feeding System |
Manual, semi-automatic or automatic options available |
| Drinking System |
Available according to project requirements |
| Ventilation |
Natural, mechanical, tunnel or combined ventilation |
| Cooling / Heating |
Designed according to local climate and farm conditions |
| Manure Management |
According to project requirements |
| Wind / Snow / Seismic Design |
Designed according to local building conditions and applicable standards |
| Foundation |
Designed according to structural loads and site conditions |
|
| Applications |
- Commercial fattening pig farms
- Grow-finish swine production units
- Large-scale integrated pig farming projects
- Contract finishing farms
- New commercial pig farm construction
- Existing pig farm expansion projects
- Farm modernization and equipment upgrade projects
- Integrated livestock projects requiring prefabricated steel buildings
- Turnkey pig farm projects for agricultural investment and engineering companies
|
| Customization Options |
The Steel Structure Fattening Pig House can be configured according to the farm's production target, site conditions and preferred management system.
- Building length, span and eave height
- Column spacing and structural configuration
- Open, semi-enclosed or fully enclosed building design
- Roof pitch and roofing system
- Roof and wall insulation level
- Steel galvanizing or coating system
- Number and dimensions of fattening pens
- Group size and internal pen arrangement
- Central aisle or side aisle configuration
- Feed silo capacity and feeding line arrangement
- Dry feeding or wet-dry feeding system
- Drinking equipment layout
- Solid, partially slatted or slatted flooring
- Manure channel and waste removal system
- Natural, tunnel or mechanical ventilation
- Cooling pad and exhaust fan configuration
- Heating equipment for cold-climate projects
- Environmental monitoring and automatic control systems
- Biosecurity access and internal workflow planning
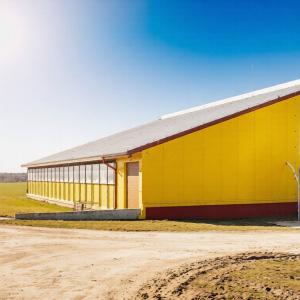
- Building color and external appearance
- Future farm expansion provisions
|
| Installation & Maintenance |
Typical Installation Sequence
- Confirm the farm master plan, building layout and equipment arrangement.
- Complete site preparation and foundation construction according to engineering drawings.
- Install anchor bolts, base plates and primary steel columns.
- Erect roof beams and complete the main steel frame.
- Install bracing, purlins, girts and other secondary structural members.
- Install roof panels, wall panels, curtains, doors and drainage accessories.
- Install pig pens, feeders, drinking lines and related livestock equipment.
- Install ventilation, cooling, lighting and environmental control systems.
- Complete flooring, manure channels and manure handling equipment as required.
- Inspect the structure and equipment before commissioning the pig house.
Recommended Maintenance
- Inspect structural bolts, connections and bracing periodically.
- Check galvanized or coated steel surfaces for local damage or corrosion.
- Repair damaged protective coatings when required.
- Keep gutters, drains and roof drainage systems clear.
- Clean ventilation fans, air inlets and cooling equipment regularly.
- Inspect feeders and drinking lines to prevent leakage and feed wastage.
- Check pen gates, hinges and fasteners for safe operation.
- Maintain flooring and manure channels to support effective cleaning.
- Implement regular washing, disinfection and biosecurity procedures between production cycles.
|
| Project Cases |
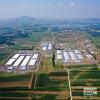
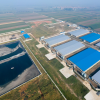
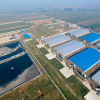
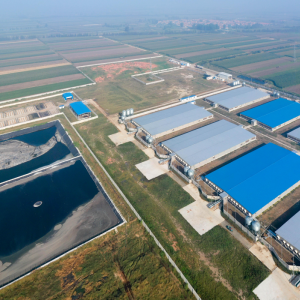
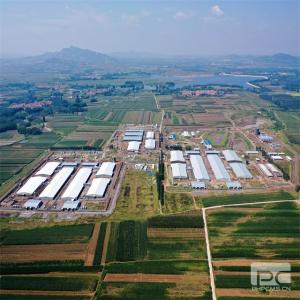
Typical project applications range from individual grow-finish houses to multi-building commercial swine farms. A project may combine several fattening houses with feed storage, automatic feeding, water supply, ventilation, manure treatment, loading areas and supporting biosecurity facilities.
For large commercial projects, the building and internal equipment can be planned as an integrated system so that pen capacity, feed delivery, pig movement, ventilation and manure handling are coordinated from the design stage.
Project-specific layouts, structural proposals and equipment configurations are available upon request according to production capacity, site dimensions, local climate and farm management requirements.
|
| Product FAQ |
Q: What is a Steel Structure Fattening Pig House?
A: It is a prefabricated livestock building specifically configured for pigs during the grow-finish production stage. It normally combines group pens, feeding, drinking, ventilation, flooring and manure management systems within an engineered steel structure.
Q: Can the building dimensions be customized?
A: Yes. Length, width, height, column spacing and internal layout can be customized according to the site, target pig capacity and equipment arrangement.
Q: Can the pig house use a large-span design?
A: Yes. The structural system can be designed according to the required span and internal farm layout, helping reduce unnecessary internal obstructions where project conditions permit.
Q: Can automatic feeding equipment be included?
A: Yes. Feed silos, conveying lines and different types of fattening pig feeders can be integrated according to project requirements.
Q: What type of ventilation can be used?
A: Natural, mechanical, tunnel or combined ventilation can be selected according to local climate, building configuration and farm management requirements.
Q: Can slatted flooring and manure channels be integrated?
A: Yes. Flooring and manure handling systems can be coordinated with the structural and pen layout according to the selected waste management method.
Q: Is the steel structure suitable for humid pig house environments?
A: Steel members can be hot-dip galvanized or protected with suitable coating systems according to the required corrosion protection level and farm conditions.
Q: Can the pig house be designed for different climates?
A: Yes. Roof and wall insulation, ventilation, cooling, heating and enclosure systems can be designed according to local climate and farm conditions.
Q: Is the building suitable for future expansion?
A: Yes. Where site conditions permit, a modular layout can be planned to facilitate future building extension or additional fattening houses.
Q: What information should be provided for a project quotation?
A: Please provide the project location, planned pig capacity, building dimensions or available site area, target production system, preferred feeding and manure handling methods, ventilation requirements and local structural design conditions when available.
|
| Product Gallery |

 |

Comments & Inquiries
Leave your questions or requirements below. We will reply as soon as possible.