| Product Name |
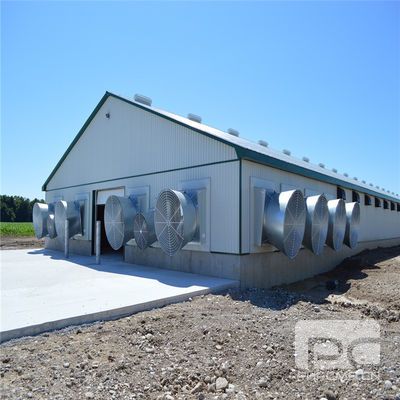
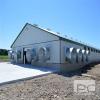
Enclosed Climate-Controlled Steel Pig House |
| Product Image |
 |
| Product Overview |
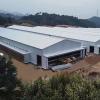
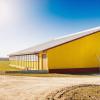
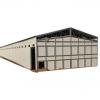
The Enclosed Climate-Controlled Steel Pig House is a prefabricated livestock building solution developed for modern commercial swine farms that require controlled indoor environmental conditions, efficient biosecurity management and durable long-term infrastructure.
The building combines a steel structural frame with an insulated enclosure and can be coordinated with mechanical ventilation, air inlets, exhaust fans, evaporative cooling pads, heating equipment and environmental controllers. This makes it suitable for farms where temperature, humidity, airflow and indoor air quality must be managed more precisely than in naturally ventilated pig houses.
Building dimensions, structural loads, insulation configuration, ventilation layout and internal production areas can be customized according to herd capacity, production stage, local climate, site conditions and applicable construction requirements. The modular steel construction also facilitates transportation, installation and future farm expansion.
|
| Key Features |
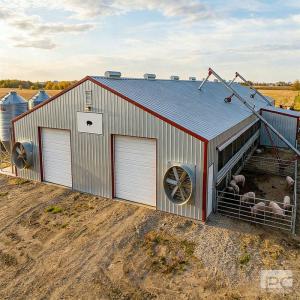
- Fully Enclosed Housing: An enclosed building envelope helps isolate the production area from external weather conditions and allows more stable environmental management.
- Climate-Control Ready: Compatible with negative-pressure ventilation, tunnel ventilation, cross ventilation, cooling pads, heaters and automatic environmental controllers.
- Insulated Building Envelope: Roof and wall systems can use insulated sandwich panels selected according to local temperature range and thermal-performance requirements.
- Durable Steel Structure: Portal-frame construction provides structural strength while maintaining an efficient clear-span or multi-span internal layout.
- Corrosion Protection: Galvanized steel, protective coatings and corrosion-resistant connection components are available for humid livestock environments.
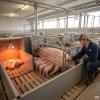
- Biosecurity-Oriented Layout: Controlled entrances, service corridors, clean and dirty zones, animal movement routes and sanitation areas can be integrated into the design.
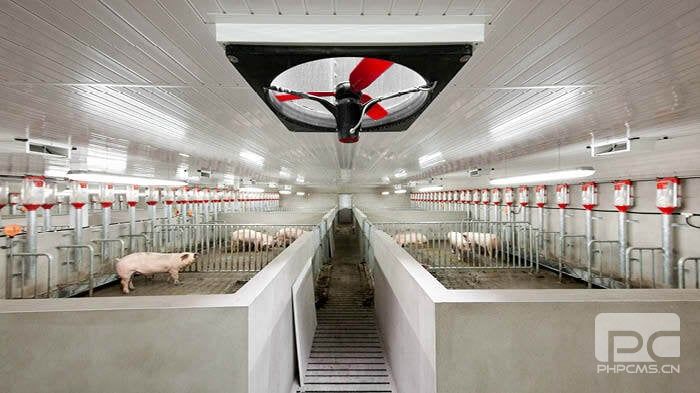
- Equipment Integration: Structural planning can coordinate pig pens, feeding systems, drinking lines, ventilation equipment, manure systems, lighting and electrical services.
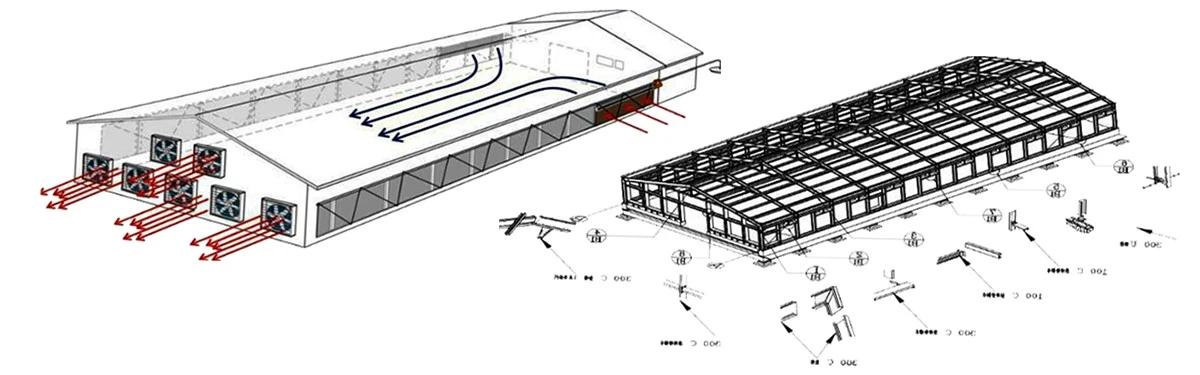
- Prefabricated Construction: Factory-fabricated components and bolted connections help reduce on-site fabrication and shorten the erection process.
- Expandable Design: Building length and production sections can be planned for staged construction or future herd expansion.
- Commercial Farm Application: Suitable for intensive breeding operations, large pig farms, livestock groups and integrated agricultural projects.
|
| Structural Components |
- Main Steel Frame: Welded or hot-rolled H-section steel columns and rafters designed according to project structural calculations.
- Secondary Steelwork: Galvanized C-section or Z-section roof and wall purlins.
- Bracing System: Column bracing, roof bracing, tie rods, knee braces and related structural connections.
- Roof System: Insulated sandwich panels or other livestock-building roof systems according to thermal and fire-performance requirements.
- Wall System: Insulated sandwich panels, metal cladding with insulation, or combined concrete lower wall and insulated upper wall configurations.
- Foundation Interface: Anchor bolts and base plates designed for reinforced-concrete foundations prepared according to local soil and structural conditions.
- Doors and Access: Insulated personnel doors, service doors, equipment access doors and other openings available according to farm layout.
- Drainage: Roof gutters, downpipes and exterior rainwater drainage components can be included.
- Environmental Equipment Interface: Openings and supports for air inlets, fans, cooling pads, ducts, controllers and other climate-control equipment can be incorporated into the structural design.
|
| Working Principle / Structural Principle |
The building functions as an enclosed production environment in which the steel frame provides the primary structural support while insulated roof and wall systems separate the indoor livestock environment from changing outdoor conditions.
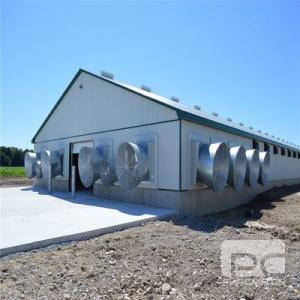
In a typical mechanically ventilated configuration, fresh air enters through controlled air inlets or evaporative cooling pads. Exhaust fans create the required pressure difference and move air through the pig house in a designed airflow pattern. Depending on the project, tunnel ventilation, cross ventilation, ceiling-inlet ventilation or combined ventilation strategies can be applied.
Temperature, humidity and other environmental sensors can communicate with a climate controller that regulates fans, air inlets, cooling equipment and optional heating systems. Ventilation rates and equipment configurations are designed according to pig age, stocking density, local climate and production requirements.
The structural system can also be coordinated with feeding, drinking and manure-handling systems so that building construction and livestock equipment operate as an integrated commercial pig-farm solution.
|
| Technical Specifications |
- Building Type: Enclosed prefabricated steel structure pig house
- Structural System: Portal frame, multi-span steel frame or customized structural configuration
- Building Length: Customizable
- Building Width / Span: According to project requirements
- Eave Height: Customizable
- Main Steel: Q235, Q355 or equivalent structural steel according to engineering requirements
- Purlins: Galvanized C-section or Z-section steel
- Steel Surface Treatment: Hot-dip galvanizing, protective coating or project-specific anti-corrosion treatment
- Roof & Wall Insulation: EPS, PU/PIR, rock wool or other suitable insulated panel systems available upon request
- Insulation Thickness: Designed according to local climate and farm conditions
- Ventilation: Natural-assisted or mechanical ventilation; tunnel, cross or other configurations available according to project design
- Cooling: Evaporative cooling pads and related cooling equipment available upon request
- Heating: Available upon request for nursery, farrowing or cold-climate applications
- Environmental Control: Temperature, humidity, ventilation and equipment automation options available
- Wind Load: Designed according to local project requirements
- Snow Load: Designed according to local project requirements
- Seismic Design: According to applicable local requirements
- Animal Capacity: Calculated according to building layout, pig category, stocking plan and local welfare requirements
- Production Configuration: Customized according to project requirements
|
| Applications |
The enclosed climate-controlled steel pig house can be designed for different stages of commercial swine production, including:
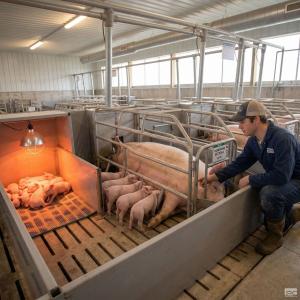
- Commercial farrowing houses
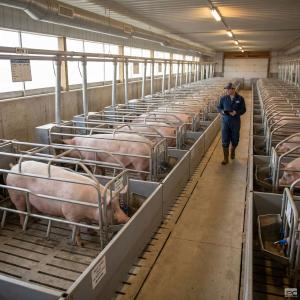
- Gestation and breeding sow houses
- Boar and breeding pig facilities
- Piglet nursery houses
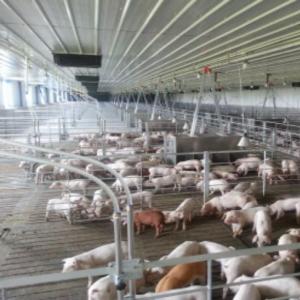
- Grower and finisher pig houses
- All-in/all-out production buildings
- Large-scale intensive pig farms
- Integrated livestock production complexes
- Pig farm expansion and modernization projects
- International agricultural and livestock construction projects
|
| Customization Options |
Each pig-house project can be engineered according to local climate, farm capacity, production flow and customer specifications. Customization options include:
- Building length, width, height and bay spacing
- Single-span or multi-span building configuration
- Steel grade and anti-corrosion treatment
- Roof and wall insulation materials
- Sandwich panel thickness and thermal performance
- Tunnel, cross or project-specific ventilation layout
- Cooling pad and exhaust fan configuration
- Heating and environmental control systems
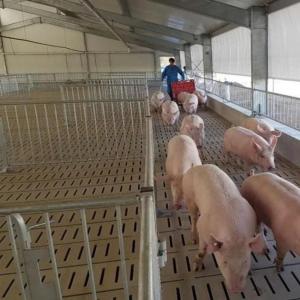
- Pig pen and internal aisle arrangement
- Automatic feeding and drinking system coordination
- Slatted flooring and manure-management interface
- Personnel entrances, service doors and loading access
- Biosecurity rooms and hygiene-zone planning
- Electrical, lighting and monitoring system interfaces
- Future expansion provisions
|
| Installation & Maintenance |
Installation:
- Confirm site layout, structural drawings and foundation requirements.
- Complete reinforced-concrete foundations and install anchor bolts according to engineering drawings.
- Erect primary steel columns and roof frames.
- Install purlins, bracing systems and secondary steel components.
- Install insulated roof panels, wall panels, doors, flashings and drainage components.
- Install ventilation, cooling, heating and environmental control equipment where included.
- Coordinate pig pens, feeding, drinking and manure-management systems.
- Conduct final inspection, system testing and commissioning before livestock entry.
Maintenance:
- Periodically inspect steel coatings, galvanized surfaces and connection points.
- Check bolts, fasteners, panel joints, sealants and flashing.
- Keep gutters and drainage systems clear.
- Clean and disinfect internal surfaces according to the farm biosecurity program.
- Clean ventilation fans, air inlets and cooling pads regularly.
- Inspect environmental sensors and controllers according to equipment maintenance schedules.
- Repair damaged coatings or building-envelope components promptly to limit corrosion and moisture penetration.
|
| Project Cases |
Typical project configurations for this type of building include:
- Hot-Climate Pig Farm: Enclosed insulated structure combined with large-volume exhaust fans, controlled air inlets and evaporative cooling pads.
- Cold-Climate Pig House: High-performance insulated envelope with minimum ventilation management and optional heating equipment.
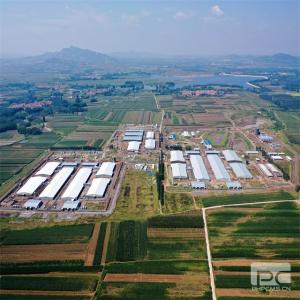
- Large Commercial Finishing Farm: Modular long-span buildings coordinated with automatic feeding, drinking, ventilation and manure systems.
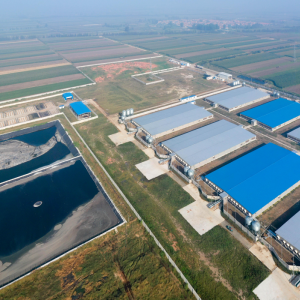
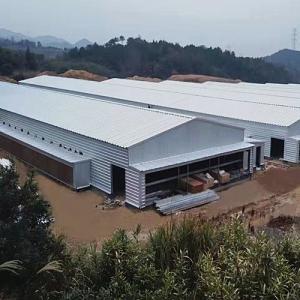
- Farm Expansion Project: Prefabricated steel buildings designed in repeatable modules to facilitate phased construction and future capacity expansion.
Detailed project references, drawings and configuration proposals are available upon request.
|
| Product FAQ |
Q: What is the main advantage of an enclosed climate-controlled pig house?
A: The enclosed building allows ventilation, temperature and airflow to be managed more consistently, making it suitable for intensive commercial production and regions with challenging seasonal weather.
Q: Can the building dimensions be customized?
A: Yes. Length, width, eave height, bay spacing and internal layout can be designed according to herd capacity, production stage and site requirements.
Q: Can the pig house be designed for hot climates?
A: Yes. Projects for hot regions can incorporate tunnel or cross ventilation, high-capacity exhaust fans, evaporative cooling pads and suitable insulation according to local conditions.
Q: Is it suitable for cold climates?
A: Yes. Insulation thickness, building sealing, minimum ventilation and optional heating equipment can be selected according to local winter conditions.
Q: How is the steel protected against corrosion?
A: Hot-dip galvanizing and project-specific protective coating systems are available. Material selection and corrosion protection should be specified according to the operating environment.
Q: Can feeding and drinking equipment be integrated?
A: Yes. The structural and internal layout can be coordinated with automatic feeding lines, drinkers, feed silos and other livestock equipment.
Q: Can manure-management systems be included in the design?
A: Yes. Slatted-floor layouts, manure pits, scraper systems or other waste-management interfaces can be coordinated according to the farm design.
Q: Is the steel structure difficult to install?
A: The primary structural components are prefabricated and typically assembled with bolted connections. Installation drawings, component identification and technical support can be provided according to project requirements.
Q: Can the building be expanded later?
A: Yes. Modular steel construction can be planned to support future extensions where the site layout and original engineering design allow.
Q: What information is required for a quotation?
A: Recommended information includes project location, required building dimensions, pig type and capacity, production stage, preferred ventilation system, insulation requirements and any feeding, drinking, cooling or manure-management equipment requirements.
|
| Product Gallery |

 |

Comments & Inquiries
Leave your questions or requirements below. We will reply as soon as possible.