| Product Name |
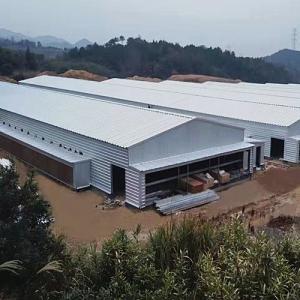
Steel Structure Pig House for Modern Commercial Pig Farming |
| Product Image |
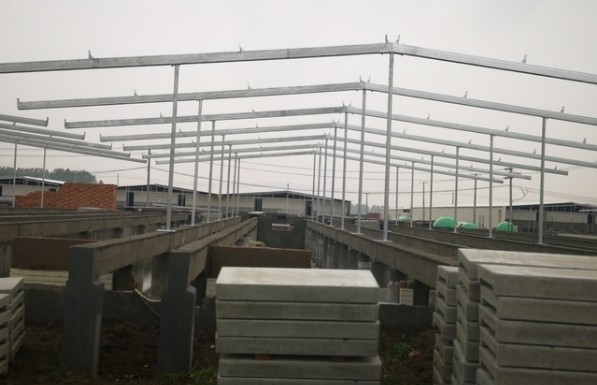 |
| Product Overview |
Steel Structure Pig Houses are prefabricated livestock buildings designed for commercial pig farms, breeding facilities, and modern agricultural projects. The building uses a steel structural frame as the main load-bearing system and can be combined with insulated wall panels, roofing systems, ventilation equipment, pig pens, feeding systems, drinking systems, and manure management facilities.
The prefabricated construction method allows major steel components to be manufactured before delivery and assembled efficiently on site. This helps reduce on-site construction work and provides greater flexibility for farm expansion and customized building layouts.
The building dimensions, structural design, wall and roof systems, insulation, ventilation configuration, doors, and internal equipment can be customized according to site conditions, climate, production capacity, local building requirements, and customer specifications. |
| Product Gallery |
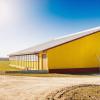
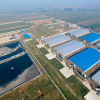
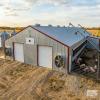
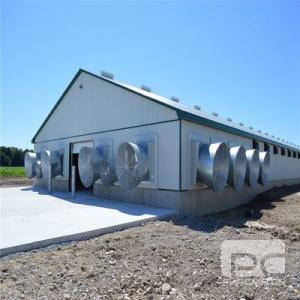
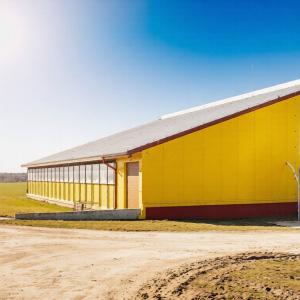
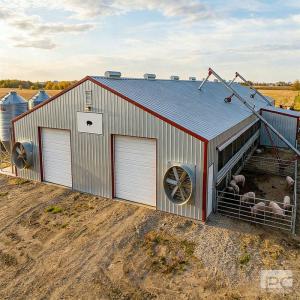
- Steel Structure Pig House Exterior
- Prefabricated Steel Frame Structure
- Roof and Wall Panel System
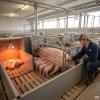
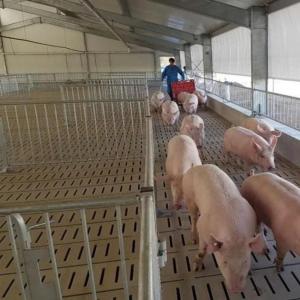
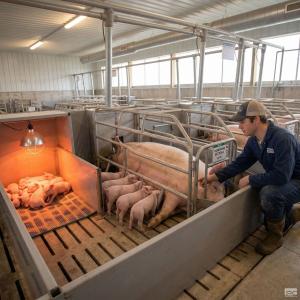
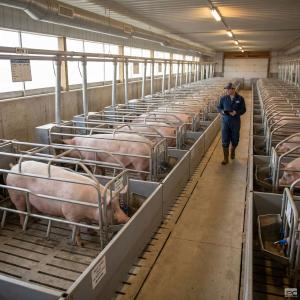
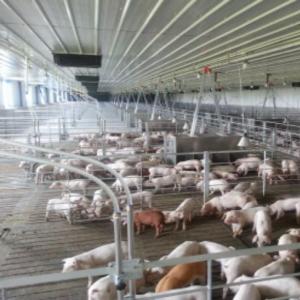
- Pig House Interior Layout
- Ventilation and Cooling System
- Pig Pens and Internal Equipment
- Steel Structure Installation Process
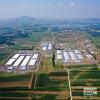
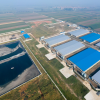
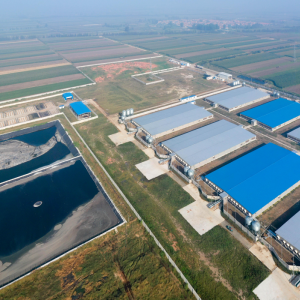
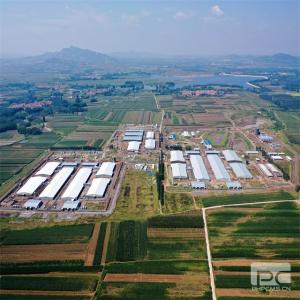
- Completed Commercial Pig Farm Project
|
| Key Features |
- Prefabricated Steel Structure: Major structural components can be manufactured in the factory and assembled at the project site.
- Stable Structural Performance: The steel frame provides a strong and reliable building structure when properly engineered and installed.
- Fast Installation: Prefabricated components help reduce on-site fabrication and construction time.
- Flexible Building Layout: The internal space can be configured for farrowing, gestation, nursery, finishing, or integrated production areas.
- Customizable Dimensions: Length, width, height, bay spacing, and internal layout can be designed according to project requirements.
- Insulated Building Envelope: Insulated sandwich panels or other suitable roof and wall systems can be selected to improve thermal performance.
- Efficient Ventilation: Natural ventilation, ridge ventilation, side ventilation, exhaust fans, and cooling systems can be integrated into the building design.
- Durable Materials: Galvanized or protective-coated steel components can be selected to improve corrosion resistance in demanding livestock environments.
- Easy Expansion: Modular steel construction can provide flexibility for future farm expansion or additional production buildings.
- Complete Farm Integration: The building can accommodate feeding, drinking, pig housing, ventilation, cooling, heating, drainage, and manure management systems.
|
| Product Video |
Recommended video content includes the steel frame manufacturing process, factory prefabrication, component transportation, foundation preparation, steel frame installation, roof and wall panel installation, ventilation system installation, interior pig housing equipment, and completed pig farm projects. |
| Working Principle |
The Steel Structure Pig House uses a steel frame as the primary load-bearing structure. Columns, beams, purlins, bracing members, and other structural components work together to transfer building loads safely to the foundation.
The roof and wall systems form the building envelope and protect the livestock housing area from rain, wind, sunlight, and changing outdoor conditions. Insulated panels can be incorporated to improve thermal control where required.
Ventilation openings, exhaust fans, cooling systems, heating equipment, feeding systems, drinking systems, drainage, and manure handling equipment can be integrated according to the production system. This creates a controlled environment suitable for different stages of pig production. |
| Technical Specifications |
| Building Type |
Prefabricated Steel Structure Pig House |
| Structural System |
Steel Frame or Portal Frame System |
| Main Structural Material |
Structural Steel |
| Structural Components |
Steel Columns, Beams, Purlins, Bracing Members, Tie Rods, and Supporting Components |
| Roof System |
Corrugated Steel Sheet or Insulated Sandwich Panel System |
| Wall System |
Sandwich Panels, Color-Coated Steel Panels, or Other Suitable Wall Materials |
| Insulation |
Optional EPS, PU, PIR, Glass Wool, or Other Insulation Systems |
| Ventilation |
Natural Ventilation, Mechanical Ventilation, Exhaust Fans, Ridge Vents, Side Vents, and Cooling Systems |
| Doors |
Sliding Doors, Rolling Doors, or Customized Farm Doors |
| Drainage |
Roof Gutters, Downpipes, Floor Drainage, and Manure Drainage Systems According to Project Design |
| Building Dimensions |
Customized According to Site Conditions, Farm Capacity, Climate, and Production Layout |
| Surface Treatment |
Painted, Galvanized, or Other Corrosion Protection Systems |
| Installation Method |
Factory Prefabrication and On-Site Assembly |
| Customization |
Dimensions, Layout, Structural Design, Roof, Wall Panels, Insulation, Ventilation, Doors, and Farm Equipment |
Final steel profiles, dimensions, panel thickness, insulation thickness, foundation design, wind load, snow load, seismic requirements, and other structural parameters should be determined by project-specific engineering calculations and local building codes.
|
| Applications |
- Commercial Pig Farms
- Large-Scale Swine Production Facilities
- Sow Breeding Houses
- Farrowing Houses
- Gestation Houses
- Nursery Pig Houses
- Fattening Pig Houses
- Integrated Pig Production Facilities
- Livestock Breeding Projects
- New Farm Construction Projects
- Pig Farm Expansion Projects
- Customized Agricultural Building Projects
|
| Installation & Maintenance |
Installation:
- Conduct a site survey and confirm terrain, soil conditions, climate, access, and project requirements.
- Finalize the building layout, structural design, foundation requirements, and internal equipment arrangement.
- Manufacture and prefabricate the steel components according to the approved engineering drawings.
- Transport the prefabricated components to the project site.
- Complete the foundation and anchor bolt installation before erecting the steel frame.
- Install columns, beams, purlins, bracing members, and other structural components.
- Install roof panels, wall panels, doors, ventilation components, and drainage systems.
- Install pig pens, feeding equipment, drinking systems, ventilation equipment, cooling systems, and other farm facilities.
- Complete structural inspection and equipment commissioning before putting the building into operation.
Maintenance:
- Regularly inspect steel connections, bolts, welds, roof panels, wall panels, doors, gutters, and drainage systems.
- Check for corrosion, coating damage, water leakage, deformation, or loose structural components.
- Repair damaged protective coatings promptly to reduce corrosion risk.
- Keep roof gutters, drainage channels, ventilation openings, and exhaust areas clean.
- Inspect roof and wall panels after severe weather conditions.
- Maintain feeding, drinking, ventilation, cooling, heating, and manure handling systems according to their individual maintenance requirements.
- Arrange periodic professional structural inspections according to the operating environment and local requirements.
|
| Project Cases |
Commercial Pig Farm Construction
Steel Structure Pig Houses can be developed as complete livestock building projects according to the customer's land area, production capacity, climate, and farm management system. The building can be divided into different production zones for breeding, farrowing, nursery, and finishing operations.
The steel frame can be combined with insulated wall and roof panels, ventilation systems, cooling equipment, pig pens, feeding systems, drinking systems, and manure management facilities. This integrated approach allows the building structure and internal production systems to be planned together.
For large-scale projects, modular steel construction also provides flexibility for additional buildings and future farm expansion. |
| Product FAQ |
Q1: What is a Steel Structure Pig House?
It is a prefabricated livestock building that uses a steel frame as the main structural system and is designed for commercial pig production and farm management.
Q2: Can the pig house be customized?
Yes. Building dimensions, layout, structural design, roof and wall systems, insulation, ventilation, doors, drainage, and internal farm equipment can be customized according to project requirements.
Q3: What materials are used for the building?
The main structure uses structural steel. Roof and wall systems can use corrugated steel sheets, insulated sandwich panels, or other suitable materials according to the project design.
Q4: Is insulation available?
Yes. Insulated roof and wall systems can be incorporated to improve thermal performance. The insulation material and thickness should be selected according to the local climate and engineering requirements.
Q5: Can ventilation equipment be integrated?
Yes. Natural ventilation, exhaust fans, ridge vents, side vents, cooling pads, and other ventilation or climate-control equipment can be incorporated into the building design.
Q6: Is the steel pig house suitable for large farms?
Yes. Steel structure buildings can be designed for small, medium, and large commercial pig farms. The final building size and structural specifications depend on the project requirements.
Q7: How long does installation take?
The construction period depends on building size, foundation preparation, structural complexity, weather, site conditions, and equipment configuration. Factory prefabrication can reduce the amount of on-site fabrication work.
Q8: Can the building be expanded later?
A properly planned modular steel structure can provide good flexibility for future expansion. Expansion feasibility should be considered during the original engineering and foundation design.
Q9: What determines the final steel structure specification?
Final structural specifications should be determined by qualified engineers based on building dimensions, local building codes, wind and snow loads, seismic conditions, soil conditions, climate, and the specific site.
Q10: Can the pig house be supplied as a complete farm solution?
Yes. The building can be planned together with pig pens, feeding systems, drinking systems, ventilation, cooling, heating, drainage, manure management, and other livestock equipment according to the project scope.
|

Comments & Inquiries
Leave your questions or requirements below. We will reply as soon as possible.