Global Livestock Equipment Manufacturer & Supplier
SHEWUYOU · Livestock Equipment
Integrated Equipment Solutions for Pig, Cattle & Poultry Farms

Commercial Modular Sow Gestation Stall System

Product Showcase Content
Product Name Commercial Modular Sow Gestation Stall System
Product Image
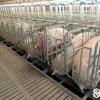
commercial modular sow gestation stall system
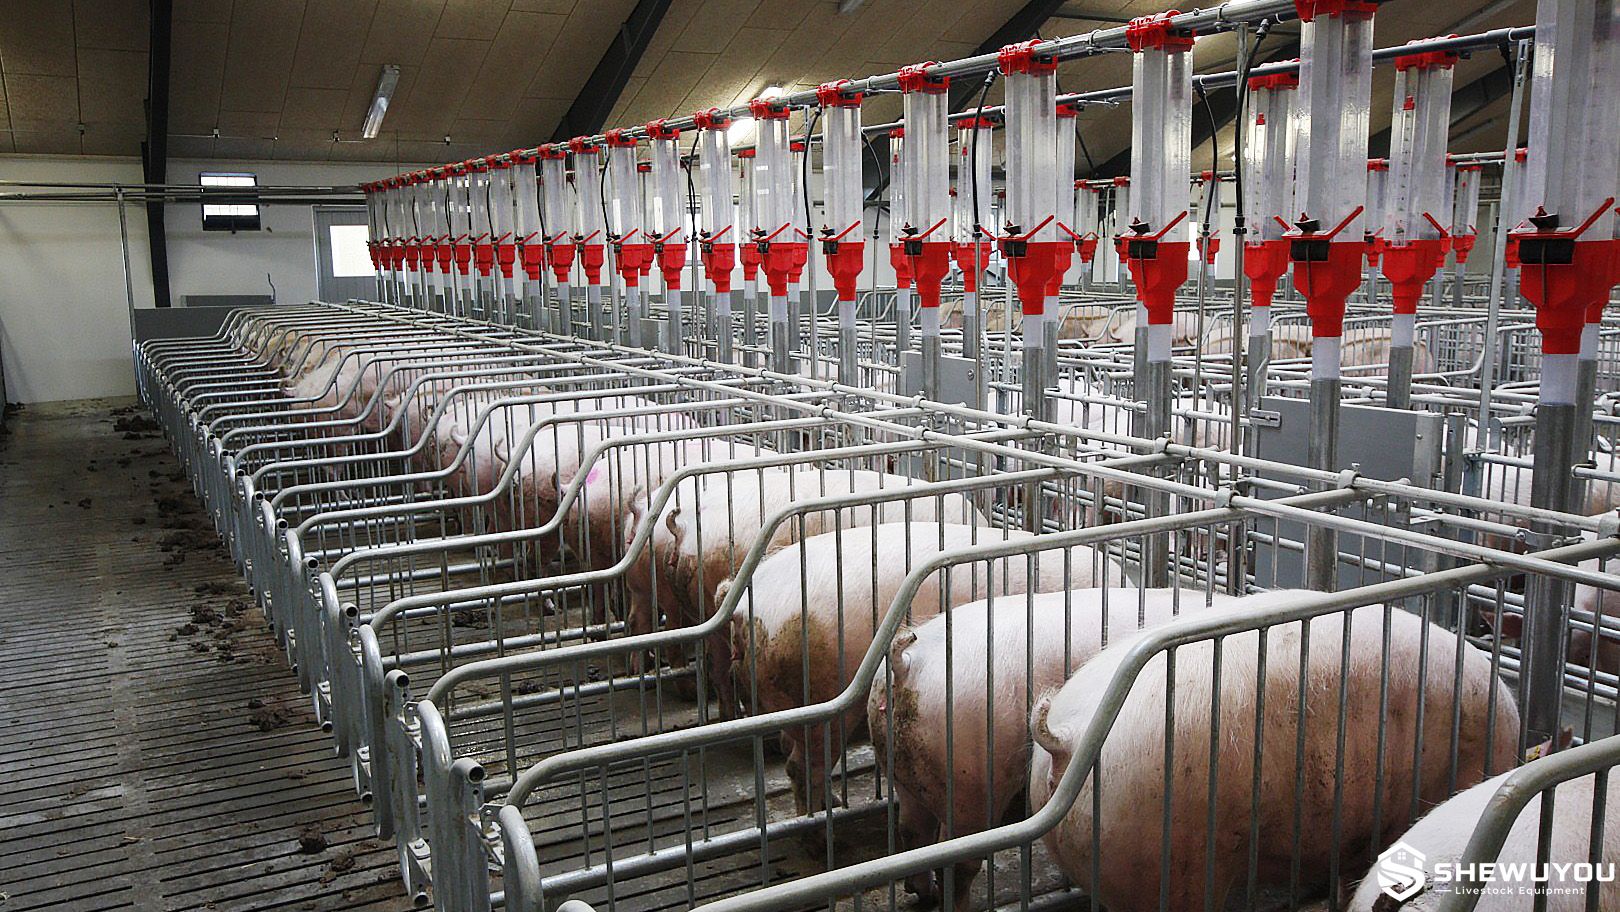
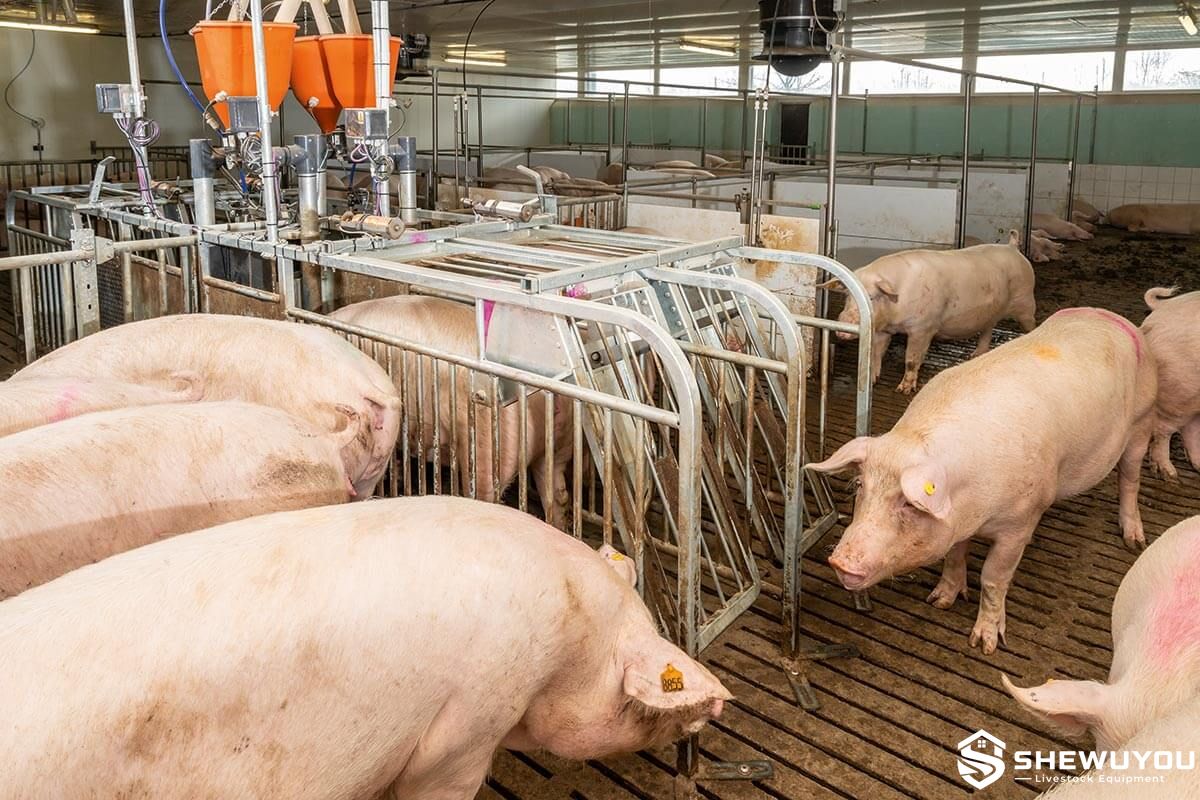
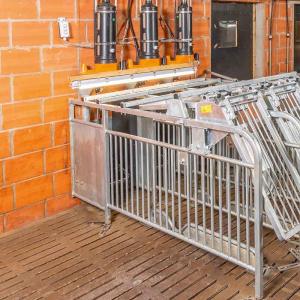
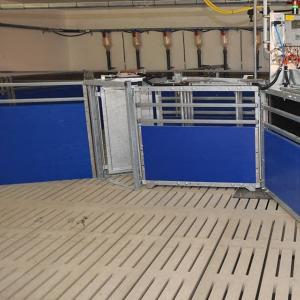
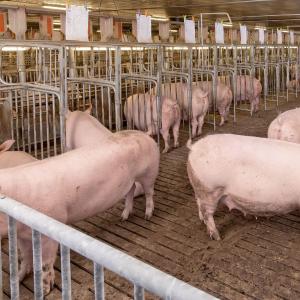
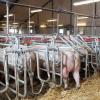
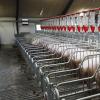
Product Overview The Commercial Modular Sow Gestation Stall System is designed for efficient management of pregnant sows in modern commercial pig farms. The system combines durable individual stall structures with flexible group-housing layouts, providing protected feeding positions while allowing the overall gestation area to be configured according to herd size, production flow and local housing requirements.

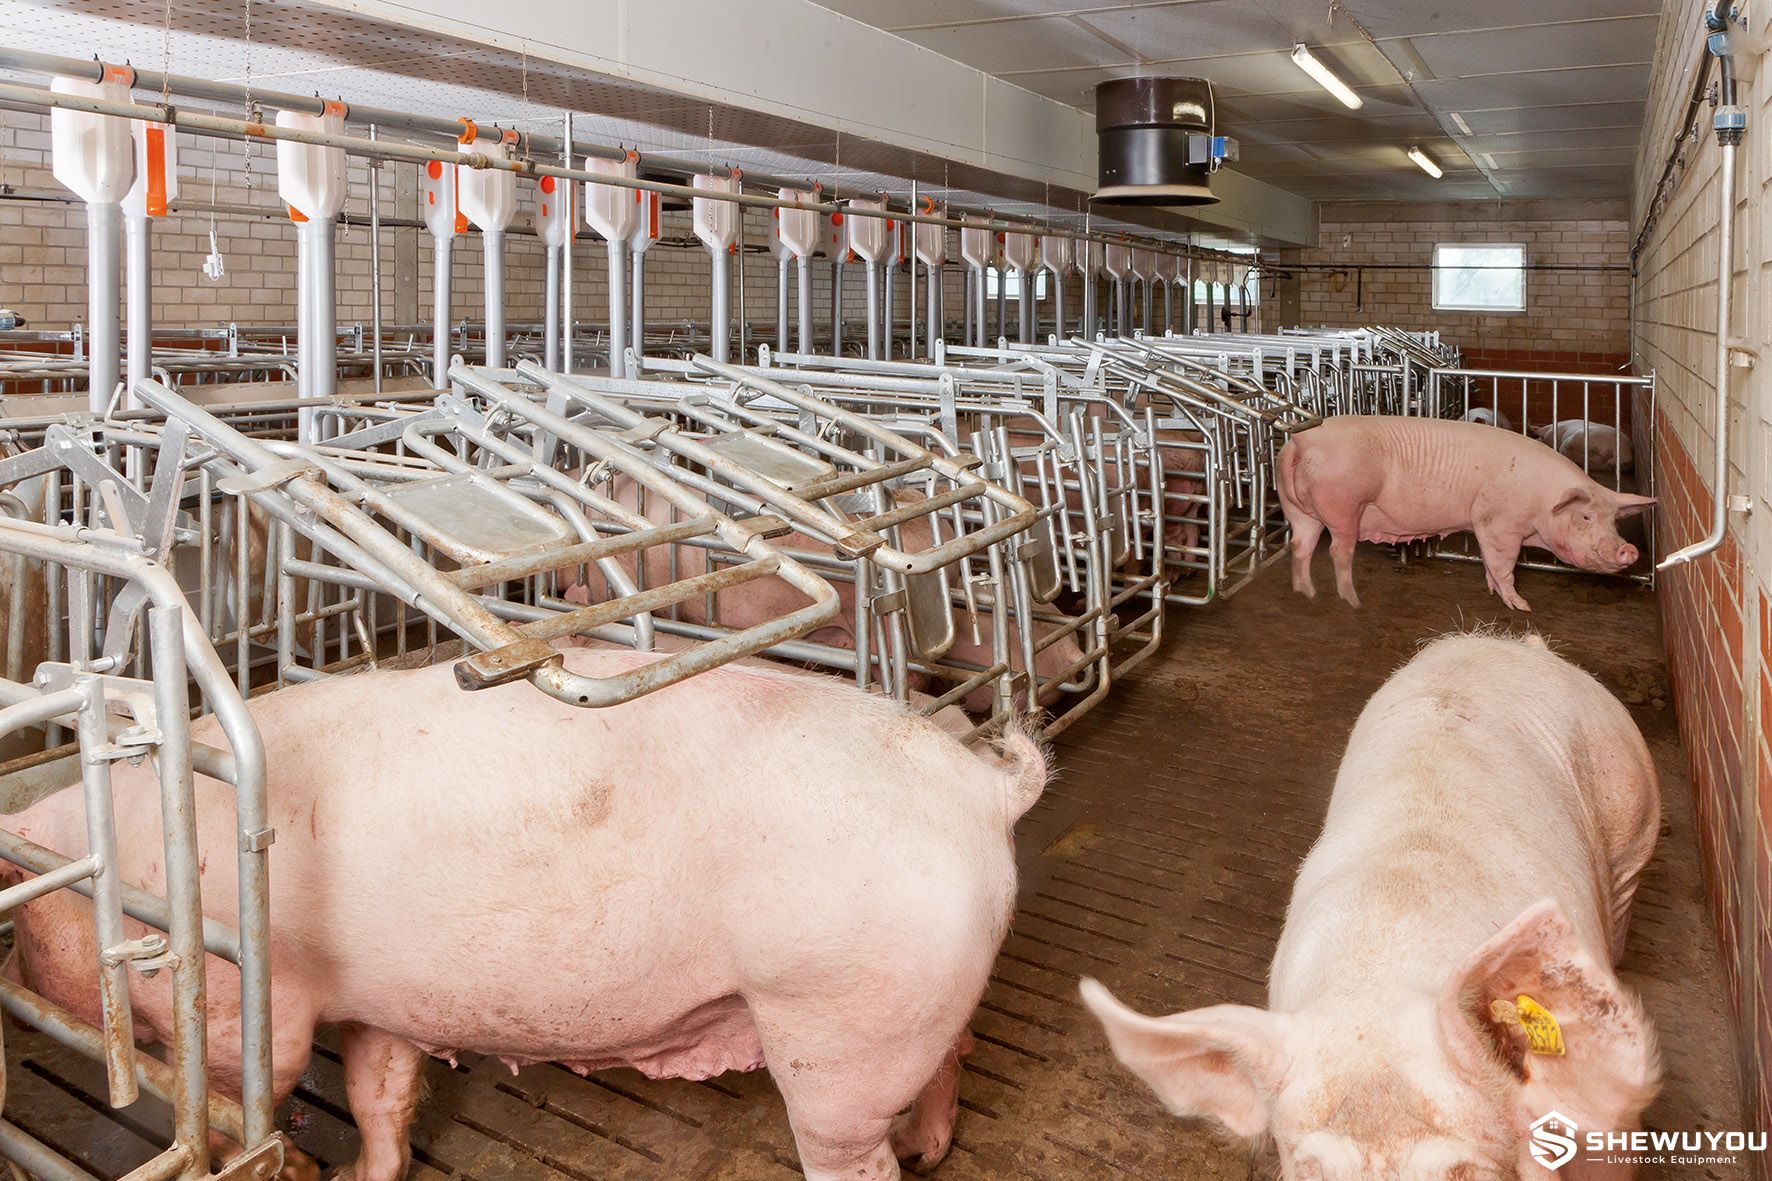
Each stall can be configured as a free-access or controlled-access unit. A sow can enter the stall for feeding, inspection or reproductive management, while the rear gate arrangement helps prevent another animal from entering an occupied stall. Individual and row-wise locking functions can be incorporated according to the required management strategy.

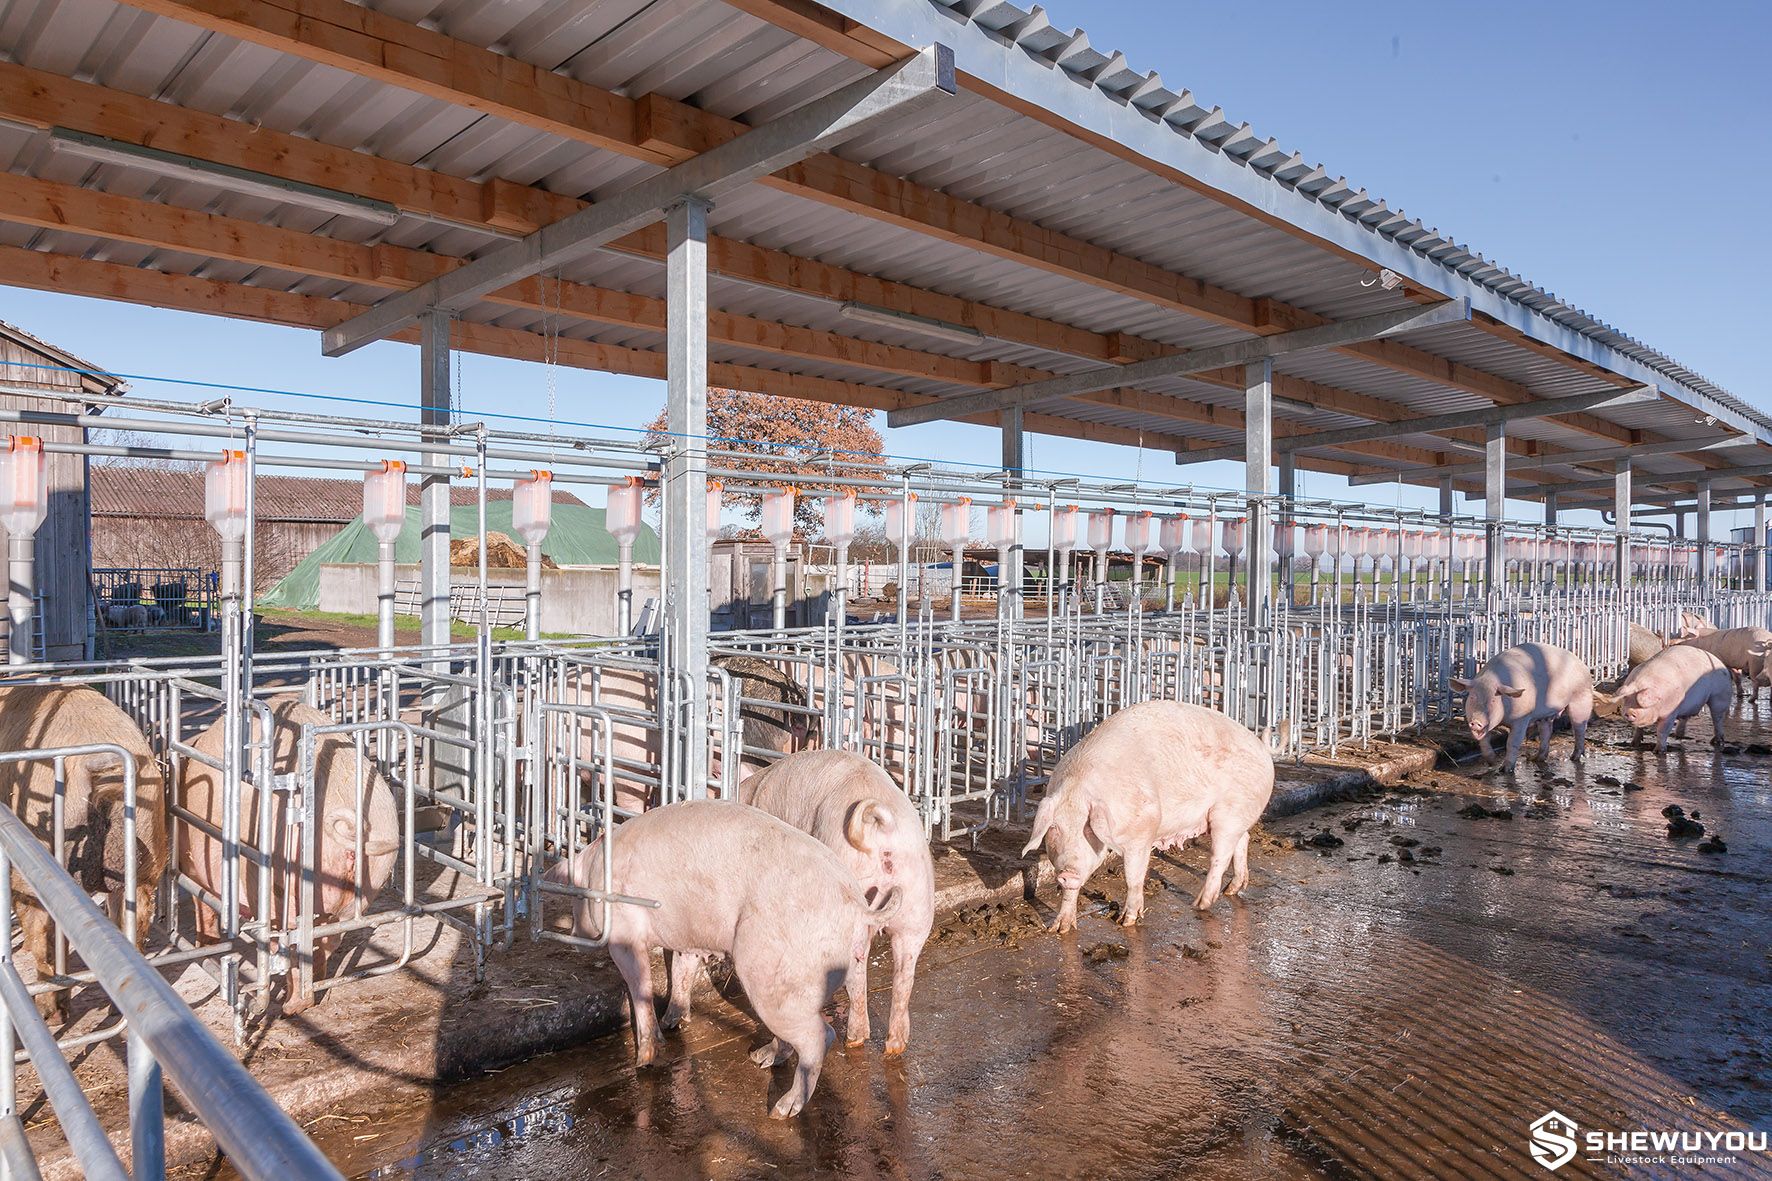
The modular system is suitable for new steel-structure pig houses as well as renovation of existing gestation barns. It can be coordinated with automatic feeding lines, feed dispensers, drinking systems, solid or slatted flooring, manure channels, ventilation systems and other livestock equipment.
Key Features
  • Modular Stall Configuration: Stall rows can be arranged according to barn width, herd size, feeding strategy and sow management workflow.
  • Free or Controlled Access: Stall configuration can allow voluntary sow entry and exit or temporary retention when required.
  • Protected Feeding Position: Individual stalls help reduce interference and competition from neighboring sows during feeding.
  • Individual and Row Locking: Selected stalls can be controlled individually, while complete rows can be opened manually or automatically according to project requirements.
  • Convenient Sow Inspection: Front and rear access arrangements facilitate pregnancy checking, veterinary treatment, body-condition observation and routine management.
  • Artificial Insemination Compatibility: Low-side or open stall configurations can be supplied where insemination access is required.
  • Heavy-Duty Steel Construction: Structural components are designed for the mechanical loads of commercial breeding farms.
  • Corrosion-Resistant Finish: Hot-dip galvanized steel and stainless steel fixing components are available for humid livestock-house environments.
  • Feeding System Integration: Compatible with automatic dry-feed lines, individual feed dispensers and different trough systems.
  • New Build and Retrofit Applications: Suitable for both newly constructed pig houses and modernization of existing sow facilities.
Structural Components
  • Galvanized Stall Side Frames: Heavy-duty tubular steel structures form the main individual sow spaces.
  • Rear Access Gate: Animal-oriented gate geometry provides controlled entry while helping prevent another sow from entering an occupied stall.
  • Front Gate or Front Barrier: Provides access for animal handling and can be configured according to trough and management requirements.
  • Individual Locking Mechanism: Allows selected animals to be temporarily retained for inspection, treatment or breeding procedures.
  • Row Release Mechanism: Multiple stalls can be released together using manual or automatic operating arrangements.
  • Feed Trough: Stainless steel, polymer concrete or other suitable configurations are available upon request.
  • Feed Delivery Interface: Compatible with volumetric dispensers, drop pipes and centralized automatic feeding systems.
  • Water Supply Components: Stainless steel or project-specific water lines can supply nipple drinkers or compatible drinking equipment.
  • Structural Support Members: Cross braces, spacing members and support rails maintain consistent alignment along long stall rows.
  • Floor Fixing System: Stainless steel or corrosion-resistant anchors secure the stall structure to the pig house floor.
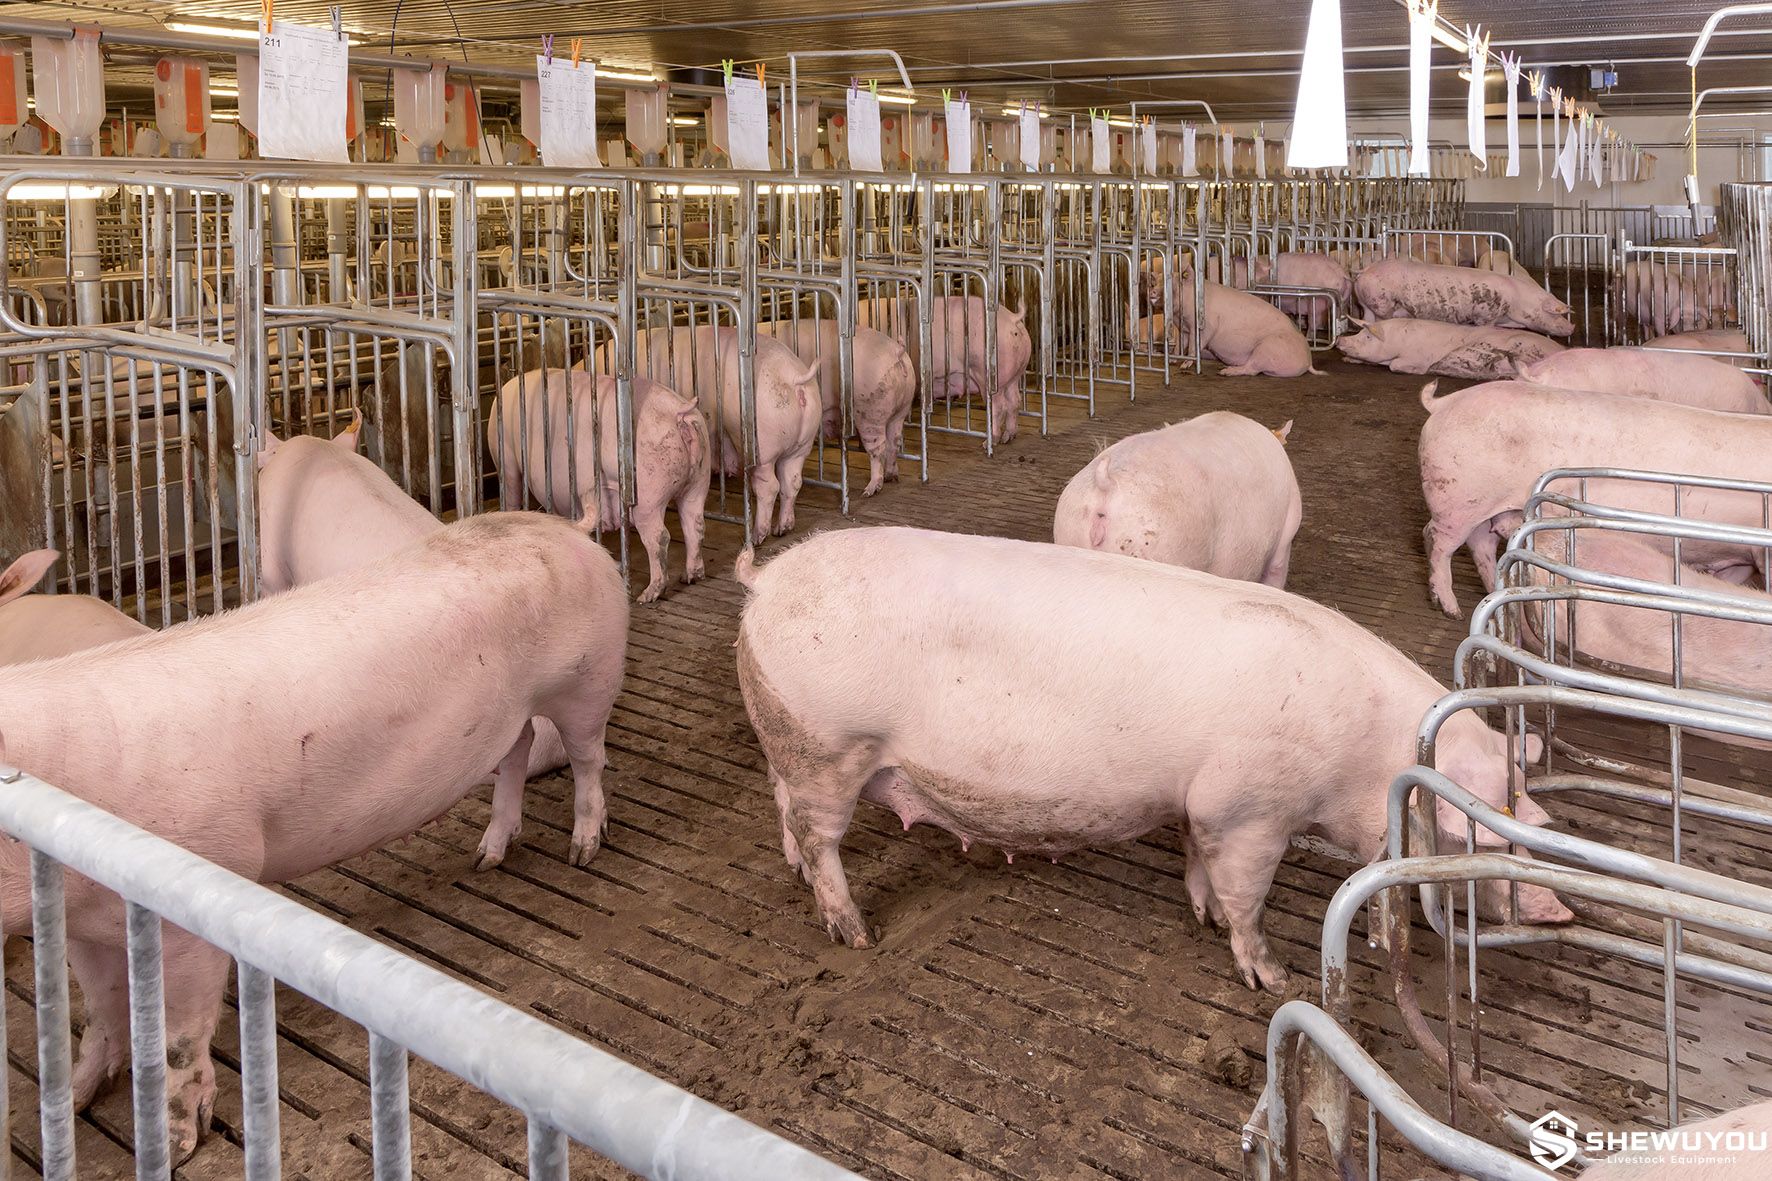
Working Principle / Structural Principle The system is installed as a modular row of individual sow stalls connected to a group activity or circulation area. Under free-access operation, a sow can enter an available stall for feeding or resting. The entrance mechanism is designed so that another sow cannot easily enter the same position while it is occupied.

Before feeding or management procedures, the stalls can be temporarily secured individually or by row. This allows farm personnel to inspect animals, evaluate body condition, perform pregnancy checks or carry out treatment under controlled conditions.

Feed is delivered through the selected automatic feeding line or feed dispenser into the individual trough position. After feeding and inspection, the stalls can be released manually or automatically, allowing the sows to return to the group activity area.

The modular structural principle allows stall quantities, row lengths and surrounding group-pen areas to be adapted to different pig house dimensions and production capacities.
Technical Specifications
Product Type Modular sow gestation stall and group-housing system
Animal Application Gestating sows and replacement gilts
Main Structure Heavy-duty tubular steel structure
Surface Treatment Hot-dip galvanized or according to project requirements
Stall Width Customizable according to sow size, genetics and farm requirements
Stall Length Customizable according to trough design and project layout
Stall Height According to project requirements
Access Mode Free access or controlled access according to configuration
Locking System Individual and row-wise locking available
Row Opening Manual or automatic opening available upon request
Feed Trough Stainless steel, polymer concrete or customized configuration
Feeding System Compatible with automatic dry feeding and individual feed dispensers
Water Supply Stainless steel or project-specific drinking system
Floor Compatibility Concrete, partially slatted or compatible gestation-house flooring
Installation Method Prefabricated modular assembly with engineered floor anchoring
Applications
  • Commercial sow gestation barns
  • Group housing facilities for pregnant sows
  • Free-access sow housing systems
  • Breeding and artificial insemination departments
  • Replacement gilt management areas
  • Individual protected feeding within group pens
  • Large-scale integrated pig farms
  • New steel-structure pig house projects
  • Existing gestation-house renovation projects
  • Livestock farm modernization and welfare-upgrade projects
Customization Options The Commercial Modular Sow Gestation Stall System can be designed according to the production capacity, building dimensions and management requirements of each pig farm.
  • Stall width, length and height
  • Number of stalls per row
  • Free-access or controlled-access configuration
  • Rear gate geometry
  • Front gate or front barrier design
  • Individual locking mechanism
  • Manual or automatic row opening
  • Steel tube and structural specifications
  • Hot-dip galvanized surface treatment
  • Stainless steel or polymer concrete trough
  • Automatic feed dispenser interface
  • Drinking system configuration
  • Group activity and resting-area layout
  • Service alley and animal movement routes
  • Slatted-floor and manure-channel coordination
  • Ventilation and climate-control integration
  • New-build or retrofit pig house installation
Final equipment specifications can be designed according to local climate and farm conditions, sow genetics, feeding strategy, existing building structure and applicable livestock-housing requirements.
Installation & Maintenance Installation:
  • Confirm the approved gestation-house layout, stall quantity, service alleys, feeding positions and animal circulation routes.
  • Check floor levels, slatted-floor interfaces and manure-channel locations before structural installation.
  • Mark stall centerlines and anchoring positions according to the engineering drawing.
  • Install the first stall frame accurately and use it as the alignment reference for the complete row.
  • Connect successive stall frames, rear gates, front sections and structural spacing members.
  • Secure the stall system to the floor with suitable corrosion-resistant anchors.
  • Install feed troughs, feed dispensers, water pipes and drinking equipment.
  • Install and adjust individual locks and row-opening mechanisms.
  • Check structural alignment, gate movement, locking operation and animal-contact surfaces before commissioning.
Maintenance:
  • Clean and disinfect stalls according to the farm biosecurity program.
  • Inspect rear gates, front gates, locks, hinges and release mechanisms regularly.
  • Keep moving components free from manure, feed residue and other deposits.
  • Check floor anchors, bolts and structural connections periodically.
  • Inspect galvanized surfaces for abnormal wear or mechanical damage.
  • Check feed dispensers, troughs, drinkers and water lines as part of routine equipment maintenance.
  • Replace damaged or excessively worn structural and mechanical components when required.
Product FAQ

Q: What is a modular sow gestation stall system?
A: It is a configurable housing system consisting of repeated individual sow stalls, gates and supporting structures that can be arranged into rows according to herd size and barn layout.

Q: Can the sows enter and leave the stalls freely?
A: Yes. Free-access configurations can allow voluntary entry and exit. Controlled-access and temporary locking functions can also be incorporated when required.

Q: Can other sows enter an occupied stall?
A: The rear access mechanism can be designed to help prevent another sow from entering while a stall is occupied, providing a more protected feeding space.

Q: Can an entire row of stalls be opened at the same time?
A: Yes. Manual or automatic row-opening systems are available according to project requirements.

Q: Can individual stalls be locked separately?
A: Yes. Individual locking can be incorporated for selected animals requiring inspection, treatment or reproductive management.

Q: Is the system compatible with automatic feeding?
A: Yes. It can be coordinated with centralized feed delivery, individual feed dispensers and suitable sow trough systems.

Q: Can the stall dimensions be customized?
A: Yes. Dimensions can be adapted according to sow genetics, body size, feeding equipment, barn dimensions and applicable project requirements.

Q: Can the system be installed in an existing pig house?
A: Yes. Retrofit solutions can be developed after reviewing existing floor levels, structural conditions, manure channels, feeding systems and available space.

Q: Is the system suitable for artificial insemination?
A: Stall geometry can be configured with accessible sides and gates for artificial insemination, heat checking and pregnancy examination when required.

Q: What information is required for quotation and layout design?
A: Recommended information includes sow capacity, barn drawings, number of gestation places, sow size, feeding method, flooring system, manure-management layout, preferred access mode and required level of automation.

Product Gallery
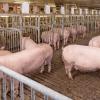
modular free access sow gestation stalls

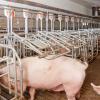
commercial sow gestation stall installation

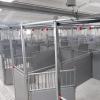
group housing with modular sow gestation stalls

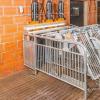
commercial sow feeding and gestation stall system

Comments & Inquiries

Leave your questions or requirements below. We will reply as soon as possible.