| Product Showcase |
Content |
| Product Name |
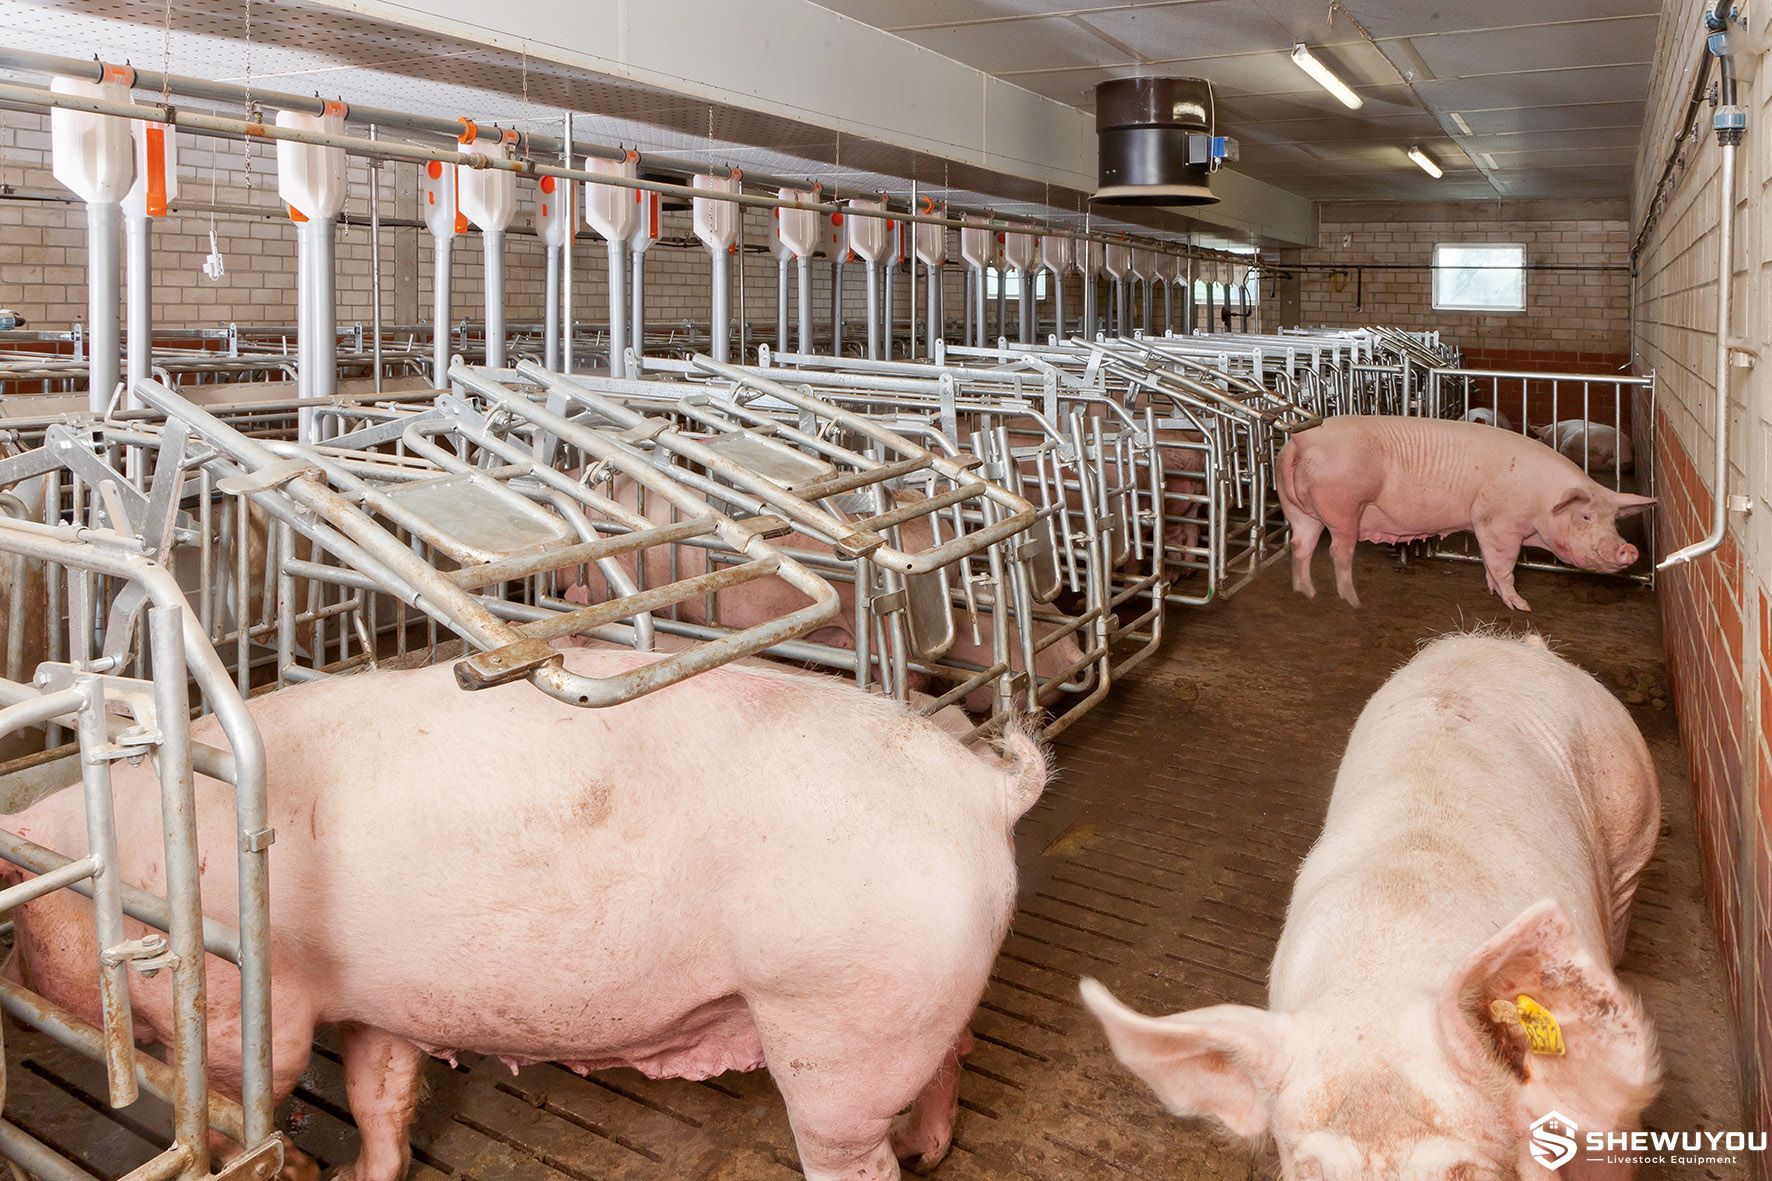
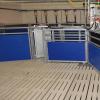
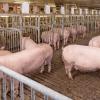
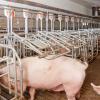
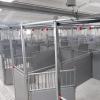
Group Housing Sow Gestation Pen System |
| Product Image |
|
| Product Overview |

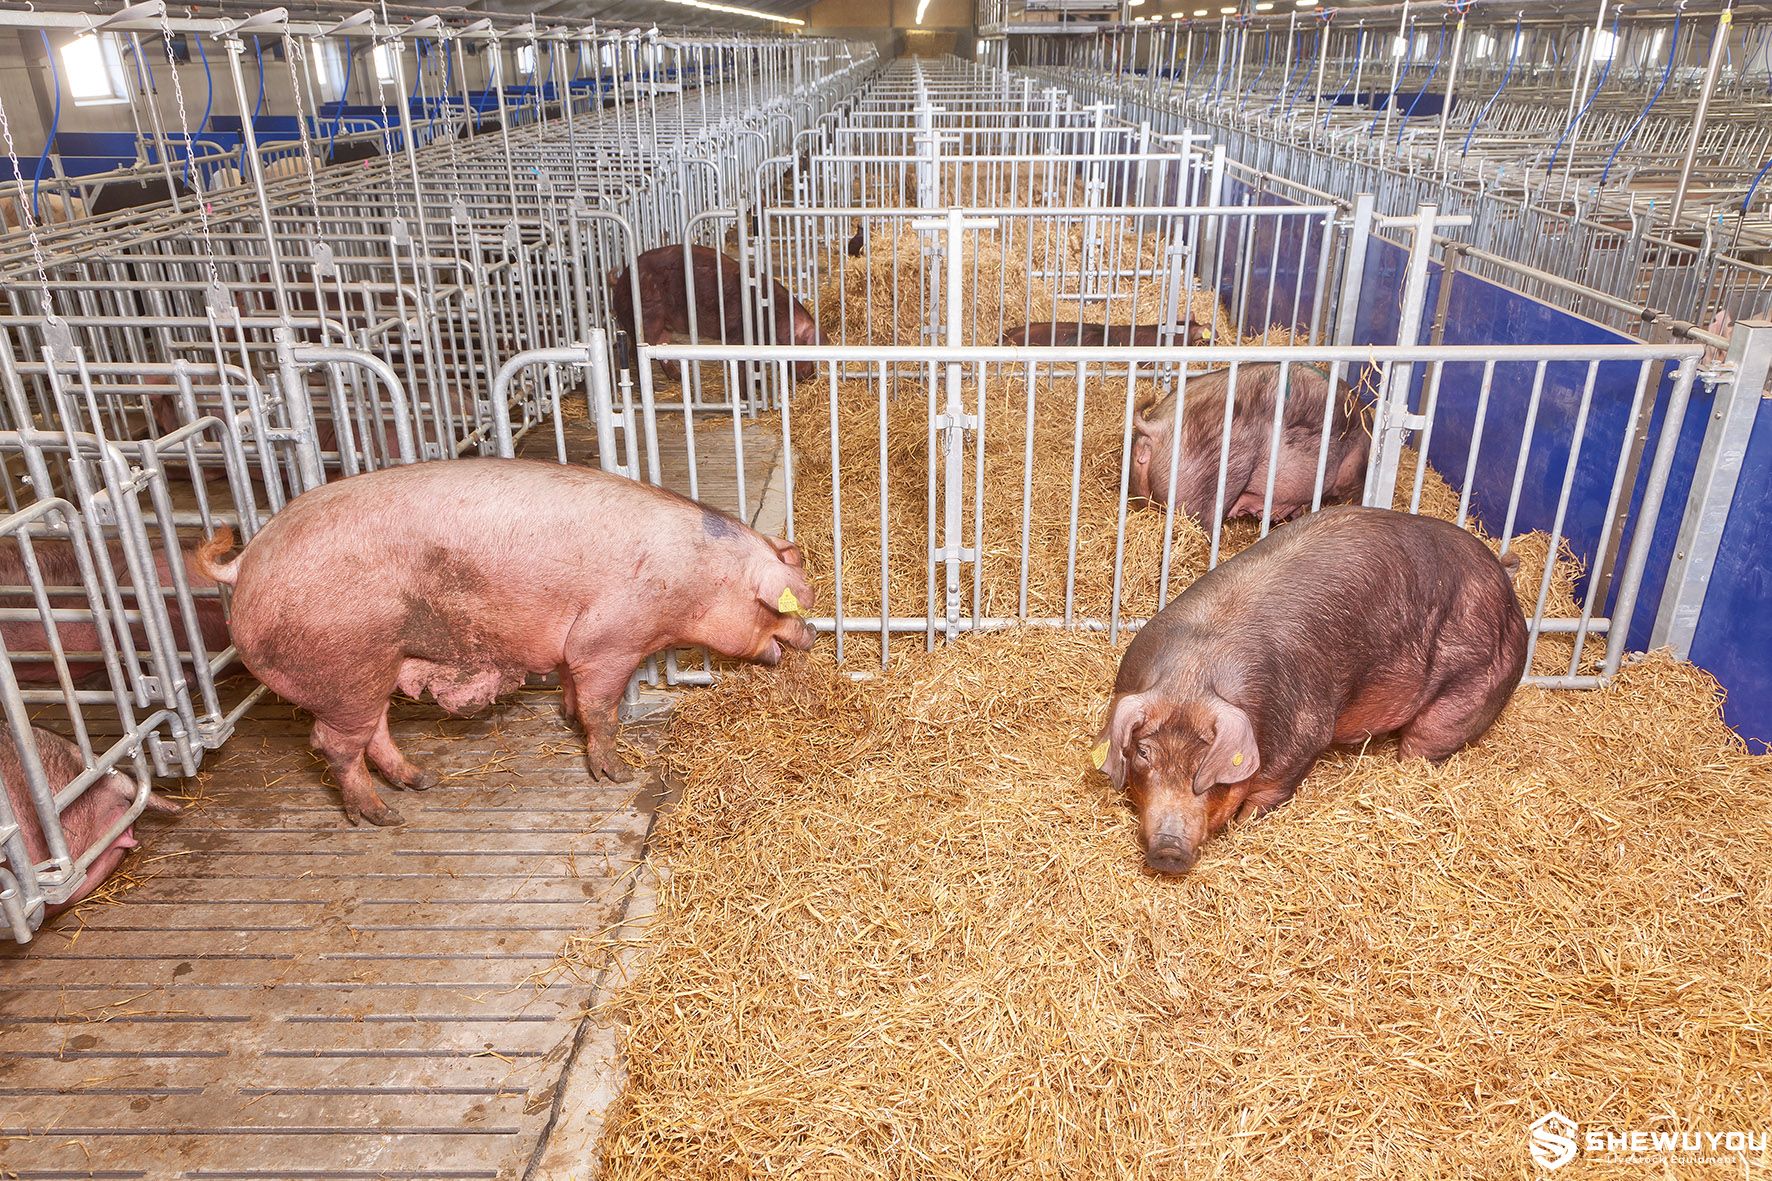
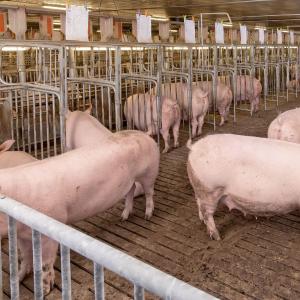
The Group Housing Sow Gestation Pen System is designed for pregnant sows after insemination and pregnancy confirmation, providing a functional group environment for movement, feeding, resting and routine herd management.
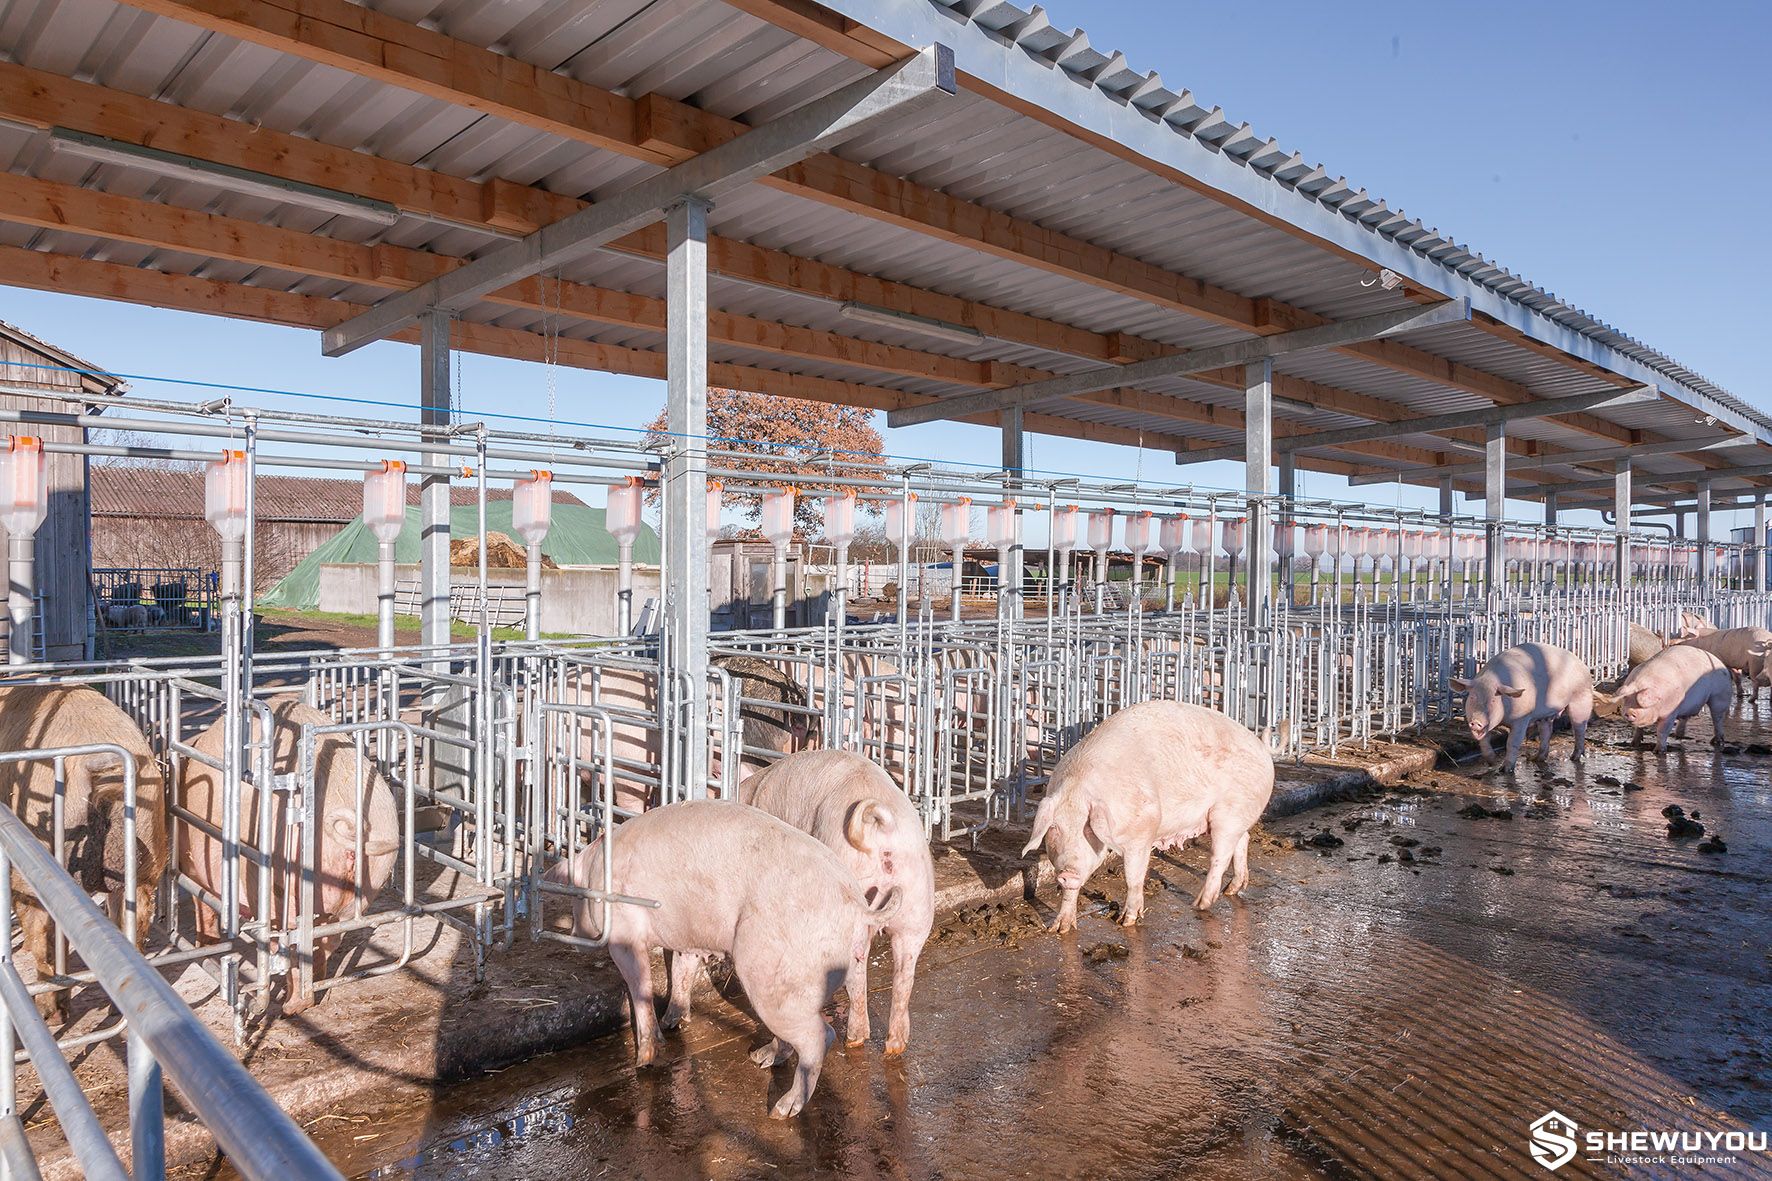
The system combines heavy-duty pen partitions, gates, feeding areas, drinking equipment and optional individual feeding stations. Depending on the farm management concept, sows can be housed in static or dynamic groups and supplied through simultaneous group feeding, protected free-access feeding stalls or electronic sow feeding systems.
Modular construction allows the layout to be adapted to sow numbers, building dimensions, feeding strategy, manure-management system and local animal welfare requirements. It is suitable for new steel-structure pig houses as well as renovation and conversion of existing gestation barns.
|
| Key Features |
- Designed for welfare-oriented group housing of pregnant sows.
- Provides sufficient movement and social interaction within the gestation group.
- Flexible layouts for static or dynamic sow groups.
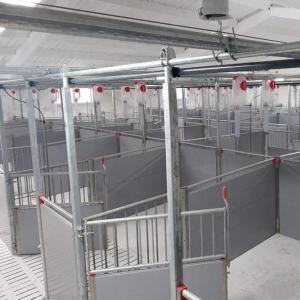
- Heavy-duty galvanized steel penning for demanding commercial pig-house environments.
- Open-bar partitions provide excellent visibility for daily sow observation.
- Configurable resting, feeding, drinking and activity zones.
- Compatible with simultaneous group feeding and protected individual feeding concepts.
- Optional free-access feeding stalls can provide each sow with a protected feeding position.
- Compatible with RFID-based electronic sow feeding systems for individual ration management.
- Suitable for dry feed and project-specific liquid feeding configurations.
- Compatible with solid, partially slatted or fully slatted flooring systems.
- Modular gates simplify sow movement, grouping, sorting and veterinary access.
- Suitable for new commercial sow farms and gestation-house renovation projects.
|
| Structural Components |
- Group Pen Partitions: Heavy-duty galvanized steel tube or grid panels form the main gestation housing zones.
- Support Posts: Reinforced posts and floor-mounted brackets provide structural stability for large commercial installations.
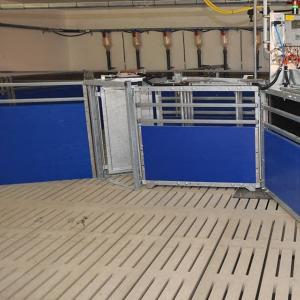
- Access Gates: Swing, sectional or project-specific gates support animal movement between gestation groups and service aisles.
- Feeding Partitions: Individual shoulder or head partitions can reduce competition during simultaneous feeding.
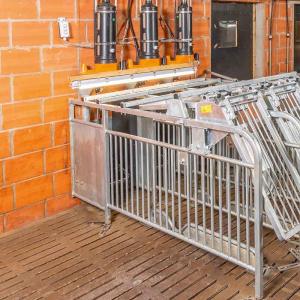
- Free-Access Stalls: Optional protected feeding stalls allow individual sows to eat with reduced interference from dominant animals.
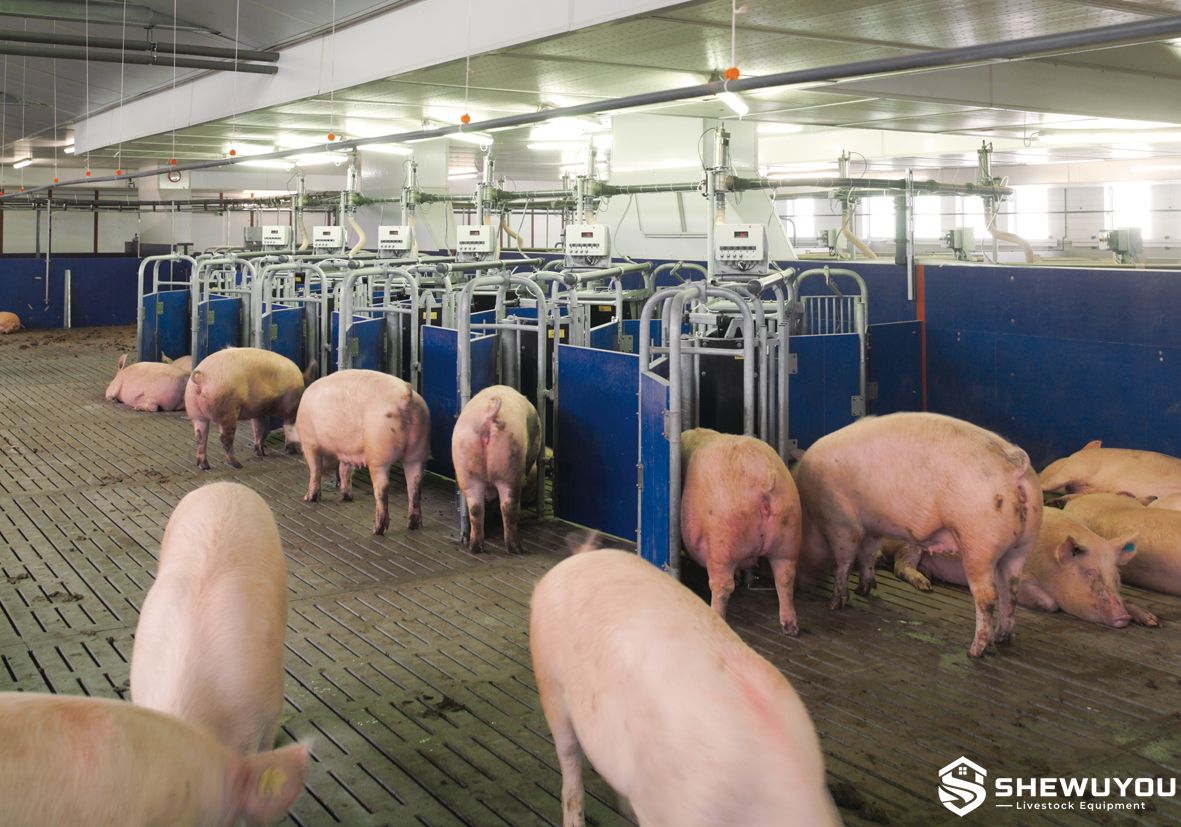
- Electronic Feeding Station: Optional RFID-based feeding stations can identify individual sows and deliver programmed feed rations.
- Feeding Trough: Stainless steel, polymer, concrete or project-specific feeding troughs can be incorporated.
- Drinking Equipment: Nipple drinkers, drinking bowls and centralized water pipelines can be arranged according to group size.
- Flooring System: Solid resting zones, concrete slatted flooring or combined floor layouts can be incorporated according to manure-management requirements.
- Sorting and Selection Gates: Optional gates can support animal separation, treatment and production-group management.
|
| Working Principle / Structural Principle |
Pregnant sows are maintained in groups with access to designated resting, feeding, drinking and activity zones. The group layout allows animals to move freely while gates and partitions provide structured traffic flow and convenient management access.
With simultaneous feeding, individual feeding partitions can provide each sow with a defined eating position. This allows farm personnel to observe the group during feeding and helps organize access to the trough.
Where free-access stalls are used, each sow can enter a protected feeding space and consume her ration with reduced disturbance from other animals. The stalls can also be configured for temporary individual or centralized locking when inspection, insemination or pregnancy checking is required.
For larger dynamic groups, an electronic sow feeding station can identify animals using RFID technology and dispense individual feed quantities according to the programmed feeding curve and sow condition.
|
| Technical Specifications |
Product Type: Group housing gestation pen system
Application: Pregnant and gestating sows
Housing Concept: Static group, dynamic group or project-specific configuration
Pen Dimensions: Customizable
Group Capacity: According to project requirements, sow size and applicable regulations
Main Structural Material: Heavy-duty steel tube and galvanized livestock penning components
Surface Treatment: Hot-dip galvanized or according to project requirements
Partition Configuration: Open grid, feeding partition, solid section or combined layout
Feeding Options: Group feeding, free-access stall feeding or electronic sow feeding
Feed Type: Dry feed or project-specific liquid feeding configuration
Individual Feeding: Available upon request
RFID Identification: Available with compatible electronic sow feeding systems
Drinking System: Nipple drinkers, drinking bowls or centralized water supply
Flooring: Solid, partially slatted, fully slatted or combined flooring
Gate Configuration: Customizable according to animal-flow requirements
Installation: Modular floor-anchored assembly according to pig-house layout
|
| Applications |
- Commercial sow gestation barns
- Pregnant sow group housing facilities
- Large-scale breeding and multiplier farms
- Integrated commercial pig farms
- Static sow group management
- Dynamic sow group management
- Electronic sow feeding projects
- Free-access sow feeding projects
- Steel-structure pig houses
- Prefabricated livestock buildings
- Conversion of conventional gestation housing to group housing
- Turnkey sow farm construction and renovation projects
|
| Customization Options |
- Overall pen length and width
- Number of sows per group
- Static or dynamic group layout
- Galvanized steel tube dimensions
- Partition height and configuration
- Resting-area dimensions
- Feeding-area arrangement
- Individual feeding partitions
- Free-access feeding stalls
- Electronic sow feeding station integration
- RFID identification and sow-management interfaces
- Dry or liquid feeding configuration
- Feeding trough type and dimensions
- Drinker type and water-line arrangement
- Gate width, position and opening direction
- Sorting and selection gate configuration
- Solid and slatted flooring combination
- Manure channel and slurry-system coordination
- Single-building or multi-building gestation layouts
- Designed according to local climate, farm conditions and applicable animal welfare requirements
|
| Installation & Maintenance |
Installation:
- Confirm sow capacity, group size, feeding strategy, barn dimensions and animal-flow routes.
- Determine resting, feeding, drinking, activity and service areas according to the approved layout.
- Check the concrete floor, slatted flooring and manure channels before installing pen equipment.
- Mark support-post, partition and gate locations according to the project drawing.
- Install galvanized support posts, partition panels and structural connections.
- Install access gates, sorting gates and feeding partitions.
- Install troughs, feed dispensers or electronic feeding stations according to the selected feeding concept.
- Install water pipelines and drinking equipment.
- Connect automatic feeding, identification and control equipment where specified.
- Check anchors, gates, feeding equipment and animal-contact surfaces before commissioning.
Maintenance:
- Inspect gates, partitions, floor anchors and structural connections regularly.
- Remove manure and feed residues from feeding and resting areas.
- Wash and disinfect housing equipment according to the farm biosecurity program.
- Inspect galvanized surfaces for mechanical damage or excessive corrosion.
- Check troughs, feed dispensers and automatic feeding equipment for proper operation.
- Inspect drinkers and water lines for leakage or blockage.
- Clean identification sensors and electronic feeding equipment according to the equipment maintenance schedule.
- Keep sorting gates and animal traffic routes clear and functional.
- Replace damaged components promptly to maintain sow and operator safety.
|
| Product FAQ |
Q: What is a group housing sow gestation pen system?
A: It is a housing arrangement that keeps pregnant sows in groups instead of continuously confining every animal in an individual stall. Feeding, resting, drinking and movement zones are organized according to the selected farm-management concept.
Q: Can all sows eat at the same time?
A: Yes. Simultaneous group feeding can be configured with individual feeding positions or partitions so farm staff can supervise animals while they eat.
Q: Can individual feeding be provided?
A: Yes. Free-access stalls or electronic sow feeding systems can provide protected or individually controlled feeding according to project requirements.
Q: Can RFID electronic sow feeding be integrated?
A: Yes. Compatible electronic feeding stations can identify individual sows and dispense programmed feed quantities according to the selected management system.
Q: Can the system be used for both static and dynamic groups?
A: Yes. The pen layout, gates and feeding system can be configured according to static or dynamic group-management requirements.
Q: What flooring can be used?
A: Solid floors, concrete slatted floors or combined solid-and-slatted layouts can be incorporated according to manure management, resting-area design and local requirements.
Q: Can an existing gestation barn be converted to group housing?
A: Yes. Renovation is possible after evaluating the existing building dimensions, flooring, manure system, feeding equipment, ventilation and required sow space.
Q: Can the pen system be customized?
A: Yes. Group size, pen dimensions, partitions, gates, feeding arrangement, flooring and related livestock equipment can be designed according to project requirements.
Q: What information is required for a quotation?
A: Please provide the gestation-house dimensions, number of sows, preferred group size, feeding concept, flooring and manure system, project location and available architectural or equipment layout drawings.
|
| Product Gallery |
|



Comments & Inquiries
Leave your questions or requirements below. We will reply as soon as possible.