
| Product Showcase | Content |
|---|---|
| Product Name | Sow Insemination Stall |
| Product Image |

|
| Product Overview |
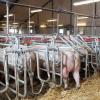
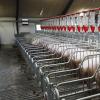
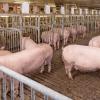
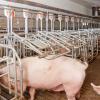
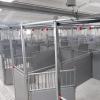
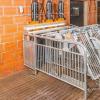
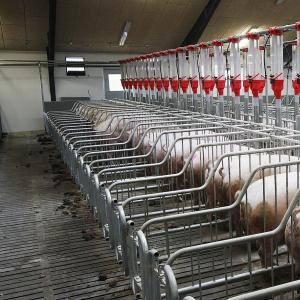
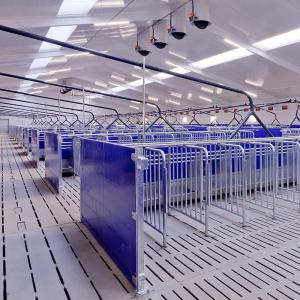
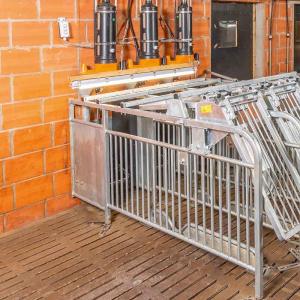
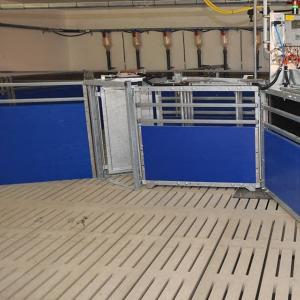
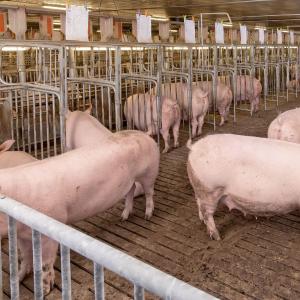
The Sow Insemination Stall is a specialized pig breeding unit designed to provide controlled positioning of individual sows during heat detection, artificial insemination, feeding, observation and reproductive management. Individual stall housing gives farm personnel direct access to each sow and helps reduce competition and aggressive behavior during feeding. An open tubular structure provides clear visibility for routine inspection while dedicated rear or insemination-gate configurations provide convenient access during breeding procedures. The stall can be incorporated into commercial insemination barns, service centers, mating units and combined insemination-gestation buildings. Dimensions, gate configuration, feeding system, floor mounting and corrosion-protection specifications can be adapted according to project requirements. |
| Key Features |
|
| Structural Components |
|
| Working Principle / Structural Principle |
The stall positions each sow individually while maintaining direct visual and physical access for farm personnel. During heat detection, a boar can be moved along a stimulation aisle or retained at a designated position in front of selected sows. Once a sow is confirmed to be in heat, the rear or integrated insemination door provides convenient access for artificial insemination while unnecessary lateral movement is limited by the side frames. Individual stall arrangement also allows each sow to receive feed without competition. This makes it easier for staff to observe appetite, body condition and reproductive status on an animal-by-animal basis. After insemination and pregnancy confirmation, sows can be transferred to the farm's designated gestation housing system according to management procedures and applicable welfare requirements. |
| Technical Specifications |
Product Type: Sow insemination stall / service crate Main Application: Heat detection, artificial insemination, individual feeding and reproductive inspection Main Structure: Heavy-duty tubular steel frame Surface Treatment: Hot-dip galvanized or according to project requirements Reference Stall Width: Common commercial configurations approximately 600-750 mm; final width according to sow size and project requirements Reference Stall Length: Common commercial configurations approximately 1800-2400 mm; final length according to animal size and project requirements Rear Gate: Insemination access gate, hinged gate or project-specific configuration Front Gate: Fixed or opening front gate available upon request Floor Mounting: Galvanized or stainless-steel anchoring components Compatible Flooring: Concrete slatted floor, solid floor or project-specific flooring Feeding System: Individual dry feeding, volumetric feeding or according to project requirements Drinking System: Nipple drinker, drinking valve or trough water supply Locking System: Individual, row-based or centralized configuration available upon request Overall Design: Customizable according to sow size, breeding-house layout and farm-management requirements |
| Applications |
|
| Customization Options |
|
| Installation & Maintenance |
Layout Planning: Stall rows should be coordinated with sow movement routes, boar-stimulation aisles, feeding lines, water pipelines, manure channels and service access before installation. Floor Positioning: Stall centers and anchor locations should be accurately marked according to the approved pig-house equipment layout. Frame Installation: Side frames, front sections and rear gates are assembled and aligned before final anchoring. Stainless-steel or galvanized mounting hardware should be selected according to floor conditions. Feeding Installation: Troughs, feed dispensers and feed-drop pipes are installed after the main stall structure has been aligned. Water Installation: Drinking valves and water lines should be pressure-tested before animals enter the breeding house. Routine Inspection: Regularly inspect hinges, gate locks, welds, floor anchors, feed dispensers and drinking equipment. Cleaning: Remove manure and residual feed regularly. Raised troughs and open-frame construction can facilitate access during washing and disinfection. Technical Support: Stall layouts, installation drawings and project-specific configuration guidance are available upon request. |
| Project Cases |
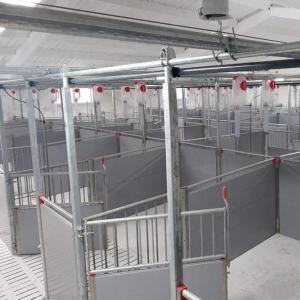
Sow insemination stalls can be integrated into complete breeding-house projects together with boar pens, boar-stimulation aisles, dry-feeding systems, volumetric dispensers, drinking systems, ventilation, lighting and manure-management equipment. For new construction and renovation projects, stall quantities, row layouts, service aisles and equipment interfaces can be developed according to sow inventory, breeding protocol, building drawings and project requirements. |
| Product FAQ |
Q: What is a sow insemination stall used for? Q: Why use individual stalls during insemination? Q: Can the stall dimensions be customized? Q: Can the stall be installed on concrete slatted flooring? Q: Is an insemination access door available? Q: Can boar stimulation be incorporated into the layout? Q: Can automatic feeding equipment be installed? Q: Can the same stall be used in the gestation area? Q: Is the system suitable for farm renovation? Q: Can SHEWUYOU provide a complete sow breeding-house solution? |
| Product Gallery |


|
- Home
-
Products
- Pig Farming Equipment
- Cattle Farming Equipment
- Sheep & Goat Farming Equipment
- Poultry Farming Equipment
- Feeding & Drinking Systems
- Veterinary & Breeding Equipment
- Testing & Diagnostic Equipment
- Cleaning & Biosecurity Equipment
- Climate Control Equipment
- Livestock Weighing Equipment
- Manure & Waste Management
- Farm Transport & Handling
-
Solutions
- Pig Farm Solutions
- Dairy Farm Solutions
- Beef Cattle Farm Solutions
- Sheep & Goat Farm Solutions
- Layer Farm Solutions
- Broiler Farm Solutions
- Feeding & Drinking System Solutions
- Climate Control Solutions
- Biosecurity & Disinfection Solutions
- Manure & Waste Management
- Smart Farming Solutions
- Farm Renovation and Upgrade Solutions
- Partners
- Projects
- Resources
- News
- About Us
- Contact


Comments & Inquiries
Leave your questions or requirements below. We will reply as soon as possible.