Global Livestock Equipment Manufacturer & Supplier
SHEWUYOU · Livestock Equipment
Integrated Equipment Solutions for Pig, Cattle & Poultry Farms

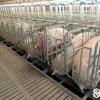
Sow Arena with Insemination Stalls

Product Showcase Content
Product Name Sow Arena with Insemination Stalls
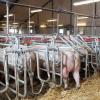
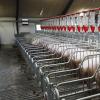
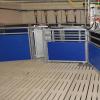
Product Image Sow Arena with Insemination Stalls
Product Overview

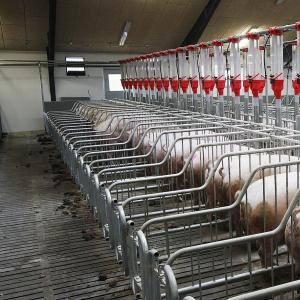
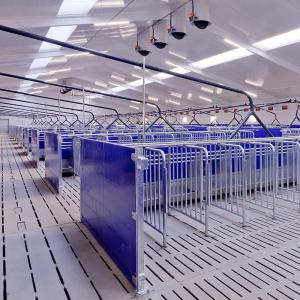
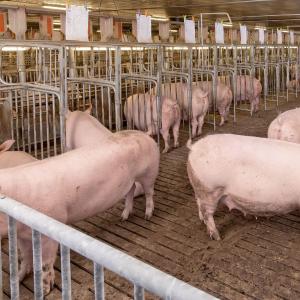
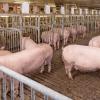
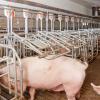
The Sow Arena with Insemination Stalls is an integrated breeding-house solution that combines an open group activity area with directly connected individual service stalls. The system is designed for sows after weaning, allowing them to move freely in the arena while providing controlled individual spaces for feeding, heat checking, artificial insemination, veterinary inspection and short-term restraint.

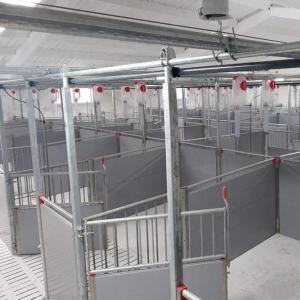
The open arena gives sows sufficient space for movement and social interaction before pregnancy. Establishing group hierarchy during this stage can help reduce disruptive regrouping later in gestation. Individual feeding spaces with partitions can be incorporated to reduce competition during feeding and provide better access for farm personnel.

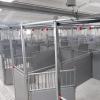
Connected insemination stalls allow selected animals to be temporarily secured when reproductive procedures are required. The layout can also incorporate a dedicated boar-contact aisle or boar pen to support heat detection and reproductive stimulation.

The complete system can be customized for different herd sizes, building dimensions, feeding methods, flooring systems and management strategies, making it suitable for new steel structure pig houses as well as renovation of existing sow breeding facilities.

Key Features
  • Integrated arena and service stalls: Combines group movement space with directly connected individual insemination positions.
  • Post-weaning group housing: Provides sows with additional freedom of movement during the breeding period.
  • Convenient artificial insemination: Individual stalls allow sows to be temporarily restrained for controlled and efficient insemination procedures.
  • Efficient heat detection: Open layouts and optional boar-contact areas support visual observation and reproductive stimulation.
  • Individual feeding spaces: Feeding partitions can provide each sow with a defined eating position and help reduce competition.
  • Easy sow monitoring: Open pen layouts provide farm personnel with good visibility for body-condition assessment, heat checks and health inspection.
  • Temporary individual restraint: Sows can be secured only when required for insemination, examination or treatment.
  • Flexible stall configuration: Rear-door, front-access, free-access or customized service stall arrangements are available according to project requirements.
  • Heavy-duty construction: Hot-dip galvanized steel and corrosion-resistant components are suitable for demanding commercial pig-house environments.
  • Modular farm design: Arena dimensions, stall quantity, aisle width and feeding arrangement can be customized.
  • Compatible with automated systems: Feeding, drinking, ventilation, lighting and farm-management equipment can be integrated.
  • Suitable for large commercial projects: Designed for breeding farms, multiplication farms and integrated sow production facilities.
Structural Components
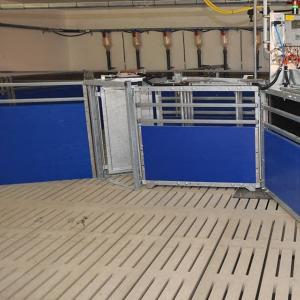
  • Sow arena: Open group area providing space for movement, social interaction and animal observation after weaning.
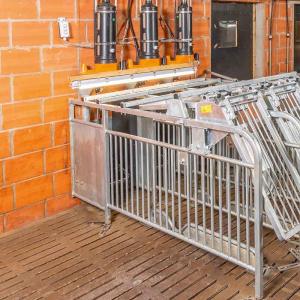
  • Individual insemination stalls: Connected service stalls used for artificial insemination, heat checking, feeding and temporary restraint.
  • Side partitions: Galvanized steel frames separate individual feeding and service positions.
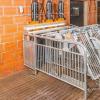
  • Front and rear gates: Gate configurations can be selected to support efficient sow entry, exit and staff access.
  • Feeding partitions: Individual feeding spaces help reduce interference between neighboring sows during feeding.
  • Feed troughs: Individual or continuous trough arrangements can be selected according to the feeding system.
  • Water supply: Nipple drinkers, drinking bowls or integrated water lines can be incorporated.
  • Boar-contact area: Optional boar aisle, boar pen or contact gate can support heat detection.
  • Pen partitions and gates: Define arena boundaries, service aisles and animal movement routes.
  • Floor anchoring components: Corrosion-resistant brackets and fasteners secure stalls and partitions to the building structure.
  • Optional automation: Central locking, automatic feeding, identification or herd-management equipment can be incorporated according to project requirements.
Working Principle / Structural Principle

1. Post-Weaning Entry: After weaning, sows enter the arena where they have sufficient space for movement and social interaction.

2. Group Establishment: The open area allows social hierarchy to be established before confirmed pregnancy and transfer to the gestation section.

3. Individual Feeding: Each sow can be assigned a defined feeding space with partitions, helping reduce interference during feeding.

4. Heat Detection: Farm personnel observe sow behavior and can use controlled boar contact to improve heat detection.

5. Stall Entry: When artificial insemination or detailed inspection is required, the sow enters a directly connected individual service stall.

6. Temporary Restraint: The stall can be secured for a short period so insemination, pregnancy-related checks or veterinary procedures can be performed safely and efficiently.

7. Return to Arena: After the procedure, the sow can return to the group area until the farm's breeding and gestation management schedule requires transfer.

The complete system combines group movement with controlled individual management, allowing farm operators to maintain reproductive efficiency without permanently restricting sows throughout the breeding stage.

Technical Specifications
Product Type Integrated sow arena and insemination stall system
Primary Application Post-weaning sow management, mating, heat detection and artificial insemination
Main Structure Hot-dip galvanized steel or project-specified corrosion-resistant steel
Arena Capacity Customizable according to herd size and management requirements
Arena Dimensions According to building dimensions, sow numbers and project requirements
Number of Insemination Stalls Customizable
Stall Length Available according to sow size and project requirements
Stall Width Customizable according to sow size and applicable farm requirements
Stall Configuration Rear-door, front-door, free-access or customized configuration
Locking System Individual, centralized mechanical or automated locking available upon request
Feeding System Individual feeding spaces with automatic or manual feed delivery
Water System Nipple drinker, drinking bowl or customized water line
Boar Contact Dedicated boar aisle or boar pen available upon request
Flooring Concrete slatted, solid concrete, partially slatted or project-specific flooring
Installation Floor-mounted modular installation
Project Configuration Designed according to local climate and farm conditions
Applications
  • Commercial sow mating units
  • Artificial insemination houses
  • Post-weaning sow management areas
  • Heat-detection facilities
  • Loose-housing sow breeding systems
  • Large commercial breeding farms
  • Gilt and sow reproduction units
  • Animal-welfare-oriented pig farms
  • New steel structure pig houses
  • Existing sow-house renovation projects
  • Integrated mating and gestation projects
  • Turnkey commercial pig farm construction
Customization Options

The Sow Arena with Insemination Stalls can be engineered according to herd size, breeding strategy and building conditions. Available customization options may include:

  • Arena length and width
  • Number of sows per arena
  • Number and arrangement of insemination stalls
  • Individual stall length and width
  • Rear-door or front-exit stall configurations
  • Free-access stall options
  • Individual or centralized stall locking
  • Galvanized or stainless-steel structural components
  • Individual feeding-space partitions
  • Automatic feed dispensers
  • Individual or continuous trough systems
  • Nipple drinkers or drinking bowls
  • Dedicated boar-contact aisle
  • Integrated boar pens
  • Solid or slatted flooring layouts
  • Service and inspection aisle dimensions
  • Automatic feeding integration
  • Ventilation and environmental control systems
  • Lighting configuration for breeding areas
  • Complete project design according to local climate, farm conditions and applicable housing requirements
Installation & Maintenance

Installation:

  • Confirm sow capacity, arena dimensions, stall quantity, aisle arrangement and animal-flow routes before installation.
  • Coordinate flooring, manure channels, feeding lines, drinking lines and ventilation before pen equipment is installed.
  • Mark stall rows, arena partitions and floor anchoring points according to approved project drawings.
  • Install structural posts, side frames, upper rails and pen partitions.
  • Install insemination stalls and confirm correct alignment of all gates and animal-access openings.
  • Install feeding-space dividers, troughs and automatic feed dispensers where specified.
  • Install drinking lines and nipple or bowl drinkers.
  • Complete the boar-contact aisle or boar pen where included in the breeding plan.
  • Check gates, locking systems and animal-flow routes for smooth operation and safe clearances.
  • Verify all structural anchors and ensure animal-contact areas are free from hazardous projections.
  • Clean, disinfect and inspect the complete system before introducing animals.

Maintenance:

  • Inspect gates, hinges and locking systems regularly.
  • Check posts, rails, welds and floor anchors for abnormal movement or damage.
  • Clean feeding spaces, troughs and drinking equipment according to farm hygiene procedures.
  • Keep animal movement areas free of excessive manure and obstructions.
  • Inspect galvanized surfaces and corrosion-sensitive components during routine maintenance.
  • Check automatic feeders and water valves for correct operation.
  • Maintain adequate lighting and ventilation in the breeding area.
  • Repair damaged partitions or gates before they interfere with sow movement or staff safety.
  • Replace worn components before the next production cycle where necessary.
Product FAQ

Q: What is a sow arena with insemination stalls?
A: It is a breeding-house system that combines an open group area for post-weaning sows with connected individual stalls used for feeding, heat checks and artificial insemination.

Q: Why are sows housed in an arena after weaning?
A: The arena provides additional movement space and allows social hierarchy to be established before pregnancy, while individual management remains available when required.

Q: Are sows permanently locked in the insemination stalls?
A: No. In a sow-arena concept, individual stalls can be used for temporary restraint during insemination, feeding, examination or treatment according to the selected farm-management strategy.

Q: Can each sow have an individual feeding space?
A: Yes. Feeding partitions can be installed so each sow has a defined feeding position and reduced competition during feeding.

Q: Can boar contact be incorporated?
A: Yes. A boar aisle, contact gate or dedicated boar pen can be integrated to support heat detection and reproductive stimulation.

Q: Can stall dimensions be customized?
A: Yes. Stall length, width, gate arrangement and row configuration can be selected according to sow size and project requirements.

Q: Can free-access stalls be used?
A: Yes. Free-access or centrally lockable stall configurations can be incorporated according to the required housing and breeding concept.

Q: Which flooring systems are suitable?
A: Concrete slatted, partially slatted and solid-floor layouts can be considered depending on manure management, animal welfare and local project requirements.

Q: Can automatic feeding be integrated?
A: Yes. Individual feed dispensers, dry-feed lines and other compatible sow-feeding systems can be incorporated.

Q: Can this system be installed in an existing breeding house?
A: Yes. Retrofit installation is possible after checking building dimensions, flooring, manure channels, ventilation, feed lines and structural anchoring conditions.

Q: Is the system suitable for large commercial sow farms?
A: Yes. The modular concept can be configured for multiple sow groups and repeated stall rows in large breeding and multiplication farms.

Q: What information is required for a quotation?
A: Recommended information includes sow inventory, number of breeding groups, arena capacity, building dimensions, number of insemination stalls, flooring type, feeding method, water system, boar-contact requirements and project location.

Product Gallery


Comments & Inquiries

Leave your questions or requirements below. We will reply as soon as possible.