
| Product Showcase | Content | ||||||||||||||||||||||||||
|---|---|---|---|---|---|---|---|---|---|---|---|---|---|---|---|---|---|---|---|---|---|---|---|---|---|---|---|
| Product Name | Galvanized Open Grid Pig Pen Divider | ||||||||||||||||||||||||||
| Product Image | 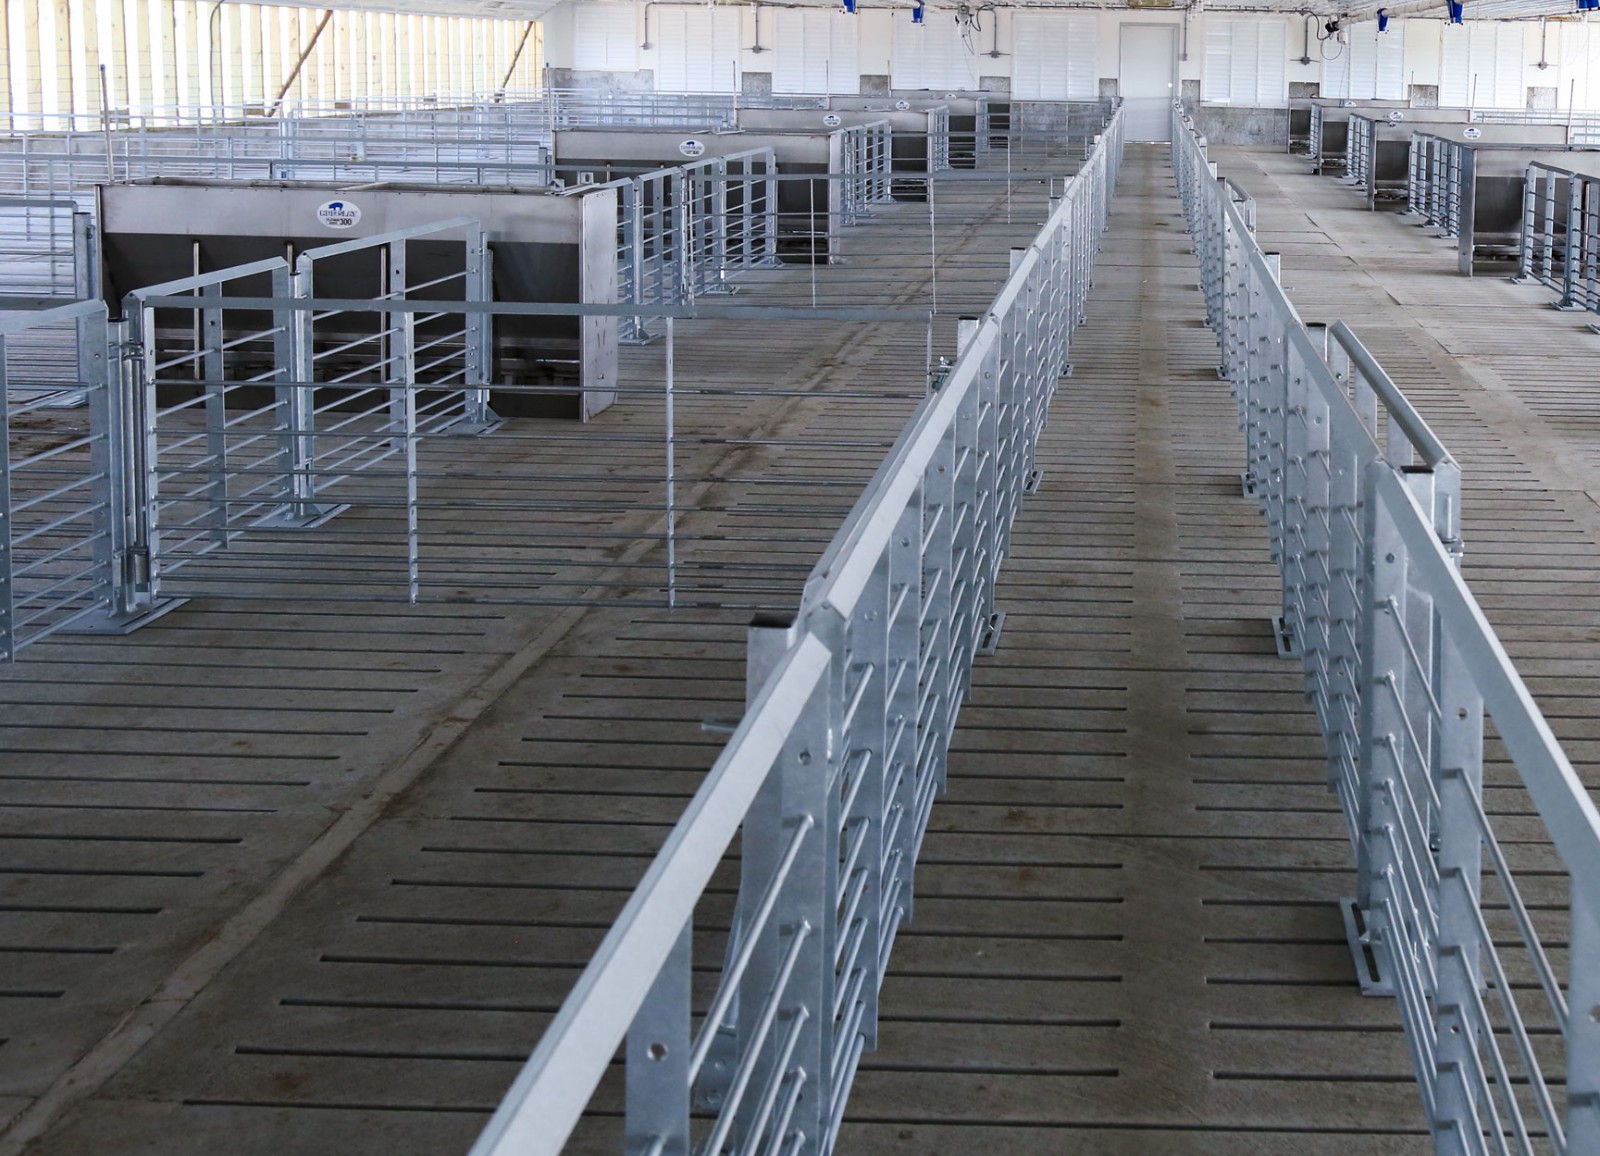 |
||||||||||||||||||||||||||
| Product Overview |
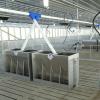
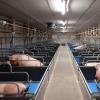
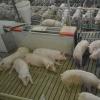
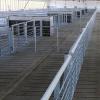
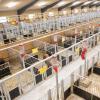
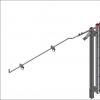
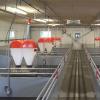
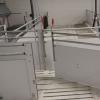
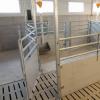
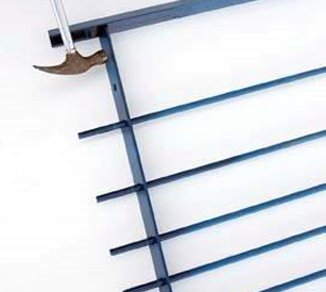
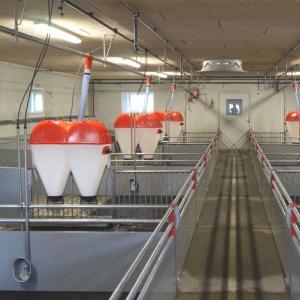
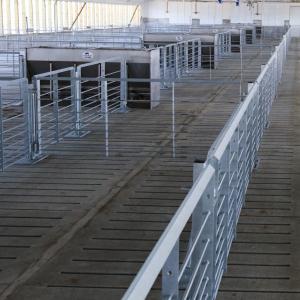
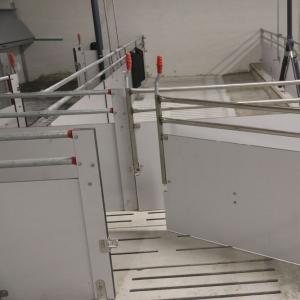
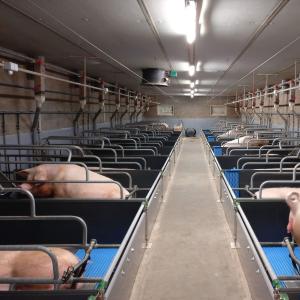
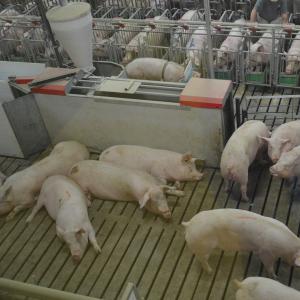
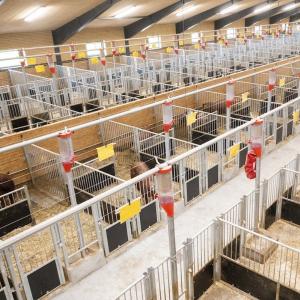
The Galvanized Open Grid Pig Pen Divider is a modular steel partition system designed for commercial pig houses where structural strength, ventilation, animal visibility and efficient daily management are required. The divider consists of a welded steel frame with horizontal or vertical open bars and corrosion-resistant galvanized surfaces. The open-grid construction allows air to circulate freely between pens and enables farm personnel to observe animals without entering each enclosure. It can be used as an internal divider, pen front, gating section or animal separation panel and can be integrated with feeders, drinkers, service aisles, slatted flooring and manure management systems in both new and renovated pig farm projects. |
||||||||||||||||||||||||||
| Key Features |
|
||||||||||||||||||||||||||
| Structural Components |
|
||||||||||||||||||||||||||
| Working Principle / Structural Principle |
The divider forms a rigid physical boundary between pig groups while retaining an open structure above the floor. Steel bars are welded into a reinforced frame, and the complete panel is secured to structural posts, floor plates, walls or adjoining equipment. Animal loads are transferred through the bars and outer frame to the support posts and floor anchoring points. Reinforced lower rails can be used in areas where pigs exert greater pushing and rubbing forces. Unlike solid panel partitions, the open-grid structure permits airflow, visibility and controlled contact between adjacent groups. The final bar spacing and panel height should be selected according to pig size, housing stage and applicable animal welfare requirements. |
||||||||||||||||||||||||||
| Technical Specifications |
|
||||||||||||||||||||||||||
| Applications |
- Home
-
Products
- Pig Farming Equipment
- Cattle Farming Equipment
- Sheep & Goat Farming Equipment
- Poultry Farming Equipment
- Feeding & Drinking Systems
- Veterinary & Breeding Equipment
- Testing & Diagnostic Equipment
- Cleaning & Biosecurity Equipment
- Climate Control Equipment
- Livestock Weighing Equipment
- Manure & Waste Management
- Farm Transport & Handling
-
Solutions
- Pig Farm Solutions
- Dairy Farm Solutions
- Beef Cattle Farm Solutions
- Sheep & Goat Farm Solutions
- Layer Farm Solutions
- Broiler Farm Solutions
- Feeding & Drinking System Solutions
- Climate Control Solutions
- Biosecurity & Disinfection Solutions
- Manure & Waste Management
- Smart Farming Solutions
- Farm Renovation and Upgrade Solutions
- Partners
- Projects
- Resources
- News
- About Us
- Contact
Comments & Inquiries
Leave your questions or requirements below. We will reply as soon as possible.