
| Product Showcase | Content | ||||||||||||||||||||||||||||||
|---|---|---|---|---|---|---|---|---|---|---|---|---|---|---|---|---|---|---|---|---|---|---|---|---|---|---|---|---|---|---|---|
| Product Name | Hospital and Relief Pig Pen | ||||||||||||||||||||||||||||||
| Product Image |
|
||||||||||||||||||||||||||||||
| Product Overview |
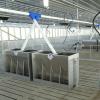
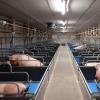
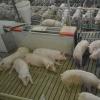
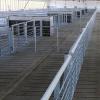
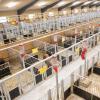
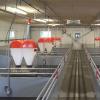
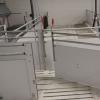
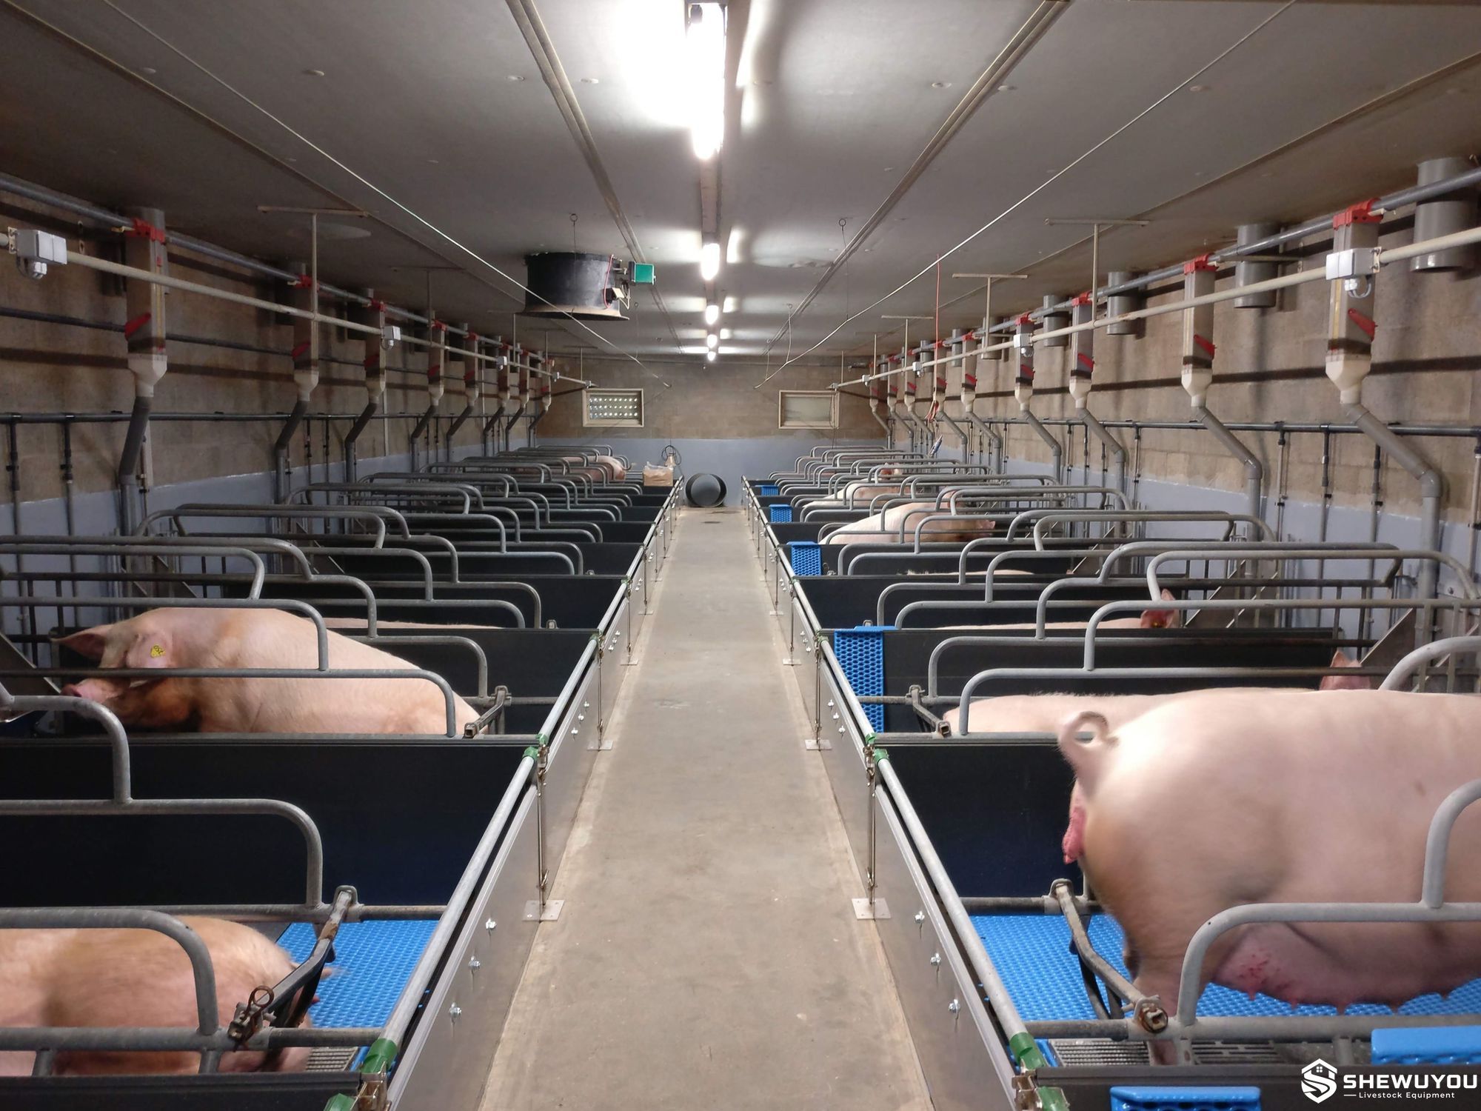
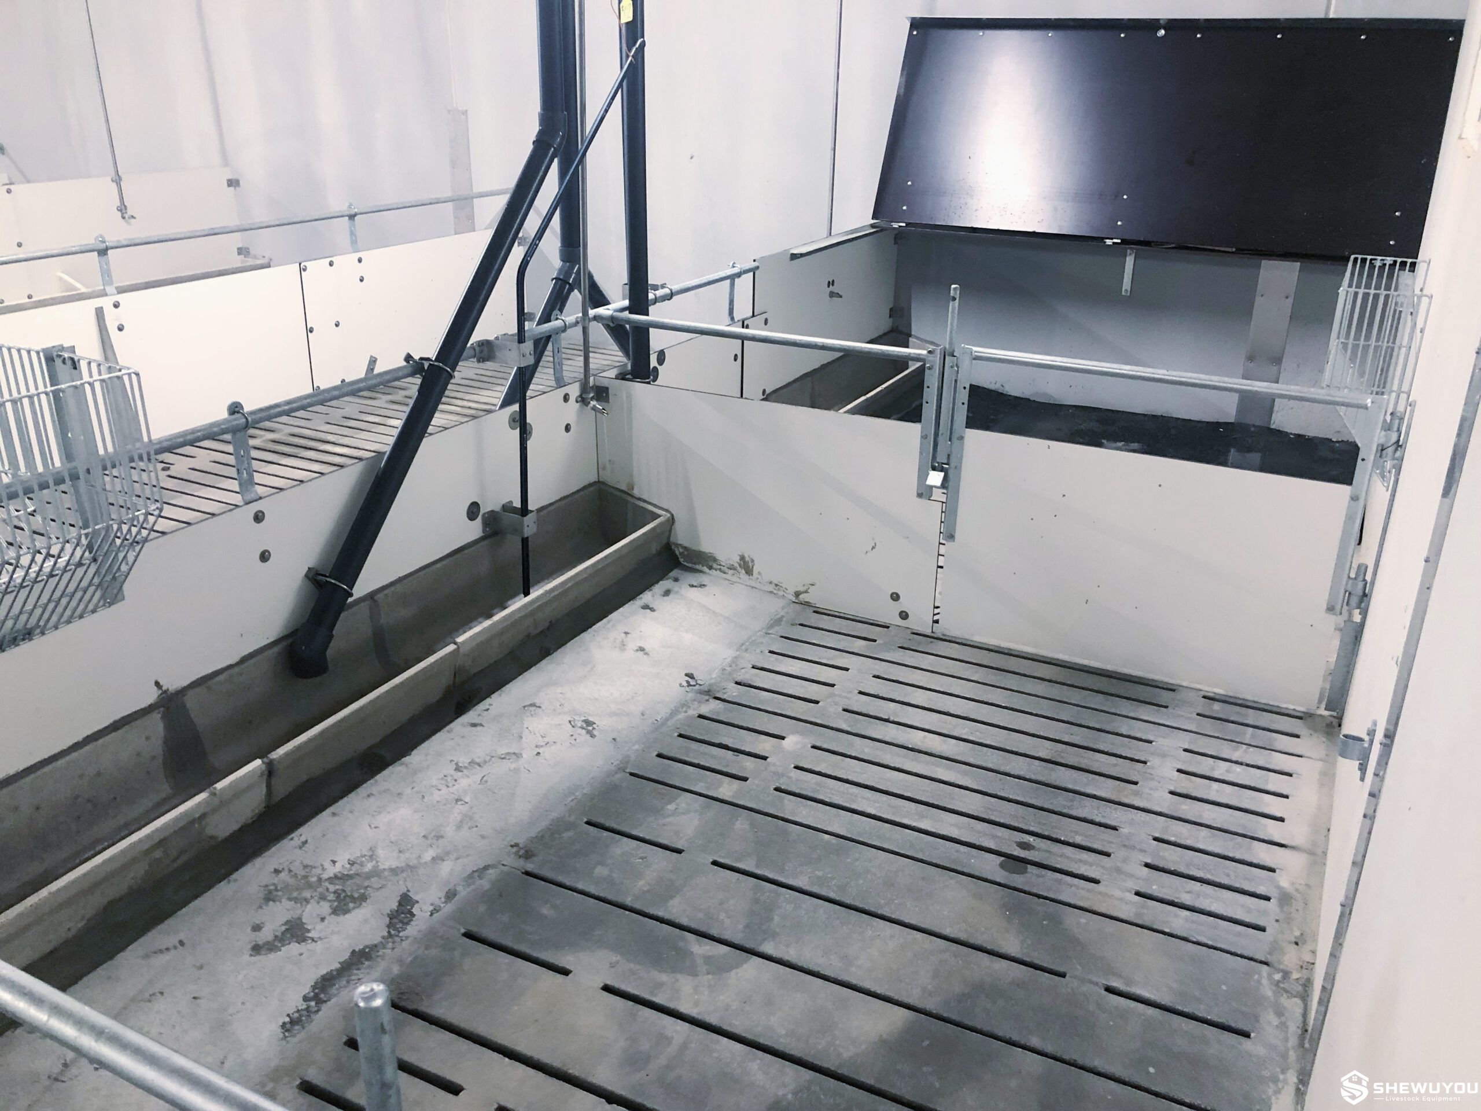
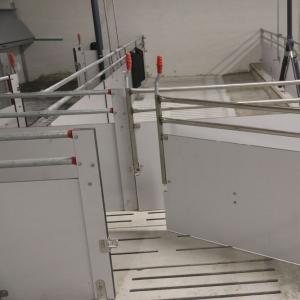
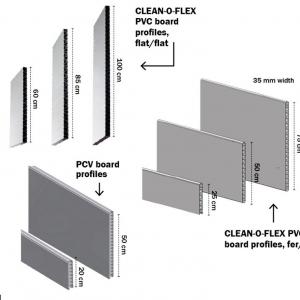
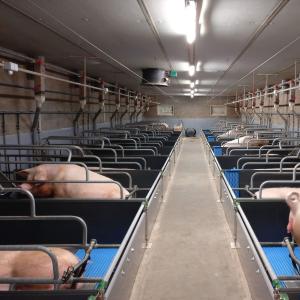
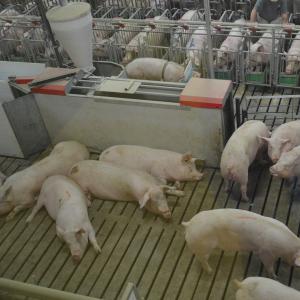
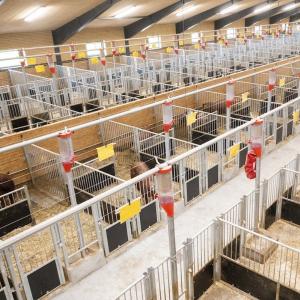
The Hospital and Relief Pig Pen is a dedicated livestock housing solution for temporarily separating pigs that require closer observation, recovery, reduced competition or individual management. It is particularly suitable for commercial sow farms using group-housing systems, where weak, injured or lower-condition animals may need to be removed from the main group. The pen is typically constructed with smooth, heavy-duty plastic panels supported by hot-dip galvanized steel posts and corrosion-resistant floor mountings. The solid partition design provides a protected environment while helping reduce direct interaction with neighboring groups and simplifying routine washing and disinfection. The modular structure can be incorporated into gestation units, gilt areas, breeding barns and other pig housing facilities. Pen dimensions, gate positions, feeding arrangements, water supply and floor configuration can be customized according to animal size, farm management strategy, local welfare requirements and existing building conditions. |
||||||||||||||||||||||||||||||
| Key Features |
|
||||||||||||||||||||||||||||||
| Structural Components |
|
||||||||||||||||||||||||||||||
| Working Principle / Structural Principle |
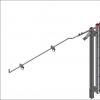
The Hospital and Relief Pig Pen works by creating a physically separated housing area away from the normal competitive environment of the main pig group. Animals requiring closer observation or temporary special management can be moved into the relief pen individually or in a small compatible group. Solid plastic partitions help establish a calm and clearly defined enclosure, while strong galvanized posts transfer animal loads to the floor anchoring system. Where increased structural rigidity is required, high posts can be connected with an upper galvanized pipe. Feed, water, bedding and environmental conditions can be managed independently from the main group according to farm procedures. Locating the pen near inspection aisles or gestation areas can also improve daily observation and simplify animal movement. The complete system can be coordinated with the pig house floor, drainage, manure management, ventilation and steel structure building layout to provide an integrated solution for commercial pig farming. |
||||||||||||||||||||||||||||||
| Technical Specifications |
|
||||||||||||||||||||||||||||||
| Applications |
|
||||||||||||||||||||||||||||||
| Customization Options |
The Hospital and Relief Pig Pen can be configured according to individual farm conditions and production requirements. Available customization options include:
|
||||||||||||||||||||||||||||||
| Installation & Maintenance |
Installation:
Maintenance:
|
||||||||||||||||||||||||||||||
| Product FAQ |
Q1: What is a hospital and relief pig pen used for? It provides temporary separate housing for pigs that require closer observation, reduced competition, recovery time or special management outside the main production group. Q2: Is this pen suitable for adult sows? Yes. Heavy-duty plastic panels, galvanized structural posts and reinforced configurations can be used for adult sow housing according to project requirements. Q3: Can the pen dimensions be customized? Yes. Length, width, partition height, gate configuration and equipment layout can be customized according to animal size, farm design and local requirements. Q4: Can the pen be installed inside an existing gestation barn? Yes. Modular components can be configured according to existing floor dimensions, slopes, structural columns, slatted areas and service aisles. Q5: Can additional reinforcement be provided? Yes. High structural posts connected by an upper galvanized pipe can be used when greater rigidity and stability are required. Q6: What drinking equipment can be installed? The system can accommodate water cups, bite valves, nipple drinkers and other drinking arrangements according to project requirements. Q7: Can bedding or rubber mats be incorporated? Yes. Solid lying areas, bedding systems or rubber mats can be considered according to animal requirements, local regulations and the farm management program. Q8: Where should relief pens be located in a commercial sow farm? They are commonly positioned near gestation areas or inspection routes so farm personnel can conveniently observe animals and move them between housing areas. Q9: What information is required for a quotation? Please provide the pig house drawing or internal dimensions, animal category, required number of pens, intended pigs per pen, flooring system, feeder and drinker requirements, preferred materials and project location. A suitable configuration can then be prepared according to project requirements. |
||||||||||||||||||||||||||||||
| Product Gallery |

|
- Home
-
Products
- Pig Farming Equipment
- Cattle Farming Equipment
- Sheep & Goat Farming Equipment
- Poultry Farming Equipment
- Feeding & Drinking Systems
- Veterinary & Breeding Equipment
- Testing & Diagnostic Equipment
- Cleaning & Biosecurity Equipment
- Climate Control Equipment
- Livestock Weighing Equipment
- Manure & Waste Management
- Farm Transport & Handling
-
Solutions
- Pig Farm Solutions
- Dairy Farm Solutions
- Beef Cattle Farm Solutions
- Sheep & Goat Farm Solutions
- Layer Farm Solutions
- Broiler Farm Solutions
- Feeding & Drinking System Solutions
- Climate Control Solutions
- Biosecurity & Disinfection Solutions
- Manure & Waste Management
- Smart Farming Solutions
- Farm Renovation and Upgrade Solutions
- Partners
- Projects
- Resources
- News
- About Us
- Contact
Comments & Inquiries
Leave your questions or requirements below. We will reply as soon as possible.