Global Livestock Equipment Manufacturer & Supplier
SHEWUYOU · Livestock Equipment
Integrated Equipment Solutions for Pig, Cattle & Poultry Farms

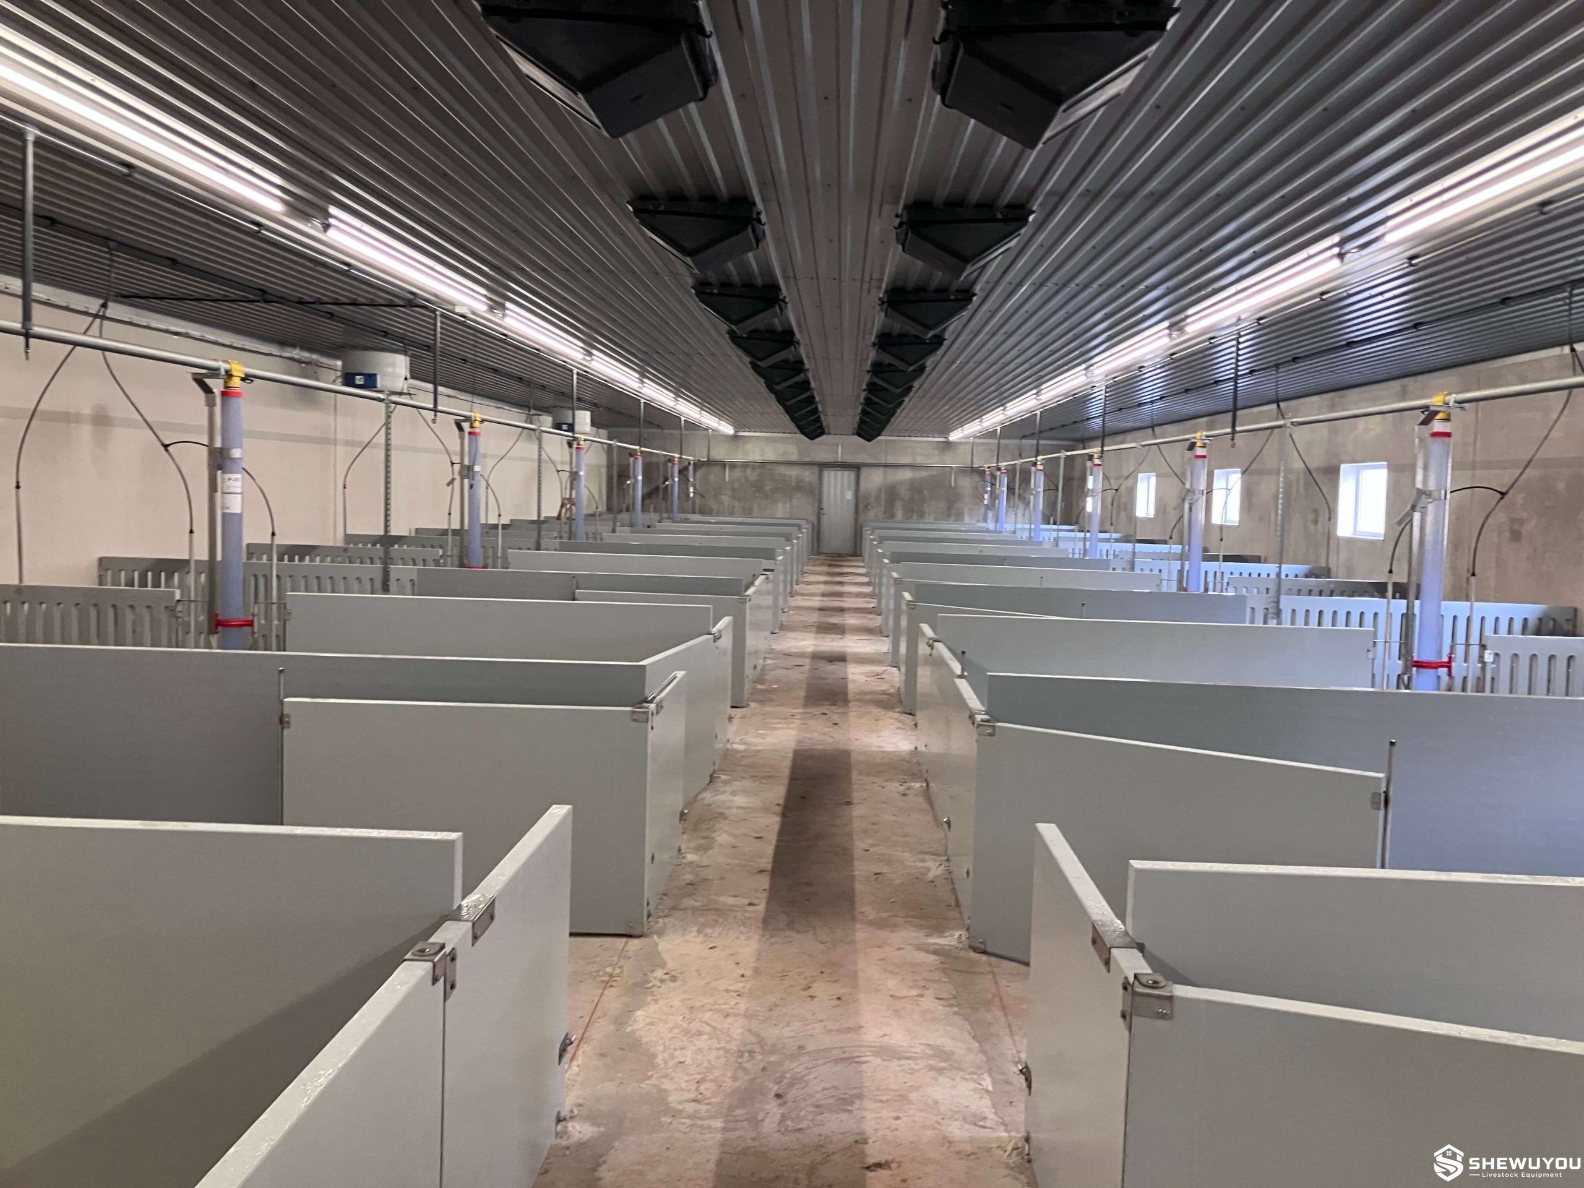
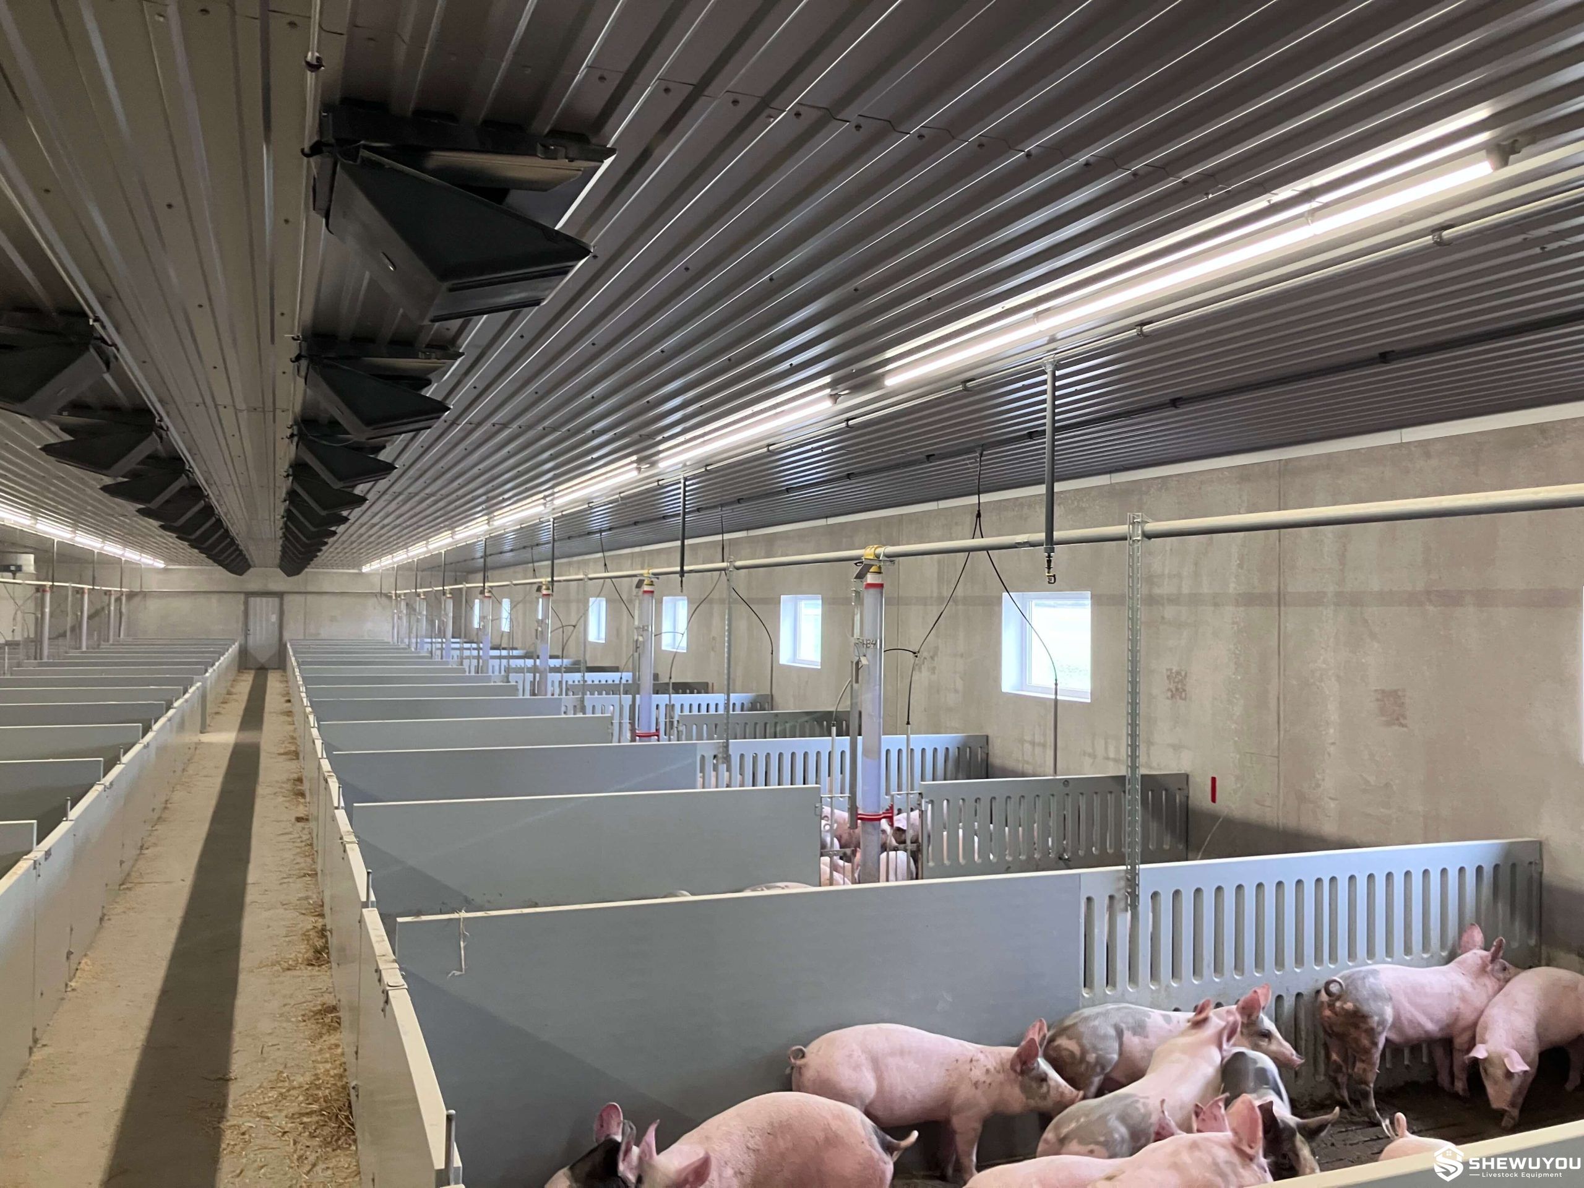
Heavy-Duty 50 mm Plastic Panel Pig Pen

Product Showcase Content
Product Name Heavy-Duty 50 mm Plastic Panel Pig Pen
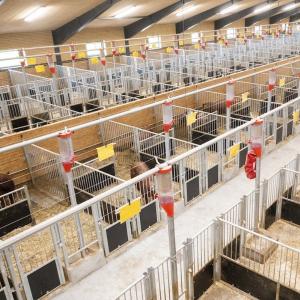
Product Image Heavy-Duty 50 mm Plastic Panel Pig Pen
Product Overview

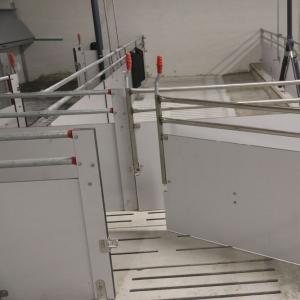
The Heavy-Duty 50 mm Plastic Panel Pig Pen is a modular housing system developed for commercial grower, finisher, gilt and group-housed pig facilities requiring strong, hygienic and corrosion-resistant pen partitions. The system uses robust 50 mm polypropylene or livestock-grade plastic panels combined with galvanized steel posts, stainless steel floor fittings and configurable gate assemblies.

The smooth, dense panel surface is designed for intensive livestock environments where regular pressure washing and disinfection are essential. Solid panels can be used to create clearly defined resting zones, while galvanized or stainless steel contact grids can be incorporated where increased ventilation, visibility or controlled contact between adjacent pens is required.

The modular structure can be configured for dry feeding, wet/dry feeding or liquid feeding and adapted to new steel-structure pig houses, prefabricated livestock buildings and renovation of existing commercial pig barns.

Key Features
  • Heavy-duty 50 mm plastic panel construction for intensive commercial pig housing.
  • Smooth, dense panel surfaces support efficient washing and disinfection.
  • Non-corrosive plastic partitions perform well in humid livestock-house environments.
  • Modular design allows flexible pen length, width, gate position and partition arrangement.
  • Available as fully enclosed solid partitions or combined solid-panel and steel-bar configurations.
  • Galvanized or stainless steel contact grids can be integrated according to project requirements.
  • Strong galvanized steel posts provide structural stability under repeated animal impact.
  • Stainless steel floor fittings are available for corrosion-resistant anchoring.
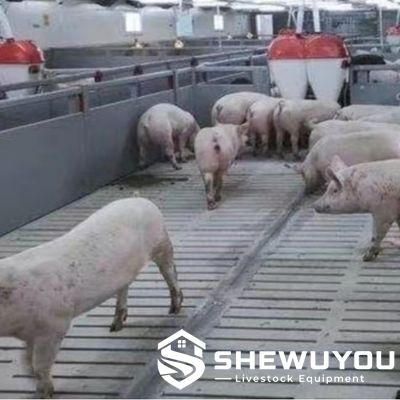
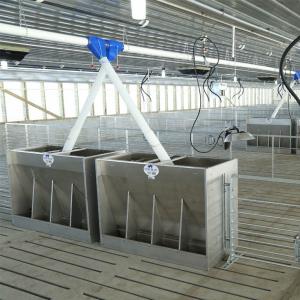
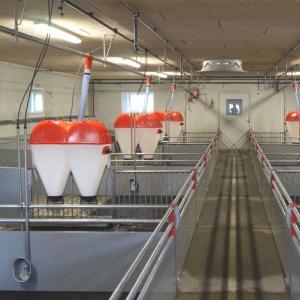
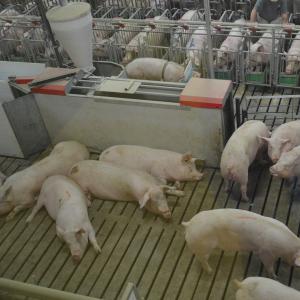
  • Compatible with dry feeders, wet/dry feeders and liquid feeding troughs.
  • Liquid feed downpipes can be integrated into selected partition-wall configurations.
  • Compatible with drinking cups, nipple drinkers and centralized water pipelines.
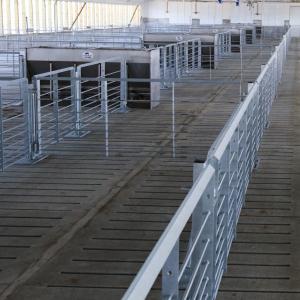
  • Suitable for solid, partially slatted or fully slatted flooring systems.
  • Suitable for new commercial pig houses and existing barn renovation projects.
Structural Components
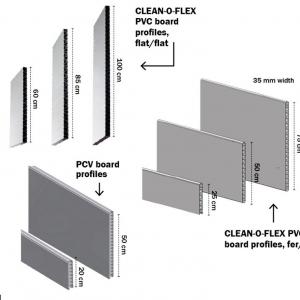
  • 50 mm Plastic Panels: Heavy-duty polypropylene or livestock-grade polymer panels form the main solid pen partitions.
  • Galvanized Support Posts: Reinforced steel posts transfer animal loads from the partitions into the floor anchoring system.
  • Stainless Steel Floor Fittings: Corrosion-resistant brackets and anchors secure the pen to solid or slatted flooring.
  • Contact Grids: Galvanized or stainless steel grids can be positioned between pens or adjacent to dunging areas.
  • Horizontal Steel Bars: Selected configurations can combine a lower solid panel with galvanized upper rails.
  • Access Gates: Small service gates or customized larger openings can be supplied according to animal-flow requirements.
  • Gate Profiles: Stainless steel, galvanized steel or plastic-panel profiles can be selected according to project design.
  • Locking Hardware: Livestock-grade gate locks, hinges and fittings are designed for frequent farm operation.
  • Feeding Interface: Pen partitions can be coordinated with dry feeders, troughs or integrated liquid feed outlets.
  • Drinking Interface: Drinking cups, nipple valves and water pipelines can be incorporated according to stocking density.
Working Principle / Structural Principle

The 50 mm plastic panels create strong physical separation between pig groups while providing smooth surfaces that are resistant to moisture and suitable for routine sanitation. Structural loads generated by animal contact are transferred through galvanized posts and floor fittings to the barn structure.

Fully closed partitions can be used where stronger separation and defined lying areas are preferred. Combined configurations with a solid lower section and horizontal bars or contact grids can increase visibility and air exchange in selected areas of the pen.

Where liquid feeding is used, feed downpipes can be incorporated into the partition layout so the distribution pipe connects directly above the feeding wall or trough. This reduces exposed pipework along the side of the pen and can simplify cleaning around the feeding area.

Multiple modular sections are connected to create repeated pen layouts throughout the pig house, allowing the same structural concept to be adapted to different building widths, stocking plans and production systems.

Technical Specifications
Product Type Heavy-duty modular plastic panel pig pen
Panel Thickness 50 mm
Panel Material Polypropylene or project-specific livestock-grade plastic panel
Standard Panel Appearance Smooth, dense surface; light gray commonly used
Pen Height Customizable according to animal type and project requirements
Pen Length / Width Customizable
Partition Configuration Fully closed panel, lower solid panel with upper bars, or combined panel/grid design
Support Posts Heavy-duty galvanized steel
Contact Grid Galvanized steel or stainless steel
Gate Width Customizable according to project requirements
Gate Material Plastic panel with stainless steel or galvanized steel profiles
Floor Fastening Stainless steel brackets, posts and mechanical anchors
Feeding Compatibility Dry feeding, wet/dry feeding or liquid feeding
Liquid Feed Downpipe Integrated configuration available upon request
Water Supply Drinking cup, nipple valve or project-specific watering system
Floor Compatibility Solid floor, partially slatted floor or fully slatted floor
Installation Method Modular floor-anchored assembly
Applications
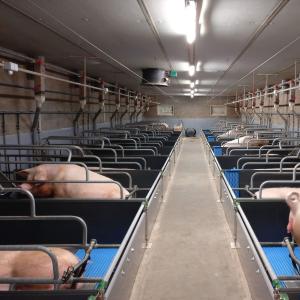
  • Commercial finishing pig houses
  • Grower pig housing facilities
  • Wean-to-finish pig production projects
  • Gilt development pens
  • Group sow housing projects with suitable heavy-duty configurations
  • Hospital and relief pens
  • Large-scale integrated pig farms
  • Steel-structure pig houses
  • Prefabricated livestock buildings
  • Existing pig barn renovation and modernization
  • Dry or liquid feeding pig farm projects
  • Turnkey commercial livestock construction projects
Customization Options
  • Pen length, width and overall height
  • Fully closed or semi-open partition configuration
  • 50 mm solid-panel height
  • Upper horizontal bar quantity and arrangement
  • Galvanized or stainless steel contact grids
  • Contact-grid dimensions according to pig size
  • Support-post size and structural reinforcement
  • Standard-height or extended stabilization posts
  • Gate width, location and opening direction
  • Small service gate or larger animal-transfer gate
  • Dry feeder and wet/dry feeder integration
  • Integrated liquid feed downpipes
  • Stainless steel or polymer concrete feeding troughs
  • Drinking cup or nipple drinking system
  • Solid and slatted flooring configuration
  • Single-row, double-row or multi-row pig house layouts
  • Manure and slurry-management system coordination
  • Designed according to local climate and farm conditions
Installation & Maintenance

Installation:

  • Confirm the pig-house layout, group capacity, aisle widths, flooring design and feeding system before installation.
  • Mark partition lines, gate positions and support-post locations according to the approved equipment drawing.
  • Check solid-floor and slatted-floor anchoring areas before drilling or fastening structural components.
  • Install galvanized support posts and stainless steel floor brackets.
  • Insert and secure the 50 mm plastic panels according to the selected partition configuration.
  • Install upper galvanized bars or contact grids where specified.
  • Install gates, hinges and locking hardware and verify smooth operation.
  • Install feeders, troughs and integrated liquid-feed components where required.
  • Connect drinking equipment and water pipelines.
  • Check panel alignment, anchor tightness, gate clearances and all animal-contact surfaces before commissioning.

Maintenance:

  • Remove manure and feed residues regularly.
  • Pressure wash and disinfect pen surfaces between production batches according to the farm biosecurity program.
  • Inspect panel joints and floor connections for accumulated organic material.
  • Check galvanized posts, stainless steel brackets and floor anchors periodically.
  • Inspect gates, locks and hinges for wear or impact damage.
  • Check contact grids for damaged welds or sharp edges.
  • Inspect liquid feed outlets, dry feeders and troughs for blockage or residue.
  • Check drinking equipment and water lines for leakage.
  • Replace damaged structural components promptly to maintain pen stability and animal safety.
Product FAQ

Q: What is the panel thickness?
A: The main partition panel is 50 mm thick, providing a robust modular solution for commercial pig housing.

Q: What material is used for the panels?
A: Heavy-duty polypropylene or equivalent livestock-grade plastic panel material can be supplied according to project requirements.

Q: Why use plastic panels instead of conventional steel partitions?
A: Plastic panels provide smooth, corrosion-resistant surfaces that are convenient to wash and disinfect while creating solid separation between pig groups.

Q: Can the pen combine solid panels and steel bars?
A: Yes. Fully solid walls or lower solid-panel sections with galvanized upper bars can be configured according to ventilation and management requirements.

Q: Can contact grids be incorporated?
A: Yes. Galvanized or stainless steel contact grids can be installed at selected locations according to animal size and pen layout.

Q: Can the system be used with liquid feeding?
A: Yes. Liquid feed outlets and downpipes can be integrated into selected panel-wall configurations, reducing exposed pipework around the trough.

Q: Can dry feeders also be installed?
A: Yes. The pen system can be coordinated with dry feeders, wet/dry feeders and automatic feed distribution lines.

Q: Can the dimensions be customized?
A: Yes. Pen dimensions, wall height, gate width, grid configuration, feeding arrangement and drinking equipment can be designed according to project requirements.

Q: Is the system suitable for slatted flooring?
A: Yes. Stainless steel mounting brackets and suitable anchors can be configured for solid floors, concrete slats and other project-specific flooring systems.

Q: Can the pen be installed in an existing pig barn?
A: Yes. The modular system can be adapted to renovation projects after evaluating existing building dimensions, floor levels, manure channels, feeding lines and animal-flow routes.

Q: What information is required for a quotation?
A: Please provide the pig-house dimensions, pig production stage, number of pigs per pen, preferred pen dimensions, feeding method, flooring system, project location and available layout drawings.

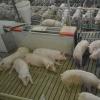
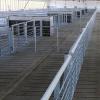
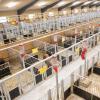
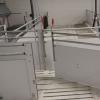
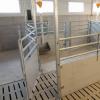
Product Gallery 50 mm PP Plastic Panel Finishing Pig Pens

Commercial Plastic Panel Pig Pen Installation

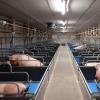
Plastic Panel Finisher Pig Pen with Slatted Floor

Ventilated PP Plastic Panel Pig Pen SystemBreeding-Fence-Board.webp" />

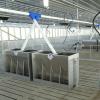
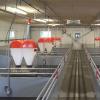
PP Plastic Pig Pen with Automatic Feeder

Heavy-Duty Plastic Panel Pig Pen with Concrete Slatted Floor

Comments & Inquiries

Leave your questions or requirements below. We will reply as soon as possible.