| Product Showcase |
Content |
| Product Name |
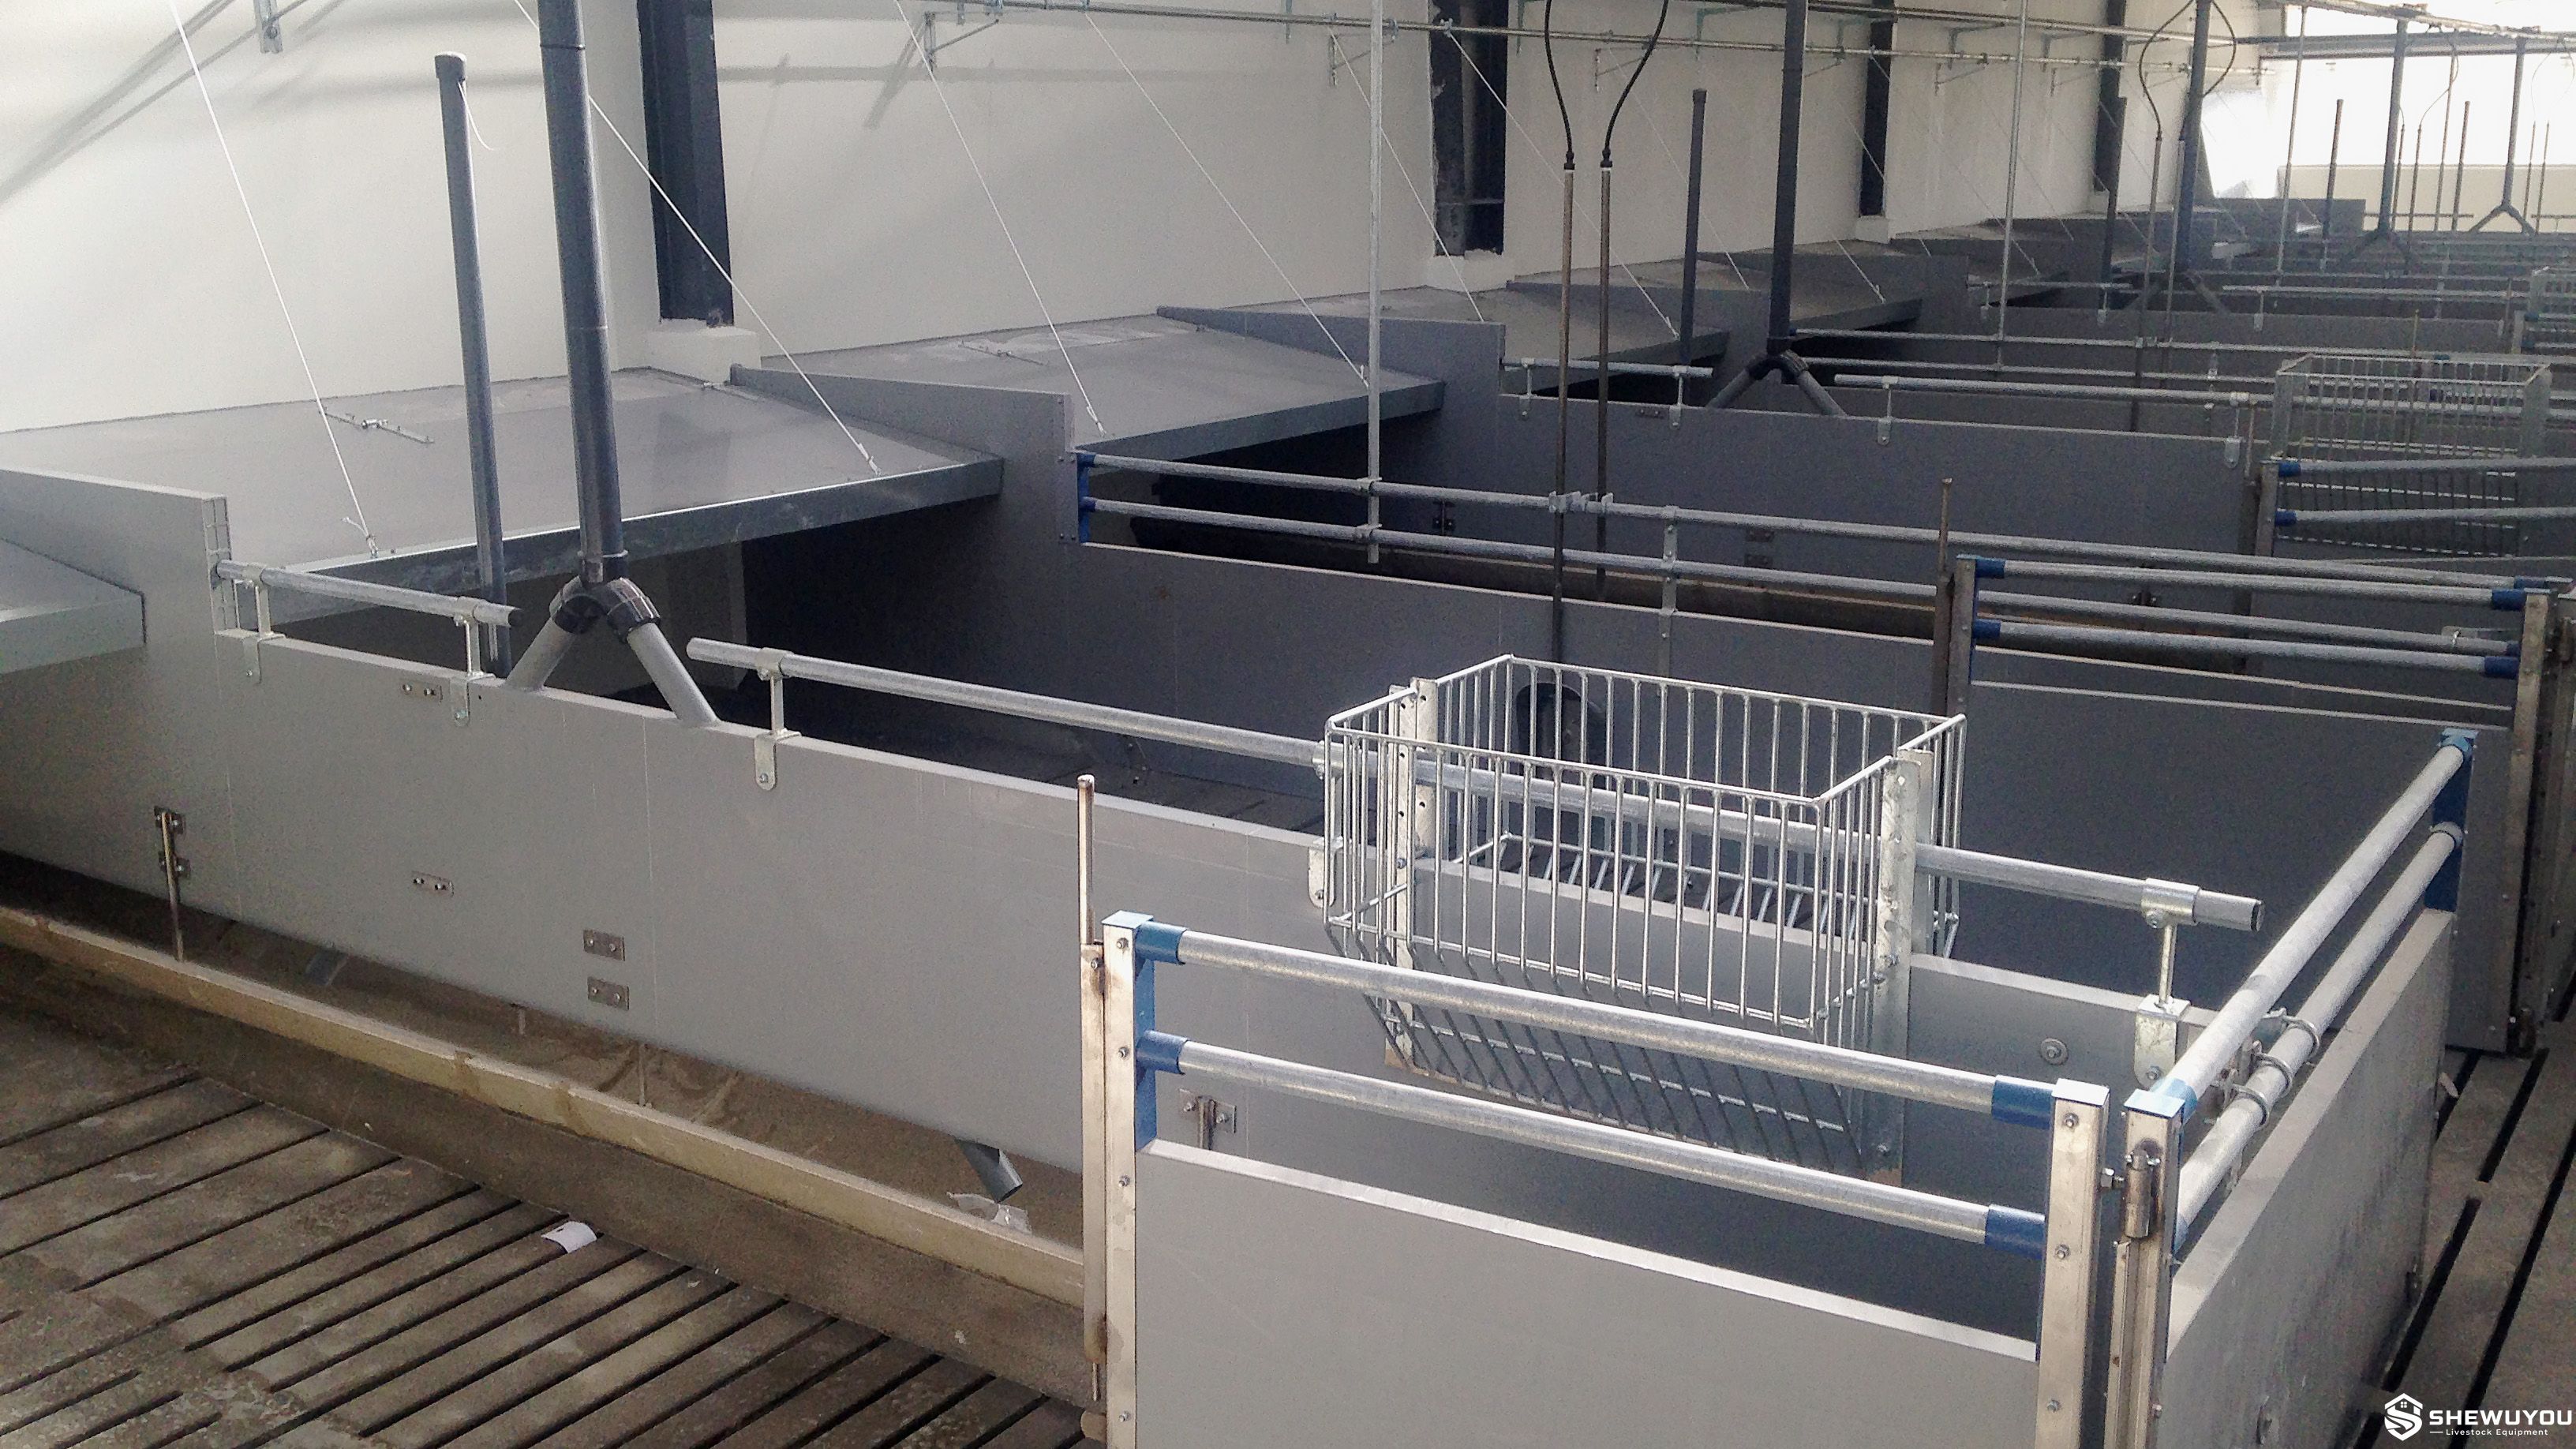
Wean-to-Finish Pig Pen |
| Product Image |
|
| Product Overview |
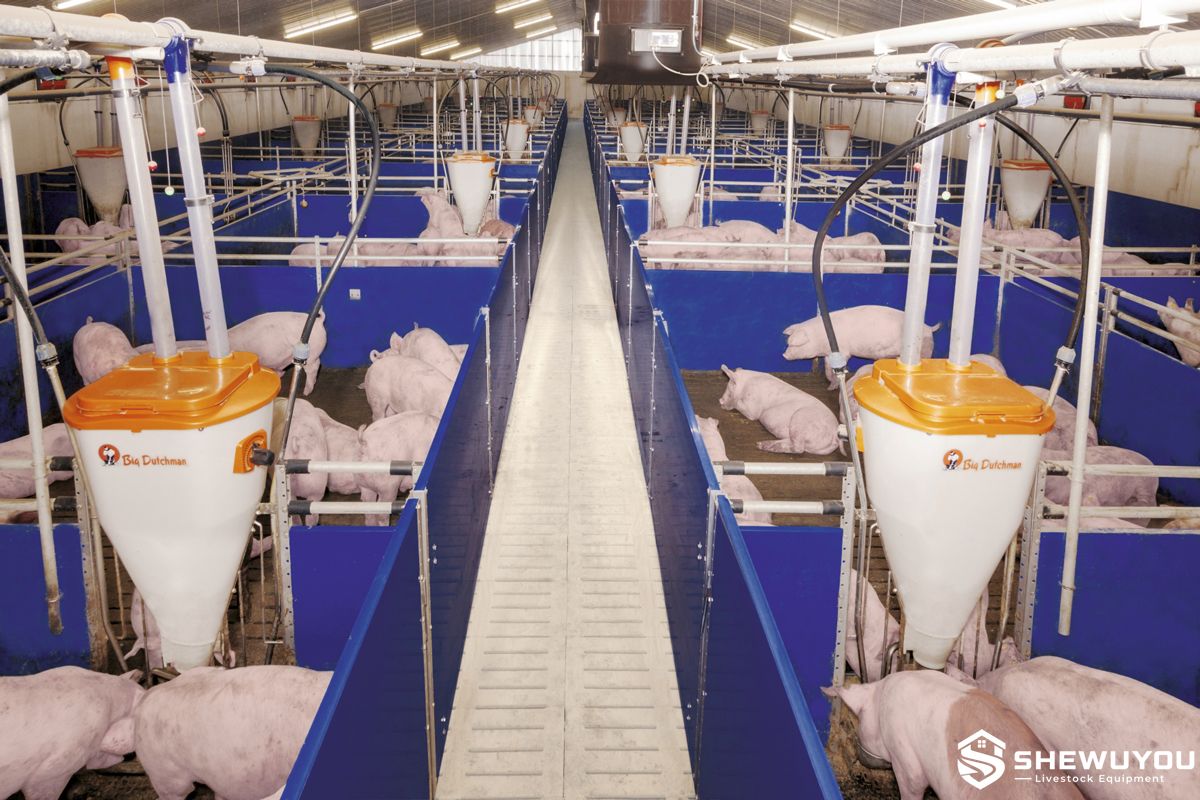
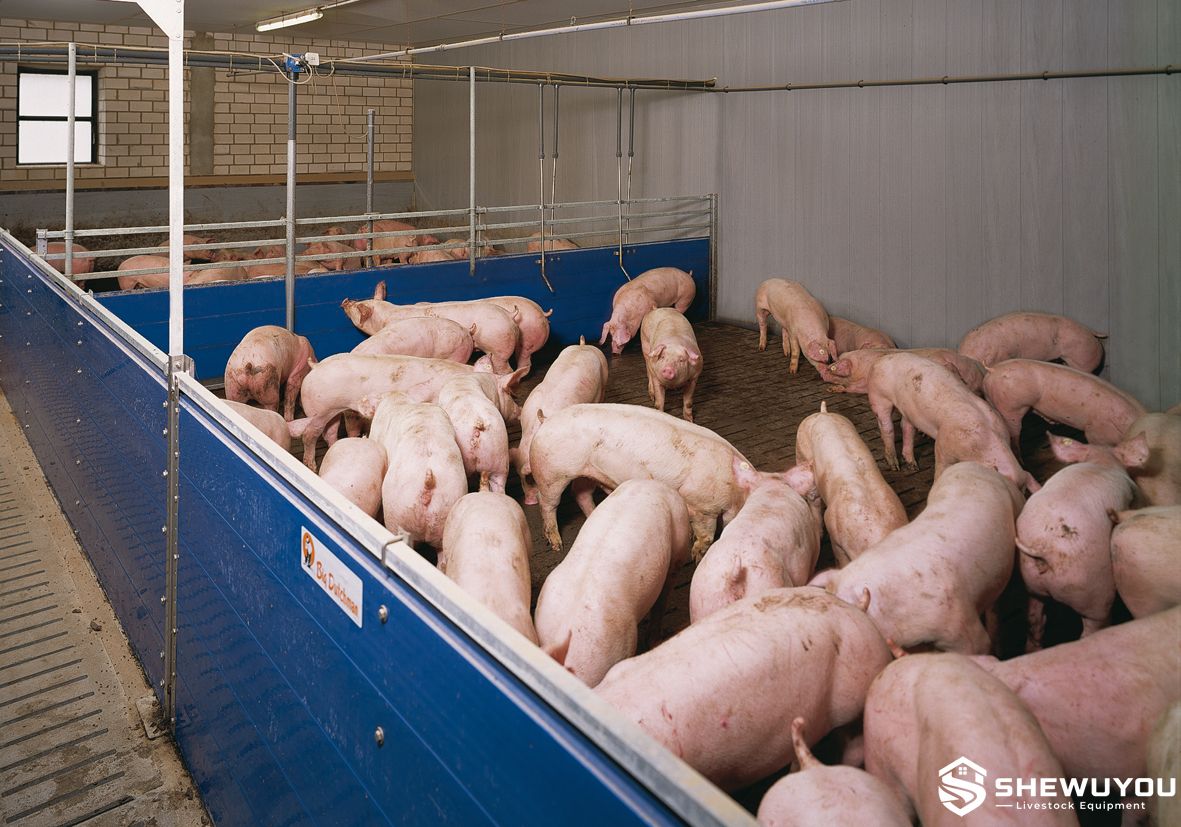
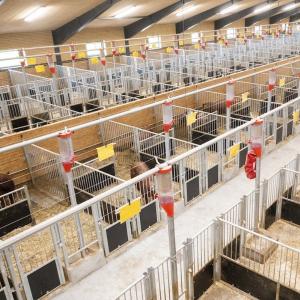
The Wean-to-Finish Pig Pen is a modular commercial pig housing system designed to accommodate pigs from the post-weaning stage through finishing within the same production pen. By reducing the need to transfer pigs between separate nursery and finisher buildings, the system can simplify animal flow, barn management and equipment planning.
Compared with a conventional finisher pen, a wean-to-finish configuration requires particular attention to the needs of smaller newly weaned pigs. The system can therefore incorporate a protected lying area with climate cover, appropriately designed contact grids, suitable floor configurations and feeding equipment capable of serving pigs across a wide growth range.
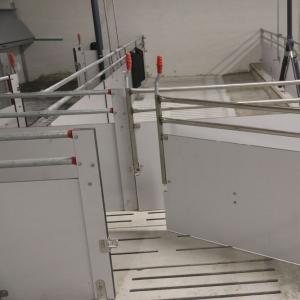
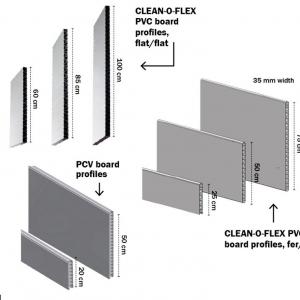
Pen partitions can be manufactured from livestock-grade plastic boards, compact fiber panels, rigid polymer panels or combined solid-and-ventilated sections. The complete system can be integrated with dry feeding, liquid feeding, drinking lines, slatted flooring, heating, ventilation and manure-management equipment for new steel-structure pig houses or existing barn renovation projects.
|
| Key Features |
- Designed for continuous housing from post-weaning through the finishing stage.
- Reduces animal transfers between separate nursery and finishing facilities.
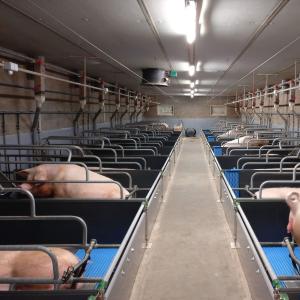
- Modular pen dimensions can be adapted to farm capacity and barn layout.
- Optional climate cover creates a protected microclimate for smaller pigs during the early growth stage.
- Contact-grid spacing can be selected for the smaller body size of newly weaned pigs.
- Solid and ventilated partition combinations support functional resting, feeding and dunging zones.
- Smooth livestock-grade panels support efficient pressure washing and disinfection.
- Compatible with dry feeding, wet/dry feeding and liquid feeding systems.
- Feeding equipment can be selected to accommodate changing feed requirements throughout the growth cycle.
- Compatible with nipple drinkers, drinking cups and centralized water supply lines.
- Suitable for partially slatted, fully slatted or project-specific flooring systems.
- Custom gates support convenient inspection, sorting and pig movement.
- Suitable for new commercial pig houses and renovation of existing livestock buildings.
|
| Structural Components |
- Pen Partition Panels: Plastic boards, compact fiber panels, rigid polymer panels or other livestock-grade materials according to project requirements.
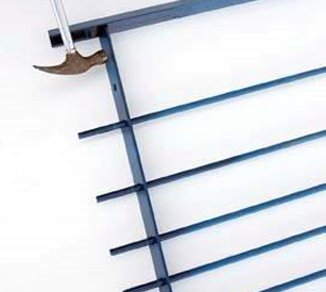
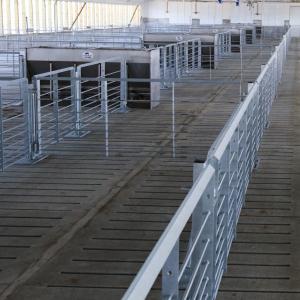
- Ventilated Contact Grids: Galvanized or stainless steel grid sections provide controlled contact and airflow between adjacent pens.
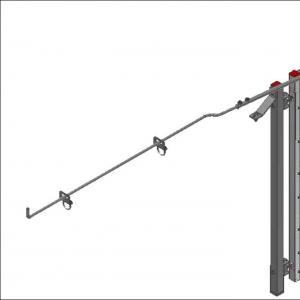
- Climate Cover: Optional two-part, three-part or project-specific cover creates a protected resting environment for younger pigs.
- Support Posts: Heavy-duty galvanized or stainless steel posts provide structural support and reliable floor anchoring.
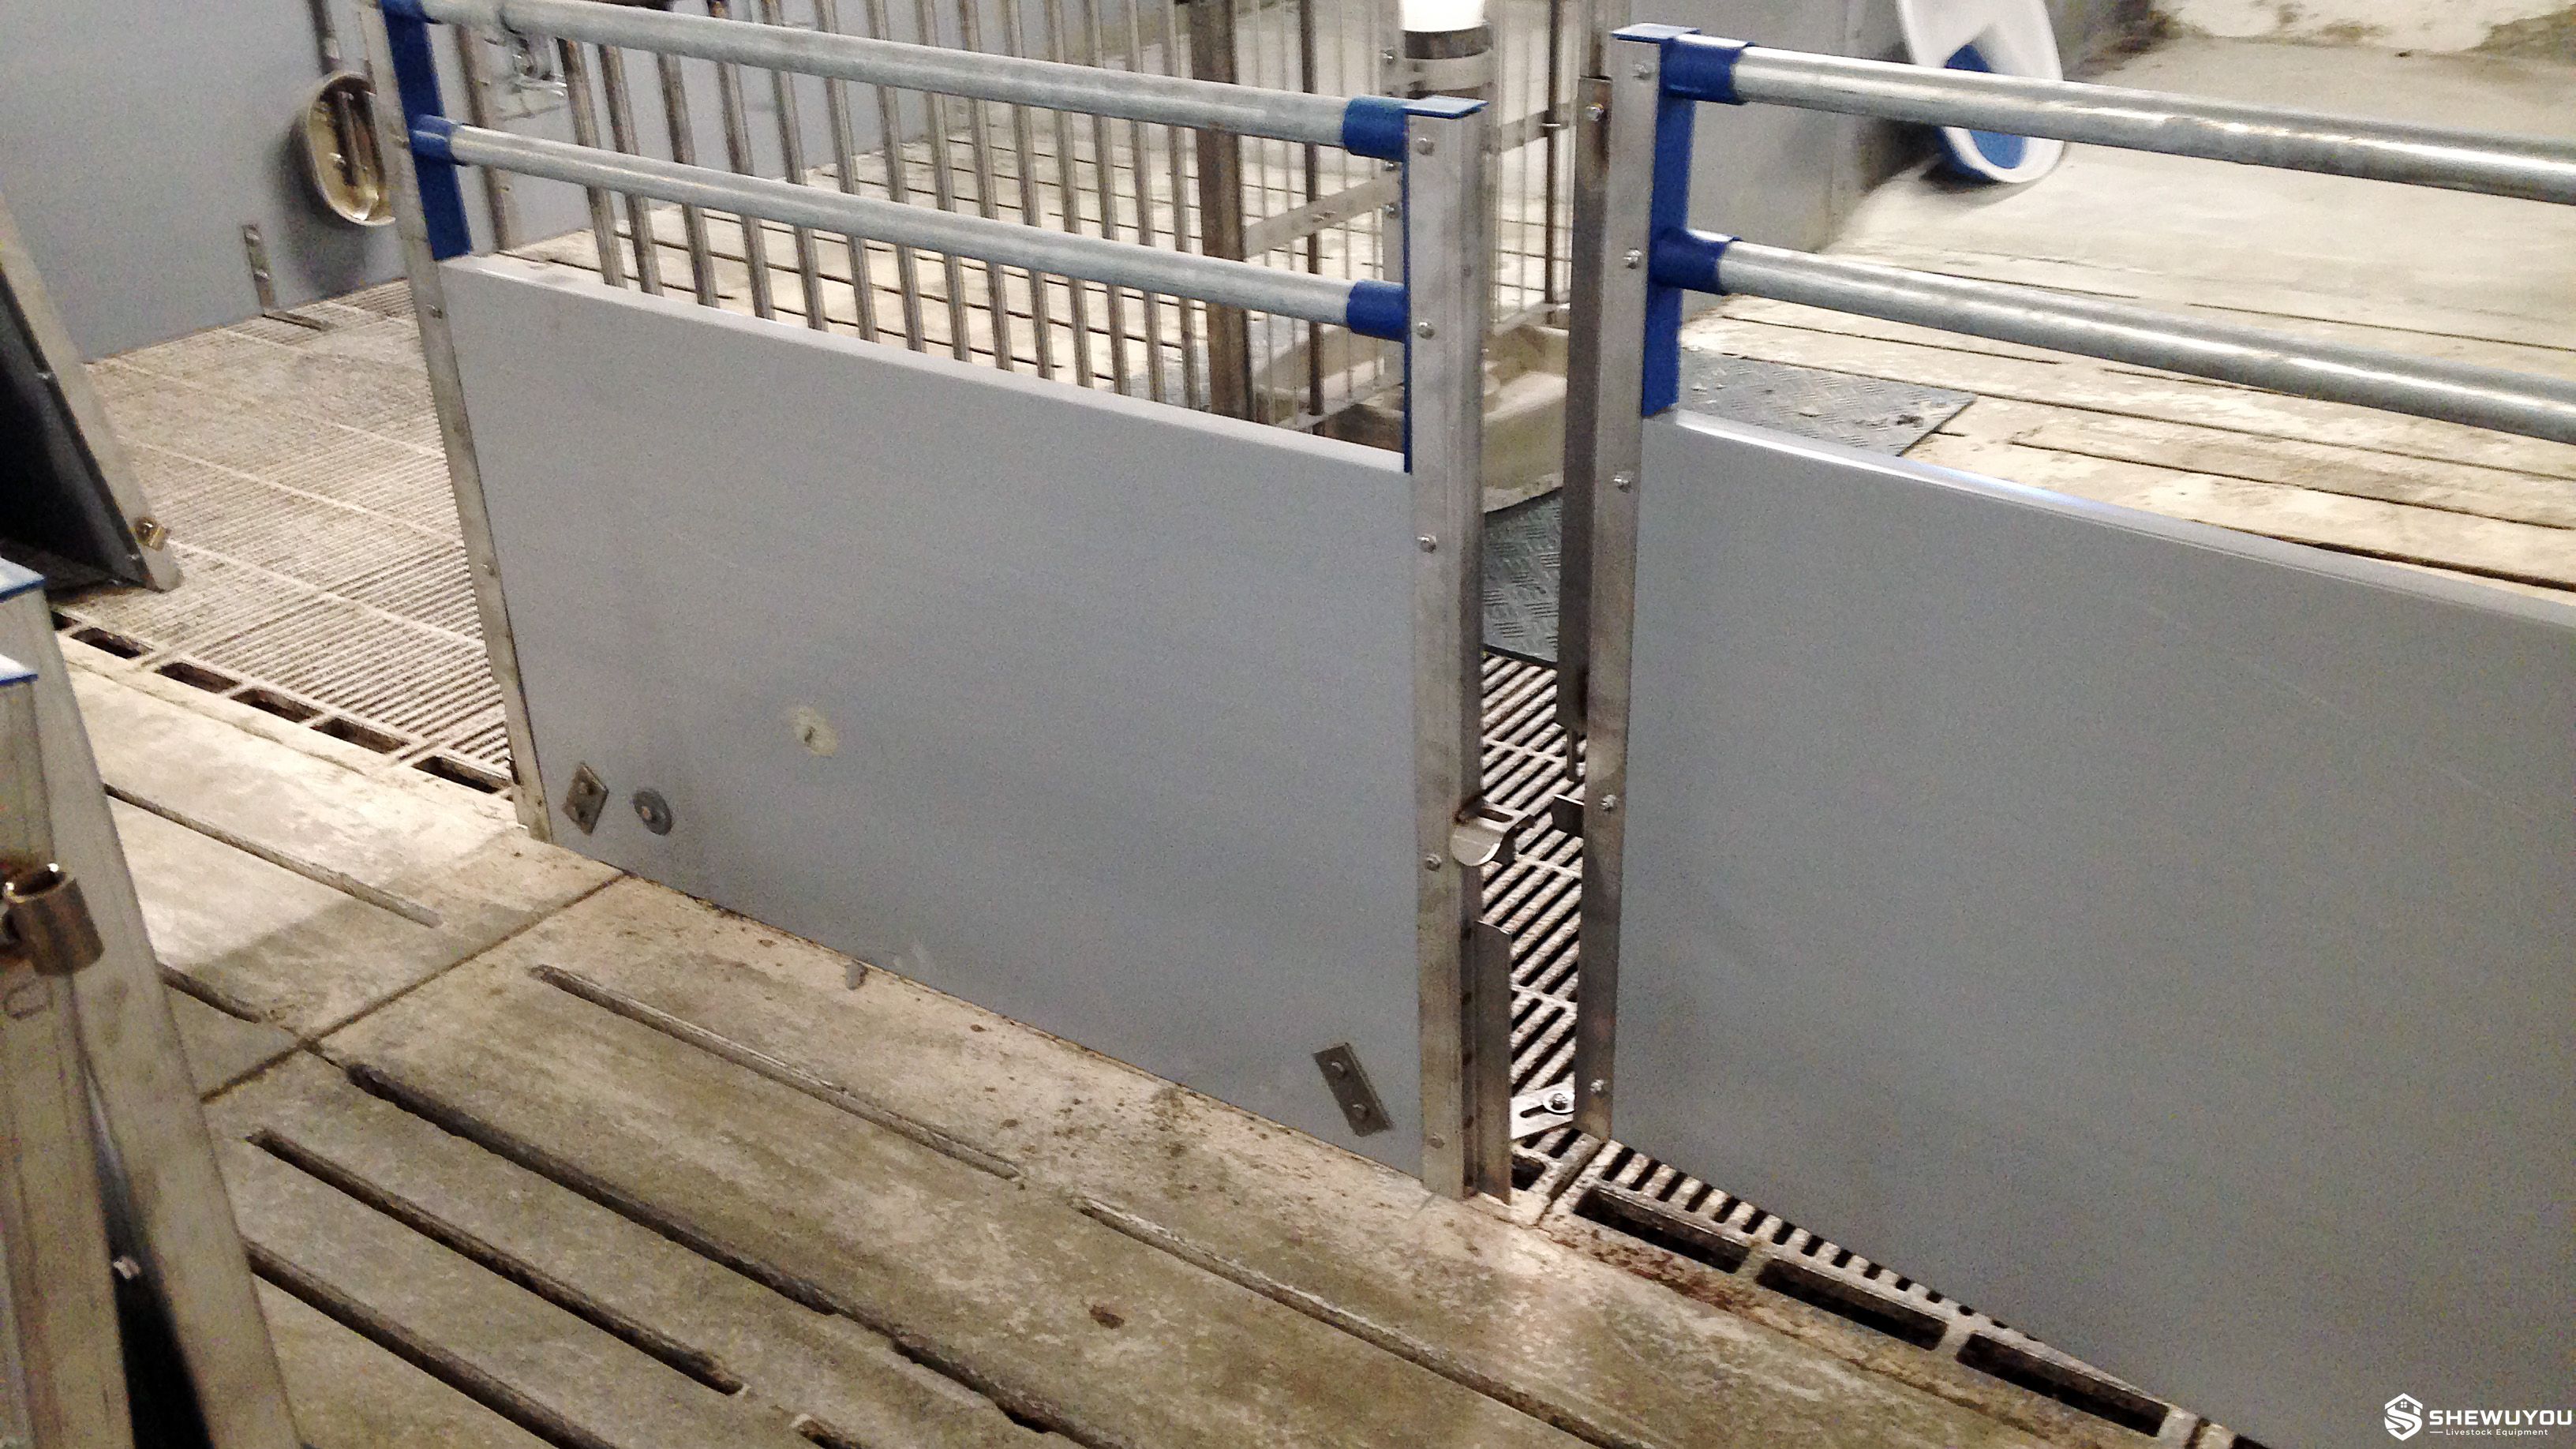
- Access Gates: Narrow service gates, full-width gates or customized configurations support efficient pig movement.
- Gate Hardware: Hinges, locking devices and adjustable fittings are selected for intensive commercial use.
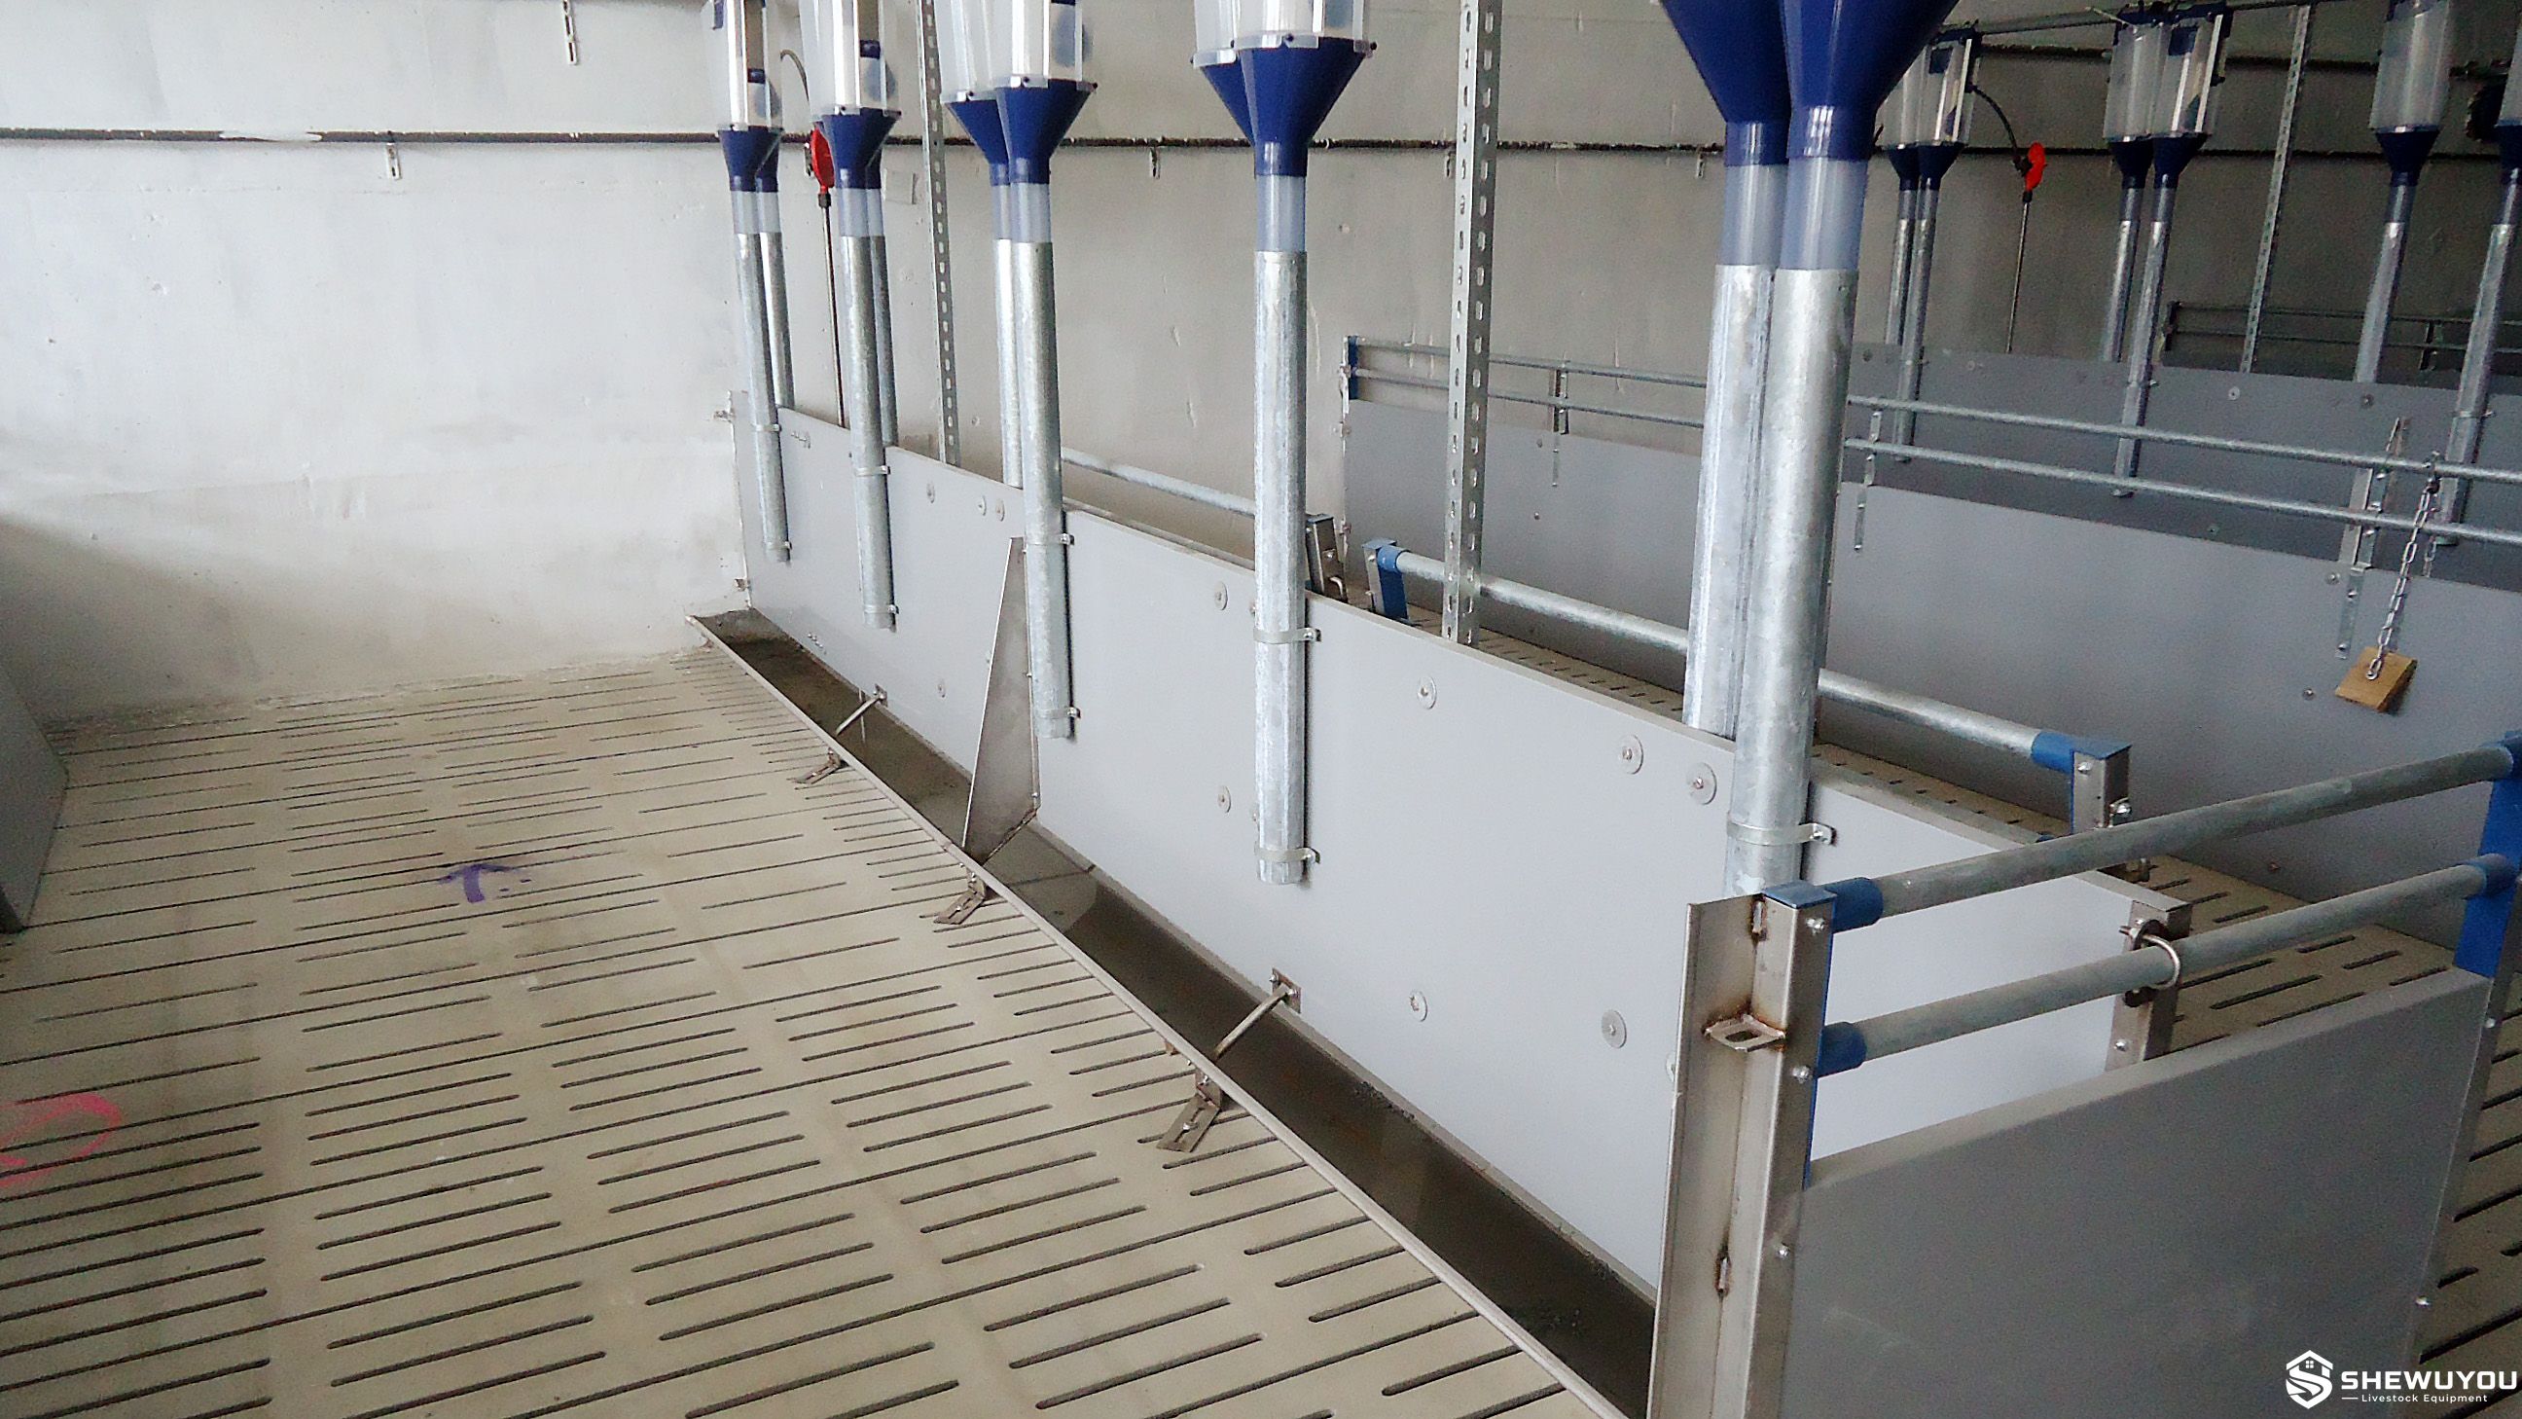
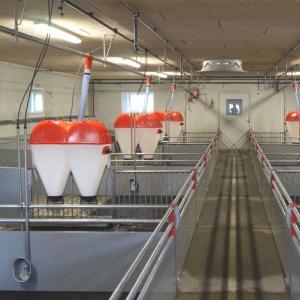
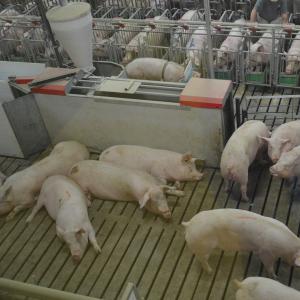
- Feeding Equipment: Dry feeders, wet/dry feeders, stainless steel troughs or liquid feeding outlets can be incorporated.
- Feed Distribution: Automatic auger, chain or liquid feed pipelines can be coordinated with the pen layout.
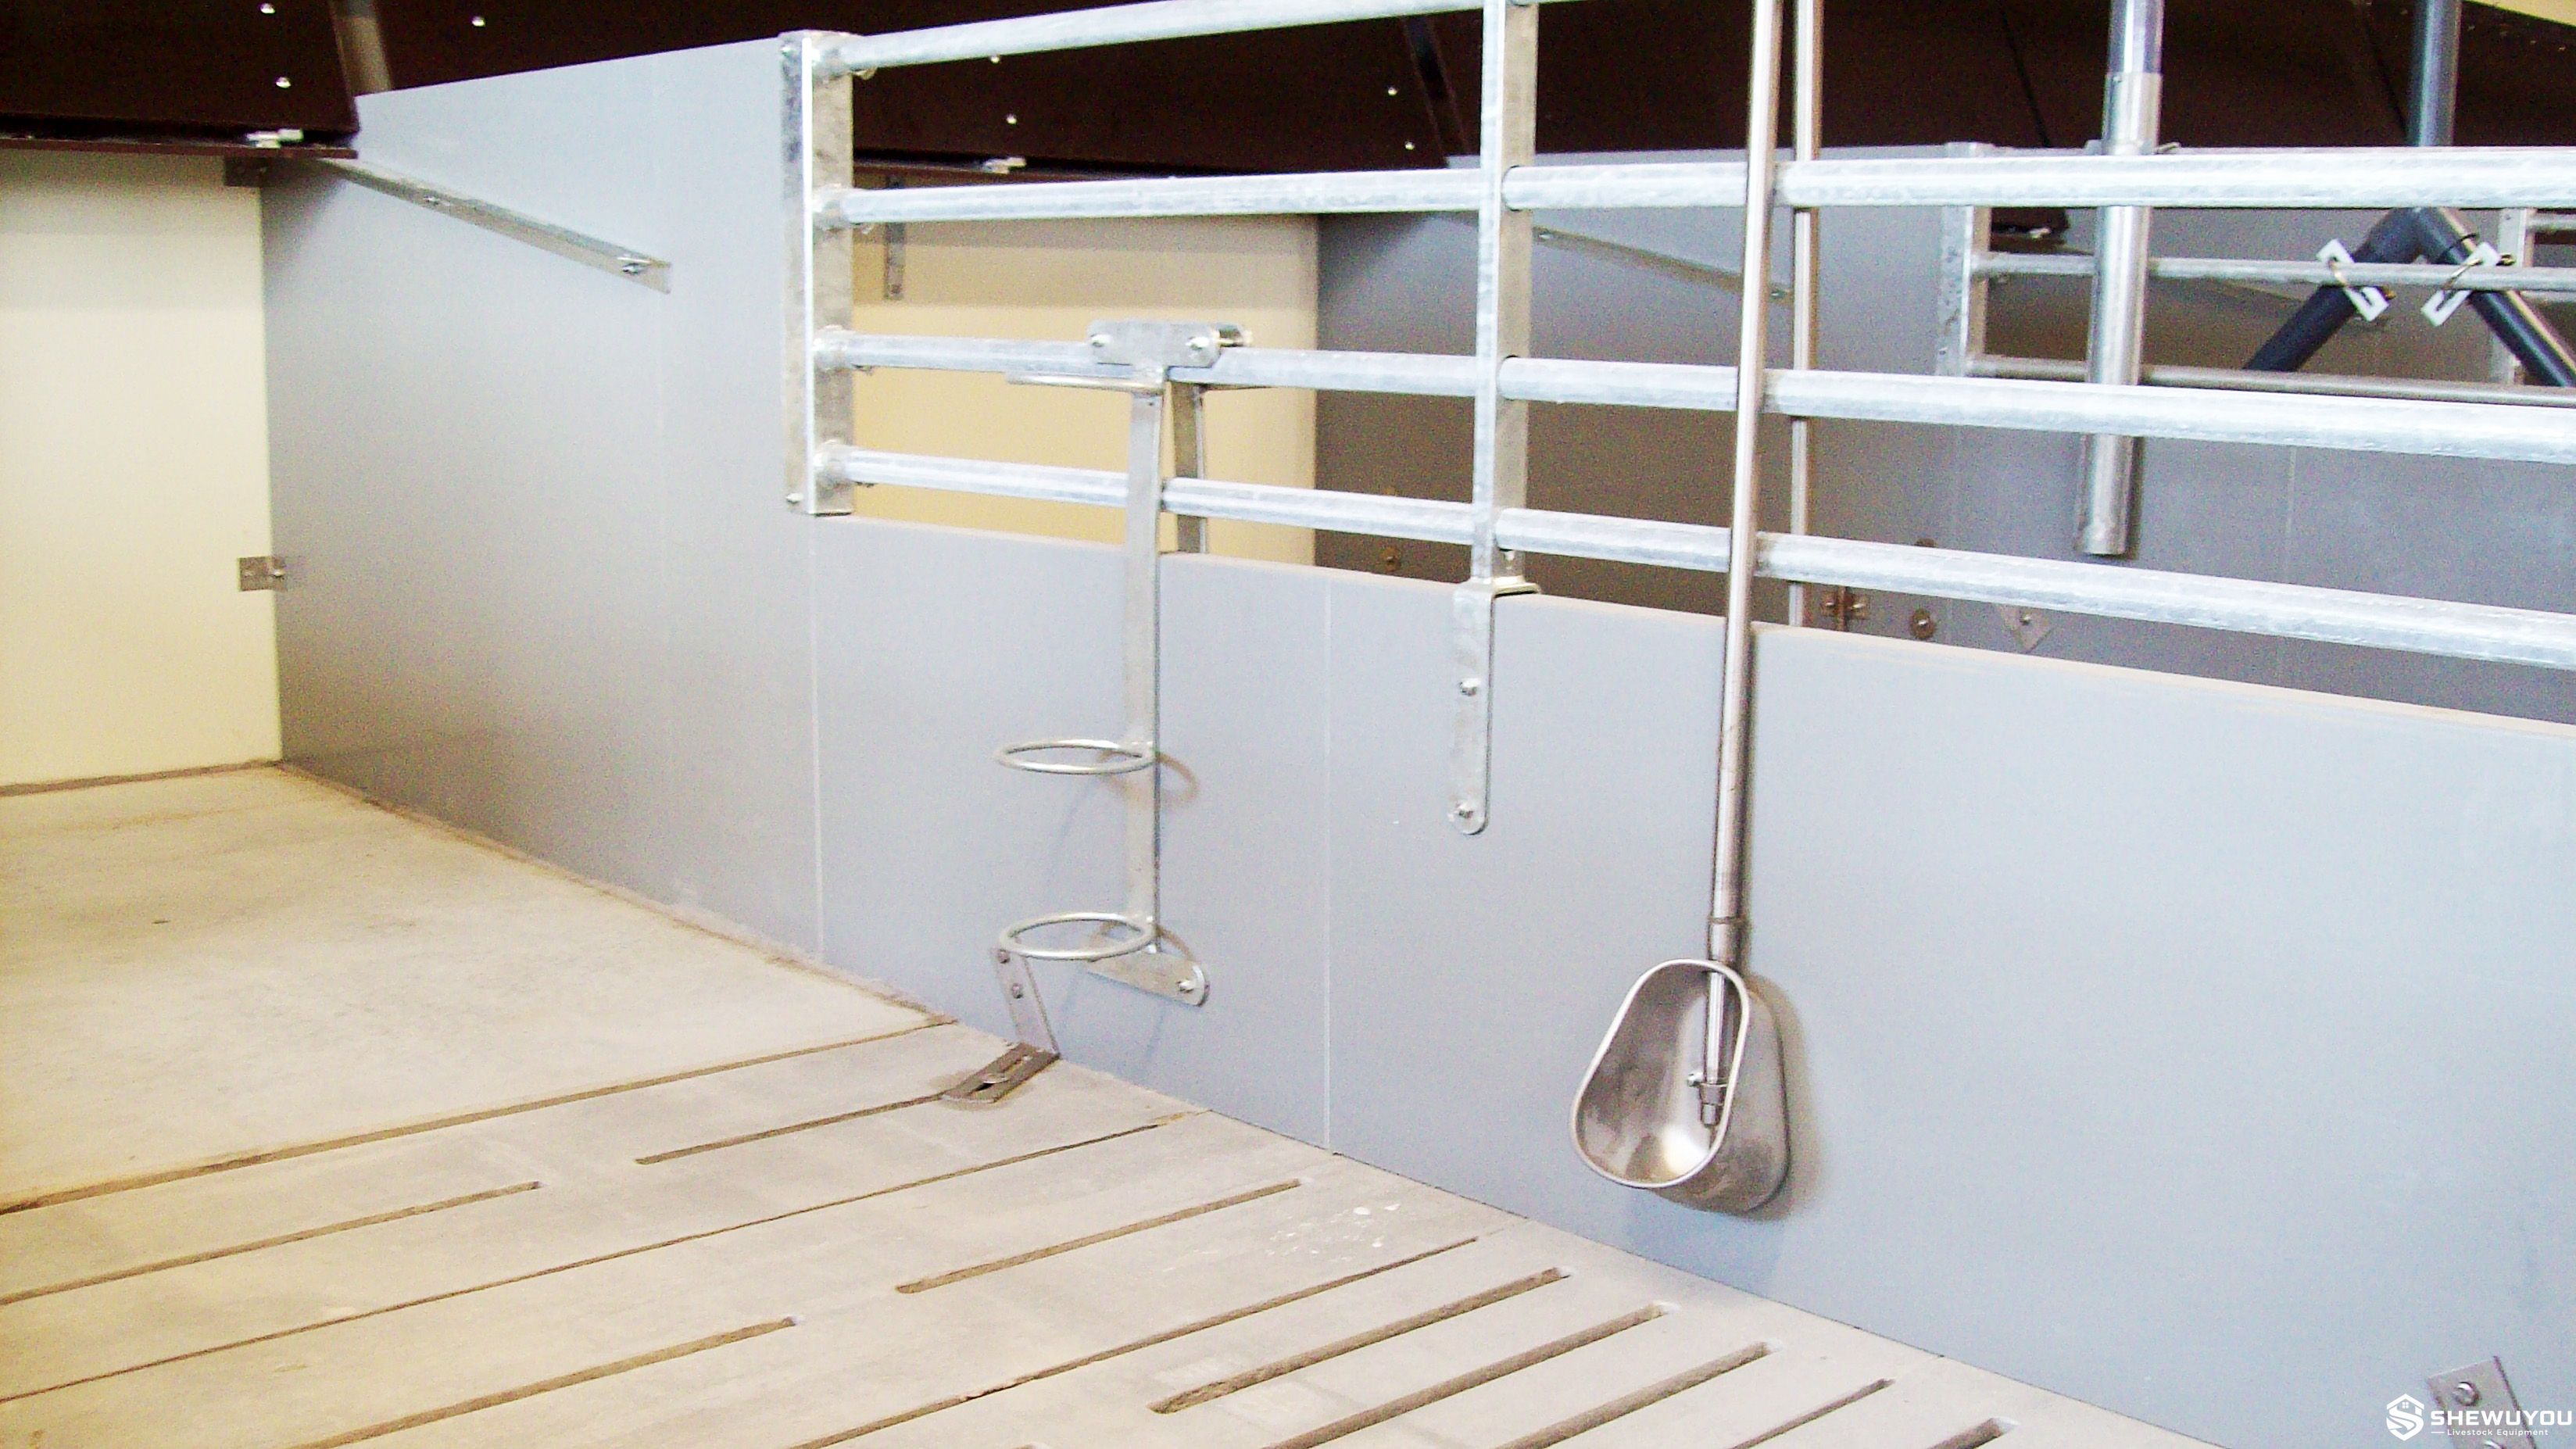
- Drinking Equipment: Nipple drinkers, drinking cups and water pipelines can be positioned according to pig size and stocking density.
- Flooring System: Plastic, cast iron, concrete or combined slatted flooring can be specified according to animal size and manure-management design.
|
| Working Principle / Structural Principle |
Piglets enter the wean-to-finish pen after weaning and remain in the same housing unit throughout the growing and finishing periods. The pen is therefore designed to support changing requirements for thermal comfort, feeding access, drinking capacity, floor utilization and available space as the pigs increase in body weight.
During the early stage, an optional climate cover creates a smaller protected lying zone that helps maintain a suitable microenvironment for young pigs. As the animals grow, they increasingly use the larger open pen area while continuing to access the same feeding and drinking system.
Solid partition sections help define resting zones, while ventilated contact grids can encourage activity and dunging in selected areas. When combined with slatted flooring, manure and spilled water pass into the collection system below, supporting cleaner pen surfaces.
The feeding system is selected and positioned so that feed presentation can be adapted throughout the growth cycle. Depending on the farm concept, multiple diets can be supplied through automatic phase feeding, dry feeding or liquid feeding equipment.
|
| Technical Specifications |
| Product Type |
Modular wean-to-finish pig housing pen |
| Application Stage |
From post-weaning through market / finishing stage |
| Pen Length / Width |
Customizable according to project requirements |
| Pen Height |
According to project requirements and pig size |
| Pen Capacity |
According to pen dimensions, target market weight and local stocking requirements |
| Partition Options |
Plastic board, compact fiber panel, rigid polymer panel or combined configuration |
| Contact Grid |
Galvanized steel or stainless steel; spacing selected according to pig size and safety requirements |
| Climate Cover |
Available upon request for protected lying area |
| Cover Operation |
Manual or automatic configuration available upon request |
| Feeding System |
Dry feeding, wet/dry feeding, phase feeding or liquid feeding |
| Feed Trough |
Stainless steel, polymer concrete or project-specific livestock-grade design |
| Water Supply |
Nipple drinker, drinking cup or project-specific watering system |
| Flooring Options |
Partially slatted, fully slatted or combined floor according to project design |
| Gate Configuration |
Small gate, full-width gate or customized opening |
| Installation Method |
Floor-anchored modular assembly with stainless steel or corrosion-resistant fittings |
| Barn Compatibility |
Steel-structure pig houses, prefabricated livestock buildings and existing barn renovation |
|
| Applications |
- Commercial wean-to-finish pig farms
- Large-scale integrated swine production facilities
- Single-site pig production systems
- Batch and all-in/all-out production barns
- Grower and finishing pig houses
- New steel-structure pig house projects
- Prefabricated livestock buildings
- Existing nursery and finishing barn renovation
- Automatic feeding and drinking system projects
- Turnkey commercial pig farm construction
- Projects for livestock groups, agricultural contractors and equipment distributors
|
| Customization Options |
- Pen length, width and height
- Number of pigs per pen
- Plastic board, fiber panel or rigid polymer partition material
- Solid and ventilated partition combinations
- Contact-grid material and bar spacing
- Climate-cover dimensions and configuration
- Manual or automatic climate-cover opening
- Gate width, position and opening direction
- Dry feeder or wet/dry feeder selection
- Automatic phase feeding system
- Integrated liquid feeding outlets
- Feed trough material and height
- Nipple or cup drinking system
- Slatted-floor material and layout
- Heating and microclimate equipment integration
- Ventilation and cooling system interfaces
- Manure and slurry-management coordination
- Single-row, double-row or multi-row pen layout
- Designed according to local climate and farm conditions
|
| Installation & Maintenance |
Installation:
- Confirm the building dimensions, production capacity, target market weight and required number of pens.
- Coordinate pen layout with manure channels, slatted flooring, feeding lines, water supply and ventilation equipment.
- Mark support-post, gate and partition positions according to the approved layout drawing.
- Install floor brackets, posts and structural supports.
- Install solid partition panels and ventilated contact-grid sections.
- Fit gates and verify smooth opening, closing and locking operation.
- Install climate covers and opening mechanisms where specified.
- Install feeders, troughs, feed pipelines and drinking equipment.
- Inspect floor transitions, contact-grid spacing and all animal-contact surfaces before commissioning.
- Test feeding, watering, climate-cover and ventilation functions before pigs enter the barn.
Maintenance:
- Remove manure, feed residue and organic material regularly.
- Wash and disinfect pens between production batches according to the farm biosecurity program.
- Inspect panels, grids, posts and floor anchors for mechanical damage.
- Check gates, hinges and locking mechanisms for reliable operation.
- Inspect climate-cover hinges, cables or motors where installed.
- Check feeders and feed outlets for bridging, blockage or excessive wear.
- Inspect drinking equipment and water lines for leakage.
- Keep slatted flooring and manure channels unobstructed.
- Replace damaged components promptly to maintain animal safety and structural integrity.
|
| Product FAQ |
Q: What is a wean-to-finish pig pen?
A: It is a housing system designed so pigs can remain in the same production pen from shortly after weaning until the finishing or market stage.
Q: How is a wean-to-finish pen different from a standard finisher pen?
A: A wean-to-finish pen must also accommodate smaller newly weaned pigs. Climate protection, contact-grid spacing, flooring and feeding equipment are therefore selected to serve a broader range of pig sizes.
Q: Is a climate cover necessary?
A: A protected climate or lying-area cover is commonly used where young pigs require a warmer localized microclimate. Final configuration depends on local climate, ventilation strategy and barn design.
Q: Can the pen use both dry and liquid feeding?
A: Yes. The pen can be designed for dry feeders, wet/dry feeders, automatic phase feeding or liquid feeding according to project requirements.
Q: Can multiple feed formulas be used as the pigs grow?
A: Yes. Automatic feeding systems can be configured to supply different diets or feeding phases throughout the growing period.
Q: What materials are available for the pen partitions?
A: Plastic boards, compact fiber panels, rigid polymer panels and combined solid-and-grid structures can be supplied according to durability, hygiene and project requirements.
Q: Can galvanized steel or stainless steel contact grids be supplied?
A: Yes. Both galvanized and stainless steel configurations are available, with grid spacing selected according to animal size and safety requirements.
Q: Can the system be installed in an existing pig house?
A: Yes. Renovation projects are possible after evaluating building dimensions, flooring, manure channels, feeding lines, ventilation and available service aisles.
Q: Can pen dimensions be customized?
A: Yes. Pen dimensions, partitions, gates, climate covers, feeding systems, drinking equipment and flooring can be configured according to project requirements.
Q: What information is required for a quotation?
A: Please provide the pig house dimensions, expected pig capacity, weaning and market weights, pigs per pen, feeding method, flooring system, climate conditions, project location and available building drawings.
|
| Product Gallery |
|

Comments & Inquiries
Leave your questions or requirements below. We will reply as soon as possible.