
Global Livestock Equipment Manufacturer & Supplier
SHEWUYOU · Livestock Equipment
Integrated Equipment Solutions for Pig, Cattle & Poultry Farms

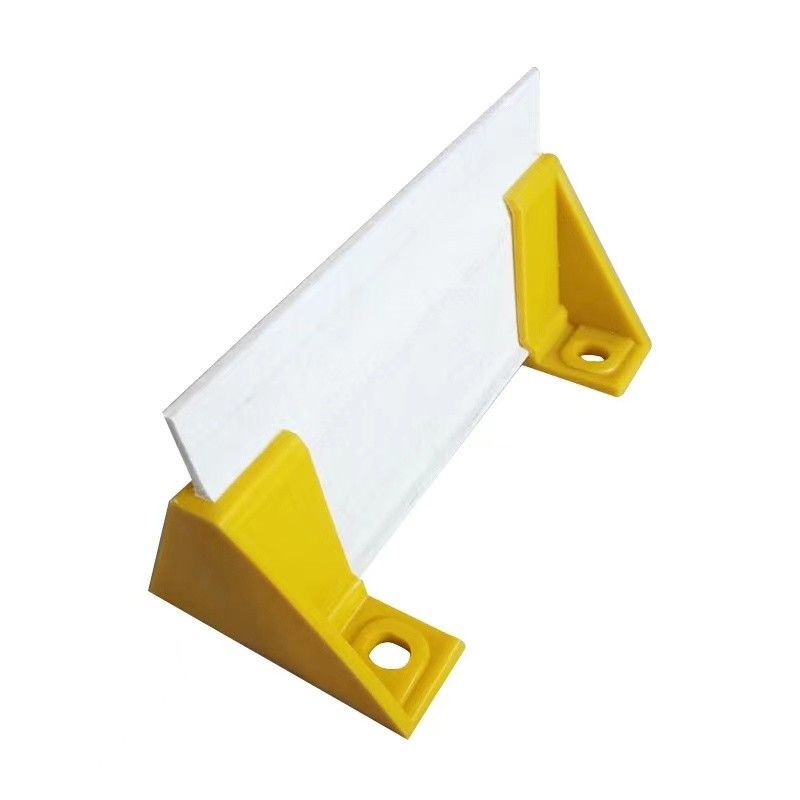
Slatted Floor Support Beam Brackets

Product Showcase Content
Product Name Slatted Floor Support Beam Brackets
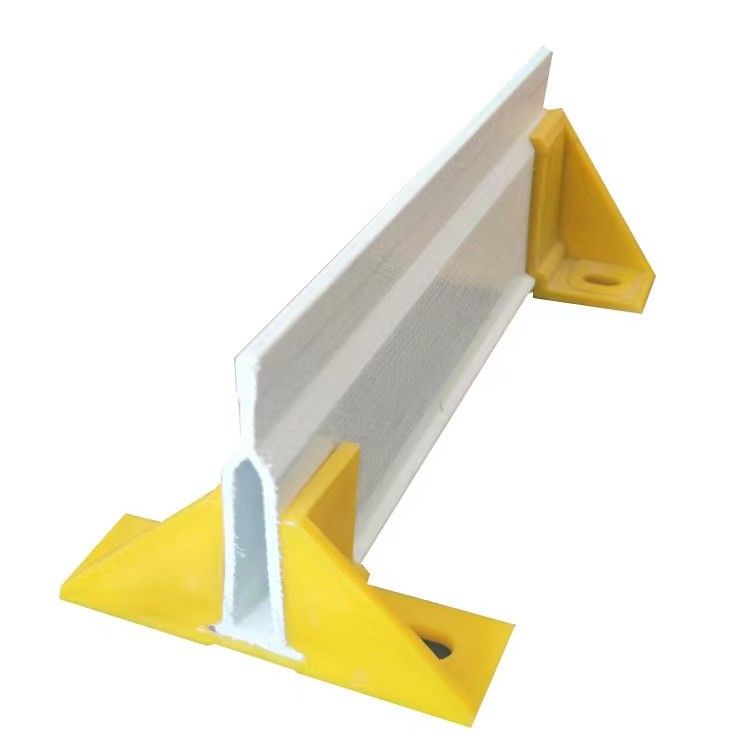
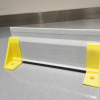
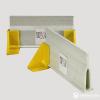
Product Image Slatted Floor Support Beam Brackets for FRP Beam
Product Overview

Slatted Floor Support Beam Brackets are structural mounting accessories designed to secure fiberglass support beams beneath elevated pig flooring systems. They help maintain correct beam position, alignment and bearing while transferring flooring loads to concrete pit walls, structural ledges or intermediate support assemblies.

Different bracket geometries are available for standard rectangular FRP beams, LT profiles and Delta-type fiberglass supports. The brackets can be combined with wall holders, Z-supports, support legs and floor anchors to create a complete modular supporting system.

The compact installation design is suitable for farrowing, nursery, wean-to-finish and other commercial pig-house flooring applications where resistance to moisture, manure and regular cleaning is essential.

Key Features
  • Designed specifically for supporting and securing FRP livestock flooring beams.
  • Compatible with standard, LT and Delta-type fiberglass beam profiles.
  • Helps prevent lateral beam movement and base rollover.
  • Provides stable beam positioning during slatted-floor installation.
  • Suitable for humid and corrosive pig-house environments.
  • Compact design simplifies installation on concrete bearing surfaces.
  • Can be anchored with corrosion-resistant bolts and fasteners.
  • Compatible with wall brackets and intermediate support-leg systems.
  • Suitable for plastic slats and combination flooring systems.
  • Easy replacement during flooring maintenance or renovation.
  • Available in different dimensions according to beam profile and project requirements.
Structural Components
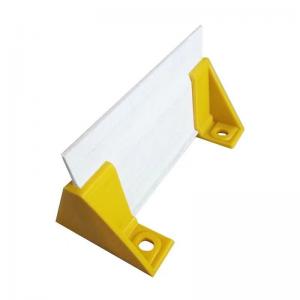
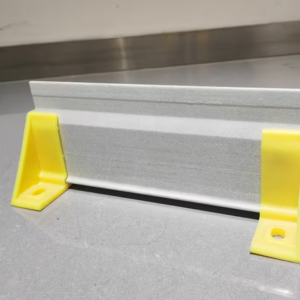
  • Beam Holding Section: Profile-shaped section positions the FRP beam and limits lateral movement.
  • Mounting Base: Flat bearing surface transfers structural loads to the supporting concrete or steel structure.
  • Reinforcing Ribs: Triangular or molded ribs increase bracket rigidity.
  • Anchor Holes: Preformed holes allow mechanical fastening to concrete or structural supports.
  • Wall Holder: Optional wall-mounted fitting supports beam ends adjacent to pit or building walls.
  • Z-Support: Optional transition support can be used with selected fiberglass beam profiles.
  • Support-Leg Foot Bracket: Provides a stable base for intermediate vertical supports.
  • Fasteners: Stainless steel or other corrosion-resistant bolts and anchors are available according to project requirements.
Working Principle / Structural Principle

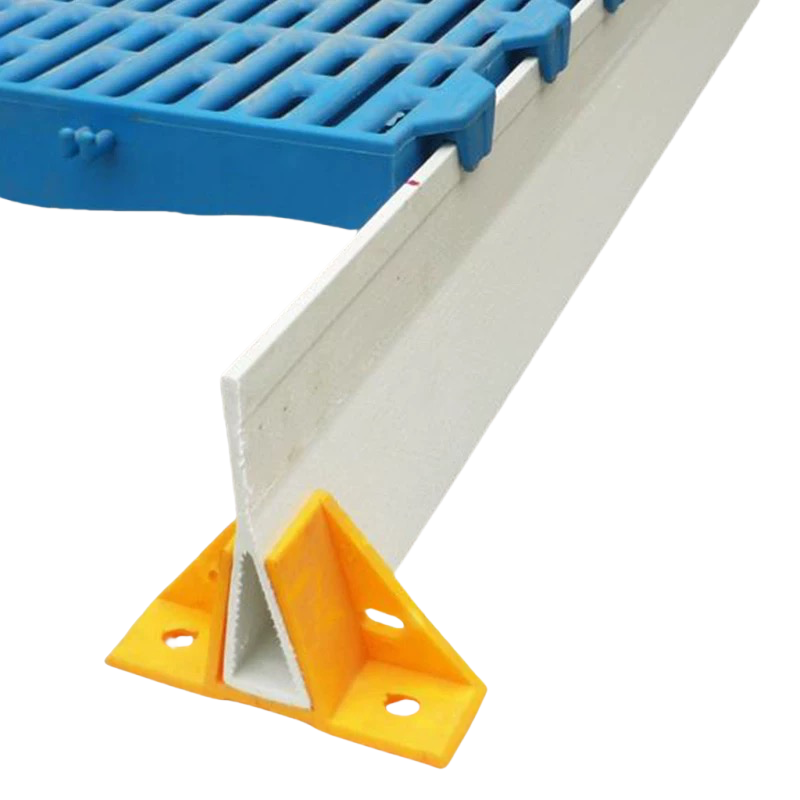
Each bracket is positioned at the end or intermediate bearing point of the FRP support beam. The bracket holds the beam in the required position while its mounting base is anchored to the underlying structural surface.

Loads from pigs, slatted flooring and installed equipment pass through the floor panels into the fiberglass beams. The brackets stabilize the beams and transfer these loads into pit walls, bearing ledges or intermediate support structures.

Correct bracket selection depends on the FRP beam profile, beam span, slat dimensions and expected floor loading. Intermediate supports can be added where required by the structural layout.

Technical Specifications
Product Type FRP slatted-floor beam mounting bracket
Compatible Beam Types Standard fiberglass beam, LT beam and Delta FRP beam
Reference Standard Bracket 98 × 127 × 42 mm
Reference LT Bracket 95 × 127 × 40 mm
Reference Delta Bracket 72 × 127 × 38 mm
Bracket Material Reinforced polymer or corrosion-resistant material according to project requirements
Beam Profile Compatibility 70 × 32 mm, 120 × 32 mm and 120 × 30 mm reference FRP profiles
Intermediate Support Support-leg and foot-bracket configurations available upon request
Support-Leg Interface Compatible with project-specific PVC or structural support tubes
Installation Method Mechanical anchoring to approved structural bearing surface
Dimensions Standard sizes or customizable according to beam profile
Applications
  • Farrowing pen slatted floors
  • Piglet nursery flooring
  • Weaner pig houses
  • Wean-to-finish flooring systems
  • Plastic pig slatted floors
  • Plastic and cast iron combination flooring
  • Elevated floors above manure pits
  • FRP floor support structures
  • Commercial pig-house construction
  • Steel-structure livestock buildings
  • Existing pig-floor renovation projects
Customization Options
  • Bracket dimensions according to FRP beam profile
  • Standard rectangular beam brackets
  • LT fiberglass beam brackets
  • Delta fiberglass beam brackets
  • Wall-mounted beam holders
  • Z-support configurations
  • Intermediate support-leg assemblies
  • Foot brackets for vertical supports
  • Anchor-hole dimensions and mounting method
  • Corrosion-resistant fastening kits
  • New-build or retrofit configurations
  • Available according to project requirements
Installation & Maintenance

Installation:

  • Confirm the FRP beam profile, beam spacing and bearing positions from the approved flooring layout.
  • Mark bracket locations on concrete pit walls, ledges or structural supports.
  • Ensure bearing surfaces are level, clean and structurally suitable.
  • Position brackets at the correct elevation and spacing.
  • Secure brackets using suitable corrosion-resistant anchors.
  • Insert or position the FRP support beams into the brackets.
  • Install intermediate support legs where required by the structural design.
  • Check beam alignment and level before laying the slatted floor panels.
  • Verify all brackets, anchors and bearings before commissioning.

Maintenance:

  • Inspect brackets during routine floor and manure-pit maintenance.
  • Check anchors and fasteners for loosening or movement.
  • Remove manure deposits around beam ends and support points.
  • Inspect brackets for cracking, impact damage or deformation.
  • Check FRP beams for correct seating inside each bracket.
  • Inspect intermediate legs and foot brackets where installed.
  • Replace damaged components before returning the floor to normal livestock use.
Product FAQ

Q: What is the main function of an FRP beam bracket?
A: The bracket positions and stabilizes the fiberglass support beam while transferring floor loads to the structural bearing surface.

Q: Are different brackets required for different beam profiles?
A: Yes. Standard, LT and Delta fiberglass beams have different cross-sections, so compatible bracket geometry should be selected.

Q: What reference bracket sizes are available?
A: Common commercial reference configurations include 98 × 127 × 42 mm, 95 × 127 × 40 mm and 72 × 127 × 38 mm.

Q: Can the brackets be installed on concrete?
A: Yes. They can be mechanically anchored to suitable concrete pit walls, ledges or other approved structural bearing surfaces.

Q: When are intermediate support legs required?
A: Additional supports may be required when beam spans or floor loads exceed the allowable design for the selected FRP profile.

Q: Are wall brackets available?
A: Yes. Wall holders and Z-supports can be incorporated where the flooring system terminates against suitable walls or structural edges.

Q: Can the brackets be used in farrowing pens?
A: Yes. Compatible brackets are widely used with FRP beams beneath modular plastic and combination farrowing floors.

Q: Can existing flooring supports be renovated?
A: Yes. Replacement brackets can be selected after checking the existing beam dimensions, support elevations and structural conditions.

Q: What information is required for a quotation?
A: Please provide the FRP beam profile, beam dimensions, required bracket quantity, support method, floor layout, pit dimensions and available structural drawings.

Product Gallery FRP Slatted Floor Beam End Support Brackets

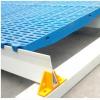
Triangular FRP Beam Support Bracket for Pig Flooring

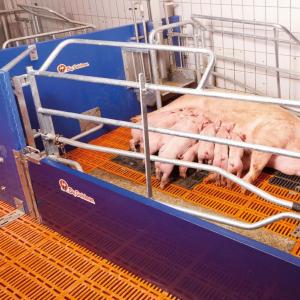
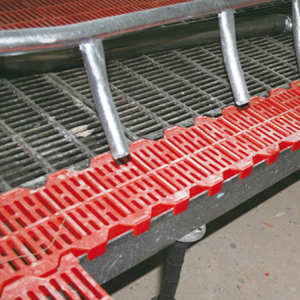
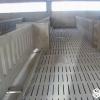
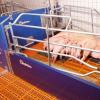
FRP Beam Brackets with Plastic Slatted Flooring

Comments & Inquiries

Leave your questions or requirements below. We will reply as soon as possible.