| Product Showcase |
Content |
| Product Name |
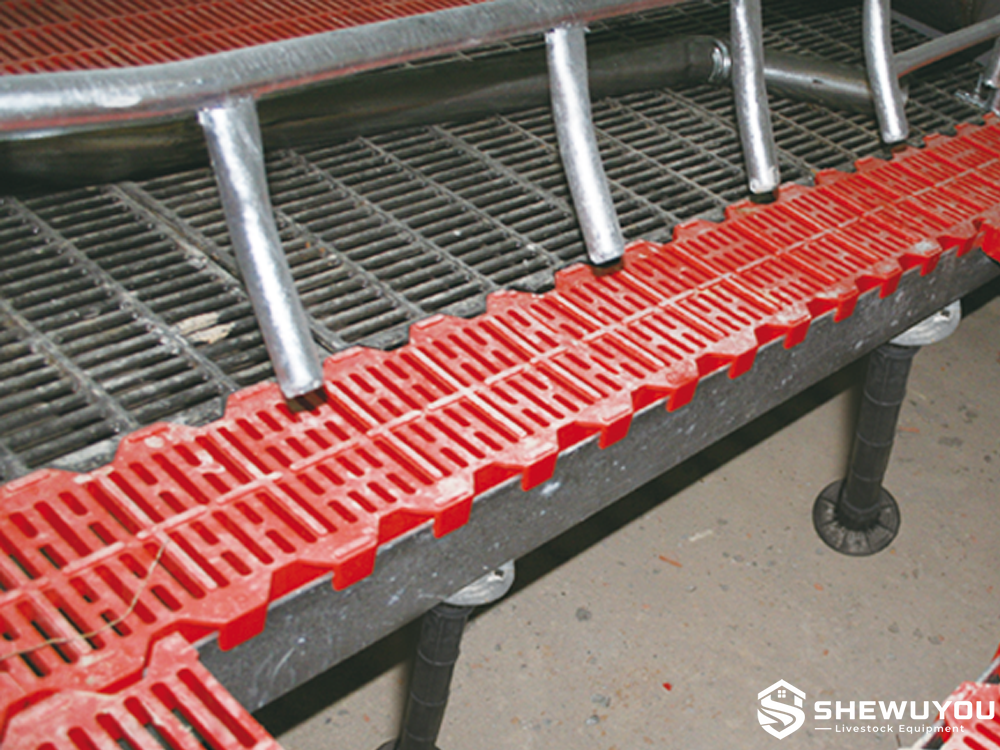
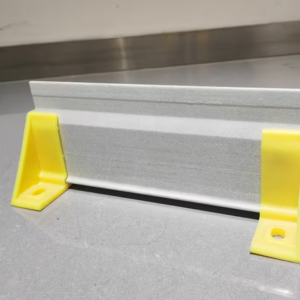
Galvanized Steel Slatted Floor Support Bar
|
| Product Image |
|
| Product Overview |
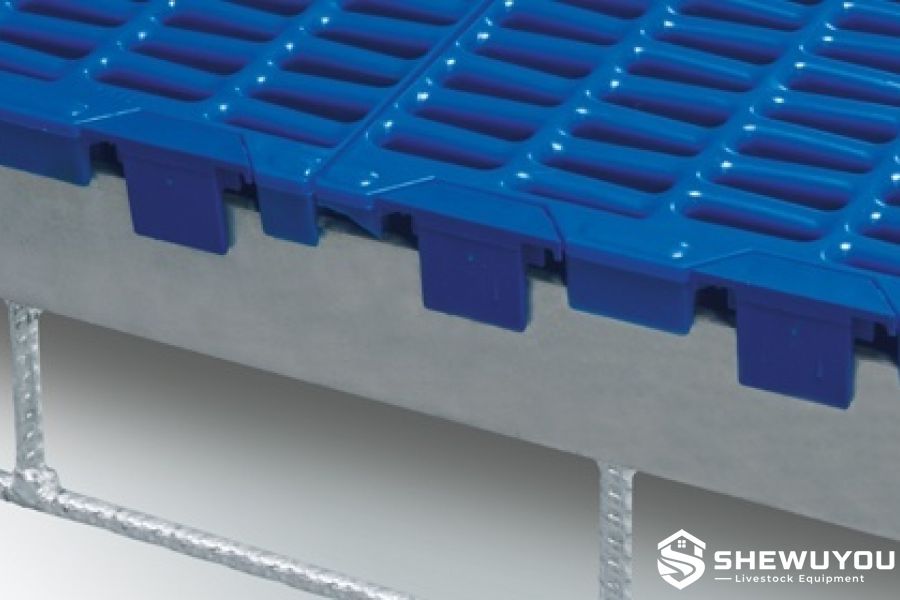
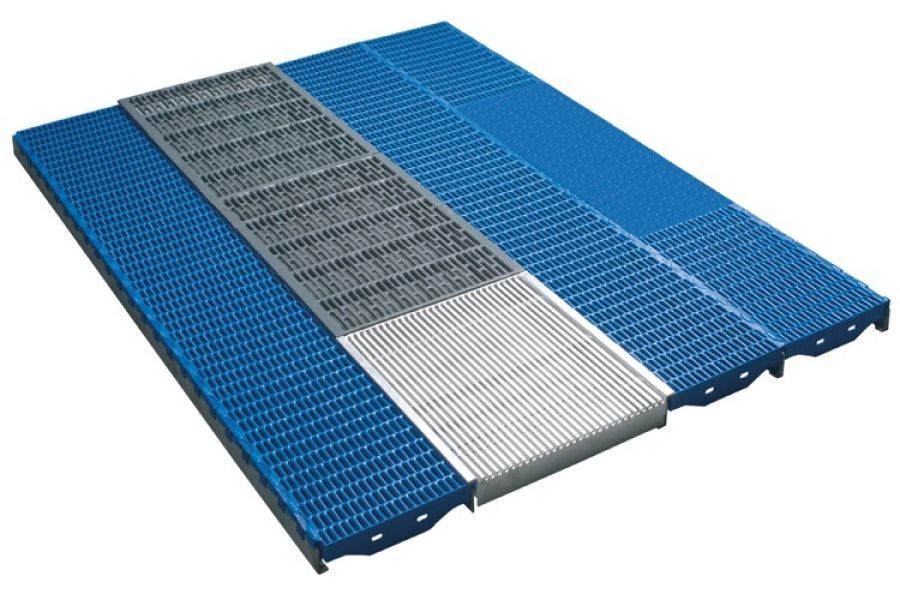
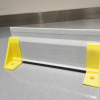
The Galvanized Steel Slatted Floor Support Bar is a structural component designed to support modular plastic, cast iron and combined flooring systems in commercial pig houses.
Installed beneath the slatted floor, the support bar transfers animal and equipment loads to walls, floor frames or intermediate supports. Its galvanized surface provides corrosion protection in humid livestock environments exposed to manure, wash water and routine disinfection.
Support length, profile, mounting method and spacing can be selected according to floor type, manure-pit dimensions, pen layout and project load requirements.
|
| Key Features |
- Galvanized Steel Construction: Provides corrosion resistance for demanding pig-house environments.
- Reliable Floor Support: Transfers loads from slatted floor modules to the supporting structure.
- Modular Installation: Suitable for flexible farrowing, nursery and piglet flooring layouts.
- Multiple Mounting Options: Can be combined with wall plates, angle supports, pins and structural frames.
- Flooring Compatibility: Suitable for plastic slats, cast iron slats and combination flooring systems.
- Easy Installation: Prefabricated bars simplify positioning and assembly during pig-house construction.
- Custom Lengths: Available according to manure-pit span and project requirements.
- New Build and Retrofit: Suitable for new steel-structure pig houses and flooring renovation projects.
|
| Structural Components |
- Galvanized Steel Support Bar: Main load-bearing member installed beneath slatted flooring.
- Wall Plate: Provides a secure connection between the support bar and compatible wall structures.
- Angle Support: Supports or locates the bar at floor edges and structural transitions.
- Round Pin Connection: Available for selected modular flooring arrangements.
- Intermediate Supports: Can be added where required by span and design load.
- Fasteners and Brackets: Corrosion-resistant hardware completes the support assembly.
|
| Working Principle / Structural Principle |
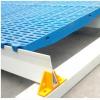
Support bars are positioned beneath the slatted flooring at engineered intervals. Plastic or cast iron floor modules rest on the bars, and animal loads are transferred through the flooring into the steel support structure.
The support bars then transfer these loads to wall plates, pit edges, structural frames or intermediate supports. Correct bar spacing, bearing length and alignment help maintain a stable and level flooring surface.
The open support structure also preserves clear space beneath the flooring for manure collection and cleaning.
|
| Technical Specifications |
| Product Type |
Slatted floor structural support bar |
| Main Material |
Structural steel |
| Surface Treatment |
Galvanized for corrosion protection |
| Support Profile |
According to flooring system and project requirements |
| Length |
Customizable according to manure-pit span and floor layout |
| Support Spacing |
According to slat dimensions, floor load and structural design |
| Mounting Options |
Wall plate, angle support, round pin, frame or intermediate support |
| Floor Compatibility |
Plastic, cast iron and combined slatted flooring |
| Load Capacity |
Designed according to span, animal load and project requirements |
| Installation |
Prefabricated modular assembly |
|
| Applications |
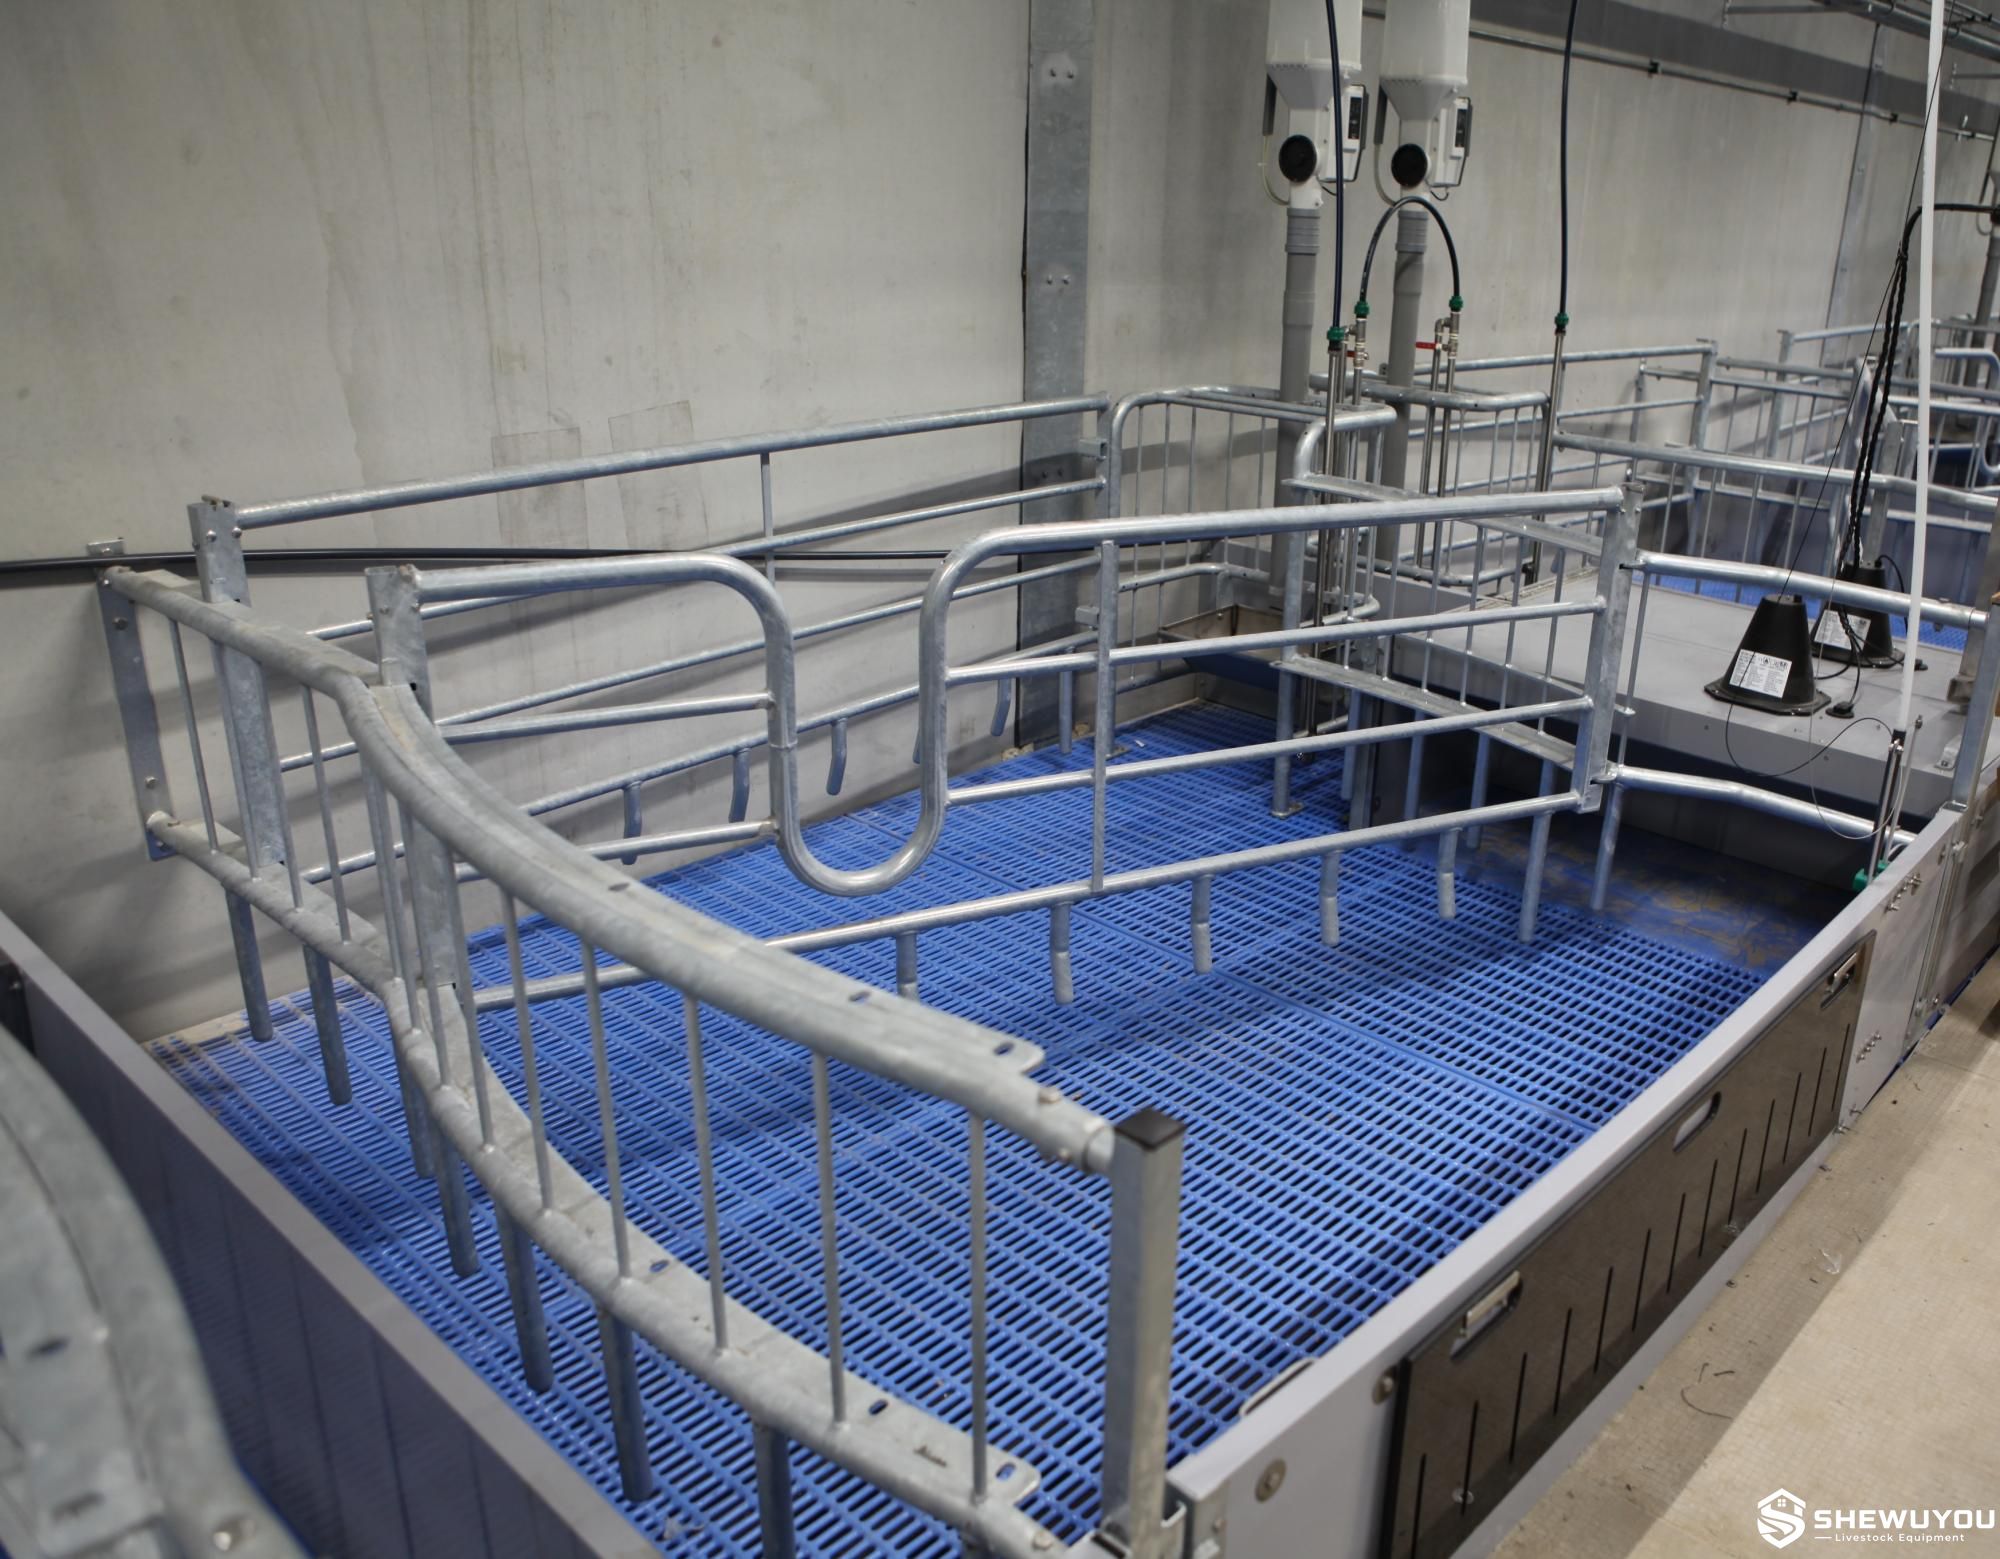
- Farrowing pen flooring systems
- Piglet creep areas
- Nursery and weaning barns
- Sow flooring systems
- Plastic slatted flooring
- Cast iron sow flooring
- Combined farrowing floors
- Manure-pit flooring structures
- New commercial pig houses
- Existing flooring renovation projects
|
| Customization Options |
The support system can be configured according to the selected slatted flooring and barn structure.
- Support bar length
- Steel profile and section dimensions
- Galvanized coating specification
- Support spacing
- Wall plate configuration
- Angle iron connection
- Round pin connection
- Intermediate support arrangement
- Bridge-type supporting frame
- Plastic or cast iron flooring compatibility
Final specifications should be designed according to floor loading, manure-pit span, slat dimensions and project requirements.
|
| Installation & Maintenance |
Installation:
- Confirm manure-pit dimensions, finished floor elevation and flooring layout.
- Determine support spacing according to the selected slat system and structural design.
- Install wall plates, angle supports or intermediate structural supports where required.
- Position the galvanized steel bars and verify level, spacing and alignment.
- Secure all structural connections with compatible corrosion-resistant fasteners.
- Install the slatted floor modules over the support bars.
- Check all bearing points and floor joints before introducing animals.
Maintenance:
- Inspect support bars and connections during scheduled barn maintenance.
- Check the galvanized surface for mechanical damage or localized corrosion.
- Keep manure and debris from accumulating around support connections.
- Inspect wall plates, brackets and intermediate supports for movement.
- Retighten loose fasteners when required.
- Repair damaged corrosion protection and replace structurally damaged components promptly.
|
| Product FAQ |
Q: What is a galvanized steel slatted floor support bar?
A: It is a structural steel member installed beneath livestock slatted flooring to carry the floor modules and transfer loads to the supporting building structure.
Q: Which flooring materials can it support?
A: Suitable configurations can support plastic slats, cast iron slats and combined farrowing-floor systems.
Q: Why is galvanized steel used?
A: Galvanizing provides corrosion protection for steel components exposed to humidity, manure and frequent washing in pig houses.
Q: Can the support length be customized?
A: Yes. Length and profile can be selected according to manure-pit dimensions and project requirements.
Q: What mounting accessories are available?
A: Options can include wall plates, angle supports, round pins, brackets and intermediate structural supports.
Q: How is the required support spacing determined?
A: Spacing depends on the selected slat type, module dimensions, animal load, span and structural requirements.
Q: Can the bars be used for farrowing floors?
A: Yes. Galvanized steel support bars are commonly incorporated into modular farrowing-floor systems containing plastic and cast iron slats.
Q: What information is required for quotation?
A: Recommended information includes barn drawings, manure-pit dimensions, floor type, slat dimensions, required span, support arrangement and project quantity.
|
| Product Gallery |
|

Comments & Inquiries
Leave your questions or requirements below. We will reply as soon as possible.