
Global Livestock Equipment Manufacturer & Supplier
SHEWUYOU · Livestock Equipment
Integrated Equipment Solutions for Pig, Cattle & Poultry Farms

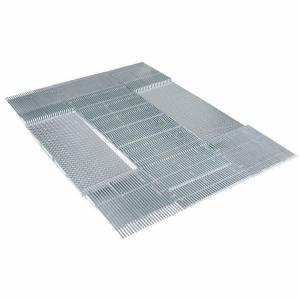
FRP Slatted Floor Support Beam

Product Showcase Content
Product Name FRP Slatted Floor Support Beam
Product Image
Product Overview

The FRP Slatted Floor Support Beam is a structural flooring component designed to support plastic slats, cast iron slats and combination flooring systems in commercial pig houses. Manufactured from fiberglass-reinforced polymer composite, it provides high structural efficiency while resisting moisture and corrosive livestock-house conditions.

The beam is installed beneath elevated slatted flooring and transfers animal and equipment loads to pit walls, mounting brackets or intermediate support legs. Standard, LT and Delta-type profiles can be selected according to required span, floor configuration and livestock production stage.

The lightweight modular construction simplifies handling and installation compared with many traditional structural materials, making FRP supports suitable for farrowing houses, nursery units, wean-to-finish facilities and pig barn renovation projects.

Key Features
  • Fiberglass-reinforced composite construction for livestock flooring support.
  • Excellent resistance to moisture and corrosive pig-house environments.
  • Does not rust like conventional unprotected steel supports.
  • High strength-to-weight ratio simplifies transportation and installation.
  • Suitable for plastic slats, cast iron slats and combination flooring systems.
  • Standard and Delta-type profiles available for different structural requirements.
  • Custom lengths can be supplied according to project dimensions.
  • Compatible with wall brackets, floor brackets and intermediate support legs.
  • Smooth surfaces simplify washing during routine barn sanitation.
  • Suitable for manure-pit and elevated livestock-floor construction.
  • Ideal for new steel-structure pig houses and floor renovation projects.
Structural Components
  • FRP Beam Profile: Fiberglass-reinforced structural section provides the main load-bearing support beneath slatted flooring.
  • Upper Bearing Surface: Supports compatible plastic, cast iron or combination floor panels.
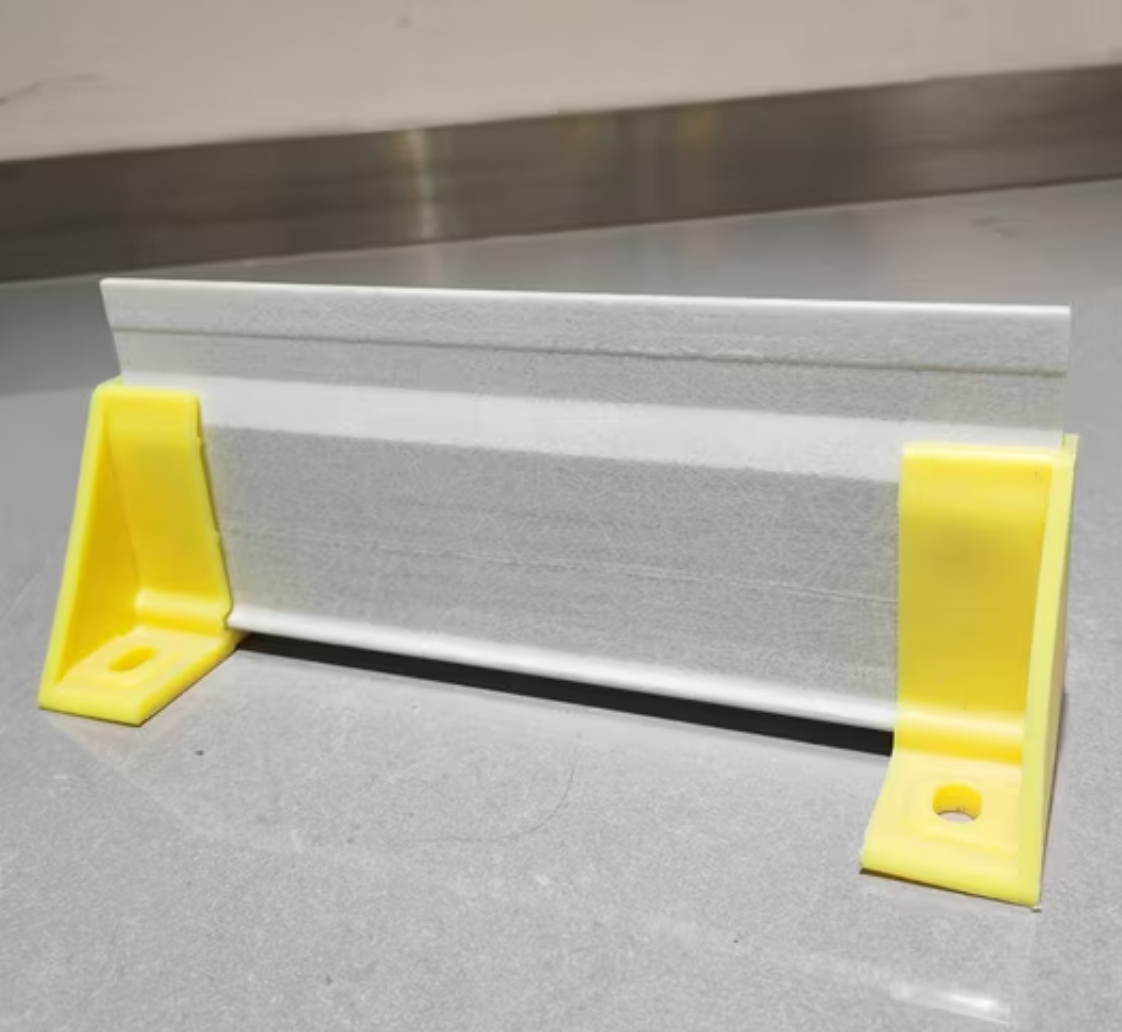
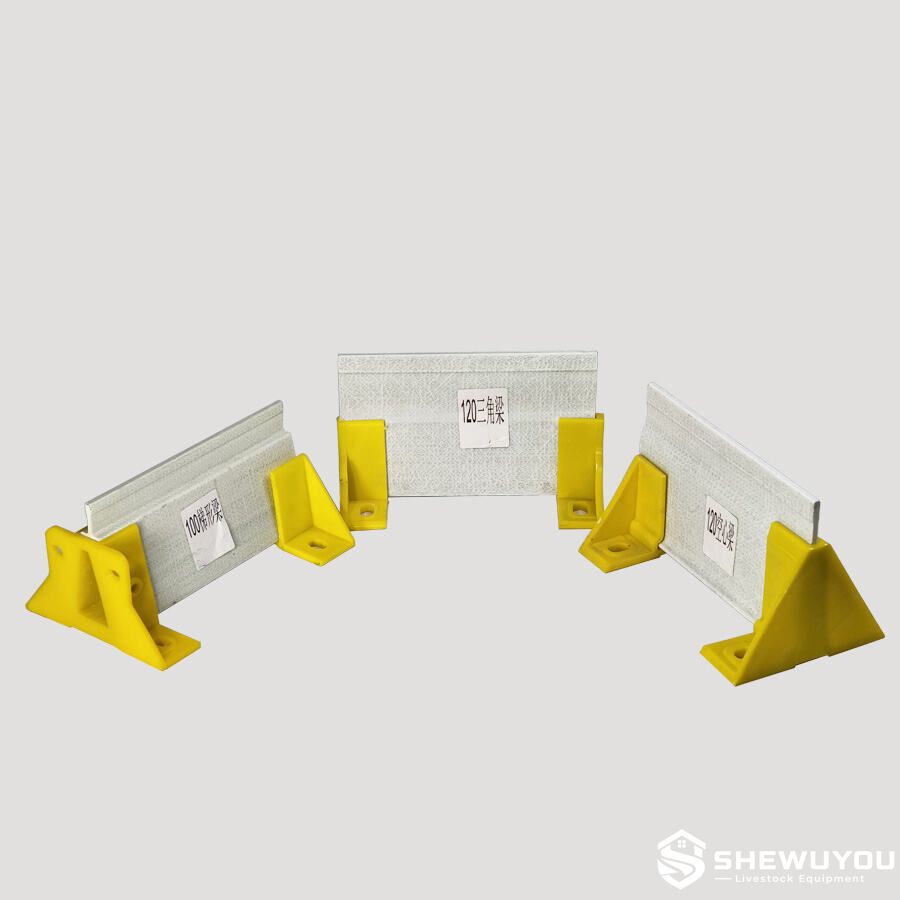
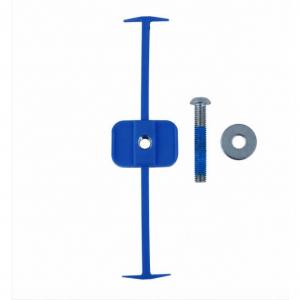
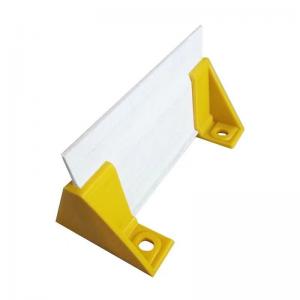
  • Mounting Brackets: Standard or Delta-specific brackets secure beam ends to structural bearing points.
  • Wall Brackets: Allow the flooring support system to terminate against suitable concrete or structural walls.
  • Intermediate Support Legs: Used where additional support is required for longer spans or higher-load floor zones.
  • Foot Brackets: Stabilize support legs and transfer loads to the approved foundation surface.
  • Support Pipe: PVC or project-specific vertical support members can be combined with foot brackets.
  • Fasteners: Corrosion-resistant bolts, screws and anchors complete the installation system.
Working Principle / Structural Principle

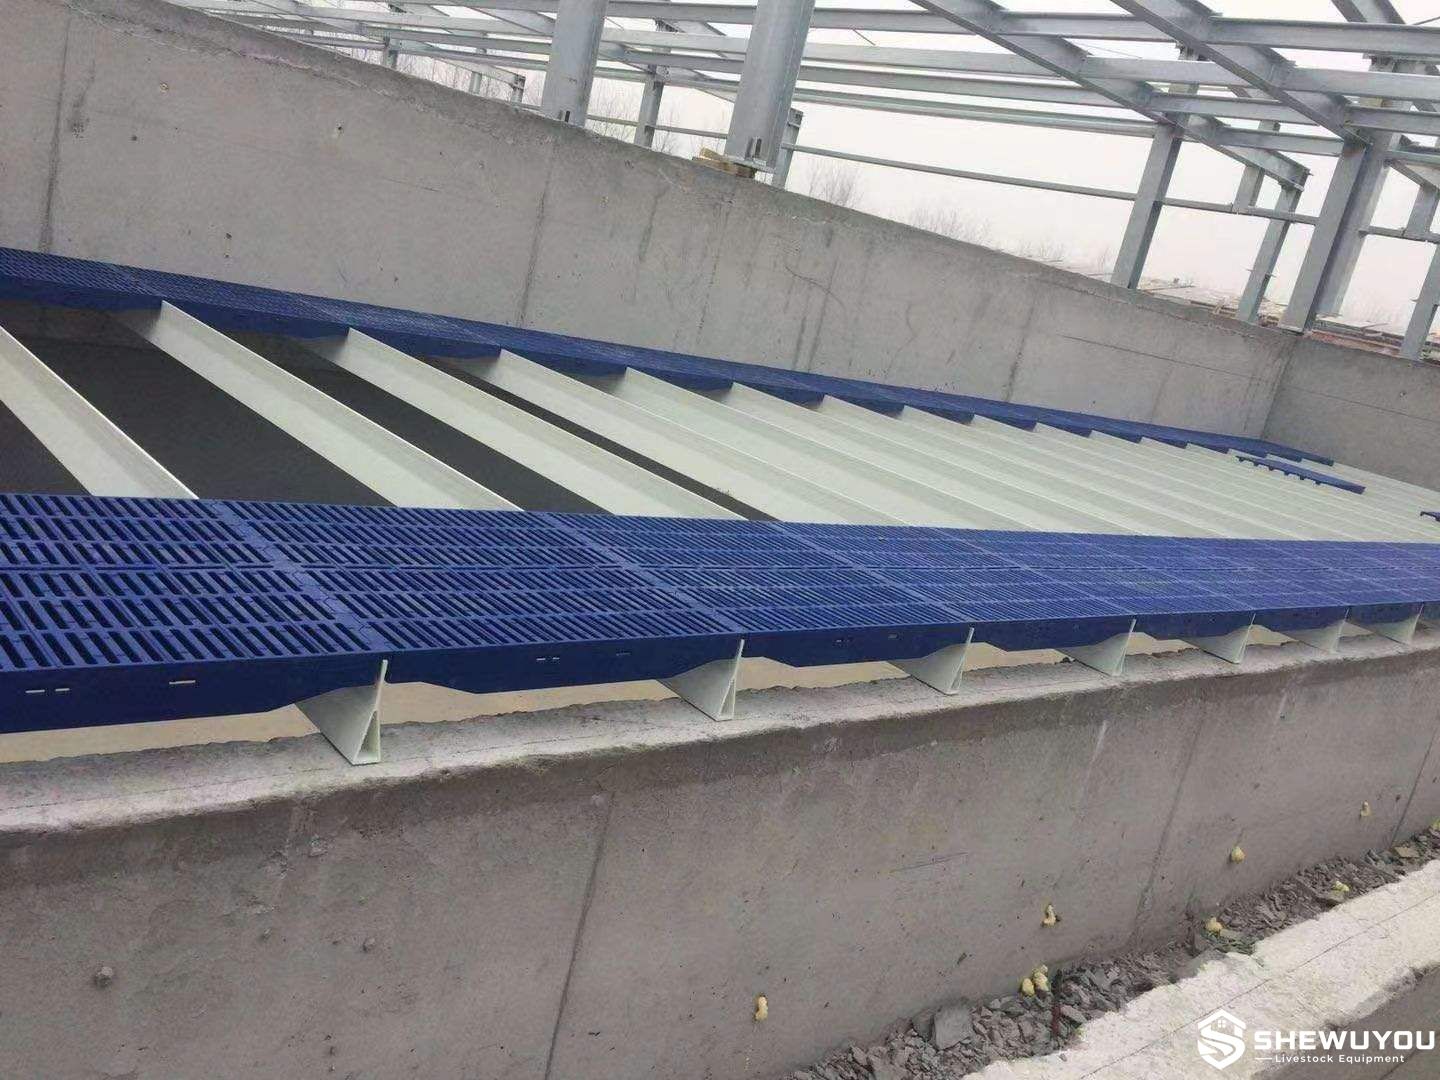
FRP support beams are positioned beneath slatted floor panels at engineered spacing. Loads from pigs, flooring and installed equipment are transferred through the slats to the beams and then to wall brackets, pit-wall bearings or intermediate support legs.

The beam profile provides longitudinal stiffness while keeping the structure relatively lightweight. Delta and triangular-style profiles can also reduce horizontal surfaces where manure and organic material might otherwise accumulate.

Beam section, span and support spacing must be selected together with the slat dimensions, animal category and expected loads. Additional intermediate supports are installed whenever required by the structural design.

Technical Specifications
Product Type Slatted livestock floor structural support beam
Material FRP / fiberglass-reinforced polymer composite
Manufacturing Process Pultruded composite profile or according to project requirements
Reference Profile 70 × 32 mm
Heavy-Duty Reference Profile 120 × 32 mm
LT / Delta Reference Profile 120 × 30 mm
Length Customizable; common commercial lengths include 6 m, 7.2 m and 9 m depending on profile
Maximum Span According to beam profile, floor panel size, animal load and support arrangement
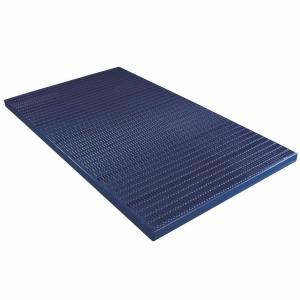
Compatible Flooring Plastic slats, cast iron slats and combination flooring
Mounting Options Wall bracket, beam bracket, Z-support or intermediate support leg
Color Light gray, white or according to production requirements
Installation Modular installation according to approved structural layout
Applications
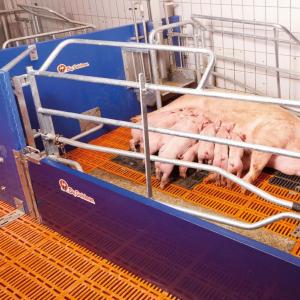
  • Farrowing pen slatted floors
  • Piglet nursery flooring systems
  • Weaner pig houses
  • Wean-to-finish facilities
  • Commercial finishing pig houses
  • Sow flooring systems
  • Plastic and cast iron combination floors
  • Elevated floors above manure pits
  • Steel-structure pig houses
  • Prefabricated livestock buildings
  • Pig barn renovation and floor replacement projects
Customization Options
  • 70 × 32 mm, 120 × 32 mm and 120 × 30 mm reference profiles
  • Standard, LT or Delta-type beam configuration
  • Custom beam lengths
  • Support spacing according to structural calculation
  • Wall mounting brackets
  • Intermediate support legs
  • Foot brackets and vertical support pipes
  • Z-support and transition components
  • Plastic slat or combination-floor integration
  • Farrowing, nursery or finishing-floor configuration
  • New-build or retrofit installation
  • Designed according to local climate and farm conditions
Installation & Maintenance

Installation:

  • Confirm manure-pit dimensions, floor elevation, beam span and slat layout before installation.
  • Select the beam profile and support spacing according to the approved structural design.
  • Install wall or end mounting brackets at the specified elevations.
  • Cut beams to project length where permitted by the selected system.
  • Place each FRP beam securely into the mounting brackets.
  • Install intermediate legs and foot brackets where additional bearing points are required.
  • Check beam level, spacing and alignment before installing floor panels.
  • Install plastic or compatible slats onto the beam system according to the flooring manufacturer's requirements.
  • Verify all bearings, fasteners and floor interfaces before livestock enters the building.

Maintenance:

  • Inspect beams and brackets during routine floor cleaning.
  • Remove manure and organic deposits around supports and bearing points.
  • Check mounting brackets, support legs and anchors for movement or damage.
  • Inspect FRP surfaces for impact damage, cracking or unusual deformation.
  • Maintain correct support underneath all floor sections.
  • Use cleaning and disinfection products compatible with the installed materials.
  • Replace damaged structural components before returning the floor to service.
Product FAQ

Q: What does FRP mean?
A: FRP means fiberglass-reinforced polymer or fiberglass-reinforced plastic, a composite material combining glass-fiber reinforcement with a polymer resin matrix.

Q: Why use FRP beams under pig slatted floors?
A: FRP provides a useful combination of structural strength, relatively low weight and resistance to moisture and corrosive livestock-house conditions.

Q: What floor types can the beams support?
A: They are commonly used beneath plastic slats and combination flooring systems and can be integrated with compatible cast iron floor sections.

Q: What beam sizes are available?
A: Common commercial reference profiles include 70 × 32 mm, 120 × 32 mm and 120 × 30 mm. Final dimensions can be selected according to project requirements.

Q: Can beam length be customized?
A: Yes. Special lengths can be supplied according to barn dimensions, transportation requirements and structural design.

Q: How is the correct beam span determined?
A: Allowable span depends on the beam profile, slat dimensions, animal category, expected loads and support arrangement. The final spacing should follow the approved structural calculation.

Q: Can intermediate supports be added?
A: Yes. Support legs, foot brackets and other compatible mounting components can be installed where additional bearing points are required.

Q: Are FRP beams suitable for farrowing pens?
A: Yes. Suitable profiles are widely used beneath modular plastic and combination flooring in commercial farrowing systems.

Q: Can the beams be used in renovation projects?
A: Yes. Retrofit installations can be designed after checking existing pit dimensions, bearing surfaces, floor height and slat configuration.

Q: What information is required for a quotation?
A: Please provide the pig production stage, floor dimensions, slat type and size, manure-pit dimensions, required beam span, number of pens, project location and available floor drawings.

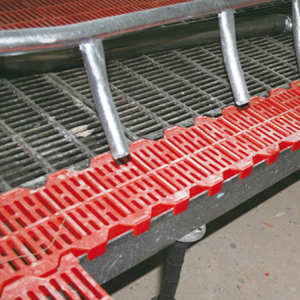
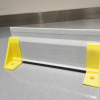
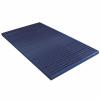
Product Gallery FRP Support Beam with Plastic Slatted Pig Floor

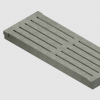
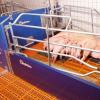
Fiberglass Slatted Floor Support Beam Installation

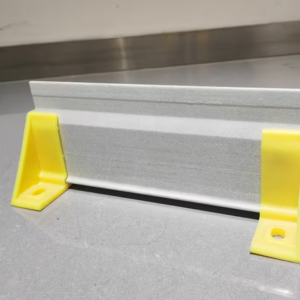
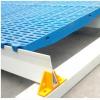
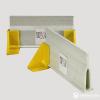
FRP Pig Flooring Support Beam and Mounting Brackets

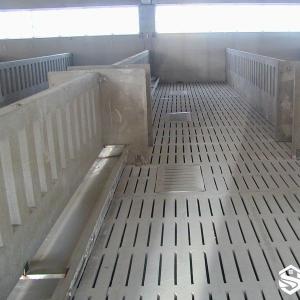
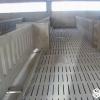
FRP Support Beams Installed Under Pig Slatted Flooring

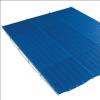
Fiberglass Support Beam for Commercial Pig Flooring

Comments & Inquiries

Leave your questions or requirements below. We will reply as soon as possible.