

Global Livestock Equipment Manufacturer & Supplier
SHEWUYOU · Livestock Equipment
Integrated Equipment Solutions for Pig, Cattle & Poultry Farms

Small-Slot Concrete Slatted Floor for Piglets

Product Showcase Content
Product Name Small-Slot Concrete Slatted Floor for Piglets
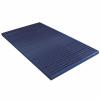
Product Image
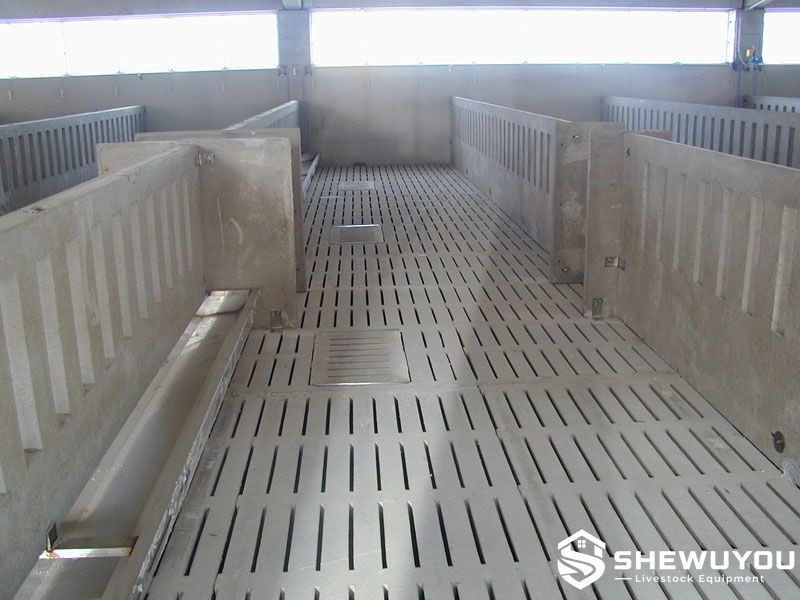
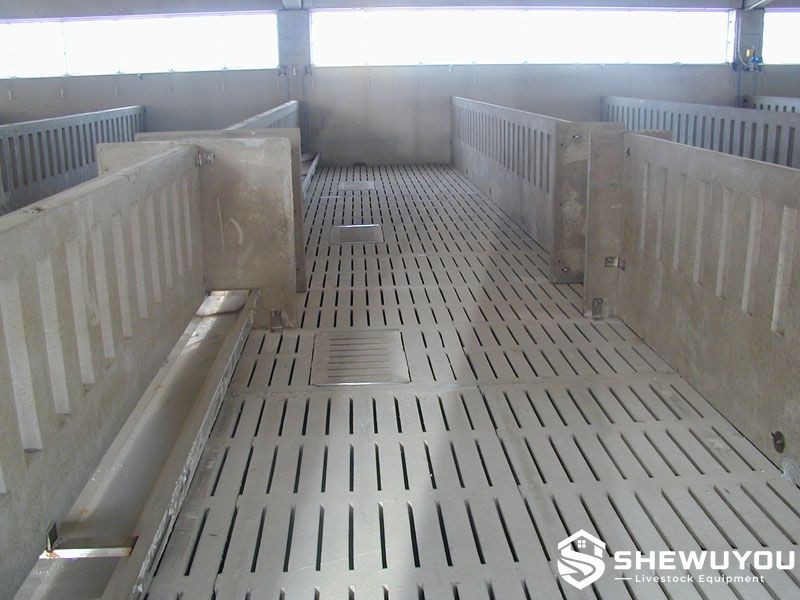
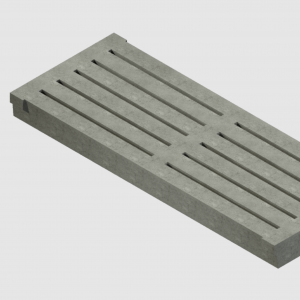
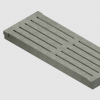
Product Overview The Small-Slot Concrete Slatted Floor for Piglets is a precast livestock flooring solution developed for piglet and nursery housing where narrow drainage openings, stable footing and long service life are required.

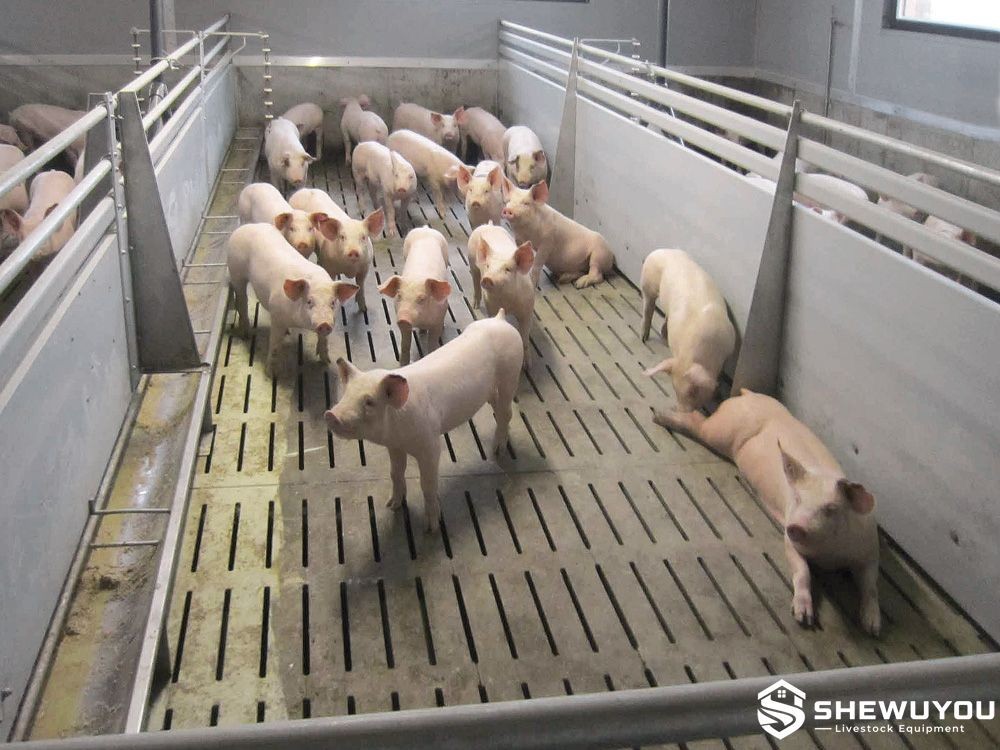
Compared with standard slats for heavier pigs, the smaller slot geometry is better suited to young animals while still allowing manure and liquids to pass into the collection pit below. Wide tread areas provide a stable walking surface and support comfortable movement within the pen.

The precast modular design is suitable for commercial nursery barns, piglet rearing units and renovation projects. Panel length, support arrangement and overall floor layout can be selected according to barn dimensions and project requirements.
Key Features
  • Small Slot Design: Narrow openings are designed for piglet and young-pig housing applications.
  • Stable Tread Area: Wide concrete bars provide secure footing and distribute animal loads across the floor.
  • Efficient Manure Drainage: Parallel slots allow manure and liquids to pass into the pit beneath the flooring.
  • Durable Precast Concrete: High-strength concrete construction is suitable for intensive commercial pig production.
  • Modular Floor Layout: Individual precast sections can be arranged according to pen and manure-pit dimensions.
  • Easy Barn Cleaning: Slatted construction reduces manure accumulation in the animal area and supports efficient wash-down.
  • Multiple Length Options: Different panel lengths are available to suit various building layouts.
  • New Build and Retrofit Use: Suitable for new pig houses and replacement of existing nursery flooring.
Structural Components
  • Precast Concrete Body: Main load-bearing structure manufactured as a factory-produced floor panel.
  • Narrow Drainage Slots: Longitudinal openings allow manure and liquid waste to pass through the floor.
  • Concrete Tread Bars: Provide the standing and walking surface between adjacent slots.
  • Structural Reinforcement: Reinforcement configuration is selected according to panel dimensions and design loads.
  • Bearing Ends: Panel ends transfer loads onto concrete walls, beams or other engineered supports.
  • Optional Support Beams: Reinforced concrete or project-specific structural supports can be incorporated where required.
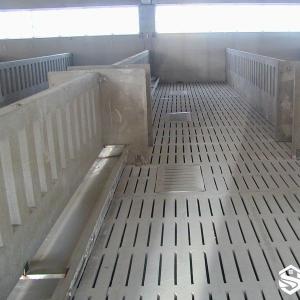
Working Principle / Structural Principle Precast slats are installed side by side above a manure pit or collection channel. The concrete tread bars support the piglets while narrow longitudinal slots allow manure, urine and wash water to pass downward.

The smaller slot width is intended to provide a more suitable walking surface for young pigs than flooring designed for heavier animals. Loads are transferred through the reinforced precast panel to the supporting walls or beams at each end.

Correct bearing length, panel orientation and support alignment are important for maintaining structural stability and a level finished floor.
Technical Specifications
  • Product Type: Precast concrete slatted flooring for piglets
  • Reference Concrete Grade: C35/45
  • Reference Slot Width: 10 mm
  • Reference Tread Width: 76 mm
  • Reference Panel Width: Approximately 520 mm
  • Reference Length Range: 800-1800 mm
  • Reference Panel Height: 70 mm
  • Reference Panel Weight: Approximately 48-106 kg depending on length
  • Reference Floor Area per Panel: Approximately 0.42-0.94 m² depending on length
  • Referenced Animal Category: Piglets / young pigs up to approximately 40 kg body weight
  • Reference Standards: DIN 18908 and PN-EN 12737:2004+A1
  • Dimensions: Standard sizes and customized configurations available according to project requirements
Applications
  • Piglet nursery pens
  • Weaning and rearing barns
  • Young-pig housing facilities
  • Commercial pig production units
  • Manure-pit flooring systems
  • New steel-structure pig houses
  • Existing nursery barn renovation
  • Turnkey commercial pig farm projects
Customization Options The flooring system can be configured according to barn dimensions, animal category and manure-management requirements.
  • Panel length
  • Panel width and structural depth
  • Slot configuration
  • Concrete and reinforcement specification
  • Support-beam arrangement
  • Manure-pit span
  • Combination with solid concrete flooring
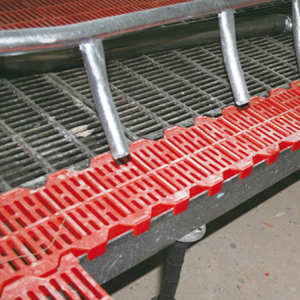
  • Combination with plastic nursery flooring
  • Pen and service-aisle layout
Final dimensions and structural specifications should be selected according to project loads, pit geometry, farm conditions and applicable local requirements.
Installation & Maintenance Installation:
  • Confirm manure-pit dimensions, finished floor elevation and panel layout before installation.
  • Verify that supporting walls or beams are level and structurally suitable for the required loads.
  • Lift and position precast panels using appropriate handling equipment.
  • Maintain the specified bearing area at both ends of each slat.
  • Install adjacent panels with consistent alignment and joint spacing.
  • Check the completed floor for rocking, unsupported edges or uneven transitions.
  • Complete pen and feeding-equipment installation only after the flooring has been inspected.
Maintenance:
  • Wash and disinfect the floor according to the farm biosecurity schedule.
  • Keep drainage slots free from excessive manure and feed buildup.
  • Inspect concrete surfaces periodically for cracking, spalling or abnormal wear.
  • Check panel bearing points and supporting structures during scheduled maintenance.
  • Avoid uncontrolled impact loads from heavy machinery or equipment.
  • Replace structurally damaged panels before continued livestock use.
Product FAQ

Q: Why use smaller slots for piglets?
A: Narrower openings provide a more suitable walking surface for young pigs while still allowing manure and liquids to drain through the floor.

Q: What is the reference slot width?
A: The referenced SIB piglet flooring uses a 10 mm slot configuration.

Q: What pig weight is the floor designed for?
A: The referenced 10 mm slot system is specified for piglets and young pigs up to approximately 40 kg body weight.

Q: Are different panel lengths available?
A: Yes. The referenced range includes multiple lengths from approximately 800 mm to 1800 mm, and project-specific configurations can be discussed.

Q: Can this flooring be installed over manure pits?
A: Yes. Precast concrete slats are designed to span appropriately engineered manure channels or pits with adequate end bearing and structural support.

Q: Can concrete slats be combined with plastic flooring?
A: Yes. Mixed floor layouts can incorporate concrete slats, plastic nursery flooring and solid resting sections according to project requirements.

Q: Can the floor dimensions be customized?
A: Yes. Dimensions and support arrangements can be selected according to barn layout, animal category and structural requirements.

Q: What information is required for quotation?
A: Recommended information includes pig weight range, barn drawings, manure-pit dimensions, required floor area, span, preferred slot width and project quantity.

Product Gallery


Comments & Inquiries

Leave your questions or requirements below. We will reply as soon as possible.