|
Product Showcase |
Content |
| Product Name |
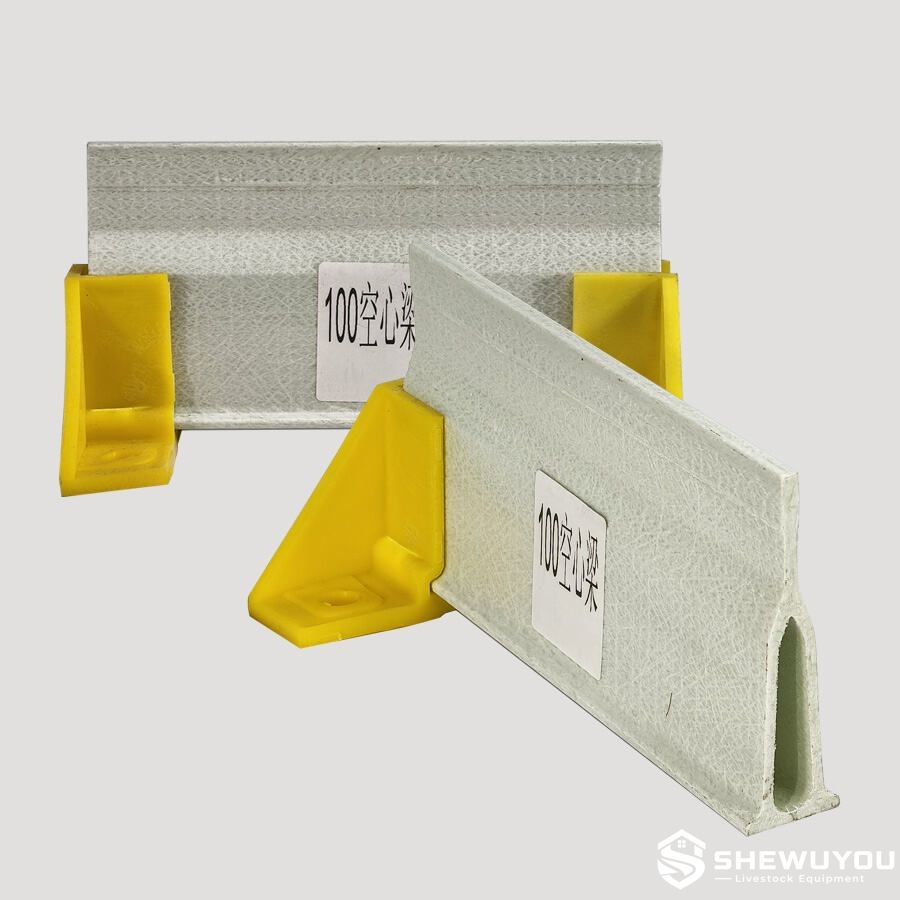
Slatted Floor Supports and Accessories |
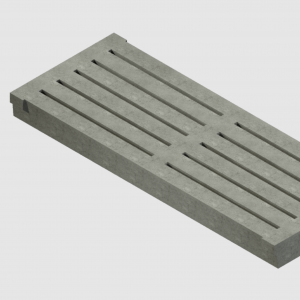
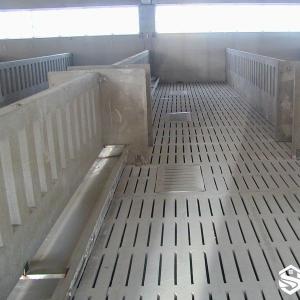
| Product Image |
 |
| Product Overview |
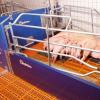
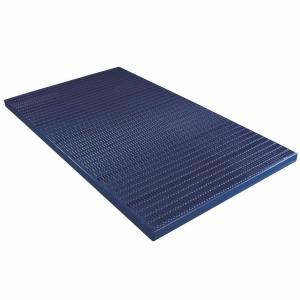
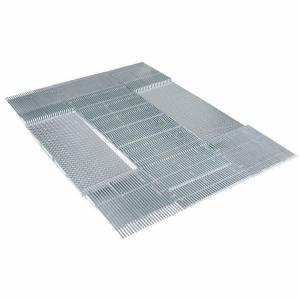
Slatted Floor Supports and Accessories provide the structural foundation and installation components required for plastic, cast iron and combined flooring systems in modern pig houses.
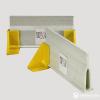
The system can include corrosion-resistant fiberglass support beams, Delta-profile beams, mounting brackets, wall supports, intermediate support legs, floor fittings, spacers, adapters, fillers and cleaning accessories.
These components are suitable for farrowing houses, nursery barns, wean-to-finish facilities and other commercial pig flooring projects. Different beam profiles, support spacing and accessories can be selected according to floor type, span, animal load and structural requirements. |
| Key Features |
- Corrosion-Resistant Supports: Fiberglass reinforced plastic beams perform well in humid and manure-intensive livestock environments.
- Stable Floor Structure: Support beams and brackets distribute loads beneath plastic and cast iron slats.
- Multiple Beam Profiles: Standard, LT and Delta-type fiberglass supports are available according to flooring requirements.
- Flexible Installation: Wall brackets, support feet and intermediate legs accommodate different pit widths and floor layouts.
- Lightweight Components: FRP beams are easier to handle and position than many conventional metal support structures.
- Compatible Flooring: Suitable for plastic slats, cast iron slats and combined flooring systems.
- Practical Accessories: Spacers, adapters, fillers and fittings simplify floor alignment and installation.
- Easy Maintenance: Corrosion-resistant materials reduce routine maintenance in aggressive pig-house environments.
- New Build and Retrofit: Suitable for new steel-structure pig houses and existing barn renovation projects.
|
| Structural Components |
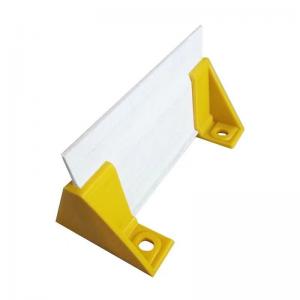
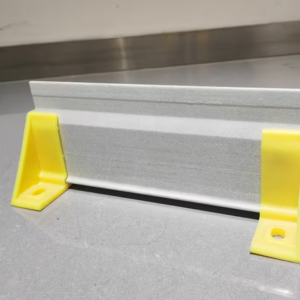
- Fiberglass Support Beams: Main structural members supporting slatted flooring above manure pits.
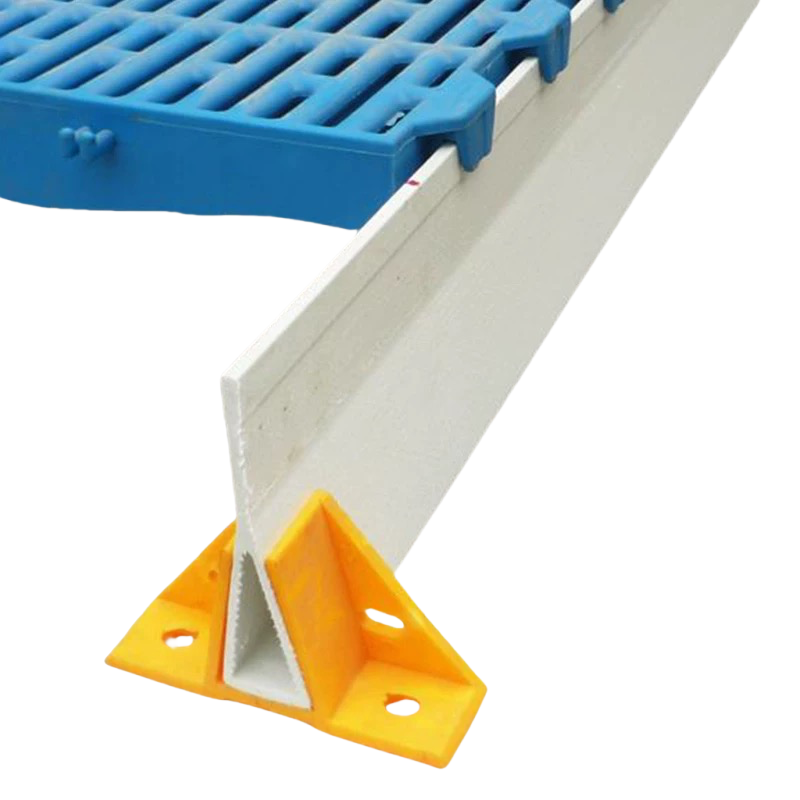
- Delta Support Beams: Triangular-profile supports offering structural stability and reduced manure accumulation.
- Mounting Brackets: Secure fiberglass beams at walls, concrete edges or other supporting structures.
- Support Feet: Stabilize beam ends and intermediate support positions.
- Intermediate Support Legs: Provide additional support where longer beam spans require reinforcement.
- Wall Holders: Connect floor supports to compatible concrete or structural wall sections.
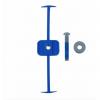
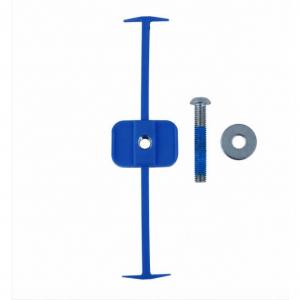
- Slat Fittings: Secure and position plastic flooring sections.
- Spacers and Adapters: Maintain correct floor spacing and transition between different flooring sections.
- Fillers: Close unused openings or gaps in modular plastic flooring systems.
- Cleaning Accessories: Muck traps and cleaning plugs can be incorporated into farrowing and slatted-floor installations.
|
| Working Principle / Structural Principle |
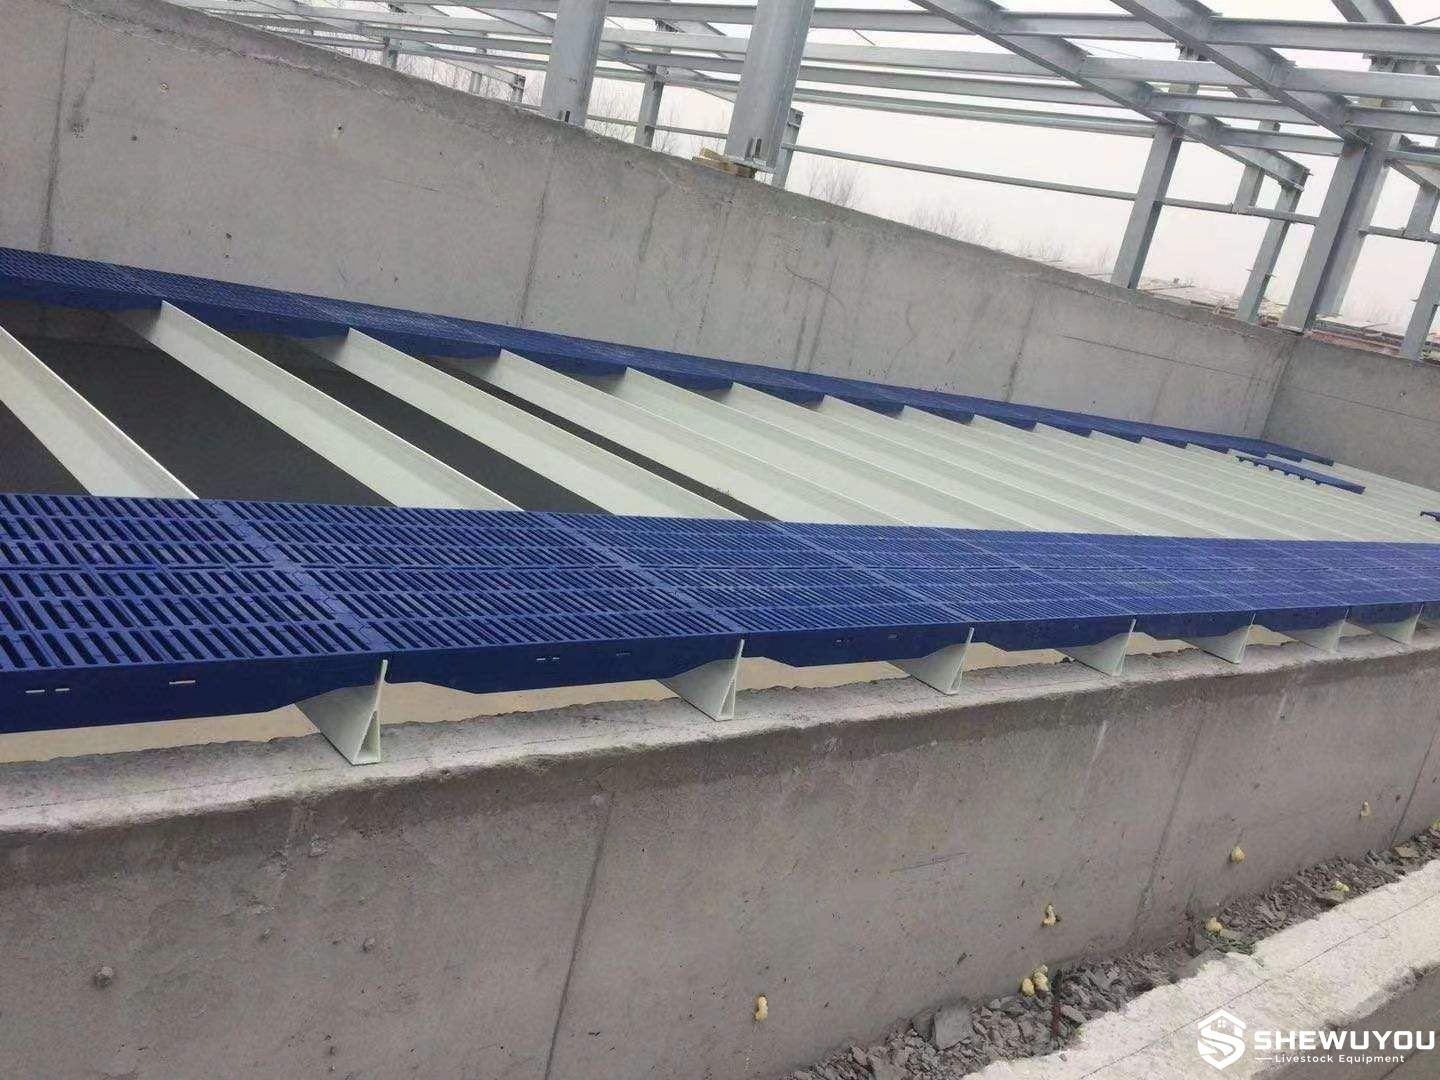
Fiberglass beams are positioned beneath the slatted-floor panels and transfer animal, equipment and flooring loads to walls, pit edges or intermediate structural supports.
Mounting brackets and support feet stabilize the beam ends, while intermediate legs can be added when required by the span and flooring design. Plastic or cast iron slats are then installed across the beams and secured using compatible fittings and fasteners.
The open space below the flooring allows manure and liquids to pass through the slats into the manure pit or collection system. Proper beam spacing and support selection are essential for maintaining floor stability and long-term structural performance. |
| Technical Specifications |
| Product Type |
Slatted flooring structural supports and installation accessories |
| Support Material |
Fiberglass reinforced plastic / FRP |
| Reference Beam Profiles |
70 × 32 mm, 120 × 32 mm and 120 × 30 mm configurations |
| Beam Types |
Standard fiberglass, LT profile and Delta profile |
| Beam Length |
Standard and customized lengths available according to project requirements |
| Reference Maximum Span |
Depends on beam profile, slat dimensions, animal category and flooring configuration |
| Mounting Accessories |
Wall brackets, beam brackets, support feet, support legs and fasteners |
| Floor Accessories |
Slat fittings, fillers, spacers, adapters, muck traps and cleaning plugs |
| Floor Compatibility |
Plastic slats, cast iron slats and combined flooring systems |
| Installation |
Modular mechanical installation according to approved structural layout |
|
| Applications |
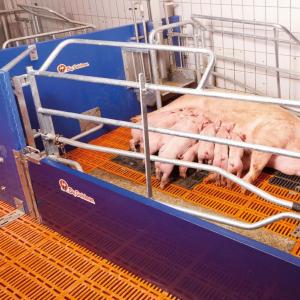
- Farrowing pen flooring systems
- Piglet creep areas
- Nursery and weaner pig houses
- Wean-to-finish facilities
- Grower and finisher barns
- Sow housing areas
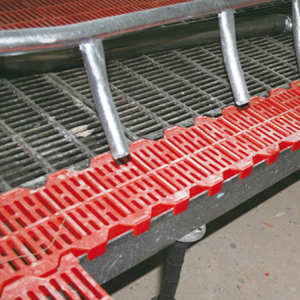
- Plastic and cast iron combi floors
- Manure pit flooring systems
- New commercial pig farm construction
- Existing flooring renovation projects
|
| Customization Options |
Support and accessory configurations can be selected according to each pig-house flooring project.
- Fiberglass beam profile
- Beam length
- Beam spacing
- Standard or Delta beam configuration
- Wall-mounted or intermediate support arrangement
- Support-leg height
- Mounting bracket configuration
- Plastic or cast iron floor compatibility
- Slat fittings and spacers
- Floor transition adapters
- Cleaning plugs and muck traps
- Farrowing, nursery or finisher layouts
Final structural configuration should be designed according to floor loading, span, pit dimensions, flooring type and project requirements. |
| Installation & Maintenance |
Installation:
- Confirm pit dimensions, floor layout, slat type and design loads before installation.
- Determine beam spacing and support locations according to the approved structural plan.
- Install wall brackets, end supports and intermediate support legs where required.
- Position fiberglass beams accurately and confirm level and alignment.
- Install plastic or cast iron floor sections across the supporting beams.
- Fit spacers, adapters, fillers and floor fasteners according to the flooring layout.
- Check all floor joints, support points and access openings before commissioning.
Maintenance:
- Inspect beams, brackets and support legs during scheduled barn maintenance.
- Check floor panels for movement, cracking or abnormal deflection.
- Remove accumulated manure around support and cleaning-access areas.
- Inspect fasteners and brackets for looseness or mechanical damage.
- Keep muck traps and cleaning plugs accessible and clean.
- Replace damaged supports, fittings or flooring components when required.
|
| Product FAQ |
Q: What are fiberglass support beams used for?
A: They provide structural support beneath plastic, cast iron and combined slatted flooring installed above livestock manure pits.
Q: Why use FRP instead of conventional steel beams?
A: Fiberglass reinforced plastic provides good corrosion resistance in humid environments containing manure gases, wash water and cleaning chemicals.
Q: Which beam profiles are available?
A: Common options include standard rectangular-type profiles, LT supports and Delta-shaped supports. Final selection depends on floor design and required span.
Q: Can beam lengths be customized?
A: Yes. Standard and project-specific lengths are available according to barn and manure-pit dimensions.
Q: When are intermediate support legs required?
A: Intermediate supports may be required when the span exceeds the permitted value for the selected beam and flooring configuration.
Q: Are these supports suitable for cast iron flooring?
A: Yes. Suitable beam and bracket configurations can support plastic slats, cast iron slats and combined flooring systems.
Q: Can accessories be supplied with the support beams?
A: Yes. Mounting brackets, support feet, support legs, slat fittings, spacers, adapters, fillers and cleaning accessories are available according to project requirements.
Q: What information is required for quotation?
A: Recommended information includes barn drawings, pit dimensions, flooring type, slat dimensions, animal category, required span and expected floor layout.
|
| Product Gallery |
 |


Comments & Inquiries
Leave your questions or requirements below. We will reply as soon as possible.