
| Product Showcase | Content | ||||||||||||||||||||
|---|---|---|---|---|---|---|---|---|---|---|---|---|---|---|---|---|---|---|---|---|---|
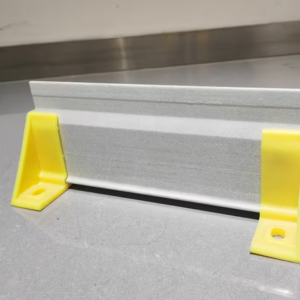
| Product Name | Stainless Steel Slatted Floor Support Bar | ||||||||||||||||||||
| Product Image | 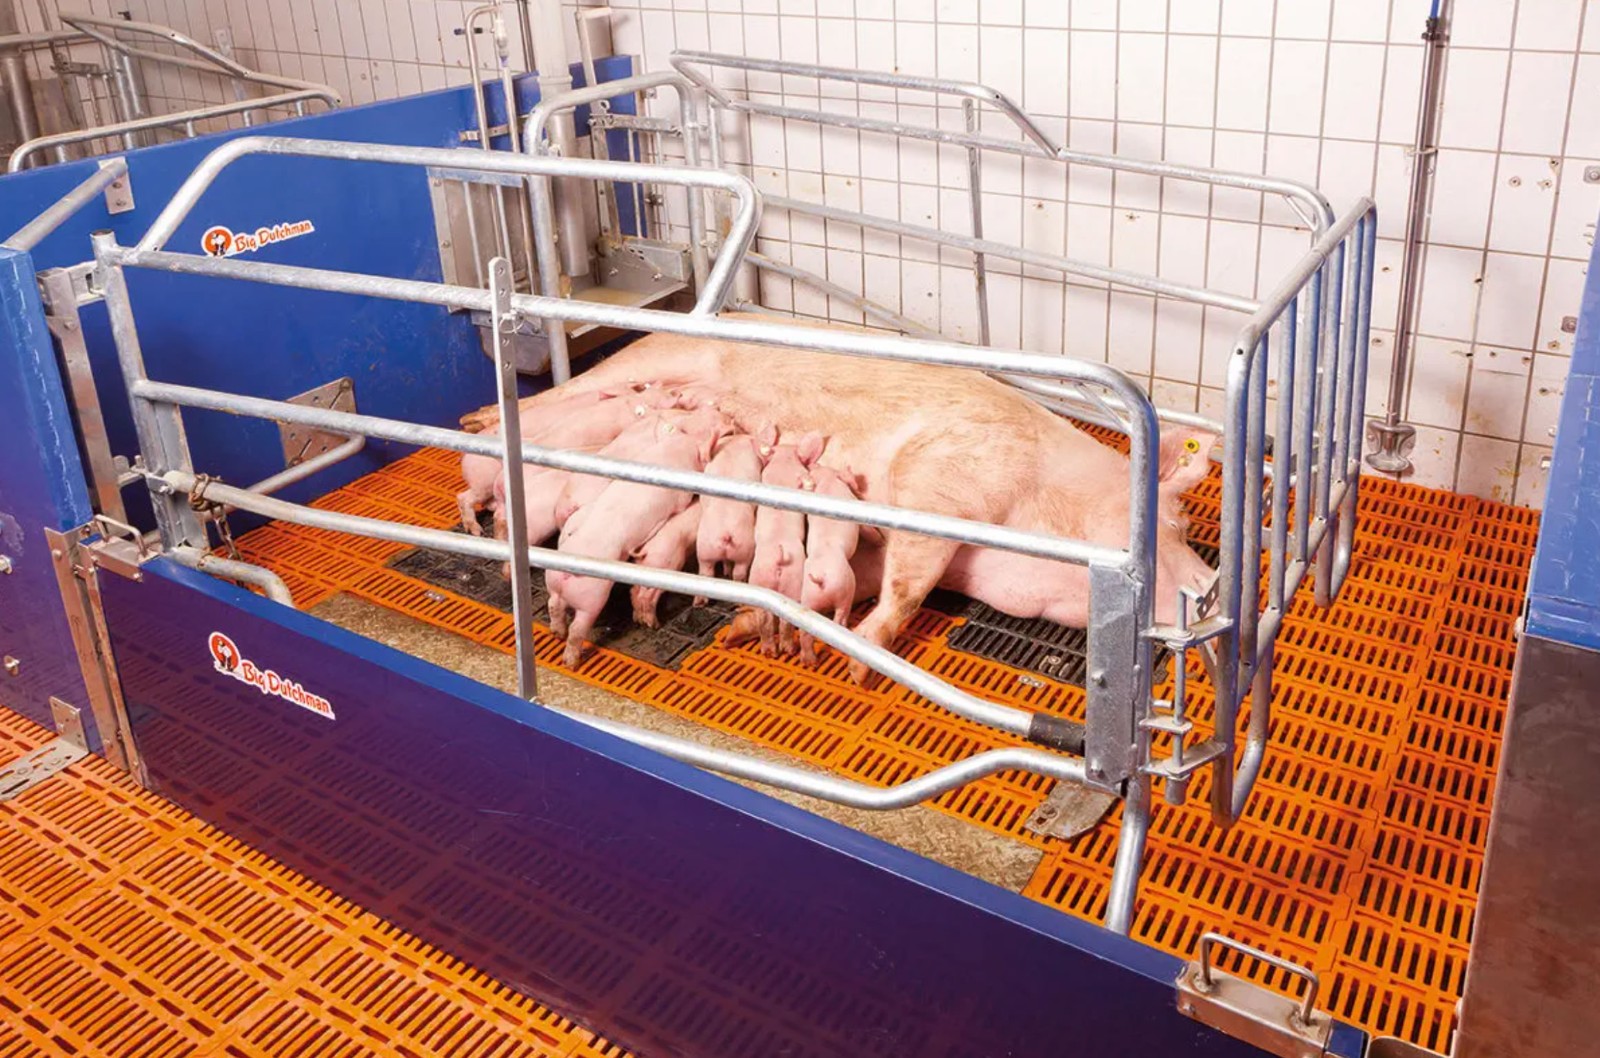 |
||||||||||||||||||||
| Product Overview |
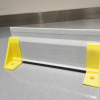
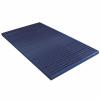
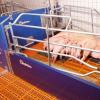
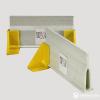
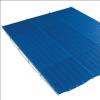
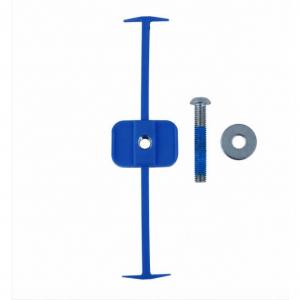
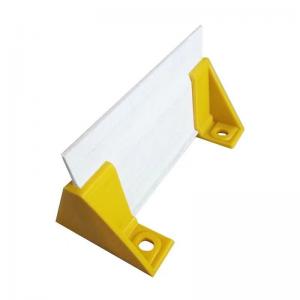
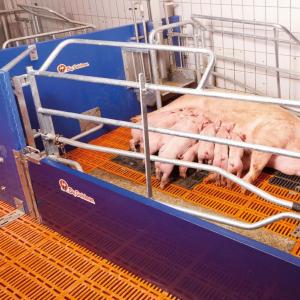
The Stainless Steel Slatted Floor Support Bar is a structural flooring component designed to support modular slats in commercial pig houses. It is positioned beneath plastic, cast iron or combination flooring and transfers animal, equipment and flooring loads to the surrounding structural supports. Stainless steel construction provides excellent resistance to moisture, manure, urine, washing water and the corrosive atmosphere commonly found above manure pits. This makes the support bar particularly suitable for farrowing, piglet rearing and other areas requiring durable and hygienic livestock flooring systems. Support bar length, cross-section, spacing and mounting configuration can be selected according to the floor system, manure pit span, pen layout and structural load requirements. |
||||||||||||||||||||
| Key Features |
|
||||||||||||||||||||
| Structural Components |
|
||||||||||||||||||||
| Working Principle / Structural Principle |
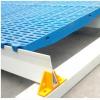
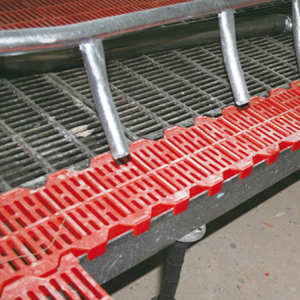
The support bars are installed across or along the manure pit at predetermined spacing. Modular slatted floor panels rest on the bars, creating an elevated livestock floor above the manure collection area. Loads generated by pigs, farrowing equipment, feeders and normal farm operation are transferred from the floor panels to the support bars and then to the walls, brackets or intermediate structural supports. Correct support spacing is determined according to floor panel type, support-bar profile, span, animal category and engineering load requirements. The final support arrangement should follow the approved pig house flooring design. |
||||||||||||||||||||
| Technical Specifications |
|
||||||||||||||||||||
| Applications |
|
||||||||||||||||||||
| Customization Options |
|
||||||||||||||||||||
| Installation & Maintenance |
Installation:
Maintenance:
|
||||||||||||||||||||
| Product FAQ |
Q1: What is a stainless steel slatted floor support bar? It is a structural bar installed underneath modular pig flooring to support the slats and transfer floor loads to the surrounding building structure. Q2: Why use stainless steel in a pig house floor system? Stainless steel provides strong corrosion resistance in areas exposed to manure, moisture, wash water and frequent cleaning. Q3: Which flooring materials can the support bar carry? Suitable configurations can support plastic slats, cast iron slats, heating plates and combination flooring systems. Q4: Can the support-bar length be customized? Yes. Length and profile can be selected according to the manure pit span, flooring layout and structural requirements. Q5: How is the required spacing between support bars determined? Spacing depends on the floor-panel design, bar profile, clear span, animal category and expected structural loads. Q6: Can stainless steel support bars be used in farrowing pens? Yes. Stainless steel support bars are suitable for modular farrowing floor systems containing plastic slats, cast iron sections and piglet heating plates. Q7: Can the support system be used for an existing pig house renovation? Yes. A customized support layout can be developed according to existing manure pit dimensions, wall conditions and floor modules. Q8: What information is required for a quotation? Please provide the pig house floor drawing, manure pit dimensions, floor panel type and size, required clear span, animal category, support arrangement and project location. |
||||||||||||||||||||
| Product Gallery | 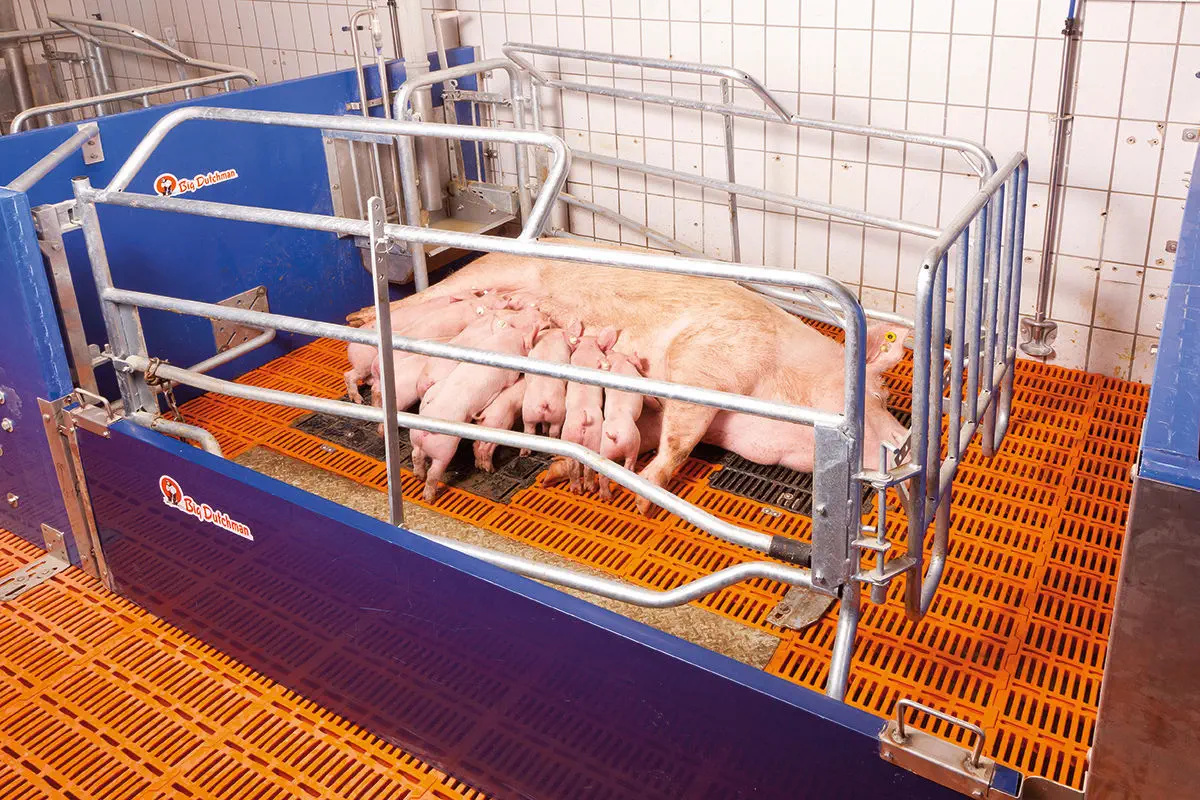 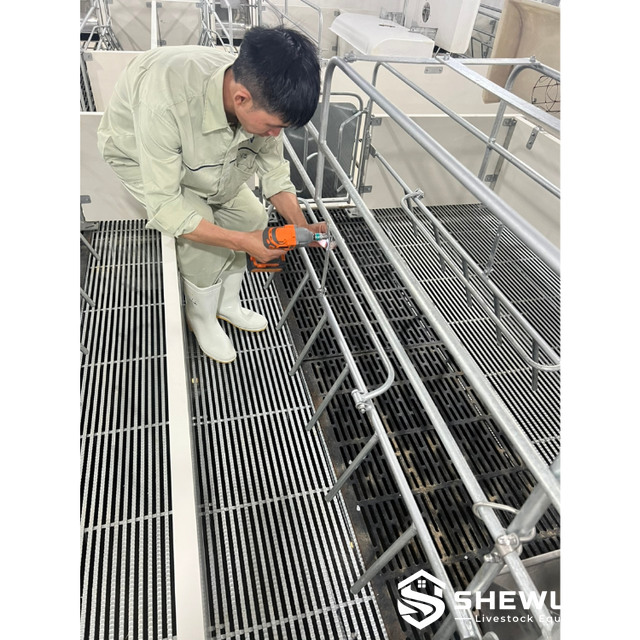  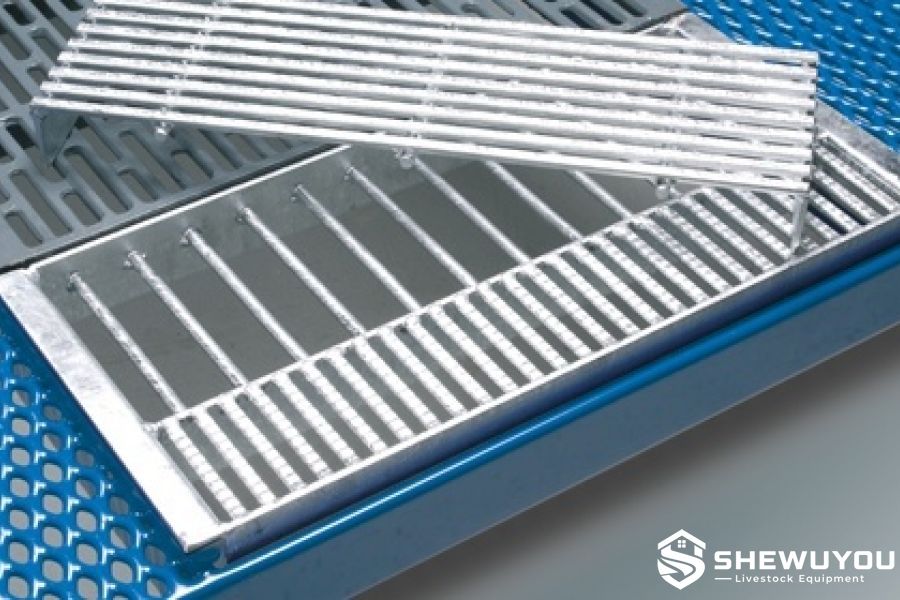 |
- Home
-
Products
- Pig Farming Equipment
- Cattle Farming Equipment
- Sheep & Goat Farming Equipment
- Poultry Farming Equipment
- Feeding & Drinking Systems
- Veterinary & Breeding Equipment
- Testing & Diagnostic Equipment
- Cleaning & Biosecurity Equipment
- Climate Control Equipment
- Livestock Weighing Equipment
- Manure & Waste Management
- Farm Transport & Handling
-
Solutions
- Pig Farm Solutions
- Dairy Farm Solutions
- Beef Cattle Farm Solutions
- Sheep & Goat Farm Solutions
- Layer Farm Solutions
- Broiler Farm Solutions
- Feeding & Drinking System Solutions
- Climate Control Solutions
- Biosecurity & Disinfection Solutions
- Manure & Waste Management
- Smart Farming Solutions
- Farm Renovation and Upgrade Solutions
- Partners
- Projects
- Resources
- News
- About Us
- Contact
Comments & Inquiries
Leave your questions or requirements below. We will reply as soon as possible.