

Global Livestock Equipment Manufacturer & Supplier
SHEWUYOU · Livestock Equipment
Integrated Equipment Solutions for Pig, Cattle & Poultry Farms

Concrete Slatted Floor for Pigs

Product Showcase Content
Product Name Concrete Slatted Floor for Pigs
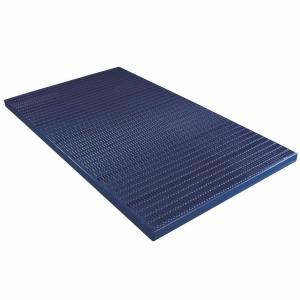
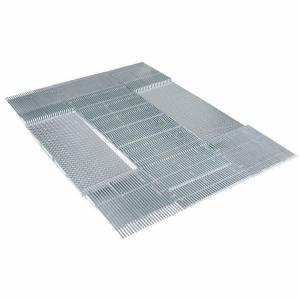
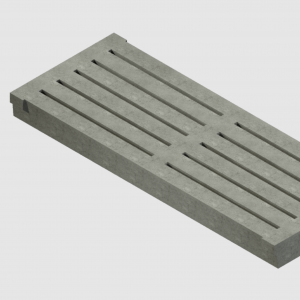
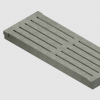
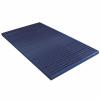
Product Image Concrete Slatted Floor for Pigs
Product Overview

The Concrete Slatted Floor for Pigs is a heavy-duty precast flooring solution designed for commercial grower, wean-to-finish, finishing, gestation and breeding pig houses. Reinforced concrete construction provides the structural strength required for intensive livestock production while longitudinal slots allow manure, urine and wash water to pass into the collection pit below.

A flat, uniformly finished walking surface supports secure animal footing and helps reduce unnecessary stress on pigs' feet and joints. Reinforcement can be incorporated within the concrete structure to improve load resistance and long-term durability.

Slat dimensions, slot width, span and support structure can be configured according to pig size, barn layout, manure-pit design and structural requirements. The system is suitable for new steel-structure pig houses as well as renovation and replacement projects.

Key Features
  • Heavy-duty reinforced precast concrete construction.
  • Suitable for high-traffic commercial pig housing environments.
  • Slotted design supports efficient manure and liquid drainage.
  • Flat walking surface supports stable animal footing.
  • Textured or broom-finished surfaces provide additional traction.
  • Steel reinforcement improves structural strength and durability.
  • Multiple slot widths can be configured for different pig production stages.
  • Suitable for shallow-pit and deep-pit manure systems.
  • Compatible with precast lintels, pier walls and other structural supports.
  • Special replacement slats can be developed for renovation projects.
  • Low routine maintenance requirements after correct installation.
  • Suitable for new-build and existing commercial pig barns.
Structural Components
  • Precast Concrete Body: High-strength concrete forms the primary structural floor element.
  • Steel Reinforcement: Embedded reinforcing steel provides additional tensile strength and load resistance.
  • Walking Ribs: Longitudinal concrete ribs provide continuous animal-support surfaces.
  • Drainage Slots: Openings between ribs allow manure and liquids to enter the pit below.
  • Broom-Finished Surface: Textured upper surfaces improve traction while maintaining a practical cleaning surface.
  • Bearing Ends: Reinforced end sections transfer floor loads to lintels, walls or supporting structures.
  • Concrete Lintels: Precast structural members can support slat ends across manure pits.
  • Precast Pier Walls: Optional supports can simplify construction of shallow manure-pit systems.
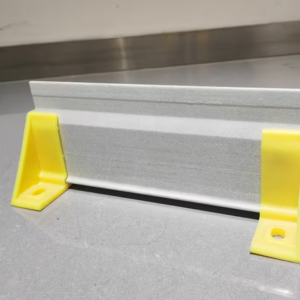
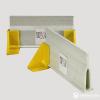
  • T-Slats: Individual replacement slats can be used for selected renovation and repair applications.
Working Principle / Structural Principle

Concrete slats span between approved structural bearing points above a manure collection pit. The reinforced precast body distributes animal, equipment and operational loads to lintels, pit walls or other engineered supports.

During normal farm operation, manure, urine and spilled water pass through the longitudinal floor slots into the storage or manure-removal system below. This separates pigs from accumulated waste and supports efficient barn sanitation.

Slot dimensions and walking-rib widths are selected according to animal size, production stage and applicable livestock flooring requirements. Correct structural support and installation tolerances are essential for long-term performance.

Technical Specifications
Product Type Reinforced precast concrete pig slat
Main Material High-strength reinforced concrete
Reinforcement High-tensile steel reinforcement or according to structural design
Manufacturing Method Precast production; dry-cast configurations available upon request
Slat Width Customizable according to project requirements
Slat Length Customizable according to pit span and structural design
Slat Depth According to span, load and project requirements
Slot Width Selected according to pig size, production stage and applicable standards
Surface Finish Flat textured or broom-finished livestock surface
Typical Reference Width Approximately 4 ft for common commercial gang slats; narrower retrofit options available
Typical Reference Length Approximately 8 ft or 10 ft for common commercial configurations
Typical Slot Reference Approximately 1 in for wean-to-finish applications and 1.5 in for selected breeding applications; final specification according to project requirements
Load Capacity According to slat dimensions, reinforcement, support span and engineering requirements
Support Options Concrete lintels, pit walls, precast pier systems or engineered supports
Applications
  • Wean-to-finish pig barns
  • Grower pig houses
  • Finishing pig facilities
  • Gestation and breeding areas with suitable slot configurations
  • Commercial deep-pit pig barns
  • Shallow-pit manure systems
  • Large-scale integrated pig farms
  • Steel-structure pig houses
  • Prefabricated livestock buildings
  • Existing pig barn flooring replacement
  • Commercial farm renovation and expansion
  • Turnkey pig farm construction projects
Customization Options
  • Slat width and length
  • Concrete section depth
  • Walking-rib width
  • Slot width and opening configuration
  • Steel reinforcement design
  • Surface texture
  • Solid and slotted floor combinations
  • Standard gang slats or individual replacement T-slats
  • Concrete lintel dimensions
  • Precast pier-wall configuration
  • Deep-pit or shallow-pit installation
  • Integration with feeders, drinkers and penning equipment
  • New-build or retrofit floor layout
  • Designed according to local climate, farm conditions and structural requirements
Installation & Maintenance

Installation:

  • Confirm pit dimensions, slat span, bearing requirements and structural loads before installation.
  • Verify that pit walls, lintels and supporting structures are level and structurally adequate.
  • Install precast lintels or pier-wall supports according to the approved construction drawing.
  • Lift concrete slats using suitable rated lifting equipment and approved handling methods.
  • Position each slat carefully on the designated bearing surfaces.
  • Maintain consistent slot spacing and floor elevation between adjacent units.
  • Install replacement or transition components where required.
  • Install pen posts, feeders or other equipment only with approved floor fastening methods.
  • Inspect all slats for cracks, damage and stable bearing before animals enter the barn.

Maintenance:

  • Inspect concrete surfaces regularly for cracks, spalling or excessive wear.
  • Pay particular attention to bearing ends and areas around equipment anchors.
  • Keep manure slots unobstructed to maintain effective drainage.
  • Wash and disinfect flooring according to the farm biosecurity program.
  • Avoid aggressive mechanical cleaning that could damage concrete edges.
  • Inspect exposed reinforcement immediately if concrete deterioration occurs.
  • Evaluate damaged slats before continuing livestock use.
  • Replace structurally compromised slats using approved repair or replacement procedures.
Product FAQ

Q: Why are concrete slats widely used in commercial pig barns?
A: Reinforced concrete provides high structural capacity, durability and a stable walking surface while floor slots allow manure and liquids to enter the storage system below.

Q: Are the slats reinforced?
A: Yes. Commercial precast pig slats normally incorporate engineered steel reinforcement to improve load capacity and structural durability.

Q: Can slot width be customized?
A: Yes. Slot dimensions should be selected according to pig size, production stage, manure-management requirements and applicable livestock standards.

Q: Can concrete slats be used for wean-to-finish pigs?
A: Yes. Suitable slot dimensions and floor designs can be configured for wean-to-finish and finishing pig facilities.

Q: Can they be used over deep manure pits?
A: Yes. Reinforced concrete slats are commonly installed over deep pits when supported by engineered walls, lintels or other approved structural members.

Q: Are shallow-pit systems supported?
A: Yes. Precast pier walls and lintels can be incorporated to simplify suitable shallow-pit construction projects.

Q: Can individual damaged slats be replaced?
A: Yes. Replacement gang slats or individual T-type slats can be used in suitable renovation projects after structural conditions have been evaluated.

Q: Can the system be used for barn renovation?
A: Yes. Concrete slats are widely used for replacement and conversion projects after existing pit walls, columns and lintels have been inspected for structural suitability.

Q: What information is required for a quotation?
A: Please provide the pig production stage, barn dimensions, manure-pit dimensions, required slat span, slot requirements, livestock capacity, support structure, project location and available construction drawings.

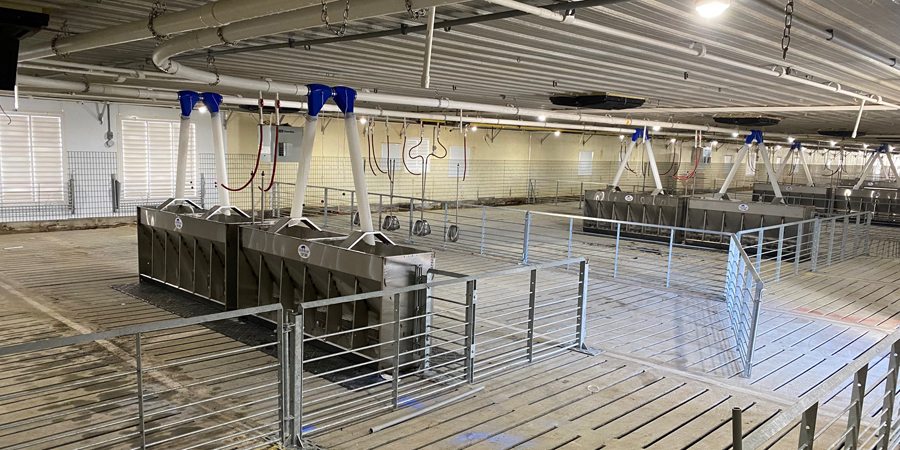
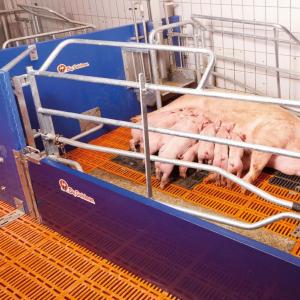
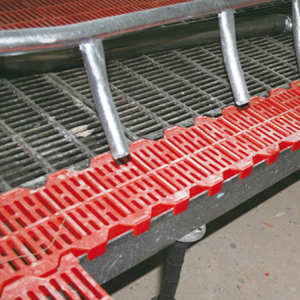
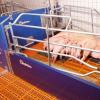
Product Gallery Concrete Slatted Floor in Commercial Pig Barn

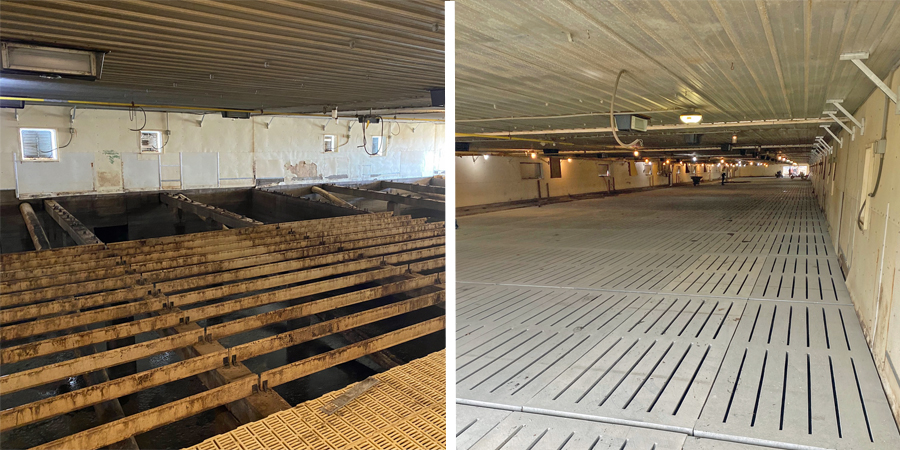
Pig Barn Concrete Slat Flooring Renovation


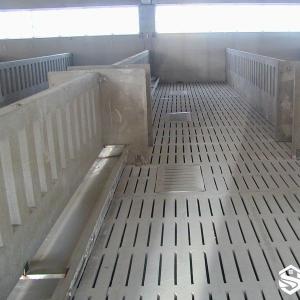
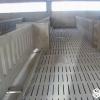
Commercial Finishing Pig Barn with Concrete Slats

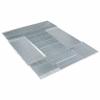
Concrete Hog Slat Flooring System

Comments & Inquiries

Leave your questions or requirements below. We will reply as soon as possible.