|
Product Showcase |
Content |
| Product Name |
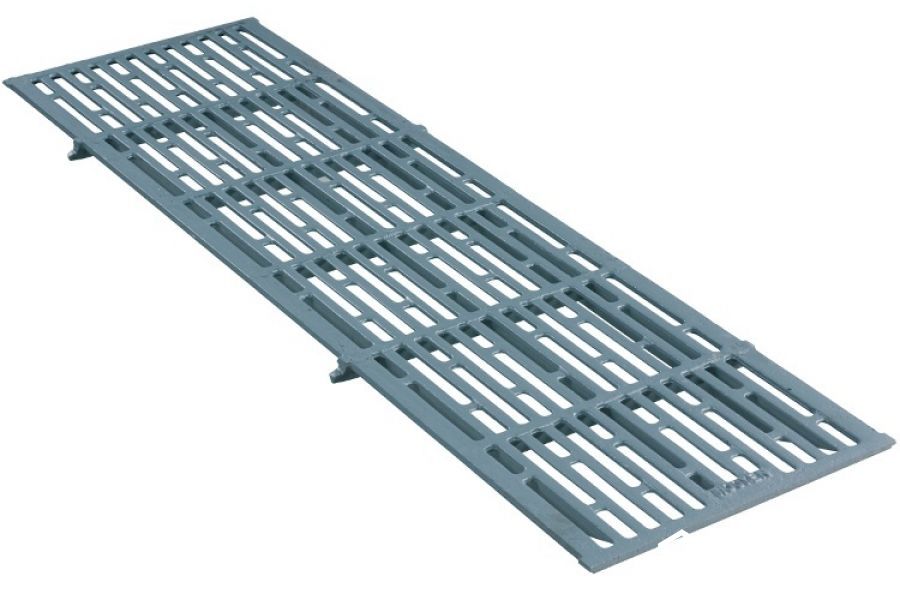
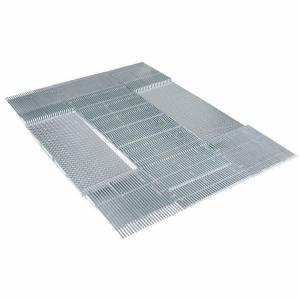
Cast Iron Slatted Floor for Weaner Pigs |
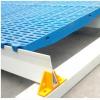
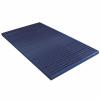
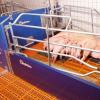
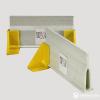
| Product Image |
 |
| Product Overview |
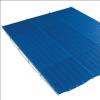
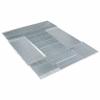
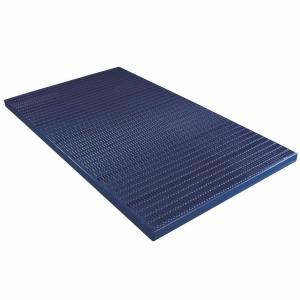
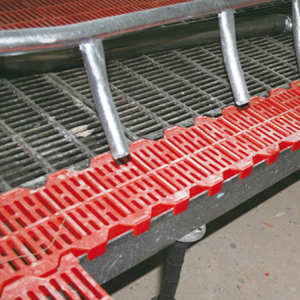
The Cast Iron Slatted Floor for Weaner Pigs is a heavy-duty livestock flooring solution developed for nursery, weaning and wean-to-finish facilities where hygiene, secure footing and long service life are important.
High-quality cast iron construction provides excellent structural strength, while profiled bars and drainage openings allow manure and liquids to pass efficiently into the pit below. An anti-slip surface helps provide stable footing for young pigs during feeding, drinking and daily movement.
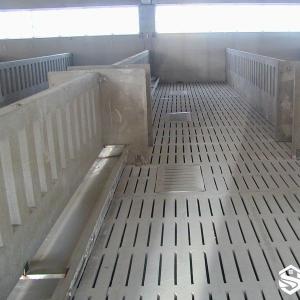
The flooring can be installed as a fully slatted section or combined with plastic, coated or solid flooring to create separate resting, activity and dunging zones according to pig house design and management requirements.
|
| Key Features |
- Durable Cast Iron Construction: Strong and wear-resistant flooring suitable for intensive commercial pig production.
- Anti-Slip Surface: Profiled standing areas improve grip and support stable movement of weaner pigs.
- Efficient Manure Drainage: V-shaped or optimized bar profiles promote waste passage through the flooring.
- Easy Cleaning: Open slat geometry helps reduce manure accumulation and supports effective pressure washing.
- Self-Supporting Options: Suitable configurations can span manure pits with reduced intermediate supporting components.
- Stable Panel Connections: Side lips or connecting profiles help maintain alignment between adjacent flooring sections.
- Flexible Floor Combination: Can be integrated with plastic slats, solid floors or other compatible livestock flooring materials.
- Commercial Farm Application: Suitable for new pig house construction and flooring renovation projects.
|
| Structural Components |
- Cast Iron Slat Body: One-piece cast structure providing the primary load-bearing flooring surface.
- Profiled Slat Bars: Shaped bars designed to combine secure footing with efficient manure drainage.
- Drainage Slots: Openings sized according to animal category, flooring design and applicable project requirements.
- High-Low Surface Profile: Alternating surface levels can provide additional grip for pigs.
- Side Connection Lips: Help adjoining slats connect securely and maintain consistent floor alignment.
- Support Seating: End bearing zones transfer floor loads to walls, beams or structural supports.
- Optional Steel Supports: Additional structural supports can be incorporated for combined flooring layouts or special pit dimensions.
|
| Working Principle / Structural Principle |
The cast iron slats are positioned above a manure pit or drainage channel and supported at their designed bearing points. Animal loads are distributed through the cast structure to the supporting walls, beams or steel framework.
Manure and liquids pass through the slots into the collection system below, while the profiled upper surface provides a stable walking area. Appropriate floor zoning can combine cast iron slats with solid or other slatted flooring to support resting, activity and dunging behavior.
|
| Technical Specifications |
- Product Type: Cast iron slatted flooring for weaner pigs
- Main Material: High-quality cast iron
- Floor Profile: V-shaped, triangular or project-specific drainage profile
- Surface: Anti-slip profiled walking surface
- Slot Width: According to pig size, local regulations and project requirements
- Panel Length: Multiple standard lengths available; reference systems include self-supporting lengths up to approximately 2000 mm
- Panel Width: Standard or customizable according to project requirements
- Reference Seating: Approximately 25 mm in comparable self-supporting systems
- Support Configuration: Self-supporting or installed with structural steel support
- Floor Combination: Compatible with solid, plastic or other livestock flooring sections
- Installation: Standard or combined installation according to approved floor drawings
- Dimensions: Customizable for non-standard manure pit dimensions
|
| Applications |
- Weaner pig houses
- Nursery pig units
- Wean-to-finish facilities
- Activity and dunging areas
- Commercial integrated pig farms
- Steel structure pig houses
- New livestock building projects
- Pig house flooring renovation and replacement projects
|
| Customization Options |
- Floor length and width
- Slot width according to project requirements
- Slat and surface profile
- Standard or self-supporting configuration
- Steel support arrangement
- Combination with plastic or solid flooring
- Manure pit span and bearing configuration
- Floor layout for resting, activity and dunging zones
- Complete configuration designed according to local climate and farm conditions
|
| Installation & Maintenance |
Installation:
- Confirm manure pit dimensions, bearing surfaces and approved flooring layout.
- Install structural supports where required by the floor span and project design.
- Position the cast iron slats on the specified bearing points.
- Connect and align adjoining panels using the designed side connections.
- Install transition components where cast iron flooring meets plastic or solid floor sections.
- Check floor level, bearing depth, stability and slot configuration before animals enter the pen.
Maintenance:
- Pressure wash and disinfect the flooring between production batches.
- Keep drainage slots free from excessive manure accumulation.
- Inspect slats periodically for cracks, deformation or abnormal surface wear.
- Check bearing points and support structures during scheduled maintenance.
- Replace damaged flooring components before returning the pen to service.
|
| Product FAQ |
Q1: Why use cast iron flooring for weaner pigs?
Cast iron provides high structural strength, excellent wear resistance and efficient manure drainage,
|

Comments & Inquiries
Leave your questions or requirements below. We will reply as soon as possible.