

| Product Showcase | Content | ||||||||||||||
|---|---|---|---|---|---|---|---|---|---|---|---|---|---|---|---|
| Product Name | Plastic Slatted Floor for Weaner Pigs | ||||||||||||||
| Product Image | 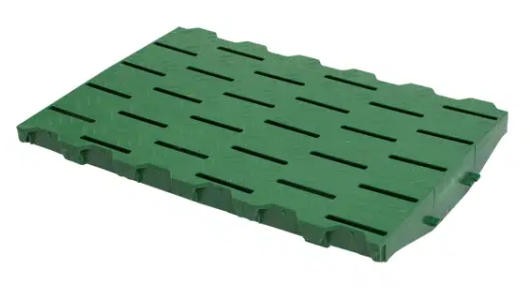 |
||||||||||||||
| Product Overview |
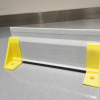
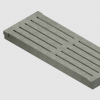
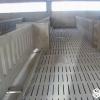
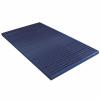
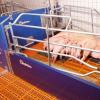
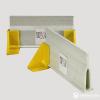
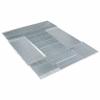
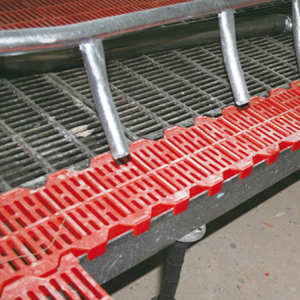
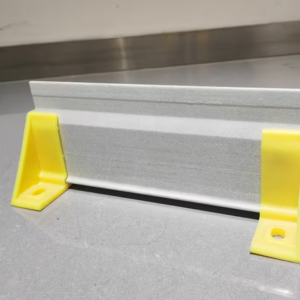
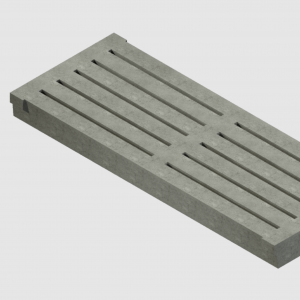
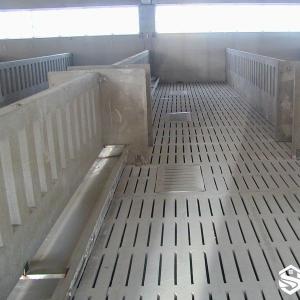
The Plastic Slatted Floor for Weaner Pigs is designed for nursery and weaner housing where animal comfort, hygiene and efficient manure removal are key requirements. Durable polypropylene construction provides a moisture-resistant and corrosion-free flooring surface for intensive commercial pig production. The textured upper surface provides secure footing for young pigs, while carefully designed openings allow manure and liquids to pass into the pit below. Reduced-opening configurations can also be used in resting areas where greater floor coverage and improved thermal comfort are required. The modular panels can be combined with fiberglass beams, galvanized supports, heating plates, feeders and penning systems for new pig houses or renovation projects. |
||||||||||||||
| Key Features |
|
||||||||||||||
| Structural Components |
|
||||||||||||||
| Working Principle / Structural Principle |
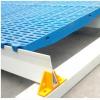
The flooring panels are installed above a manure pit or drainage channel on fiberglass, galvanized or project-specific supporting structures. Animal loads are transferred through reinforced ribs to the supporting beams. Slots in the floor allow manure and liquids to fall below the animal area, helping maintain a cleaner and drier pen surface. Different opening ratios can be combined to create separate activity, dunging and resting zones. |
||||||||||||||
| Technical Specifications |
|
- Home
-
Products
- Pig Farming Equipment
- Cattle Farming Equipment
- Sheep & Goat Farming Equipment
- Poultry Farming Equipment
- Feeding & Drinking Systems
- Veterinary & Breeding Equipment
- Testing & Diagnostic Equipment
- Cleaning & Biosecurity Equipment
- Climate Control Equipment
- Livestock Weighing Equipment
- Manure & Waste Management
- Farm Transport & Handling
-
Solutions
- Pig Farm Solutions
- Dairy Farm Solutions
- Beef Cattle Farm Solutions
- Sheep & Goat Farm Solutions
- Layer Farm Solutions
- Broiler Farm Solutions
- Feeding & Drinking System Solutions
- Climate Control Solutions
- Biosecurity & Disinfection Solutions
- Manure & Waste Management
- Smart Farming Solutions
- Farm Renovation and Upgrade Solutions
- Partners
- Projects
- Resources
- News
- About Us
- Contact

Comments & Inquiries
Leave your questions or requirements below. We will reply as soon as possible.