

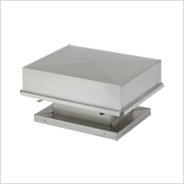

| Product Name | Poultry House Roof Ventilation Fan |
| Product Image |  |
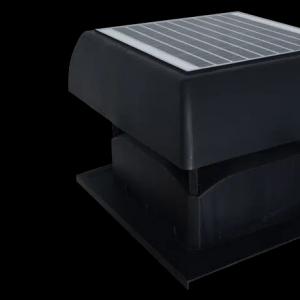
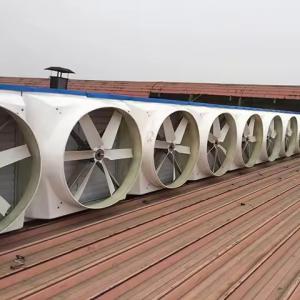
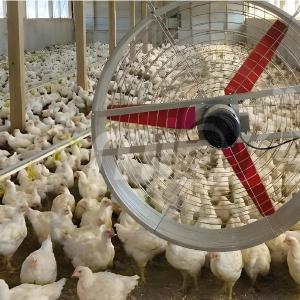
| Product Overview | The Poultry House Roof Ventilation Fan is designed for mechanical extraction of warm, humid and contaminated air from commercial poultry buildings. Installed through the roof or connected to a dedicated exhaust chimney, it provides a controlled outlet for stale indoor air while supporting the overall ventilation strategy of the poultry house. Roof-level exhaust is particularly useful for removing accumulated heat and moisture from the upper air zone. The fan can work with sidewall inlets, ceiling inlets, tunnel inlets, fresh-air chimneys and climate-control equipment to establish the required airflow pattern. The system is suitable for broiler, layer and breeder facilities and can be incorporated into minimum, transitional, tunnel or hybrid ventilation concepts according to building design, flock density and local climate conditions. |
| Key Features | • Roof-mounted configuration for efficient upper-level air extraction • Designed for commercial poultry ventilation applications • Helps remove excess heat, humidity, stale air, ammonia and airborne dust • Suitable for broiler, layer and breeder houses • Supports minimum, transitional and high-volume ventilation strategies • Can be integrated with negative-pressure ventilation systems • Roof installation preserves valuable wall space for air inlets and poultry equipment • Corrosion-resistant construction options available for humid poultry environments • Direct-drive or belt-driven configurations available according to project requirements • Fixed-speed or variable-speed operation available upon request • Optional damper, shutter, weather hood, guard and light-control components • Suitable for new poultry house construction and ventilation retrofit projects • Designed for convenient inspection, cleaning and routine maintenance |
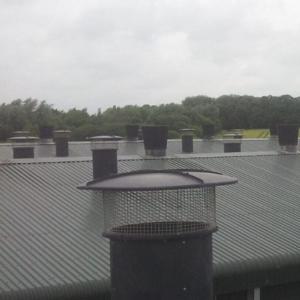
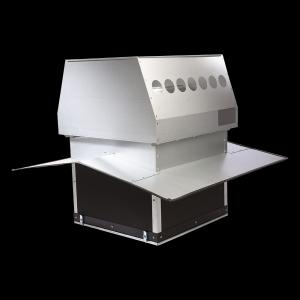
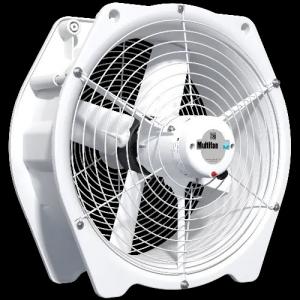
| Structural Components | A typical Poultry House Roof Ventilation Fan consists of an axial impeller, electric motor, fan housing, roof mounting base, exhaust chimney or transition section, protective guard, damper or shutter and electrical connection components. The axial impeller is designed to move large volumes of air through the exhaust path. Blade configuration, motor arrangement and housing geometry can be selected according to required airflow and static pressure. Structural components may be manufactured from galvanized steel, coated steel, aluminum, FRP, stainless steel or engineering polymer according to the application. Material selection can be adapted to humidity, ammonia exposure, dust, UV radiation and cleaning conditions. The roof mounting structure can be designed to match sandwich panels, profiled metal roofing and agricultural steel structure buildings, with suitable flashing and sealing for weather protection. |
| Working Principle / Structural Principle | The electric motor drives the axial impeller, creating airflow through the roof exhaust assembly. Indoor air is drawn toward the exhaust point and discharged outside the poultry house. When integrated into a negative-pressure ventilation system, controlled fresh air enters through designated inlets while the roof fan removes indoor air. The relationship between fan capacity, inlet opening and building airtightness determines the resulting airflow pattern and static pressure. During minimum ventilation, the system can support controlled air exchange for managing moisture and indoor air quality. During warmer periods, additional fan stages can increase air exchange and assist with heat removal. For tunnel or hybrid systems, the roof exhaust arrangement can be combined with other exhaust fans and air inlets according to the poultry house ventilation design. |
| Technical Specifications | Fan type: Roof-mounted poultry exhaust fan Installation: Roof-mounted Fan diameter: Customizable Airflow capacity: According to project requirements Static pressure performance: According to project requirements Motor type: AC, EC or project-specific configuration Motor power: Customizable Drive system: Direct drive or belt drive according to project requirements Voltage and frequency: Designed according to local electrical standards Speed control: Available upon request Housing material: Galvanized steel, coated steel, aluminum, FRP or project-specific material Impeller material: According to project requirements Exhaust chimney: Customizable Damper or shutter: Available upon request Protective guard: Available upon request Roof mounting structure: According to building roof design Corrosion protection: Designed according to local climate and farm conditions Final airflow, motor power, fan dimensions and pressure performance should be confirmed after the poultry house ventilation calculation. No fixed product parameters are assumed for this general configuration. |
| Applications | • Commercial broiler houses • Layer houses and cage-free layer facilities • Breeder poultry houses • Pullet rearing facilities • Large-scale integrated poultry farms • Agricultural steel structure poultry buildings • Minimum ventilation systems • Transitional ventilation systems • Tunnel and hybrid ventilation systems • Poultry house ventilation retrofit projects • New poultry farm construction projects The fan can be incorporated into complete poultry climate-control systems together with air inlets, exhaust chimneys, circulation fans, cooling pads, environmental sensors and ventilation controllers. |
| Customization Options | The Poultry House Roof Ventilation Fan can be configured according to poultry house dimensions, flock type, ventilation concept, roof structure and local environmental conditions. Customization may include fan diameter, airflow capacity, motor power, voltage, frequency, impeller design, housing material, roof curb dimensions, exhaust chimney height, roof transition, weather hood, damper, shutter, protective guard and corrosion-resistant treatment. EC motors, variable-speed control, temperature and humidity sensors, pressure sensors and climate-control interfaces are available upon request. For large commercial poultry projects, multiple roof fans can be arranged according to building length, flock capacity, air inlet layout, ventilation stages and seasonal operating requirements. All variable specifications are Customizable, According to project requirements, or Available upon request. |
| Installation & Maintenance | The fan is installed over a prepared roof opening or dedicated roof mounting structure. The roof transition, mounting base and exhaust chimney should be securely connected to the building structure and properly sealed against rainwater penetration and uncontrolled air leakage. Installation should be coordinated with roof trusses, purlins, roofing panels, insulation, electrical services and other poultry house equipment. For agricultural steel structure buildings, the mounting arrangement should be confirmed during the building design stage. Fan quantity and installation position should be determined through the ventilation calculation rather than a fixed spacing rule. Building dimensions, flock density, air inlet position, static pressure and seasonal ventilation requirements should all be considered. Routine maintenance includes cleaning the impeller, housing and exhaust path; inspecting the motor and electrical connections; checking mounting hardware; inspecting dampers or shutters; and maintaining roof seals. In high-dust and high-humidity poultry environments, cleaning intervals should be adjusted according to actual farm conditions to maintain airflow performance and equipment service life. |
| Project Cases | The Poultry House Roof Ventilation Fan is suitable for commercial poultry engineering projects requiring roof-level exhaust and controlled air extraction. Typical project applications include broiler farms, layer complexes, breeder farms, pullet facilities, agricultural steel structure poultry houses and ventilation modernization projects. For large-scale poultry projects, the number of fans, airflow capacity, roof positions, exhaust chimney configuration and control strategy can be developed according to house dimensions, flock capacity, ventilation stages, local climate and roof structure. The product can be supplied as an individual ventilation component or incorporated into a complete poultry climate-control package for agricultural engineering companies, livestock equipment distributors, system integrators and commercial farm procurement teams. No specific customer installation is claimed here; final equipment selection should be based on project drawings and ventilation calculations. |
| Product FAQ | Q: What is a Poultry House Roof Ventilation Fan? A: It is a roof-mounted mechanical exhaust unit used to remove indoor air from commercial poultry houses and support controlled ventilation. Q: Why install the exhaust fan on the roof? A: Roof installation provides a direct exhaust route for warm and humid upper-level air while preserving sidewall space for air inlets, doors, curtains and other poultry equipment. Q: Can it be used for broiler and layer houses? A: Yes. The configuration can be adapted for broiler, layer, breeder and pullet facilities according to the ventilation requirements of each production system. Q: Can it support minimum ventilation? A: Yes. Fan capacity and control should be selected according to the required minimum airflow, static pressure and air inlet arrangement. Q: Can the fan work with tunnel ventilation? A: Yes. It can be incorporated into a hybrid or tunnel ventilation strategy when the fan arrangement and airflow requirements are confirmed by the project design. Q: Can the fan speed be controlled? A: Variable-speed operation is available upon request and depends on the selected motor and control configuration. Q: Can it be installed on an agricultural steel structure building? A: Yes. The roof mounting base, transition and sealing arrangement can be designed according to the steel structure, purlins, trusses and roofing system. Q: What materials are available? A: Galvanized steel, coated steel, aluminum, FRP, stainless steel and engineering polymer components may be selected according to project requirements and environmental conditions. Q: Does the system require an exhaust chimney? A: A roof exhaust chimney or transition section can be used when required by the building design. The final configuration depends on roof construction, discharge requirements and ventilation layout. Q: How is the fan maintained? A: Regular maintenance includes cleaning the fan and exhaust path, checking the motor and electrical connections, inspecting mounting hardware and maintaining dampers, shutters and roof seals. Q: Can the product be customized for international poultry projects? A: Yes. Fan size, airflow, motor configuration, materials, roof mounting, corrosion protection and control functions can be designed according to local climate, electrical standards and farm conditions. |
| Product Gallery |    |
- Home
-
Products
- Pig Farming Equipment
- Cattle Farming Equipment
- Sheep & Goat Farming Equipment
- Poultry Farming Equipment
- Feeding & Drinking Systems
- Veterinary & Breeding Equipment
- Testing & Diagnostic Equipment
- Cleaning & Biosecurity Equipment
- Climate Control Equipment
- Livestock Weighing Equipment
- Manure & Waste Management
- Farm Transport & Handling
-
Solutions
- Pig Farm Solutions
- Dairy Farm Solutions
- Beef Cattle Farm Solutions
- Sheep & Goat Farm Solutions
- Layer Farm Solutions
- Broiler Farm Solutions
- Feeding & Drinking System Solutions
- Climate Control Solutions
- Biosecurity & Disinfection Solutions
- Manure & Waste Management
- Smart Farming Solutions
- Farm Renovation and Upgrade Solutions
- Partners
- Projects
- Resources
- News
- About Us
- Contact
Comments & Inquiries
Leave your questions or requirements below. We will reply as soon as possible.