


| Product Name | Gravity Roof Ventilator for Livestock Houses |
| Product Image | 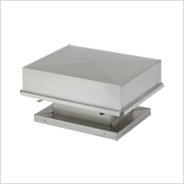 |
| Product Overview | The Gravity Roof Ventilator for Livestock Houses is a passive ventilation device designed to provide roof-level air exhaust without a motor-driven fan. It uses natural pressure differences, wind movement and the stack effect to assist the removal of warm, humid and stale air from enclosed agricultural buildings. Installed on the roof or along the building ridge, the ventilator provides a dedicated high-level air outlet while preserving wall space for doors, curtains, fresh-air inlets and livestock equipment. This solution can be incorporated into naturally ventilated or hybrid livestock ventilation systems and is suitable for commercial pig farms, poultry houses, dairy barns, cattle facilities and other agricultural buildings. |
| Key Features | • Passive roof ventilation without a powered fan or motor • Uses natural pressure differences, wind and thermal buoyancy • Helps discharge warm and humid air from the upper building zone • Suitable for continuous or seasonal natural ventilation strategies • Low operating requirements because no fan motor is required • Roof-mounted configuration saves valuable wall and floor space • Weather-resistant hood design helps limit direct rain entry • Birdscreen and insect-screen options available according to project requirements • Damper options available for controlling unwanted airflow when required • Aluminum, galvanized steel and other corrosion-resistant constructions available • Suitable for new agricultural buildings and ventilation upgrades • Custom sizes and mounting arrangements available upon request |
| Structural Components | A typical gravity roof ventilator consists of a weather hood, throat or air passage, roof curb or flashing base, support structure, protective screen and optional damper or control accessories. The hood is shaped to maintain an open exhaust path while protecting the roof opening from direct weather exposure. The base connects the ventilator to the roof structure and can be adapted to different roofing systems. Structural materials may include aluminum, galvanized steel, coated steel or other corrosion-resistant materials. Material selection can be designed according to humidity, ammonia exposure, dust, cleaning procedures and local climate conditions. For steel structure livestock buildings, the mounting base can be coordinated with roof panels, purlins, trusses, ridge construction and waterproofing details. |
| Working Principle / Structural Principle | The ventilator operates without an electric motor. Air moves through the roof opening when pressure inside and outside the building differs. In naturally ventilated buildings, warm indoor air rises toward the roof. This stack effect can drive air toward the roof ventilator and allow warmer, more humid air to escape. Wind passing around the ventilator can also create pressure differences that assist airflow. The actual airflow rate depends on building height, indoor and outdoor temperature difference, wind conditions, available inlet area, roof ventilator free area and building pressure conditions. For commercial livestock projects, the gravity ventilator should therefore be designed as part of the complete ventilation strategy rather than treated as an independent airflow device. |
| Technical Specifications | Ventilator type: Passive gravity roof ventilator Operating principle: Natural pressure difference, wind effect and stack effect Fan motor: Not required for gravity operation Ventilator size: Customizable Throat opening: According to project requirements Airflow capacity: According to project requirements Housing material: Aluminum, galvanized steel or project-specific material Surface finish: Customizable Birdscreen: Available upon request Insect screen: Available upon request Damper: Available upon request Roof curb: Customizable Mounting method: Roof curb, flashing base or project-specific arrangement Roof compatibility: Designed according to building roof structure Weather protection: Designed according to local climate and farm conditions No fixed airflow value is specified because passive ventilation performance varies with building geometry, temperature differential, wind conditions, inlet area and static pressure. Final dimensions and free area should be determined according to the project ventilation calculation. |
| Applications | • Commercial pig houses and swine production buildings • Farrowing, nursery and finishing facilities • Poultry houses and poultry production buildings • Dairy barns and cattle housing • Horse and other livestock facilities • Agricultural steel structure buildings • Naturally ventilated livestock houses • Hybrid ventilation systems • Farm ventilation renovation projects • Agricultural buildings requiring passive roof-level exhaust The ventilator is particularly useful where low-energy or non-powered roof ventilation is preferred and the building design can provide adequate replacement-air openings. |
| Customization Options | The Gravity Roof Ventilator can be customized to suit the building structure, ventilation concept, livestock species and local environmental conditions. Customization may include ventilator width and length, throat dimensions, hood height, roof curb dimensions, roof pitch compatibility, material thickness, aluminum or galvanized construction, surface finish, birdscreen, insect screen, damper, insulation and mounting hardware. For long commercial livestock houses, modular or continuous ridge configurations can be considered according to project requirements. The mounting design can be coordinated with steel roof trusses, purlins, roof panels, ridge caps and waterproofing layers. Final configuration is designed according to local climate and farm conditions. |
| Installation & Maintenance | The gravity roof ventilator is installed over a prepared roof opening, roof curb or dedicated flashing base. The installation should provide a stable structural connection and a weather-resistant seal around the roof penetration. In agricultural steel structure buildings, installation should be coordinated with roof panels, purlins, trusses, insulation, ridge details and other building services. Proper flashing and sealing are important to prevent rainwater penetration and uncontrolled air leakage. Installation dimensions should follow the final engineering drawing and roof system requirements. Routine maintenance should include inspection and cleaning of the hood, air passage, protective screens and optional dampers. Check mounting hardware, roof seals and corrosion protection periodically. Because there is no motor, belt or powered impeller in the passive configuration, mechanical maintenance requirements are generally limited compared with powered exhaust fans. |
| Project Cases | The Gravity Roof Ventilator is suitable for agricultural construction projects where passive or hybrid roof ventilation is part of the building design. Typical project applications include commercial pig farms, poultry production buildings, dairy barns, cattle facilities, agricultural warehouses and steel structure livestock houses. For large farm projects, ventilator quantity, location and opening area can be planned according to building length, width, roof height, livestock capacity, inlet arrangement, climate and seasonal ventilation requirements. Project-specific solutions can be prepared for farm engineering contractors, livestock equipment distributors, agricultural integrators and commercial farm procurement teams. No specific customer installation is claimed here; final system design should be based on the project building drawings and ventilation calculations. |
| Product FAQ | Q: What is a gravity roof ventilator? A: It is a passive roof ventilation device that allows air to move through a building opening using natural pressure differences, wind and thermal buoyancy rather than a powered fan. Q: Does it require electricity? A: The standard passive configuration does not require an electric motor or power supply. Q: Can it be used in pig houses? A: Yes. It can be incorporated into naturally ventilated or hybrid ventilation designs for commercial swine buildings. Q: Can it be used in poultry houses? A: Yes. The ventilator can provide high-level passive exhaust when combined with a suitable fresh-air inlet arrangement. Q: How does a gravity ventilator create airflow? A: Airflow is generated by natural pressure differences, including the stack effect caused by temperature differences and pressure changes produced by wind. Q: Does it work as well as a powered exhaust fan? A: It serves a different ventilation function. Passive airflow depends strongly on weather, temperature difference, building height and pressure conditions, while powered fans provide mechanically controlled airflow. Q: Can a damper be added? A: Yes. A damper can be incorporated according to project requirements to help manage unwanted airflow when the ventilator is not intended to operate. Q: Can it be installed on a steel structure livestock building? A: Yes. The roof base and mounting arrangement can be designed according to the roof panels, purlins, trusses, ridge structure and waterproofing system. Q: Can the ventilator size be customized? A: Yes. Dimensions, throat opening, materials, mounting arrangement and accessories are customizable according to project requirements. Q: Is a birdscreen available? A: Yes. Birdscreen or insect-screen options are available upon request according to the farm environment and project requirements. |
| Product Gallery | 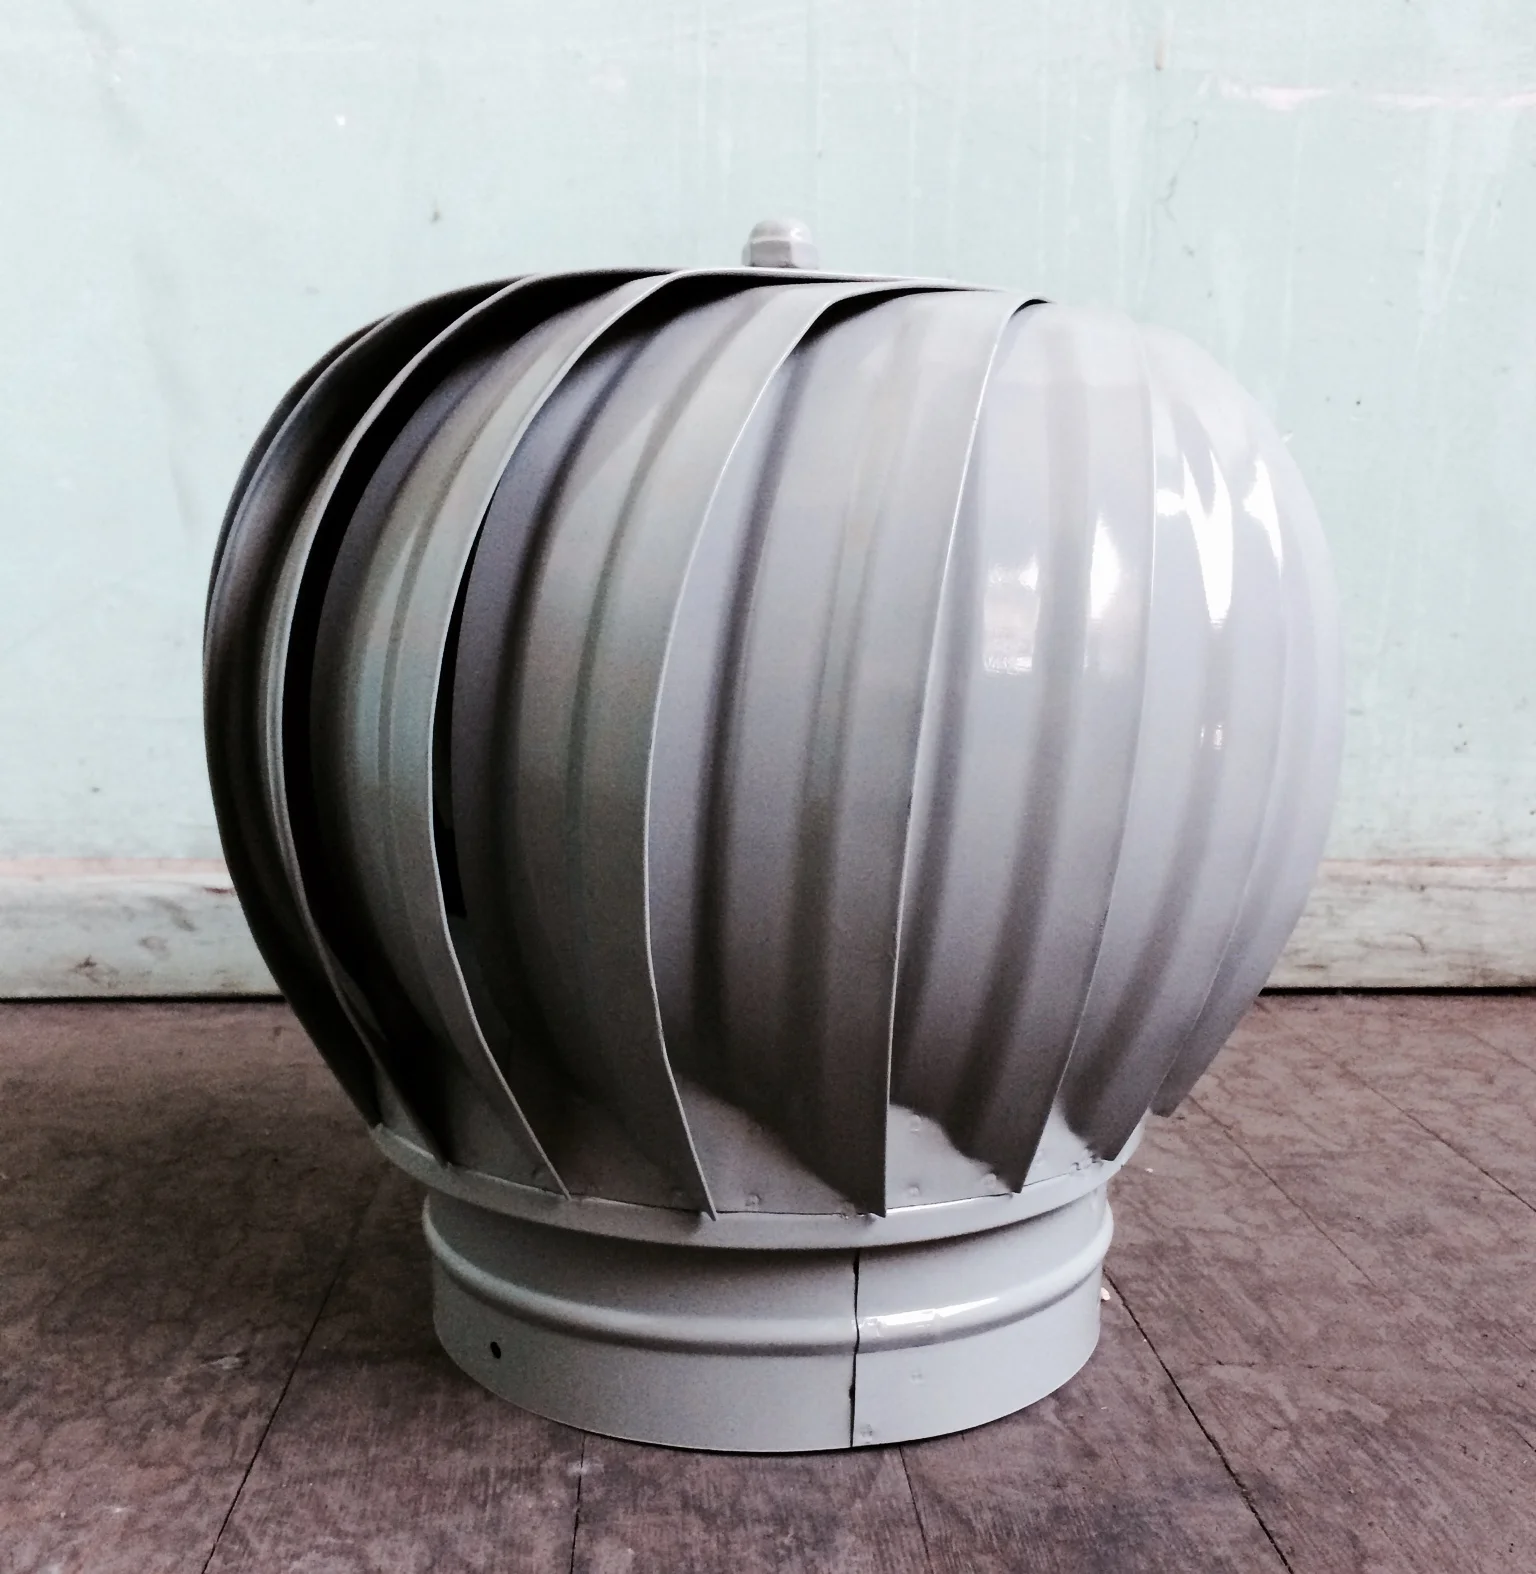   |
- Home
-
Products
- Pig Farming Equipment
- Cattle Farming Equipment
- Sheep & Goat Farming Equipment
- Poultry Farming Equipment
- Feeding & Drinking Systems
- Veterinary & Breeding Equipment
- Testing & Diagnostic Equipment
- Cleaning & Biosecurity Equipment
- Climate Control Equipment
- Livestock Weighing Equipment
- Manure & Waste Management
- Farm Transport & Handling
-
Solutions
- Pig Farm Solutions
- Dairy Farm Solutions
- Beef Cattle Farm Solutions
- Sheep & Goat Farm Solutions
- Layer Farm Solutions
- Broiler Farm Solutions
- Feeding & Drinking System Solutions
- Climate Control Solutions
- Biosecurity & Disinfection Solutions
- Manure & Waste Management
- Smart Farming Solutions
- Farm Renovation and Upgrade Solutions
- Partners
- Projects
- Resources
- News
- About Us
- Contact


Comments & Inquiries
Leave your questions or requirements below. We will reply as soon as possible.