


| Product Name | Livestock Fabric Ventilation Duct System | ||||||||||||||||||||
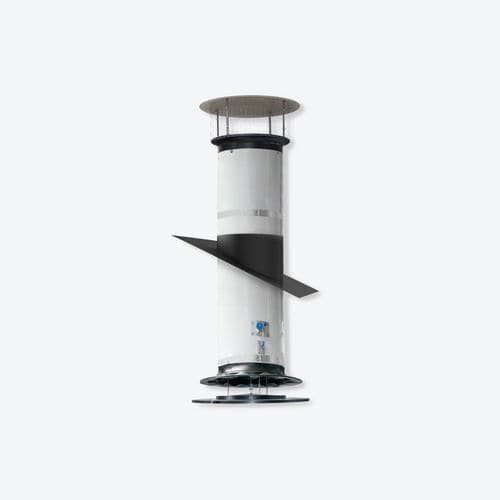
| Product Image | 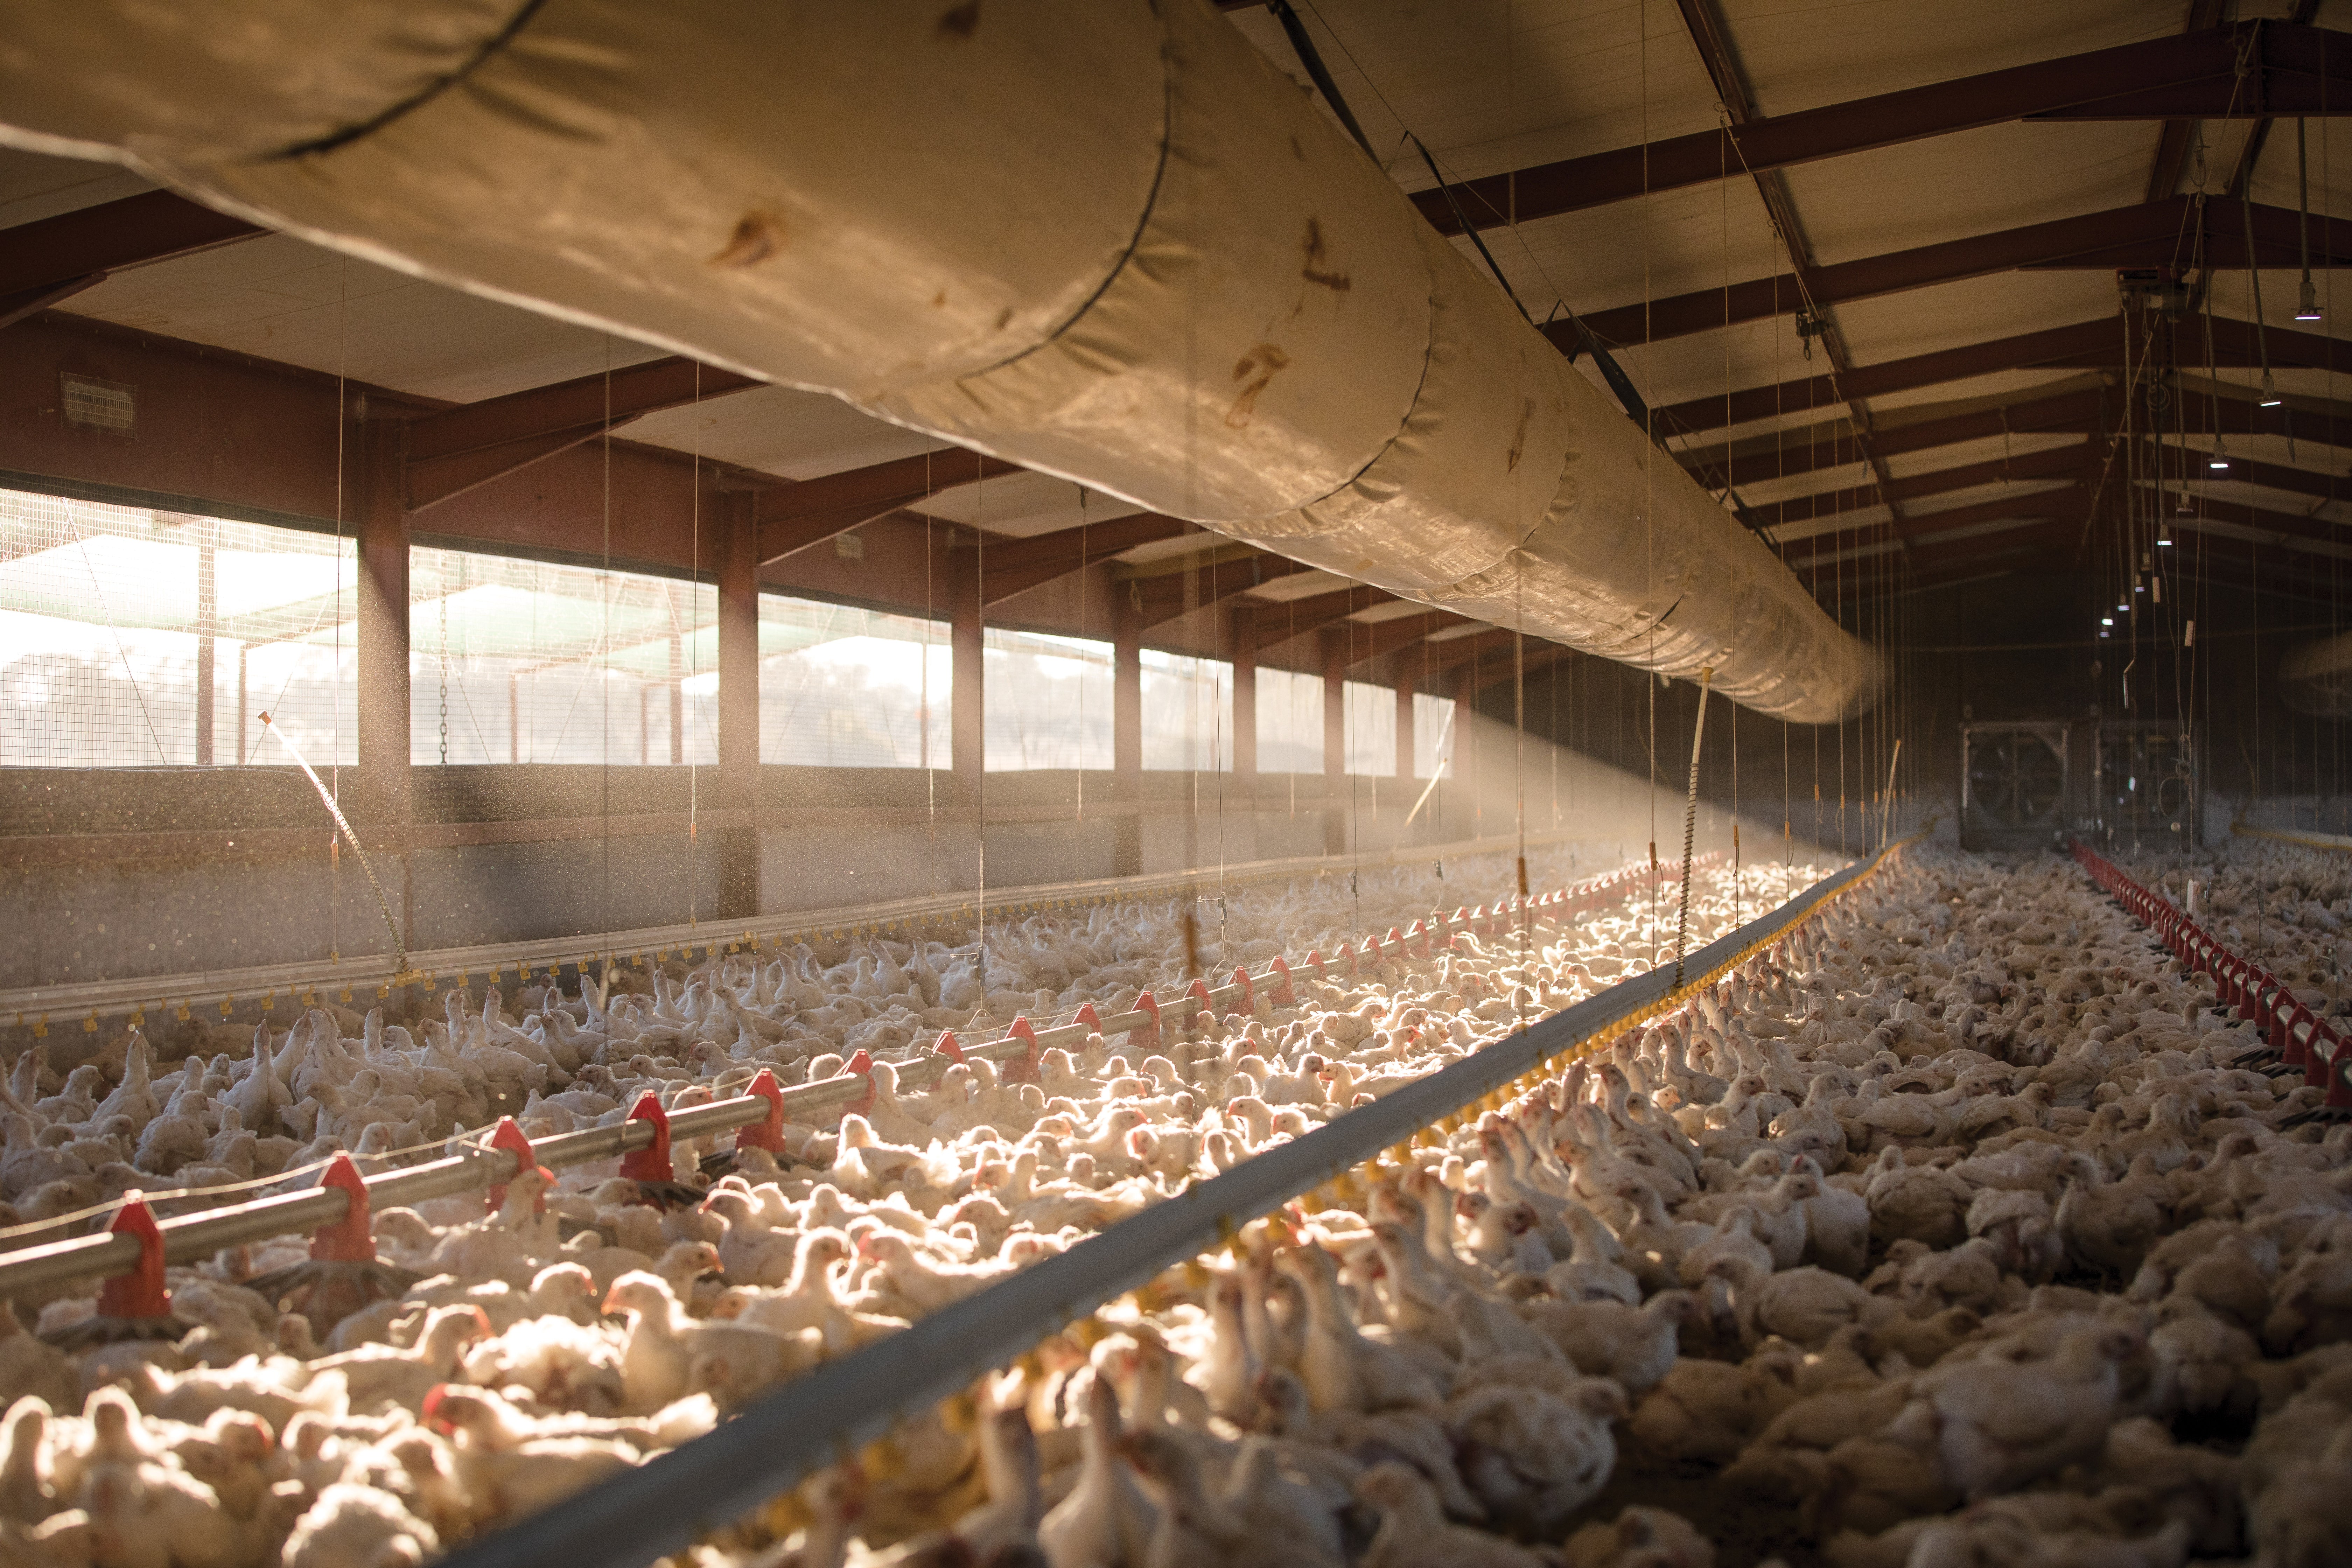 |
||||||||||||||||||||
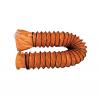
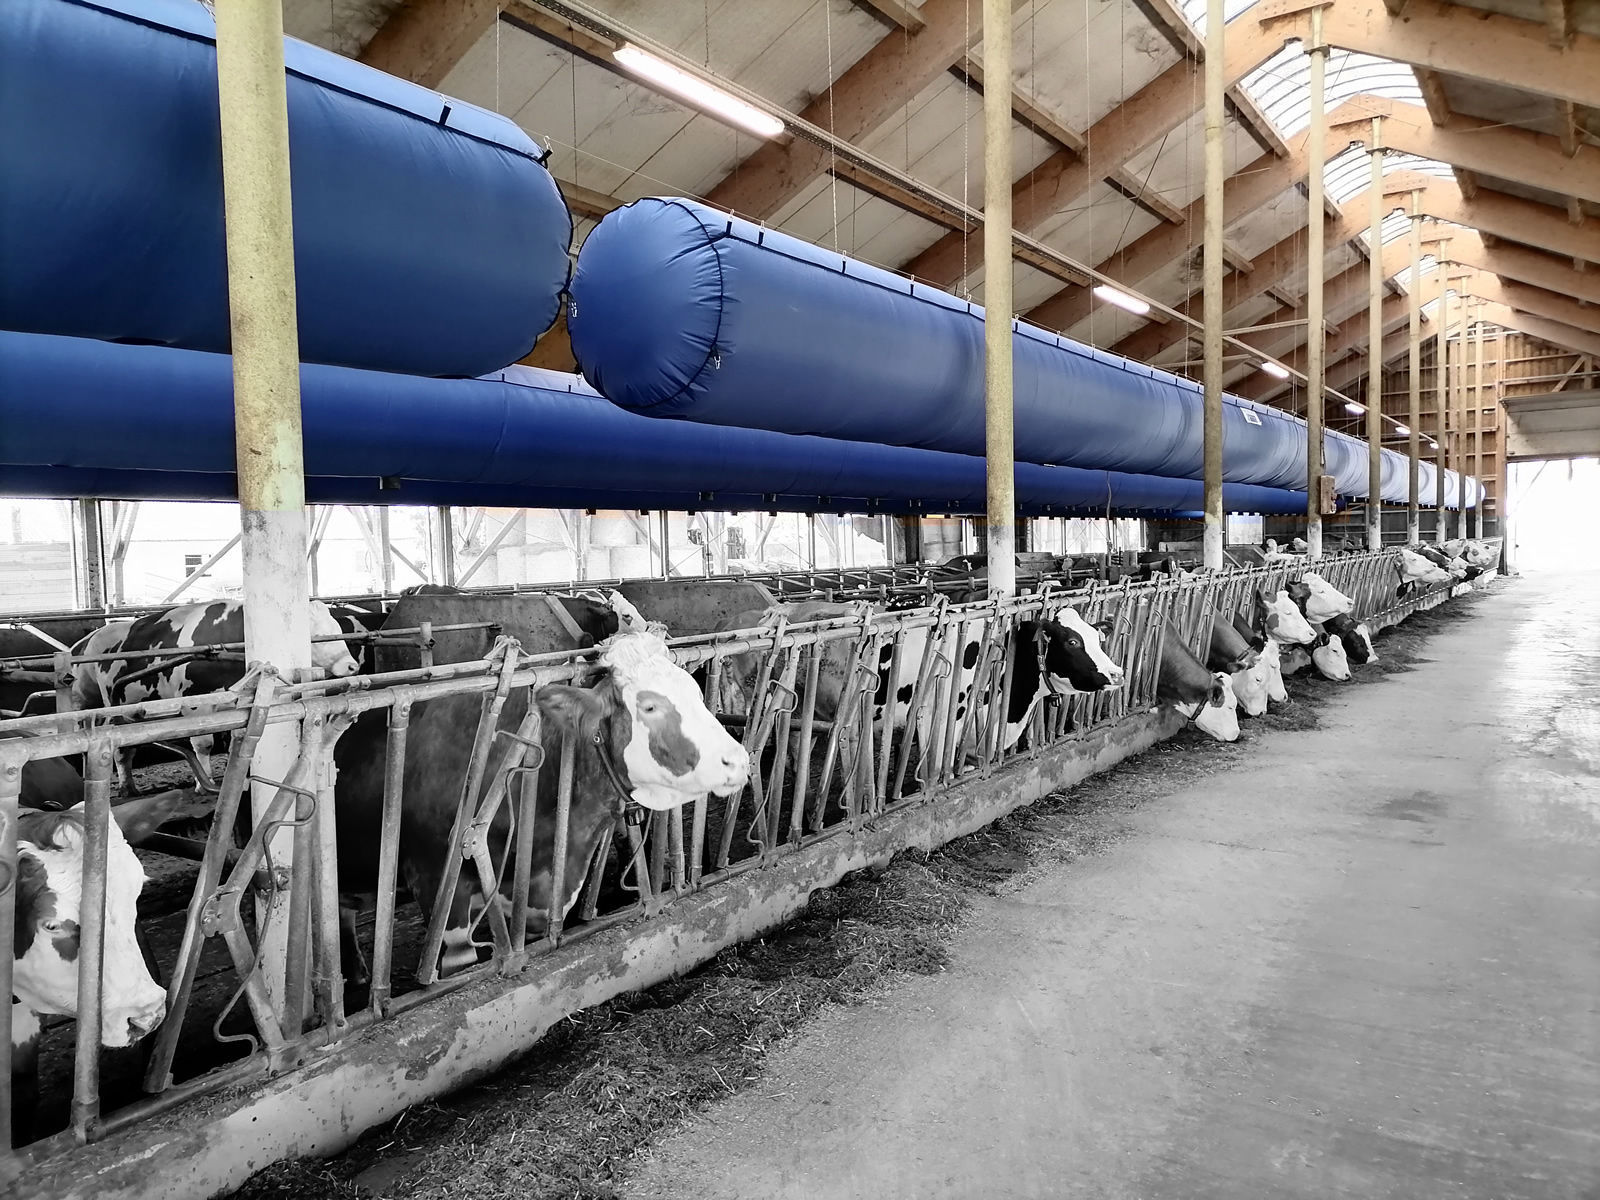
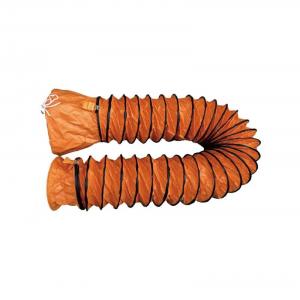
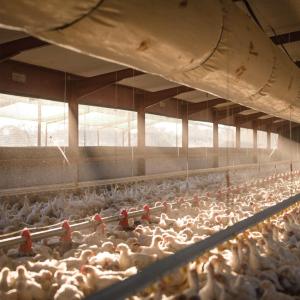
| Product Overview | The Livestock Fabric Ventilation Duct System is an engineered air distribution solution designed for modern livestock buildings, including pig houses, poultry houses, dairy barns and other agricultural facilities. The system uses lightweight textile ducts to distribute fresh or conditioned air along the length of the livestock building. Carefully arranged perforations or air outlets help deliver air more uniformly to animal zones while reducing stagnant areas and excessive local drafts. Compared with conventional rigid ductwork, fabric ventilation ducts are lightweight, flexible and adaptable to different livestock building layouts. Duct diameter, length, air outlet pattern, suspension system and connection configuration can be customized according to airflow requirements and project conditions. |
||||||||||||||||||||
| Key Features |
|
||||||||||||||||||||
| Structural Components |
|
||||||||||||||||||||
| Working Principle / Structural Principle | Fresh air is supplied by a ventilation fan into the fabric duct. Positive air pressure keeps the textile duct inflated during operation. Air is discharged through specially designed perforations or outlets distributed along the duct. The outlet quantity, diameter, direction and spacing are selected according to the required airflow pattern. This allows fresh air to be distributed over a larger livestock production area instead of concentrating airflow at only a few ventilation points. The system can be engineered according to animal type, building dimensions, stocking density, climate conditions and ventilation requirements. |
||||||||||||||||||||
| Technical Specifications |
Exact duct diameter, air volume, outlet size, outlet spacing and suspension configuration should be determined according to the livestock building layout and ventilation engineering design. |
||||||||||||||||||||
| Applications |
|
||||||||||||||||||||
| Customization Options | The Livestock Fabric Ventilation Duct System can be customized according to different livestock engineering projects.
|
||||||||||||||||||||
| Installation & Maintenance | Before installation, the livestock building dimensions, roof structure, fan position and required airflow distribution should be confirmed. The fabric duct is normally suspended below the roof or ceiling structure using cables, rails or brackets. The duct should be aligned correctly and connected securely to the air supply equipment. Routine maintenance includes checking the duct fabric, suspension system, connecting sections and air outlets. Depending on the selected material and operating environment, removable fabric sections can be cleaned periodically to maintain hygienic airflow and ventilation performance. |
||||||||||||||||||||
| Project Cases | For commercial livestock projects, fabric duct ventilation can be integrated with exhaust fans, air inlets, cooling equipment and environmental controllers to form a complete livestock climate control system. For new pig farm construction and steel structure livestock buildings, the duct routing and suspension points can be coordinated with the building structure during the design stage, helping simplify installation and improve overall ventilation performance. |
||||||||||||||||||||
| Product FAQ |
Q: What is a livestock fabric ventilation duct? Q: Can the duct diameter and length be customized? Q: Can the air outlet pattern be customized? Q: Is the system suitable for pig houses? Q: Can it be supplied as part of a complete ventilation project? |
||||||||||||||||||||
| Product Gallery |
|
- Home
-
Products
- Pig Farming Equipment
- Cattle Farming Equipment
- Sheep & Goat Farming Equipment
- Poultry Farming Equipment
- Feeding & Drinking Systems
- Veterinary & Breeding Equipment
- Testing & Diagnostic Equipment
- Cleaning & Biosecurity Equipment
- Climate Control Equipment
- Livestock Weighing Equipment
- Manure & Waste Management
- Farm Transport & Handling
-
Solutions
- Pig Farm Solutions
- Dairy Farm Solutions
- Beef Cattle Farm Solutions
- Sheep & Goat Farm Solutions
- Layer Farm Solutions
- Broiler Farm Solutions
- Feeding & Drinking System Solutions
- Climate Control Solutions
- Biosecurity & Disinfection Solutions
- Manure & Waste Management
- Smart Farming Solutions
- Farm Renovation and Upgrade Solutions
- Partners
- Projects
- Resources
- News
- About Us
- Contact
Comments & Inquiries
Leave your questions or requirements below. We will reply as soon as possible.